Where to start when you have no idea where to start
Most people start with Pinterest. That is not wrong, but it is the third step, not the first. The renovations that go well start with three answers written down: what problem are you solving, how long you intend to stay in the house, and what number would make you walk away.
The problem matters more than the wish list. "The kitchen is dated" and "three people cannot be in the kitchen at once" lead to completely different projects at completely different prices. The first is a finish-level renovation. The second is a wall coming out, a beam going in, and possibly a permit.
How long you are staying decides how much of the budget should go into things nobody sees. If you are here for twenty years, spend on the envelope, the drainage, and the electrical service, because those are what make a house comfortable and cheap to run. If you are selling in three, that money is better spent on the kitchen and the bathrooms, where a buyer can see it.
The walk-away number is the one people skip, and it is the reason projects go wrong. If your absolute ceiling is $200,000 and the honest scope is $280,000, you want to find that out in a conversation, not in month four when the walls are open and stopping is the most expensive option available.
- 1
Write down the problem, not the solution
"We have one bathroom for four people" is a brief. "We want a wet room" is a decision that may or may not solve it.
- 2
Set a real ceiling and a real contingency
Decide the total number you can spend, then hold 10 to 20% of it back. The contingency is part of the budget, not a bonus.
- 3
Get the house assessed before the design
Age of the electrical service, condition of the drainage, whether there is asbestos, and whether the wall you want to remove is carrying load. All of it is knowable before anyone draws anything.
- 4
Check what your lot actually allows
Setbacks, lot coverage, floor space ratio, and height. Both North Vancouver municipalities publish these and offer free pre-application meetings.
- 5
Then design
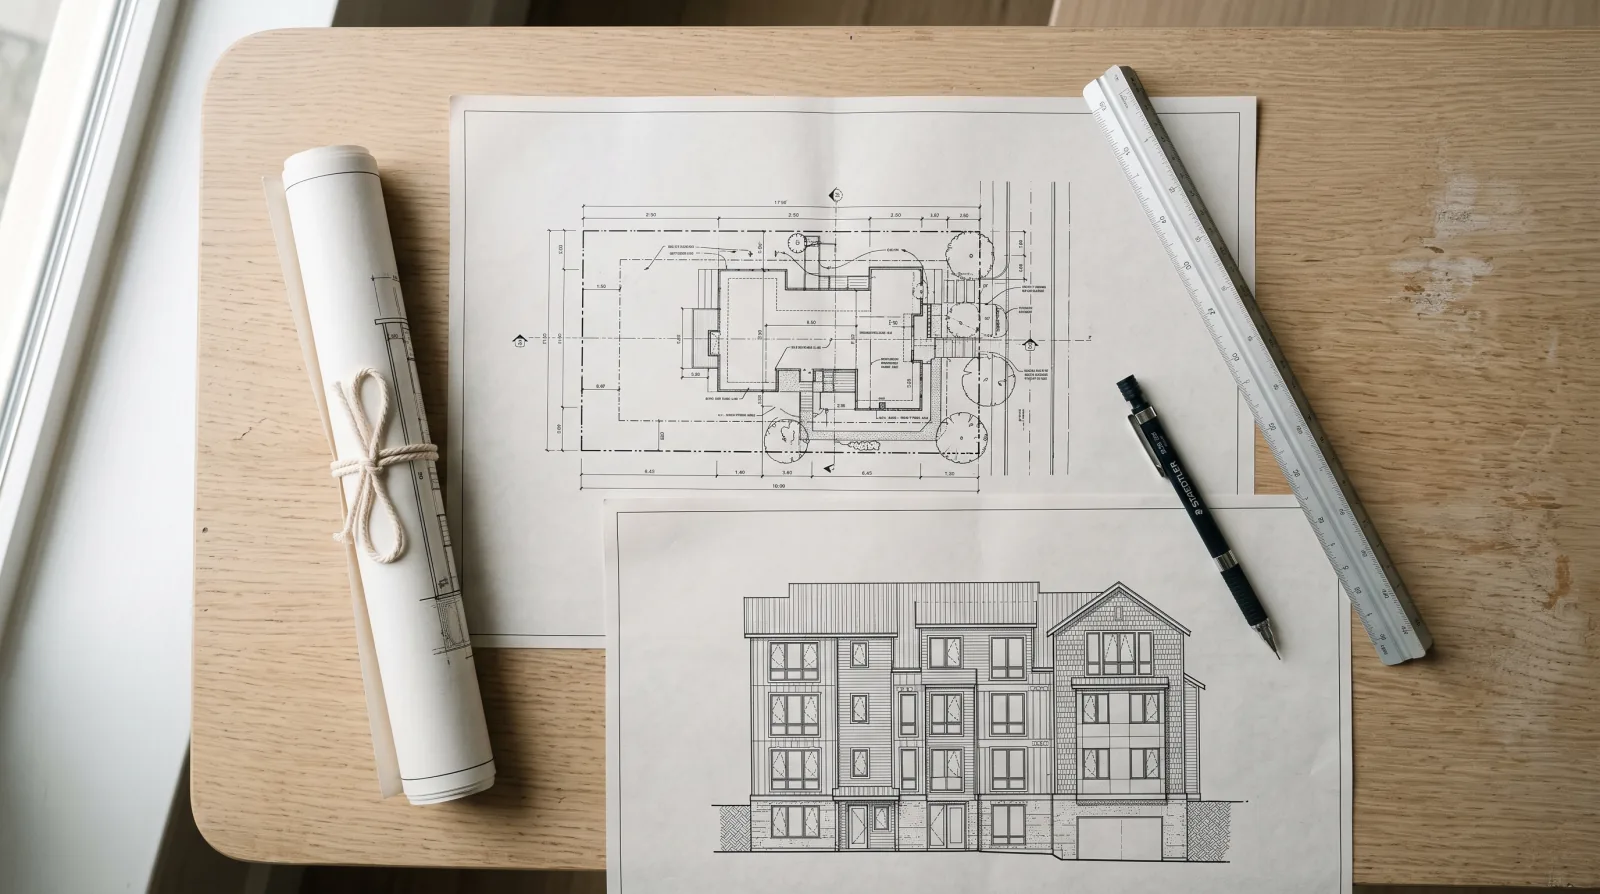
With a brief, a budget, a condition report, and the zoning constraints in hand, a designer can produce something buildable rather than something that has to be redrawn.
What renovations actually cost on the North Shore in 2026
National cost guides are close to useless here. Labour rates, the age of the housing stock, the rainfall, and the terrain all push North Shore numbers above the Canadian average, and a guide written for Calgary will not tell you that your perimeter drainage is 55 years old.
These are the ranges we quote. They are construction costs, they assume a licensed crew with permits and insurance, and they exclude design fees, municipal permit fees, and furnishings. A number well below the bottom of these ranges is usually a scope that has been quietly reduced, not a better price.
| Project | Typical range | Time on site |
|---|---|---|
| Powder room refresh | $9,000 to $18,000 | 1 to 2 weeks |
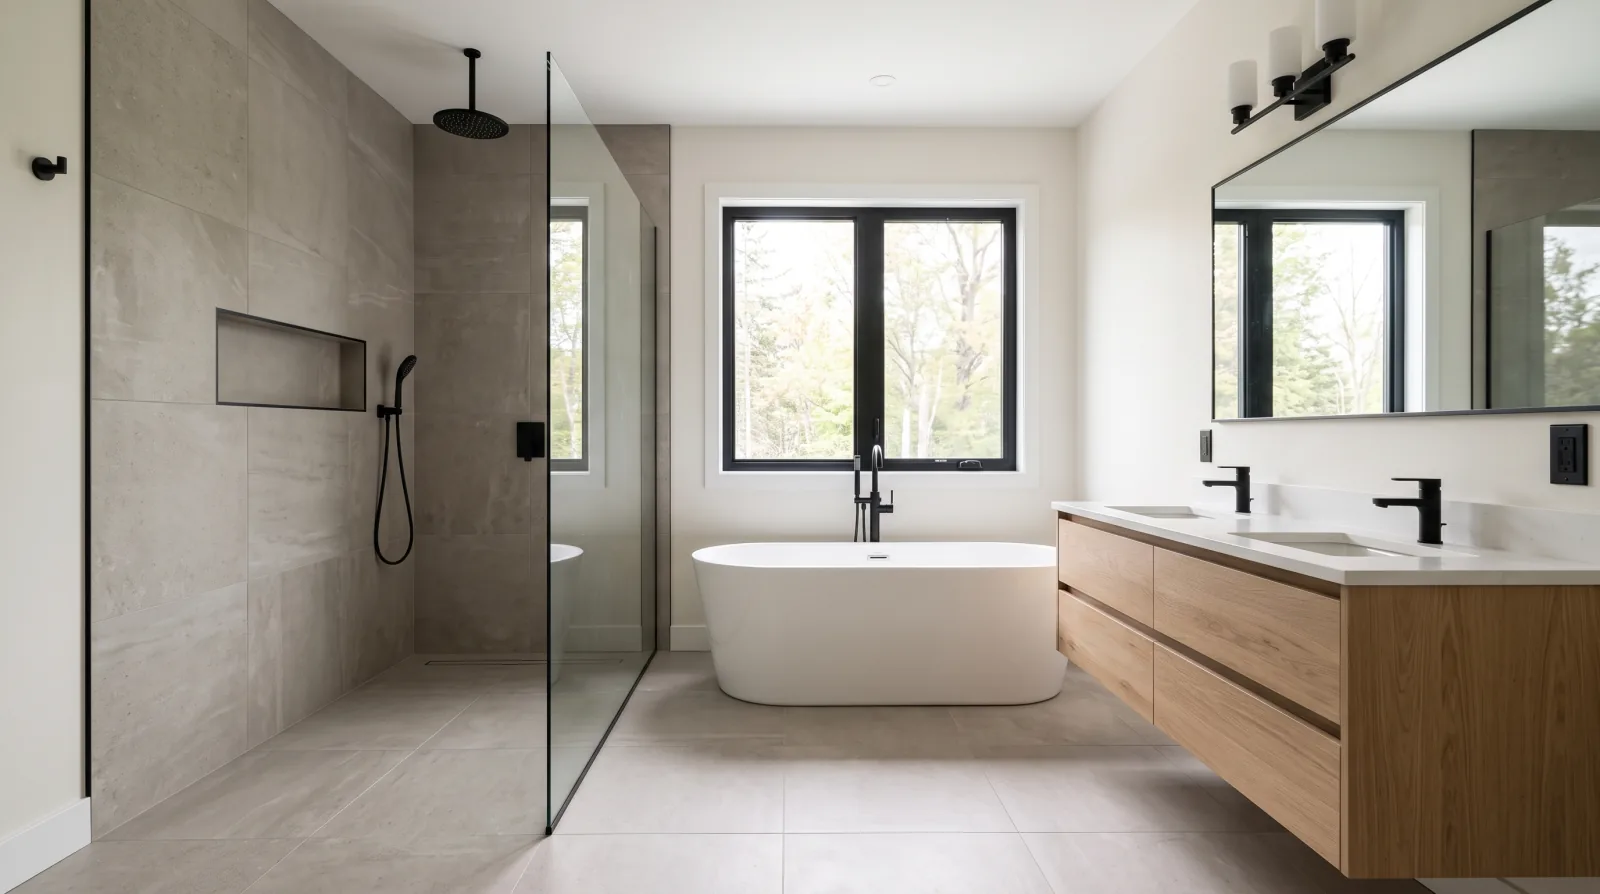
| Bathroom, full gut in existing layout | $28,000 to $48,000 | 4 to 6 weeks |
| Primary ensuite with layout change | $60,000 to $120,000 | 5 to 8 weeks |
| Kitchen, cosmetic refresh | $28,000 to $50,000 | 3 to 5 weeks |
| Kitchen, full replacement in existing layout | $65,000 to $110,000 | 8 to 12 weeks |
| Kitchen with layout change and wall removal | $95,000 to $160,000 | 8 to 14 weeks |
| Basement finishing, no plumbing added | $85 to $120 / sq ft | 6 to 10 weeks |
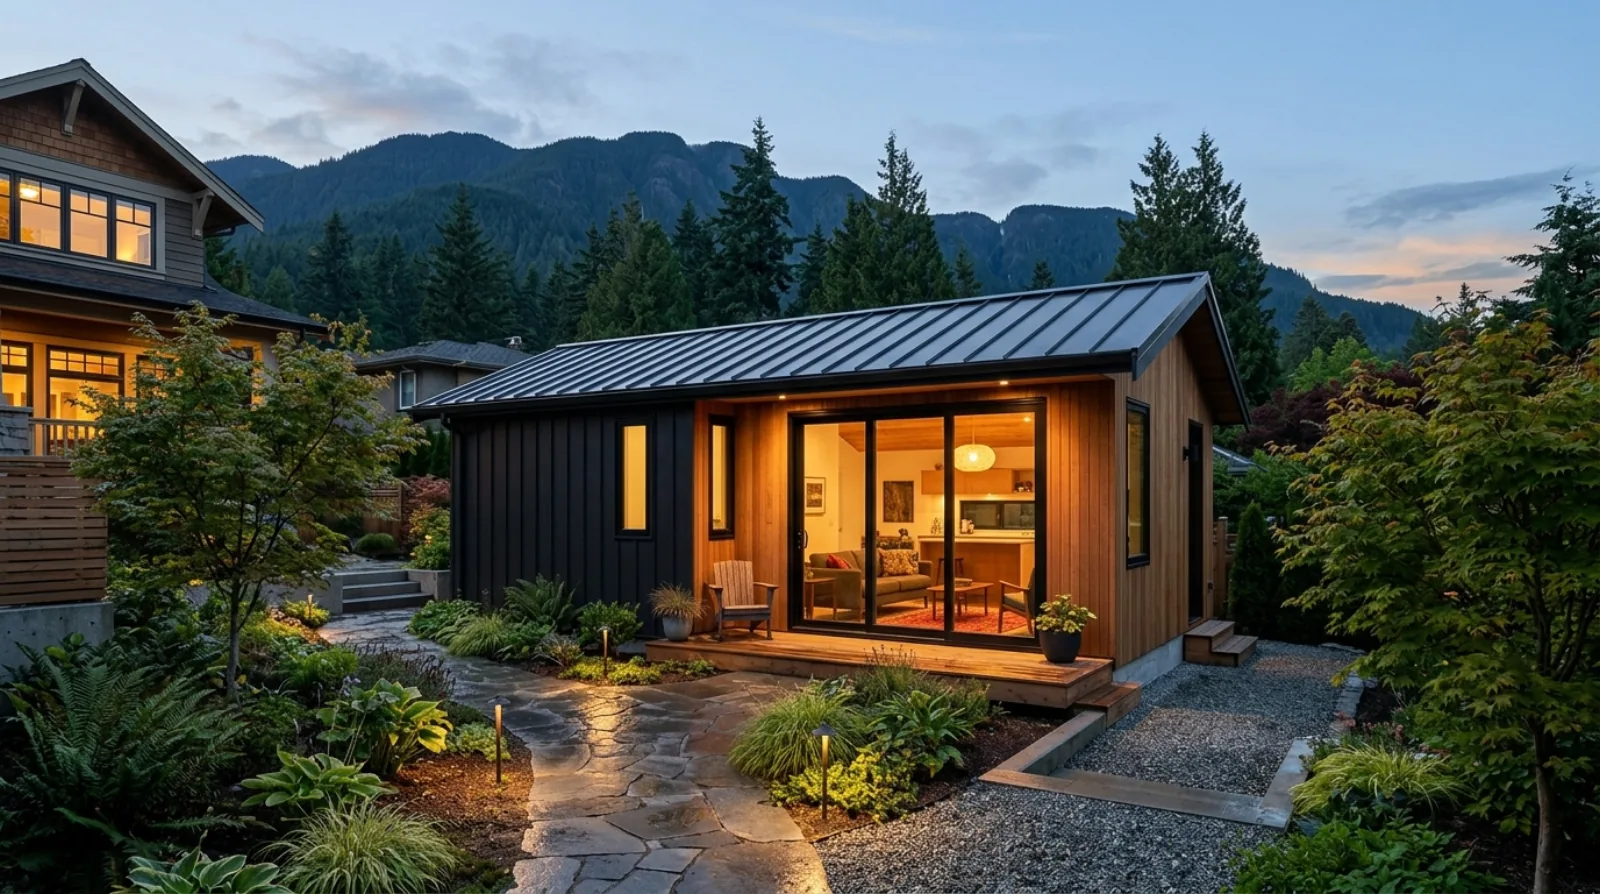
| Legal one-bedroom secondary suite | $70,000 to $150,000 | 10 to 16 weeks |
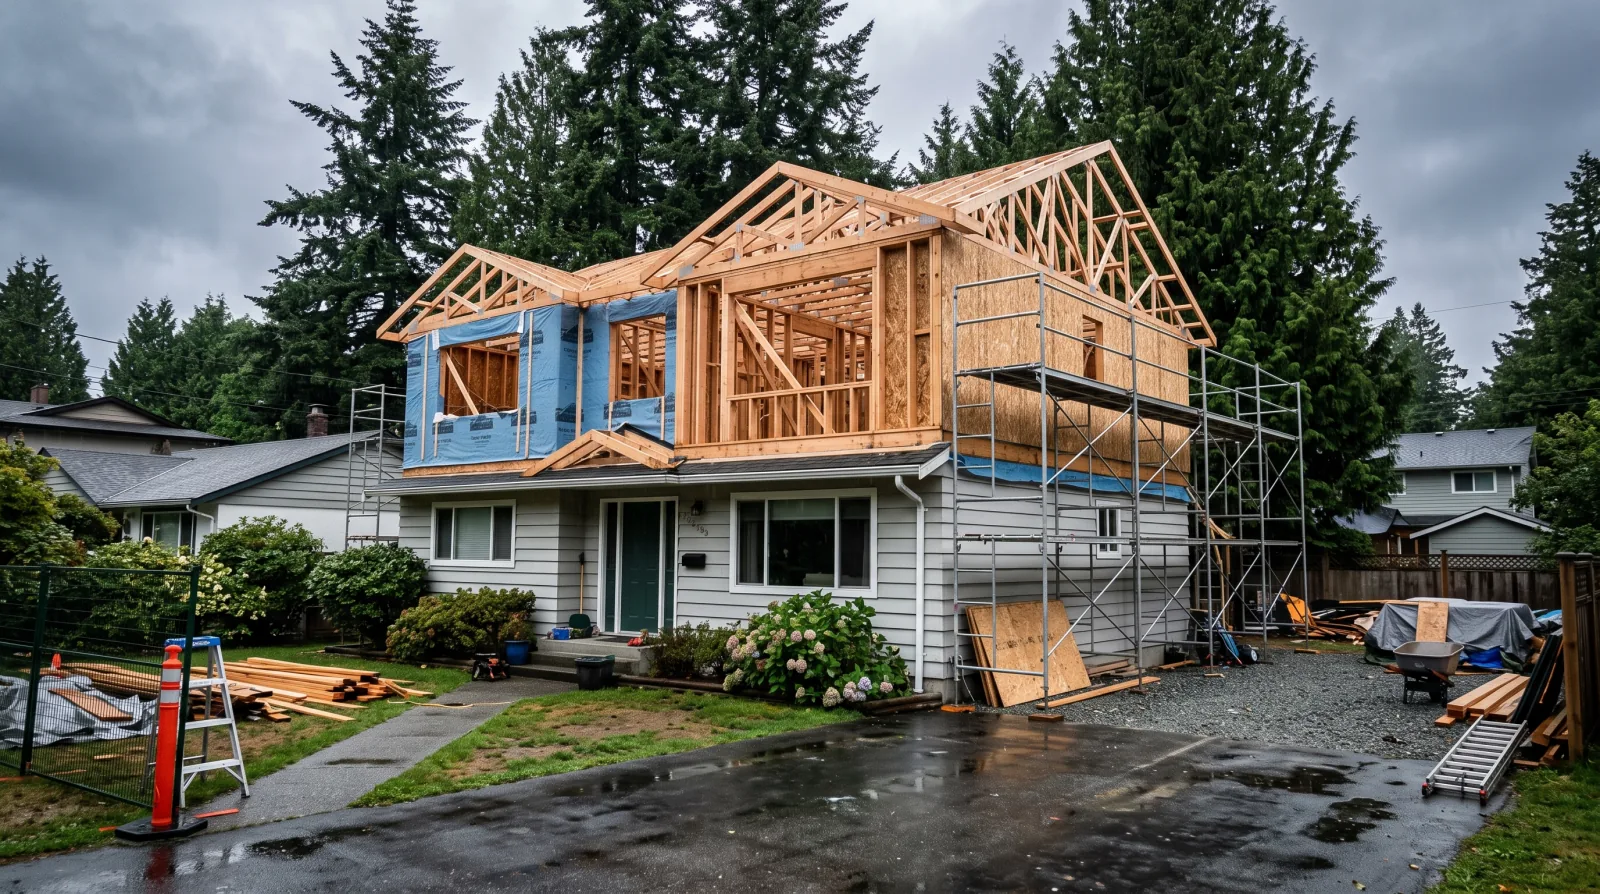
| Second-storey addition | $200,000 to $300,000 | 5 to 8 months |
| Ground-level addition | $300 to $450 / sq ft | 4 to 7 months |
| Laneway house or coach house | $350 to $500 / sq ft | 8 to 12 months |
| Whole-home renovation | $150 to $350+ / sq ft | 6 to 10 months |
Construction cost only. Design fees, municipal permit fees, engineering, appliances, and furnishings are separate. Every range assumes permits are pulled and the work is inspected.
Why the ranges are wide
Two kitchens of identical size routinely price $40,000 apart, and it is almost never the contractor's margin. It is whether the plumbing moves, which cabinetry tier you choose, whether a wall comes out, and what is behind the walls. The same is true at every scale. A range that looks vague is honest; a single number quoted before anyone has opened a wall is not.
How to build a budget that survives contact with the house
A renovation budget has four lines, and most homeowners only plan the first one. Construction cost is the work itself. Soft costs are design, engineering, permits, and reports. Contingency covers what the house hides. Living costs cover the takeout, the storage unit, or the rental if you move out.
Soft costs run roughly 8 to 15 percent of construction on a project involving structure or new floor area. That covers architectural or design work, a structural engineer, municipal permit fees, and any reports your lot requires, which on the North Shore often means an arborist at $1,500 to $4,000 and a geotechnical report at $3,000 to $5,000.
Contingency should be 10 percent on a house built after 2000, 15 percent on a house from 1980 to 2000, and 20 percent on anything older. That is not pessimism. It is the observed rate at which pre-1980 North Shore homes produce work that was not visible during the walkthrough.
The discipline that matters most: do not spend the contingency on upgrades. Once it is committed to a nicer tile, it is not available for the rot behind the deck ledger. If the project finishes and the contingency is untouched, that money is yours.
The single most useful budgeting habit
Price the project twice: once at the scope you want, and once at the scope you would accept. Knowing in advance which items you would drop turns a mid-project budget problem into a fifteen-minute decision instead of a crisis.
Renovate or rebuild?
This question comes up on nearly every North Shore project over $300,000, and the honest answer depends on four things: the foundation, the structure, the roof, and whether the existing layout can be made to work. Finishes never decide it, because finishes get replaced either way.
The arithmetic is roughly this. A full renovation that guts the interior, upgrades the envelope, and modernizes all systems typically costs 60 to 70 percent of a rebuild on the same house. If the foundation is sound and the framing is good, renovation usually wins, and it wins by more than the raw numbers suggest because you keep the mature landscaping, you avoid the demolition and disposal cost, and you are not restarting the permit process from zero.
Rebuilding wins when the foundation is failing, when the floor plan cannot be fixed without moving nearly every wall, or when the lot allows substantially more floor area than the existing house uses. On a large District of North Vancouver lot with unused floor space ratio, a rebuild can be the better financial decision even when the house is sound.
What we will not do is take a $400,000 renovation on a house that should be rebuilt. We say so, with the numbers, and we would rather lose that job than deliver it.
| Condition | Renovate | Rebuild |
|---|---|---|
| Foundation sound, no major settlement | Strongly favours renovation | Rarely worth it |
| Foundation unreinforced or failing | Only with full replacement at $80,000 to $120,000 | Often the better answer |
| Layout works with 2 or 3 walls moved | Renovation | No |
| Layout requires moving nearly every wall | Marginal | Usually rebuild |
| Lot has substantial unused floor space ratio | Leaves value on the table | Often the better answer |
| Mature trees and established landscaping | Strongly favours renovation | Tree bylaw may block it anyway |
| Heritage or character value in the house | Renovation, and often incentivised | Rarely permitted well |
What actually adds value, and what does not
The Appraisal Institute of Canada puts kitchens at the top of the return list, typically recovering something in the range of 75 to 100 percent of their cost at resale, with bathrooms close behind. Those figures are averages across the country and should be treated as a direction rather than a promise, because return depends heavily on the house, the neighbourhood, and how far the renovation pushes past what the street supports.
The pattern underneath the numbers is consistent and more useful than the percentages. Moderate renovations return better than expensive ones. A kitchen brought properly up to date returns more of its cost than a kitchen taken to the top of the market, because the second one spends into finishes that the appraisal does not follow.
Adding legal, usable floor area is the other reliable value move. A legal secondary suite does two things at once: it adds saleable square footage and it adds documented rental income, which changes what a buyer can borrow. On the North Shore, where suite demand is strong and rents are high, this is frequently the single best return available on a renovation dollar.
What does not return well: swimming pools, highly personal finishes, over-improving relative to the street, and anything that reduces bedroom count. Also worth knowing, an unpermitted renovation can subtract value. Buyers' lawyers ask, lenders ask, and insurers ask.
| Project | Return pattern | Notes |
|---|---|---|
| Kitchen, moderate scope | Strongest of the room renovations | Highest return of any single room per the Appraisal Institute of Canada |
| Bathroom, moderate scope | Strong | A second full bathroom in a one-bathroom house is the best version of this |
| Legal secondary suite | Strong, plus income | Adds floor area and documented rent, which affects buyer financing |
| Envelope, windows, insulation | Moderate at resale, high in comfort | Pays back in energy and in not repairing rot later |
| Second-storey addition | Moderate | Depends on whether the street supports the resulting house size |
| Luxury finish upgrades | Weak | Appraisals rarely follow spending past the neighbourhood ceiling |
| Pools and highly personal features | Weak or negative | Can narrow the buyer pool rather than widen it |
Return figures for kitchens and bathrooms are Canadian averages published by the Appraisal Institute of Canada. Treat them as direction, not as a guarantee for a specific property.
How long a renovation actually takes
Homeowners consistently underestimate the front end and overestimate the crew's ability to compress the back end. Design and selections take 4 to 8 weeks. Permits, where required, take another 6 to 16 weeks depending on scope and municipality. Only then does anyone pick up a tool.
On site, the long poles are almost always materials rather than labour. Custom and semi-custom cabinetry runs 8 to 14 weeks from the approved order. Countertops cannot be templated until the cabinets are installed and level, and template to installation is another 10 to 20 days. Custom windows from European manufacturers run 12 to 16 weeks. A project that starts before these are ordered is a project that will stall.
The other reliable schedule killer is mid-project scope change. One decision reversed after rough-in can add 3 to 6 weeks, because it usually means undoing inspected work and rebooking an inspection.
| Stage | Duration | What controls it |
|---|---|---|
| Design and selections | 4 to 8 weeks | How quickly decisions get made and stay made |
| Permit review, City of North Vancouver | 6 to 10 weeks | Whether the application is complete on first submission |
| Permit review, District, structural scope | 10 to 16 weeks | Arborist and geotechnical reports, drawing completeness |
| Bathroom construction | 4 to 6 weeks | Tile and glass lead times |
| Kitchen construction | 8 to 14 weeks | Cabinet fabrication at 8 to 14 weeks is the long pole |
| Basement or suite construction | 10 to 16 weeks | Drainage remediation and inspection scheduling |
| Whole-home construction | 6 to 10 months | Structural scope, envelope work, and trade sequencing |
| New build or full rebuild | 12 to 18 months | Foundation, weather windows, and site conditions |
Permits: what triggers one, and what happens if you skip it
The rule of thumb is simple. If you are only replacing finishes, no permit. The moment you move plumbing, add electrical circuits, change structure, or alter the building envelope, you need a building permit and the inspections that come with it.
North Vancouver is two municipalities with different rules, and which one you deal with depends on your address rather than on what the neighbourhood is called. The City of North Vancouver covers the Lonsdale corridor and the waterfront grid, and typically processes straightforward residential permits in 6 to 10 weeks. The District covers Lynn Valley, Edgemont, Deep Cove, and the upper slopes, and permits involving structural work or new floor area run 10 to 16 weeks. West Vancouver runs its own department again, with additional design review in some areas.
Skipping the permit is a false economy that comes due later rather than never. It surfaces when you sell, when you refinance, and when you make an insurance claim connected to the work. An unpermitted suite can be shut down after a single complaint. Unpermitted structural work is something a buyer's lawyer will find, and the discount they ask for will exceed what the permit cost.
The delays in permitting are almost never the municipality being slow. They are incomplete applications: missing site information, drawings that do not show what a reviewer needs to check, no arborist report where a protected tree sits in the work zone, no geotechnical report on a sloped lot. Both municipalities offer free pre-application meetings, and thirty minutes with a planner before commissioning drawings is the cheapest hour in the project.
- No permit needed: paint, flooring, cabinet replacement in the same layout, fixture swaps in the same location
- Permit needed: moving plumbing, adding circuits, removing a load-bearing wall, new or enlarged window openings
- Permit plus extra review: additions, secondary suites, coach houses, decks over a certain height, work near a watercourse
- Reports that commonly ride along on the North Shore: arborist, geotechnical, survey, structural engineering
How to choose a contractor, and how to compare quotes
Get three quotes. That advice is everywhere and it is right, but it is incomplete, because three quotes are only comparable if they are priced against the same scope. Most homeowners receive three quotes for three different projects and choose the cheapest one, which is usually the one that left the most out.
Before comparing prices, compare inclusions. Does the quote include permits and permit fees? Asbestos testing? Allowances for tile, fixtures, and cabinetry, and at what level? Disposal? Cleaning? Is there a line for contingency, and who controls it? A quote that is 20 percent lower usually differs on these rather than on labour rates.
Then verify the basics, in this order and before any money changes hands. Business licence in the municipality where the work is happening. Liability insurance, confirmed by a certificate naming you, not a policy number read out over the phone. WorkSafeBC clearance, which you can verify yourself online in about a minute and which matters because without it you can be liable for an injury on your property. For new homes and substantial reconstruction, the builder must be licensed with BC Housing and provide 2-5-10 home warranty insurance.
The strongest signal, though, is what a contractor says when the answer is inconvenient. A builder who tells you a wall cannot come out without a beam, that your budget does not match your brief, or that a cheaper competitor is the better choice for your project is telling you how they will behave in month four.
- 1
Ask for the same scope from everyone
Write the scope yourself, or use the first detailed quote as the template. Identical scope is the only way three numbers mean anything.
- 2
Verify licence, insurance, and WorkSafeBC
Certificate of insurance naming you, and a WorkSafeBC clearance letter. Both are quick to obtain and both protect you rather than the contractor.
- 3
Ask what is excluded, in writing
The exclusion list tells you more than the inclusion list. Permits, testing, disposal, and allowances are where quotes diverge.
- 4
Ask to see a project mid-construction
A finished photo shows the finish. An open site shows the framing, the wiring, and how a crew treats a house they are working in.
- 5
Call two references from over a year ago
Recent clients are still in the honeymoon. The useful question is how the builder handled something going wrong, and whether they came back.
What belongs in a BC renovation contract
A renovation contract is not a formality and it is not there to protect the contractor. It is the document that decides what happens when something is ambiguous, and every serious dispute we have ever heard about traces back to something that was discussed but never written down.
The contract should contain a detailed scope, a fixed price or a clearly defined cost structure, a payment schedule tied to milestones rather than to dates, a schedule with a start and a substantial completion target, the change order process, the allowance amounts and what happens when a selection lands above or below them, warranty terms, and the dispute process.
On payment: deposits should be modest and tied to real costs such as material orders, not a large percentage collected up front. Progress payments should follow completed and inspected work. A contractor asking for a large front-loaded deposit is asking you to finance their business, and it removes the main incentive to finish. Hold the final payment until the punch list is genuinely closed.
On change orders: every change should be priced and signed before the work happens, not reconciled at the end. A verbal "we will sort it out later" is how a $30,000 overrun appears in a final invoice with nothing to argue against.
- Detailed scope, with exclusions stated as plainly as inclusions
- Fixed price or a defined cost-plus structure with a stated fee and open books
- Payment schedule tied to completed milestones, with a modest deposit
- Allowances stated in dollars, with the process for over and under
- Written, priced, signed change orders before the work happens
- Warranty terms, and who to call in year two
- Proof of liability insurance and WorkSafeBC clearance attached
How people pay for renovations
Most North Shore renovations are funded from home equity, and the reason is arithmetic: equity-secured borrowing carries far lower rates than unsecured credit, and the amounts involved are large enough that the rate difference dominates everything else.
A home equity line of credit is the most common route. You are approved for a limit, you draw only what you spend, and you pay interest only on the drawn balance, which suits a project that pays out over months. A refinance or a mortgage increase can price better still but resets your mortgage terms and may carry a break penalty. A purchase-plus-improvements mortgage is worth knowing about if you are buying a house you intend to renovate immediately, because it lets renovation costs be rolled into the original mortgage.
Two cautions. First, contractor-arranged financing is sometimes convenient and sometimes an expensive product with the contractor's commission built into your rate. Ask what the rate is and who is paid for arranging it. Second, do not finance a renovation on unsecured credit at credit card rates and plan to refinance later. If the plan depends on a future approval, it is not a plan.
Whichever route you take, arrange the money before signing a construction contract. A financing delay in the middle of a project is disruptive and expensive, because the crew scheduled for your house is standing somewhere.
Living in the house while it is a construction site
Most of our clients stay put. It is doable, and whether it is bearable comes down to phasing and dust control rather than to willpower.
Phasing means you always have a functioning bathroom and some way to make food. On a single-bathroom house we sequence the work so the toilet and shower stay usable for all but a few days, and we tell you exactly which days those are before demolition. For a kitchen, we set up a temporary kitchen somewhere workable, often relocating the old sink to a laundry room or garage where plumbing allows.
Dust control is the part contractors cut and homeowners feel every day. Real containment is floor-to-ceiling poly with zipper doors at the work zone boundary, negative air where the work warrants it, and floor protection along the whole access route from the front door. Plastic sheeting taped to a ceiling is not containment, and renovation dust will find every room in the house.
The rest is logistics. Agree the working hours in advance, 8 AM rather than earlier on residential streets. Decide where the crew parks and where the bin goes, which on tight City lots may need a street occupancy permit. Plan for pets, because an open front door and a hallway full of trades is how a cat gets out. And tell the neighbours before the first noisy day, not after.
When moving out is the cheaper option
On a full gut with no functioning kitchen or bathroom for months, moving out can cost less than staying. Crews work faster and more continuously in an empty house, and the schedule compression sometimes exceeds the rent. It is worth pricing both ways rather than assuming staying is the frugal choice.
What actually goes wrong, and how to prevent it
Renovation problems are not random. The same handful of causes produces most of them, and every one is preventable at the planning stage for a fraction of what it costs to fix mid-project.
The most common by a wide margin is starting before the scope is settled. A project that begins while selections are still being made is a project where every trade waits on a decision, and each delay compounds through the schedule.
The second is a quote that was never a real quote. If a builder priced a $180,000 job at $140,000 to win it, the difference does not evaporate. It arrives as change orders, or as corners cut in places you cannot see, and by then you are committed.
The third is discovery. Every pre-1990 house hides something. The fix is not luck; it is assessment. Test for asbestos, check the panel, look at the drainage, and open a test area where the answer matters, before quoting rather than after demolition.
- Starting construction before selections are locked, which stalls every trade in turn
- A quote priced to win rather than to build, with the gap arriving later as change orders
- No asbestos test, so abatement stops the site for 3 to 10 days mid-project
- Finishing a basement over failed perimeter drainage, which ruins the finished work
- Tile installed with no waterproofing membrane, which fails invisibly for about two years
- A bathroom fan ducted into the attic, producing mould in the sheathing
- Changing the plan after rough-in, which undoes inspected work and adds 3 to 6 weeks
- Skipping permits, which surfaces at sale, refinance, or an insurance claim
Renovating an older North Shore home, decade by decade
The age of your house predicts most of what we will find, and it is the single most useful thing to know before setting a budget. The North Shore's housing stock reads like a timeline, and each decade brings its own list.
This is not a reason to avoid older homes. The lots, the trees, the streets, and the neighbourhoods are what people are actually buying, and none of that changes whether you renovate or rebuild. It is a reason to scope honestly before committing to a number.
| Era | What is usually good | What usually needs work |
|---|---|---|
| Pre-1940 | Full-dimension framing, board sheathing, real character | Knob-and-tube wiring, unreinforced foundations, no insulation or vapour barrier, out-of-level floors |
| 1940s to 1950s | Sound poured or block foundations, workable basement height | 60-amp service, galvanized supply lines, asbestos in compound and tile |
| 1960s to 1970s | Solid structure, generous lots, often daylight basements | Aluminum branch wiring, R-8 to R-12 insulation, single glazing, failed clay drain tile |
| 1980s | Better glazing, larger floor plans | No rain screen behind cladding, deck ledgers with no flashing, rot at window openings |
| 1990s | Rain screen appearing, 100 to 200 amp service | Dated layouts, early low-E windows with failed seals, envelope details still inconsistent |
Building for the climate this house actually lives in
The upper elevations of the North Shore get around 2,000mm of rain a year, one of the wettest places in Metro Vancouver. That single fact should change how a renovation is built here, and it is the most common thing an out-of-area contractor gets wrong.
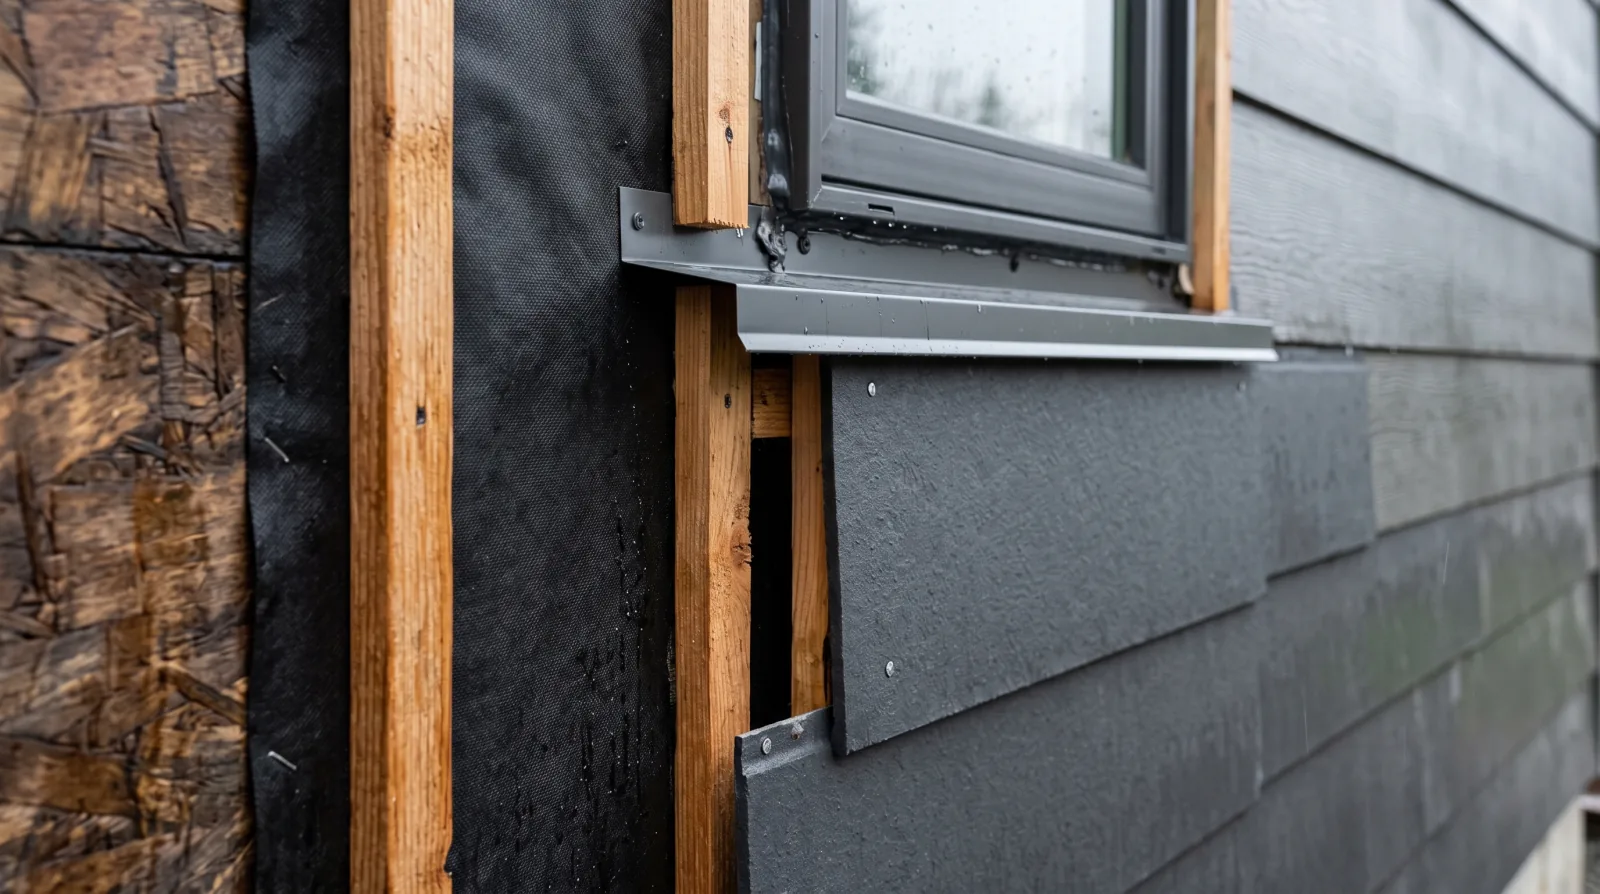
Practically, it means rain screen assemblies rather than cladding fastened tight to the sheathing, so water that gets behind the siding has a drainage path out. It means flashing at every penetration and every deck ledger, detailed to shed water rather than to hold it. It means drainage designed for the volume this slope actually produces, and on lots near the water, drainage that accounts for tidal influence on the groundwater table.
Inside, it means ventilation that is sized and ducted to the exterior rather than into an attic, because high outdoor humidity through a long wet season means indoor moisture has nowhere passive to go. And it means a full waterproofing membrane behind every shower and tub surround, flood tested before tile.
None of this is expensive during construction. All of it is expensive to add afterward, because adding it means removing what is in front of it.
How we run a project
We are an owner-led company based in North Vancouver, working since 2013, with more than fifty completed projects across the North Shore. Everything below is how we run every job, and it is written here so you can hold us to it.
We assess before we quote. That means opening test areas where the answer matters, testing for asbestos on anything pre-1990, checking the panel and the drainage, and confirming which municipality your address falls under. The estimate reflects what is actually there rather than what would be convenient to assume.
We write a fixed scope before demolition and we price change orders before the work happens. You get a schedule showing the critical path rather than a single completion date, so you can see which items actually control the finish. And you get a weekly update whether or not there is good news that week.
Every question, answered
These are the questions we actually get asked, with the answers we actually give.
How much does a home renovation cost in North Vancouver?
A whole-home renovation runs $150 to $350 or more per square foot, which is roughly $375,000 to $875,000 on a 2,500 square foot house. Single rooms are much less: a bathroom in the existing layout is $28,000 to $48,000, a kitchen is $65,000 to $110,000 without a layout change and $95,000 to $160,000 with one. These are construction costs and exclude design fees, permit fees, and furnishings.
Where should I start when planning a renovation?
With three answers written down: what problem you are solving, how long you intend to stay in the house, and the number at which you would walk away. Then get the house assessed and check what your lot allows before anyone draws anything. Starting with design instead of assessment is how people pay for drawings twice.
How much contingency should I hold back?
Ten percent on a house built after 2000, fifteen percent on one from 1980 to 2000, and twenty percent on anything older. On the North Shore, pre-1980 homes reliably produce work that was not visible during a walkthrough. Treat the contingency as part of the budget rather than as a bonus, and do not spend it on upgrades.
Is it cheaper to renovate or to rebuild?
A full renovation that guts the interior, upgrades the envelope, and modernizes all systems typically costs 60 to 70 percent of a rebuild on the same house, so renovation usually wins when the foundation and framing are sound. Rebuilding is often better when the foundation is failing, when the layout needs nearly every wall moved, or when the lot allows substantially more floor area than the current house uses.
What renovations add the most value to a home?
Kitchens lead, typically recovering something in the range of 75 to 100 percent of their cost according to the Appraisal Institute of Canada, with bathrooms close behind. Moderate scopes return better than expensive ones. On the North Shore, a legal secondary suite is often the strongest single move because it adds both saleable floor area and documented rental income, which affects what a buyer can borrow.
How long does a renovation take?
Design and selections take 4 to 8 weeks, permits another 6 to 16 weeks depending on scope and municipality, and only then does construction start. On site, a bathroom is 4 to 6 weeks, a kitchen 8 to 14 weeks, a basement or suite 10 to 16 weeks, and a whole-home renovation 6 to 10 months.
Do I need a permit for my renovation?
If you are only replacing finishes, no. The moment you move plumbing, add electrical circuits, change structure, or alter the building envelope, you need a building permit and the inspections that come with it. Additions, secondary suites, coach houses, and work near a watercourse carry additional review.
What happens if I renovate without a permit?
It surfaces later rather than never. Unpermitted work is found when you sell, when you refinance, and when you make an insurance claim connected to it. An unpermitted suite can be shut down after a single complaint. The discount a buyer's lawyer asks for typically exceeds what the permit would have cost.
Why is my North Vancouver permit taking so long?
Almost always because the application was incomplete on first submission. Missing site information, drawings that do not show what a reviewer needs to check, no arborist report where a protected tree sits in the work zone, or no geotechnical report on a sloped lot all send the file back and restart part of the clock. Both municipalities offer free pre-application meetings, which is the cheapest half hour in the project.
How do I compare three renovation quotes properly?
Only compare quotes priced against the same written scope, otherwise you are comparing three different projects. Then compare inclusions before prices: permits and fees, asbestos testing, allowance levels for tile, fixtures, and cabinetry, disposal, and cleaning. A quote 20 percent lower usually differs on those rather than on labour rates.
How do I check that a contractor is licensed and insured?
Ask for a business licence in the municipality where the work is happening, a certificate of liability insurance that names you, and a WorkSafeBC clearance letter, which you can verify yourself online in about a minute. WorkSafeBC clearance matters because without it you can be liable for an injury on your property. For new homes and substantial reconstruction the builder must also be licensed with BC Housing and provide 2-5-10 warranty insurance.
What should be in a renovation contract in BC?
A detailed scope with exclusions stated as plainly as inclusions, a fixed price or a defined cost-plus structure, a payment schedule tied to completed milestones rather than dates, a schedule with a substantial completion target, the change order process, allowance amounts in dollars, warranty terms, and proof of insurance and WorkSafeBC clearance attached.
How large a deposit should I pay?
A modest one, tied to real costs such as material orders, with progress payments following completed and inspected work. A contractor asking for a large front-loaded deposit is asking you to finance their business and it removes the main incentive to finish. Hold the final payment until the punch list is genuinely closed.
How do change orders work?
Every change should be priced and signed before the work happens rather than reconciled at the end. A verbal agreement to sort it out later is how a $30,000 overrun appears in a final invoice with nothing to argue against. Changes made after rough-in are the expensive ones, because they often undo inspected work and add 3 to 6 weeks.
How do people usually pay for a renovation?
Mostly from home equity, because equity-secured borrowing is far cheaper than unsecured credit at these amounts. A home equity line of credit is the most common route, since you draw only what you spend. A refinance can price better but resets your mortgage terms. Arrange the financing before signing a construction contract, because a funding delay mid-project is disruptive and expensive.
Is contractor-arranged financing a good idea?
Sometimes it is convenient and sometimes it is an expensive product with the contractor's commission built into your rate. Ask what the rate is and who is paid for arranging it, then compare it against a line of credit from your own lender before signing anything.
Can I live in the house during the renovation?
Usually yes, and whether it is bearable comes down to phasing and dust control. We sequence work so a bathroom stays usable and set up a temporary kitchen where the floor plan allows. Real dust containment is floor-to-ceiling poly with zipper doors and floor protection along the whole access route, not sheeting taped to a ceiling.
When does moving out make more sense?
On a full gut with no functioning kitchen or bathroom for months. Crews work faster and more continuously in an empty house, and the schedule compression sometimes exceeds the rent. It is worth pricing both ways rather than assuming that staying is the cheaper choice.
What are the most common hidden costs?
Asbestos abatement at $3,000 to $15,000, an electrical service upgrade at $4,000 to $8,000, galvanized supply line replacement at $8,000 to $20,000, and perimeter drainage replacement at $18,000 to $40,000. On 1970s and 1980s upper-slope homes, rot behind the cladding is the largest single variable and can run from $15,000 to well over $100,000.
Do I need to test for asbestos?
On anything built or renovated before 1990, yes, and before demolition rather than during it. Drywall joint compound, vinyl floor tile, and pipe wrap all commonly contain it. Testing is $500 to $1,200 with results in 3 to 5 days. If a sample is positive, licensed abatement runs $3,000 to $15,000 and takes the site out of use for 3 to 10 days.
What should I renovate first?
Anything that protects the building comes before anything cosmetic. Roof, drainage, envelope, and electrical service first, then kitchens and bathrooms, then finishes. Finishing a basement over failed drainage or tiling a bathroom over a leaking supply line means paying for the same work twice.
Should I hire an architect, a designer, or a design-build contractor?
It depends on the complexity. Structural changes, additions, and anything needing municipal design review benefit from an architect. Interior reconfiguration and finish-heavy work are usually well served by a designer. A design-build contractor keeps design and construction under one contract, which removes the gap where a beautiful drawing turns out to be unbuildable at the budget.
What is the difference between a general contractor and a subcontractor?
The general contractor holds the contract with you, carries the insurance and the WorkSafeBC coverage for the site, pulls the permits, sequences the trades, and is accountable for the result. Subcontractors are the specialist trades doing plumbing, electrical, tile, and so on, contracted by the general contractor rather than by you.
How do I avoid going over budget?
Lock the scope before demolition, hold a real contingency and do not spend it on upgrades, price and sign change orders before the work happens, and decide in advance which items you would drop if the budget tightens. Most overruns are not surprises about the house; they are decisions made mid-project without a price attached.
What if my contractor falls behind schedule?
Ask for an updated schedule showing the critical path and what specifically moved, rather than a new finish date. Most genuine delays trace to material lead times, inspection scheduling, or a change made after rough-in. If the answer is vague, that is the problem. This is also why the contract should tie payments to completed milestones rather than to calendar dates.
Are custom cabinets worth it?
It depends on the room. Custom from a local shop runs $800 to $1,200 per linear foot installed, semi-custom $400 to $700. Custom earns its price in awkward spaces, non-standard ceiling heights, and specific storage requirements. In a rectangular kitchen with standard dimensions, semi-custom often delivers the same daily experience for materially less.
How much value does a legal secondary suite add?
It adds saleable floor area and documented rental income at the same time, which is why it often returns better than any single room renovation on the North Shore. The permit file and inspection record are what make the income durable. An unauthorized suite can be shut down after one complaint and insurers can deny claims connected to it.
What does it cost to renovate an older home compared to a newer one?
Expect an additional 10 to 25 percent on pre-1980 homes, concentrated in the systems rather than the finishes. Electrical service, plumbing, insulation, asbestos, and drainage account for most of it. The visible work costs roughly the same; it is the work behind the walls that separates the two.
Do you work in both the City and District of North Vancouver?
Yes, and in West Vancouver, with select projects across Greater Vancouver. Which municipality your address falls in is one of the first things we confirm, because it changes the permit timeline, the fees, the tree rules, and the drawing set required.
What makes renovating on the North Shore different?
Rainfall of around 2,000mm a year in the upper elevations, slopes of 15 to 30 percent on many lots, strict tree protection in the District, and a housing stock built largely before rain screen assemblies were standard. Together those mean envelope performance, drainage, and site development take a larger share of the budget here than almost anywhere else in Metro Vancouver.