The hill above Park Royal
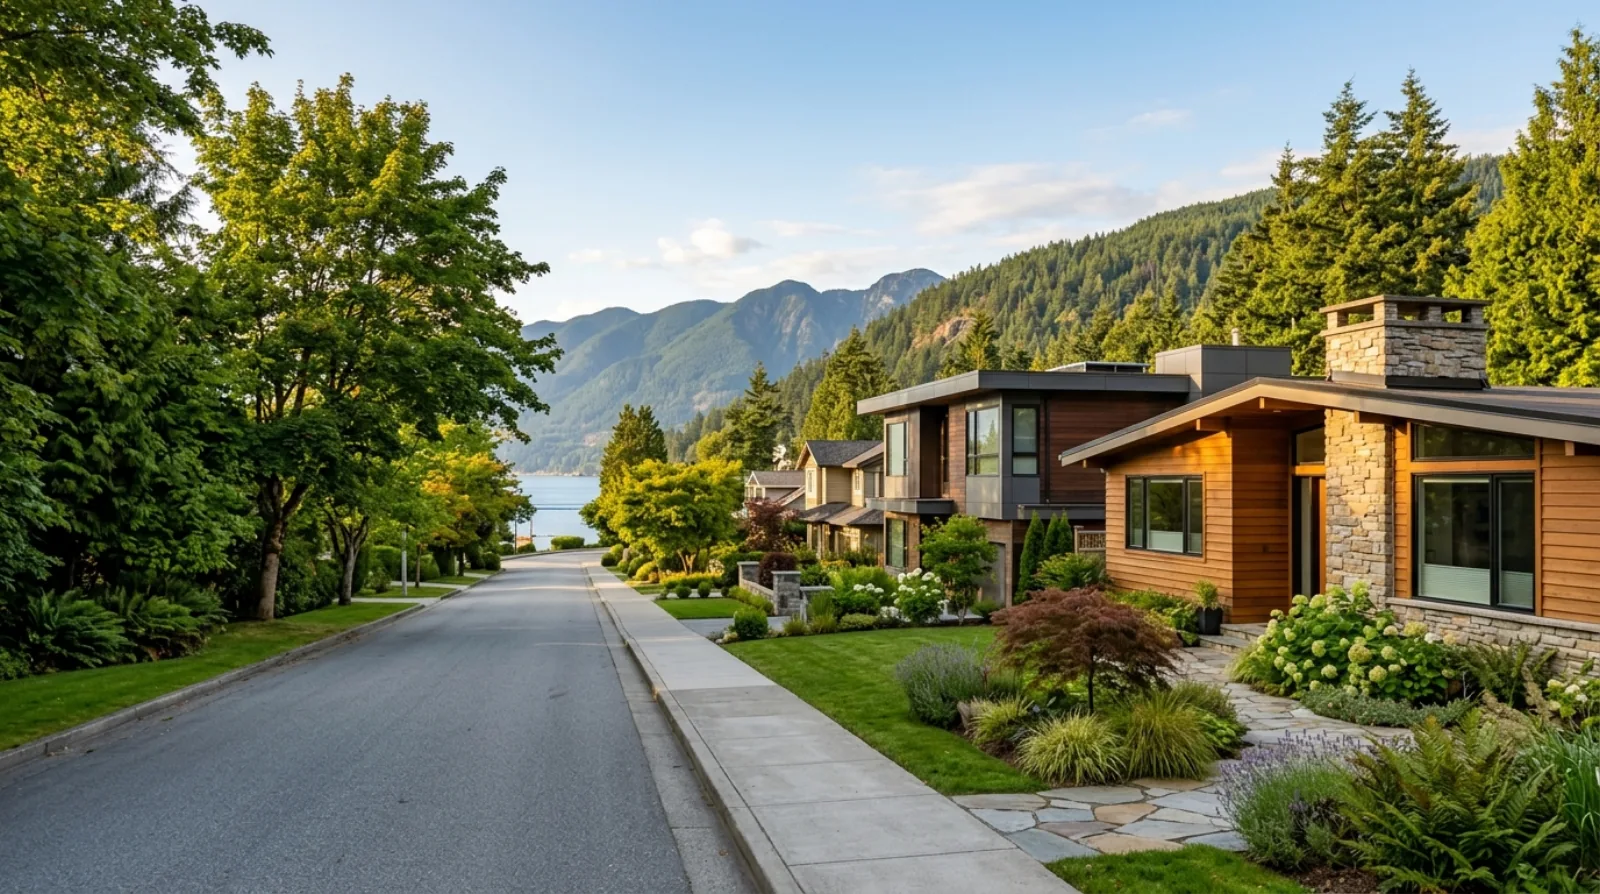
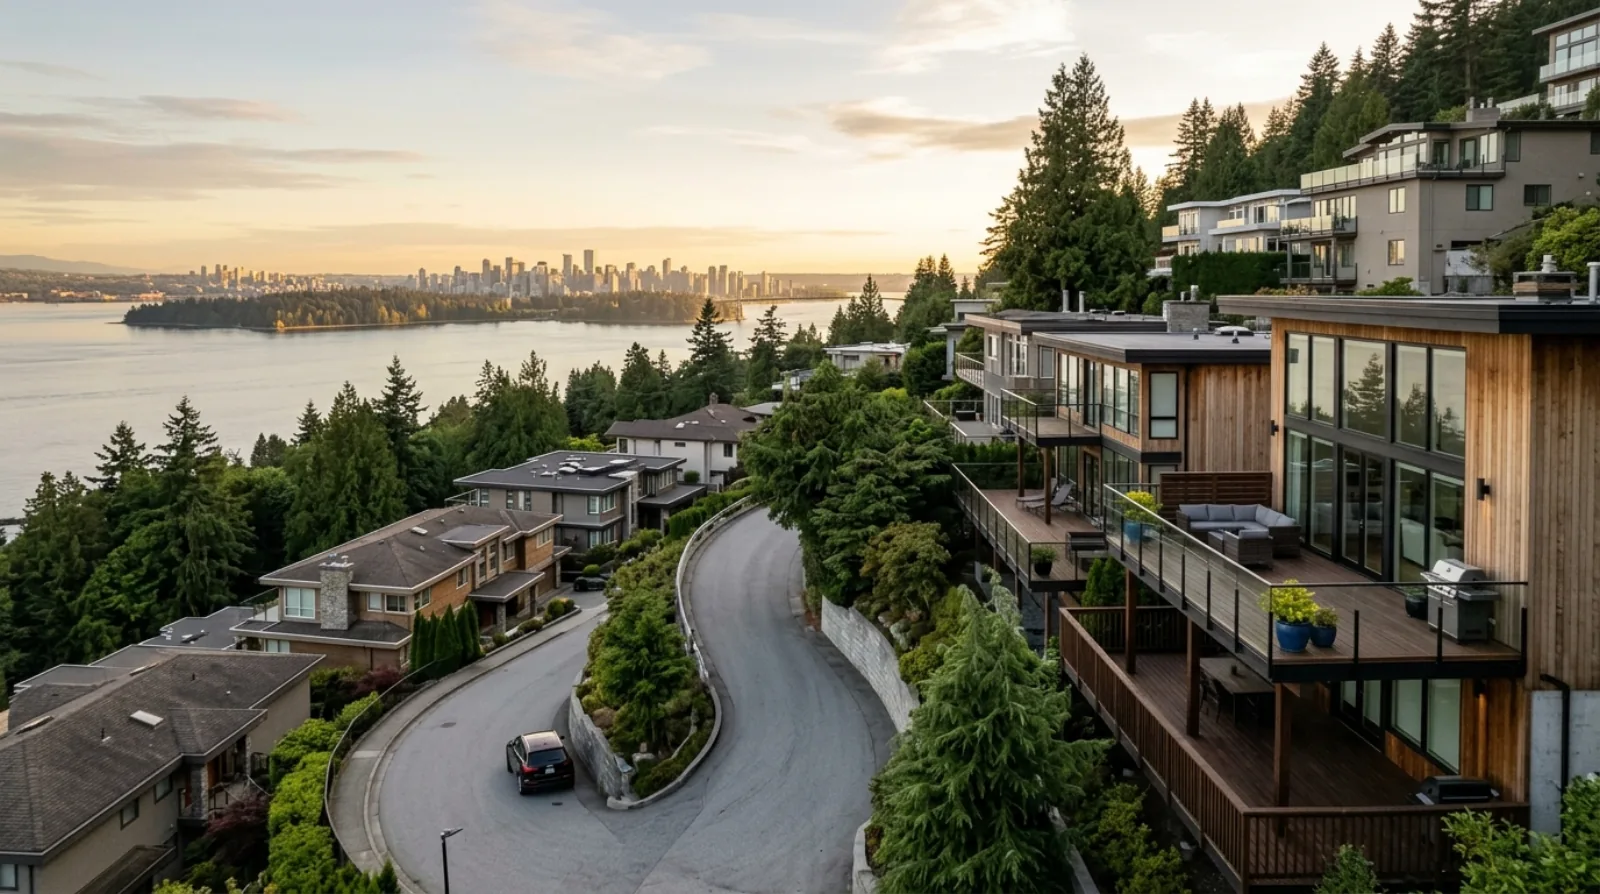
Sentinel Hill occupies a specific and very convenient corner of the District of West Vancouver. Taylor Way runs up its eastern edge toward the British Properties, the Lions Gate Bridge is at the bottom of the hill, and Park Royal, which opened in 1950 as Canada's first covered shopping centre, sits directly below. Ambleside's shops and beach are a few minutes west. Almost nowhere else on the North Shore puts a bridge, a mall, a beach, and a highway on-ramp within a five-minute radius of a quiet residential street.
The neighbourhood took shape in the postwar years; the District was actively zoning Sentinel Hill by 1954, and the streets filled with the modest view homes of that era. What was built then as a practical family house now sits on land whose view alone justifies serious reinvestment, which is exactly the gap a renovation closes.
A 1950s neighbourhood with 2020s expectations
Roughly half of Sentinel Hill's houses went up before 1960, with most of the rest from the 1960s and a wave of custom rebuilds from the 2000s onward. Detached homes dominate, with some duplexes and apartment buildings along the lower edges. Detached sales here averaged around $2.8 million in 2026, close to the West Vancouver benchmark, and the spread between an original mid-century house and a rebuilt one on the same street is enormous.
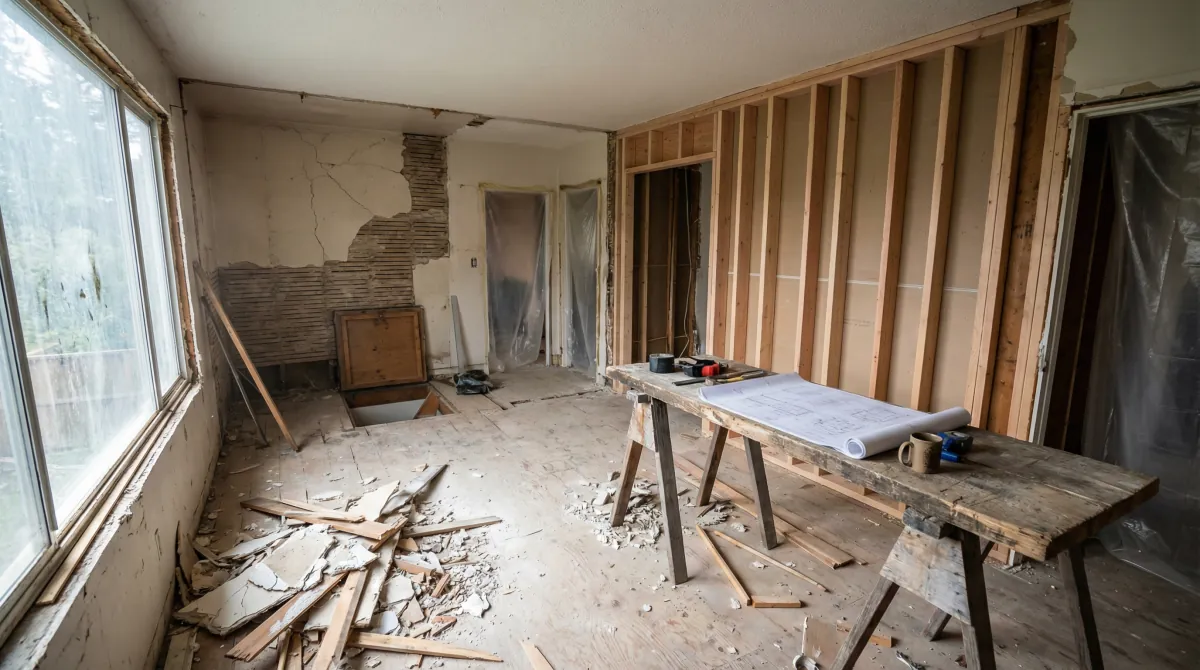
The mid-century houses are the ones we know best. Post-and-beam framing, big south glazing that leaks heat in both directions, 60-amp or 100-amp electrical service, galvanized supply lines, and insulation that was generous for 1955 and is nowhere near code now. The good news is that the era's simple structural logic renovates well: the bones are usually honest, and the floor plans open up more easily than later, more chopped-up decades.
As everywhere in West Vancouver, anything built or renovated before 1990 gets an asbestos test before demolition, and we carry a 15 to 20 percent contingency on pre-1980 houses because that is what this housing stock has taught us to do.
Rock, slope, and the blasting bylaw
Sentinel Hill is a hill of rock with soil on top, and the depth of that soil varies lot by lot. Foundation extensions, basement lowering, and pool excavations here regularly hit granite, and rock work is priced by the cubic metre at rates that make ordinary digging look free. The District regulates it tightly under its Soil Removal, Deposit, Blasting and Rock Breaking Bylaw No. 5130: a building permit must be issued and in good standing before a blasting or rock-breaking permit can even be applied for, the blaster needs a valid WorkSafeBC blasting certificate, a pre-blast topographic survey with volume calculations is required, and the work carries a five million dollar liability insurance requirement.
None of that is a reason to avoid the neighbourhood. It is a reason to scope the ground before the design is finished. A geotechnical report runs $3,000 to $5,000 and tells us whether the lower level plan is an excavation job or a drilling-and-breaking job, which can swing the budget by six figures.
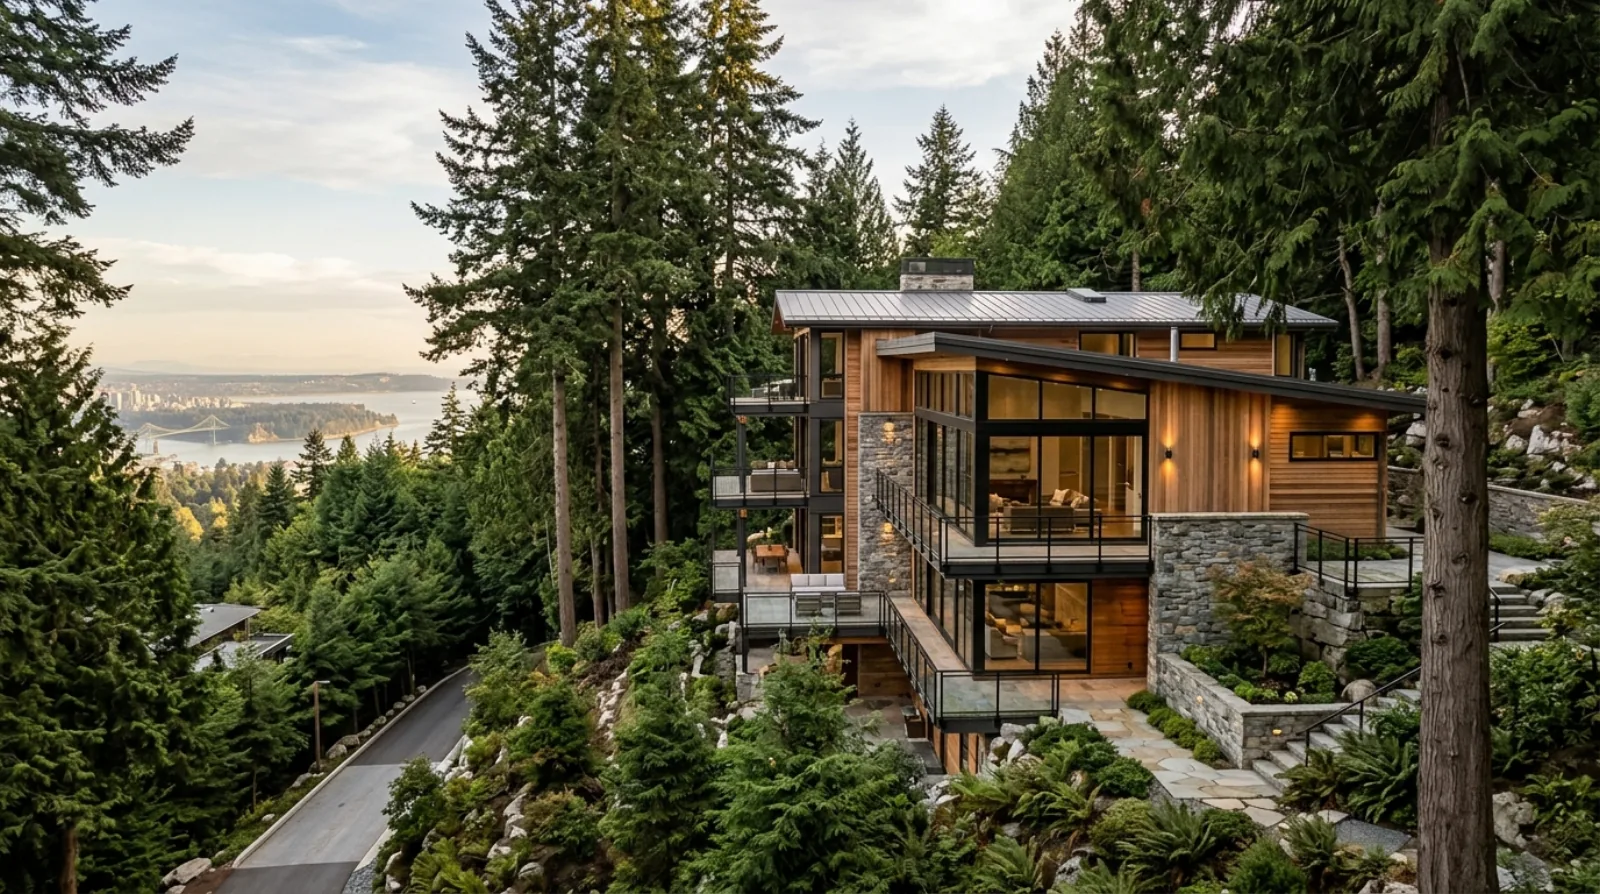
Slope drives the rest of the site costs. Drainage and retaining scopes add $30,000 to $100,000 to hillside projects before an interior wall moves, and staging on a sloped driveway adds 5 to 10 percent to construction cost against the same house on flat ground. We plan concrete pumping, material staging, and scaffold design around the specific lot, not around a generic budget line.
Views drive the design, and the approvals
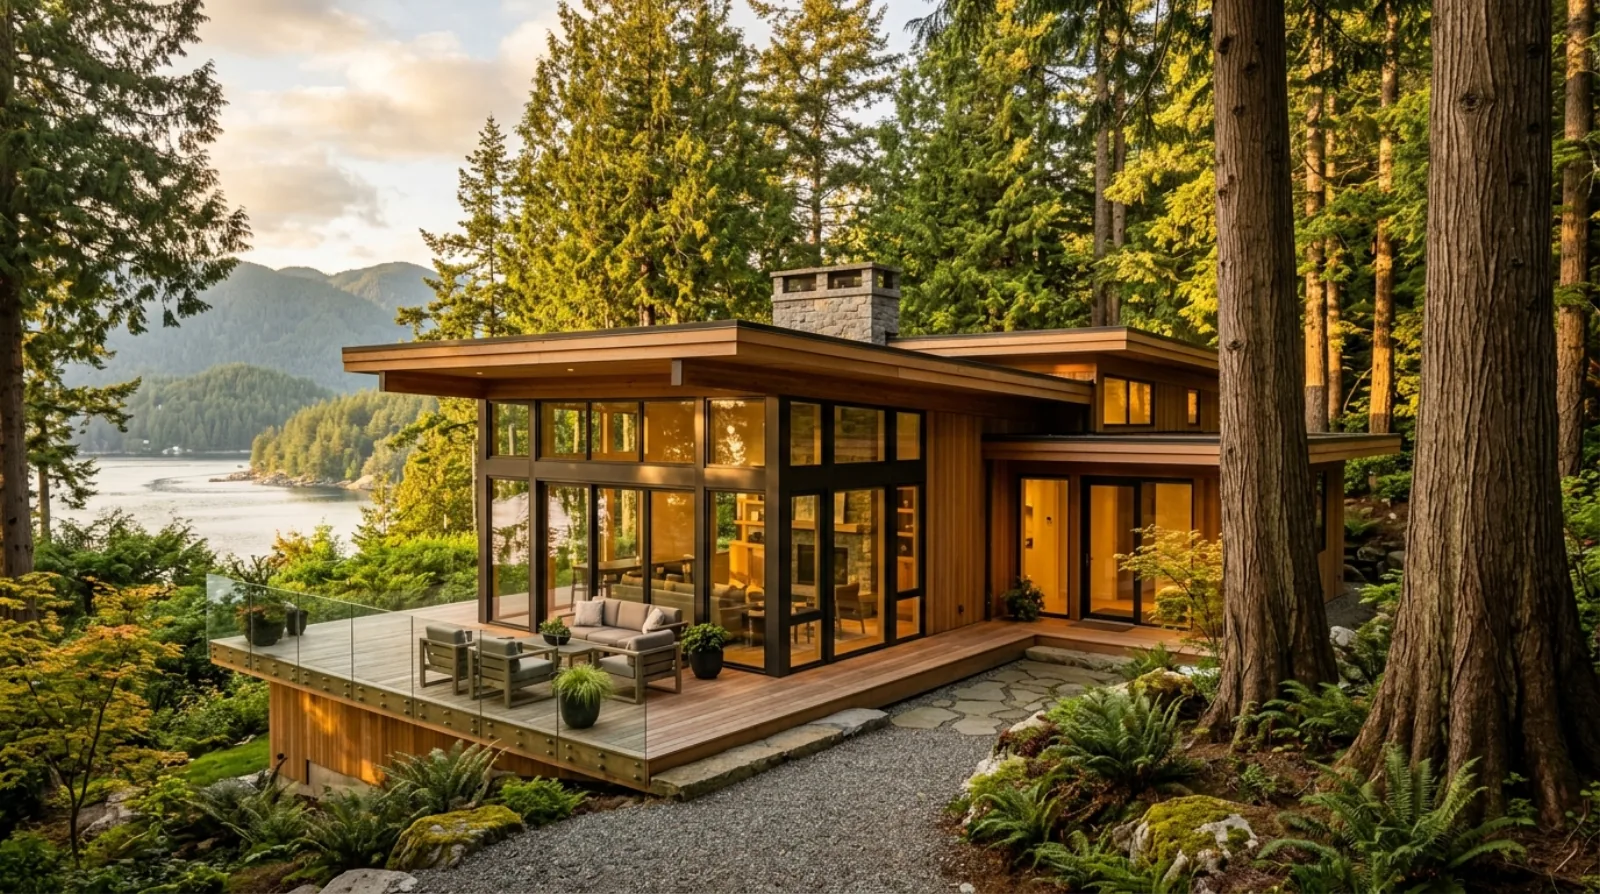
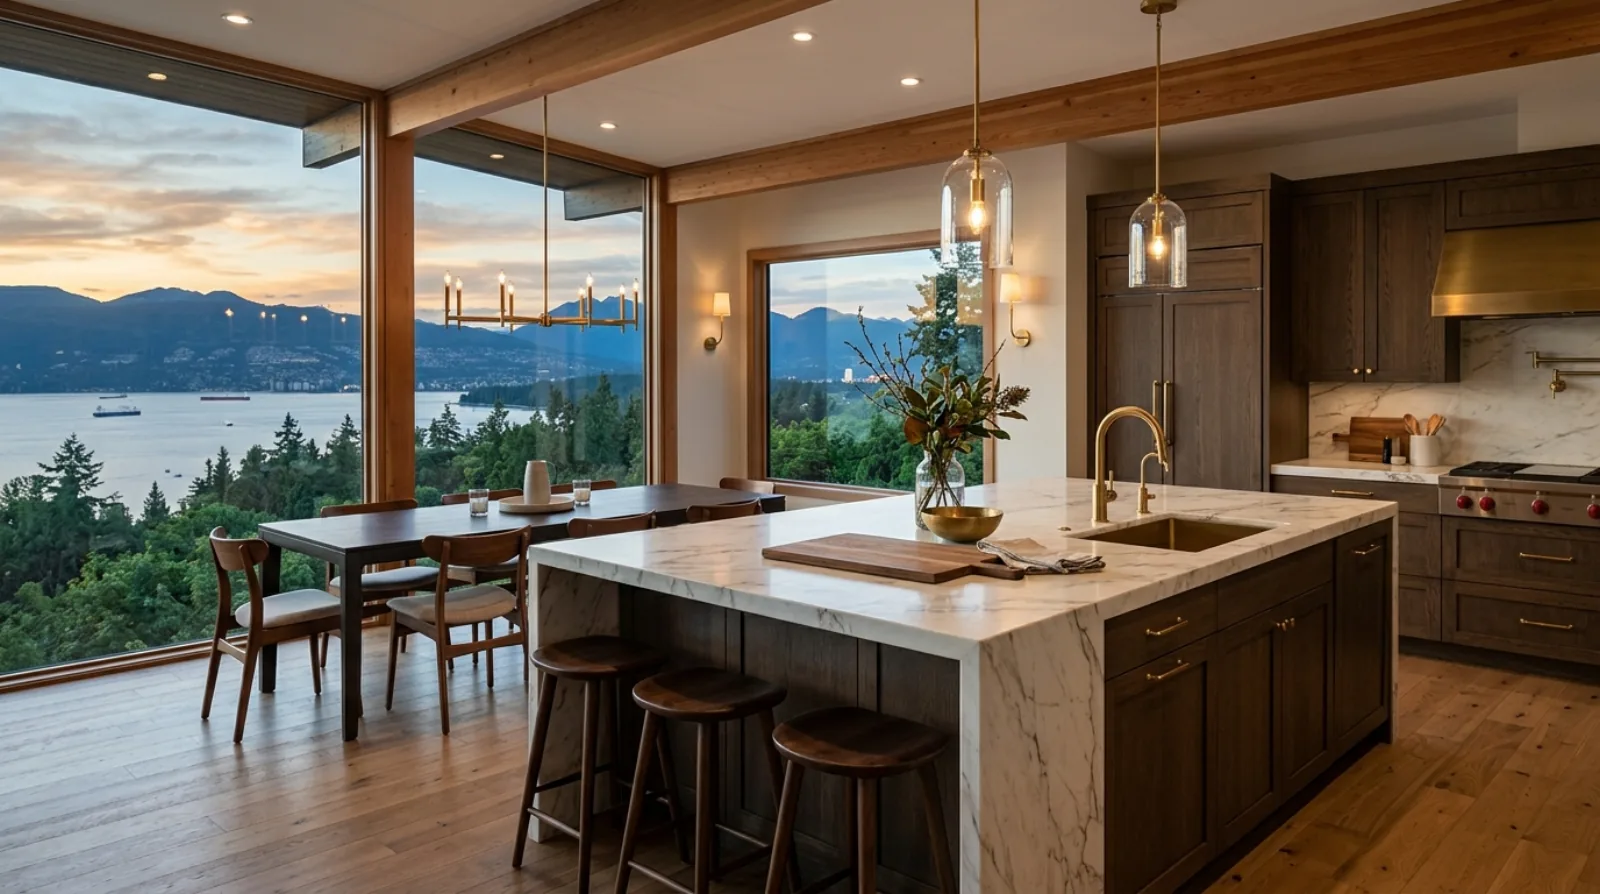
On Sentinel Hill the view is the asset, so renovations orient everything toward it: bigger south glazing, decks off the main floor, kitchens moved to the view side. Glass at that scale is a real budget line. Large-format window and door packages on West Vancouver view homes run $150,000 to $400,000 installed, and European units carry 12 to 16 weeks of lead time, so they get ordered early and the schedule is built around them.
The approvals reflect the same reality. The District of West Vancouver layers design review, view corridor protections, environmental development permit areas, and the tree bylaw over a single property, and on a view slope the neighbours uphill care intensely about what your new roofline does. Interior-only permits move reasonably; anything changing envelope, footprint, or grade can take several months. We front-load the survey, geotechnical, arborist, and drawings so the application lands complete.
Getting trades and materials up the hill
Sentinel Hill's location next to the Lions Gate Bridge is its best feature and its main logistics problem. Bridge-bound traffic backs up Taylor Way and Marine Drive at predictable hours, and a concrete pour or crane lift scheduled into that window wastes everyone's morning. We book deliveries against the bridge's rhythm: heavy vehicles up the hill mid-morning, out before the afternoon peak.
The streets themselves are ordinary residential grid, which makes Sentinel Hill easier than the switchbacks higher up in the British Properties. But sloped driveways still limit what a loaded truck can climb, and on the steeper lots we stage material at the street and move it in smaller lifts. It is routine work when it is planned, and expensive improvisation when it is not.
Services on Sentinel Hill
On Sentinel Hill we take on whole-home renovation of mid-century houses, kitchens and bathrooms, view-side glazing and envelope projects, basement finishing, site and drainage work, renovation design, and project management. The geotechnical coordination, blasting permits where the rock demands them, and the District's layered approvals are all familiar ground for our team.
Frequently asked questions
Will my Sentinel Hill renovation need blasting or rock breaking?
It depends on how deep the soil runs on your specific lot, which varies house by house on this slope. Foundation extensions, basement lowering, and pools here regularly hit granite. A geotechnical report at $3,000 to $5,000 answers the question before design is finished, and it matters because rock work can swing a budget by six figures compared with ordinary excavation.
What does West Vancouver require before blasting on a residential lot?
The District regulates blasting under its Soil Removal, Deposit, Blasting and Rock Breaking Bylaw No. 5130. A building permit must be issued and in good standing before a blasting or rock-breaking permit can be applied for, the blaster needs a valid WorkSafeBC blasting certificate, a pre-blast topographic survey with volume calculations is required, and the work carries a five million dollar liability insurance requirement. We coordinate all of it as part of the project.
How old are Sentinel Hill houses?
About half were built before 1960, with most of the rest from the 1960s and a wave of custom rebuilds from the 2000s onward. The District was actively zoning Sentinel Hill by 1954, so the original stock is genuinely mid-century: post-and-beam framing, large south glazing, and services sized for a different era. That profile is why whole-home renovation is the dominant project type here.
What is a mid-century Sentinel Hill house like to renovate?
Structurally, better than most decades. The post-and-beam logic is simple and honest, and floor plans open up more easily than in later, more chopped-up eras. The costs concentrate in the envelope and systems: single-era glazing that leaks heat both directions, 60-amp or 100-amp service, galvanized supply lines, and insulation nowhere near current code. We carry a 15 to 20 percent contingency on anything pre-1980.
How much does new view glazing cost on a Sentinel Hill home?
Large-format window and door packages on West Vancouver view homes run $150,000 to $400,000 installed. European units carry 12 to 16 weeks of lead time, so we order them before demolition starts and build the schedule around their arrival. On this slope the glazing is usually the single largest material line in the whole renovation.
Do view protections affect what I can build on Sentinel Hill?
They can. The District of West Vancouver layers design review, view corridor protections, environmental development permit areas, and the tree bylaw over a single property, and on a view slope the uphill neighbours pay close attention to any change in your roofline. Interior-only permits move reasonably, while envelope, footprint, or grade changes can take several months, so we submit complete applications with survey, geotechnical, and arborist work done up front.
How does Lions Gate Bridge traffic affect construction on Sentinel Hill?
It sets the delivery schedule. Bridge-bound traffic backs up Taylor Way and Marine Drive at predictable hours, so we book concrete pours, crane lifts, and heavy deliveries mid-morning and get vehicles out before the afternoon peak. A pour scheduled into the rush wastes the crew's morning and the client's money, so the bridge rhythm is planned in from the start.
What do Sentinel Hill homes sell for, and why does that matter for renovating?
Detached sales averaged around $2.8 million in 2026, close to the West Vancouver benchmark of roughly $3 million, and rebuilt homes on the same streets trade far above the originals. That spread is the renovation case in one number: an original 1950s house on this slope sits on land whose view justifies serious reinvestment, and a whole-home renovation at $250 to $350 per square foot closes the gap for less than a teardown.
What do slope-related site costs add on a Sentinel Hill project?
Drainage and retaining scopes add $30,000 to $100,000 on hillside projects before an interior wall moves, and staging on a sloped lot adds 5 to 10 percent to construction cost against flat ground. The streets themselves are an ordinary grid, easier than the switchbacks in the British Properties above, but sloped driveways still limit what a loaded truck can climb, so material gets staged at the street on the steeper lots.
Which schools serve Sentinel Hill?
Ridgeview Elementary's catchment covers the streets between Inglewood Avenue and the Upper Levels Highway, from 21st Street across to Taylor Way, and Hollyburn Elementary sits just below the hill in Ambleside. West Vancouver Secondary on Mathers Avenue takes grades 8 to 12. Sentinel Secondary, despite sharing the name, is up in the British Properties area.
Why is Sentinel Hill convenient for a renovation client who commutes?
The Lions Gate Bridge is at the bottom of the hill and Taylor Way connects straight to the Upper Levels Highway, so downtown and the rest of the North Shore are both immediate. Park Royal, which opened in 1950 as Canada's first covered shopping centre, sits directly below the neighbourhood, and Ambleside's shops and beach are a few minutes west. Living through a phased renovation is easier when daily life stays this close.