A neighbourhood that built its own bridge
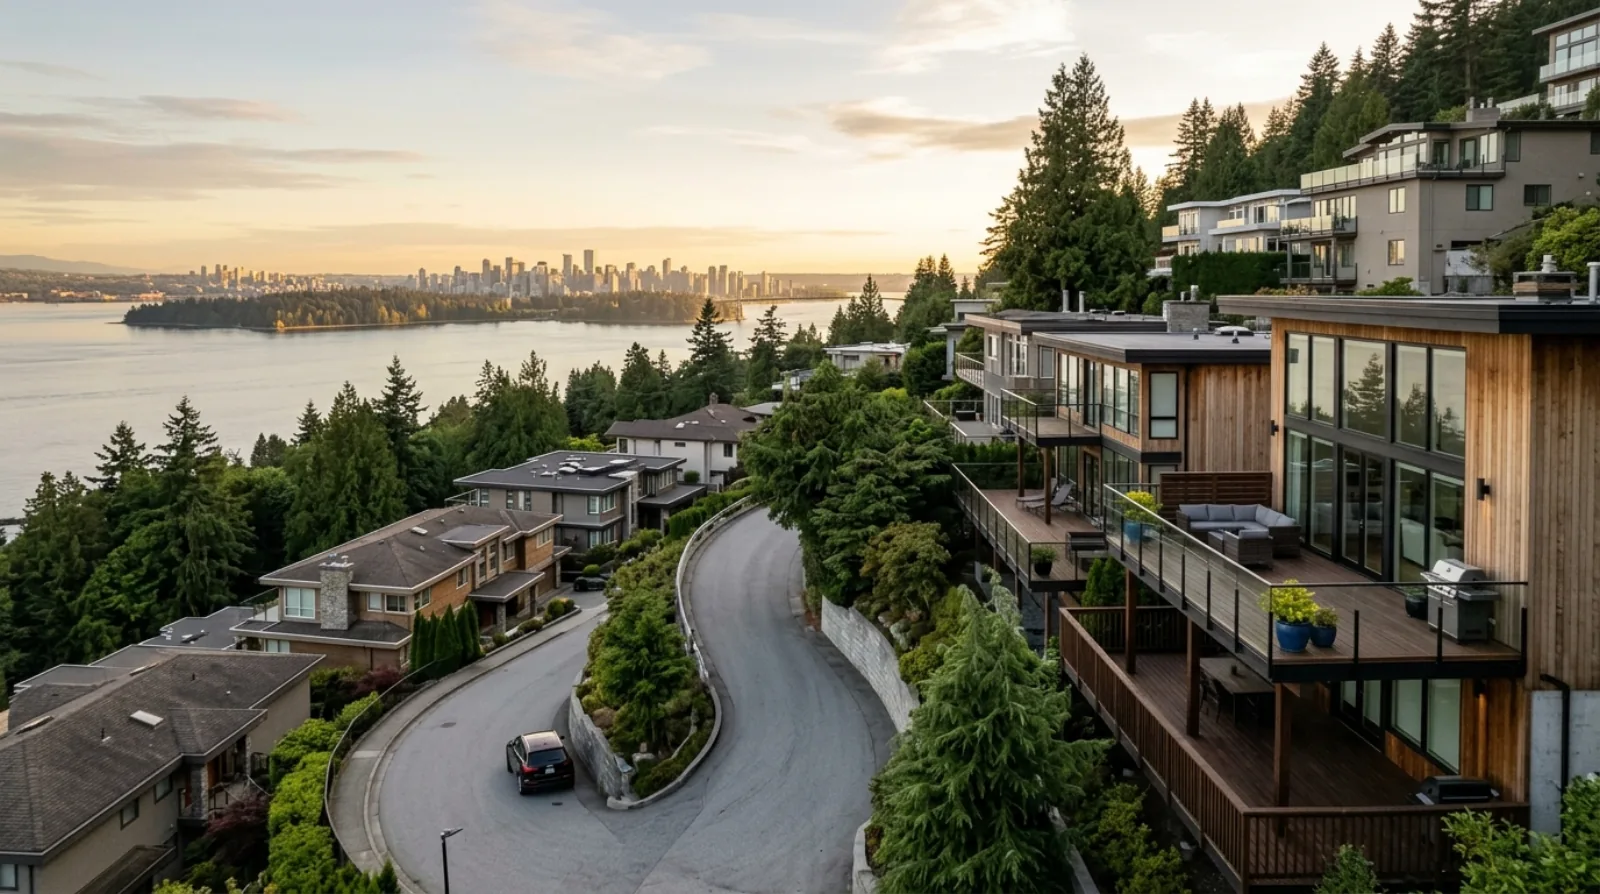
The British Properties exists because of one land deal. In 1931, British Pacific Properties Limited, a company created by the Guinness brewing family, bought 4,700 acres of Hollyburn Ridge for $75,000 and then put another million dollars into roads, water, and services. The Olmsted Brothers, the firm carried on by the sons of Central Park's designer Frederick Law Olmsted, laid out the first subdivision so streets follow the contours of the hill instead of a grid.
To get buyers up here, the company needed a crossing. Through the First Narrows Bridge company it built the Lions Gate Bridge, which opened in November 1938. It also opened the Capilano Golf and Country Club for play in 1937 on 165 acres in the middle of the neighbourhood, and later built Park Royal, Canada's first regional shopping centre, at the bottom of Taylor Way in 1950.
That history still shapes renovation work today. The curving streets and contour lots mean almost nothing here is flat, and the original planning logic (big lots, houses placed for view and privacy) is why the housing stock is so varied street to street.
Rock, slope, and what they do to a renovation budget
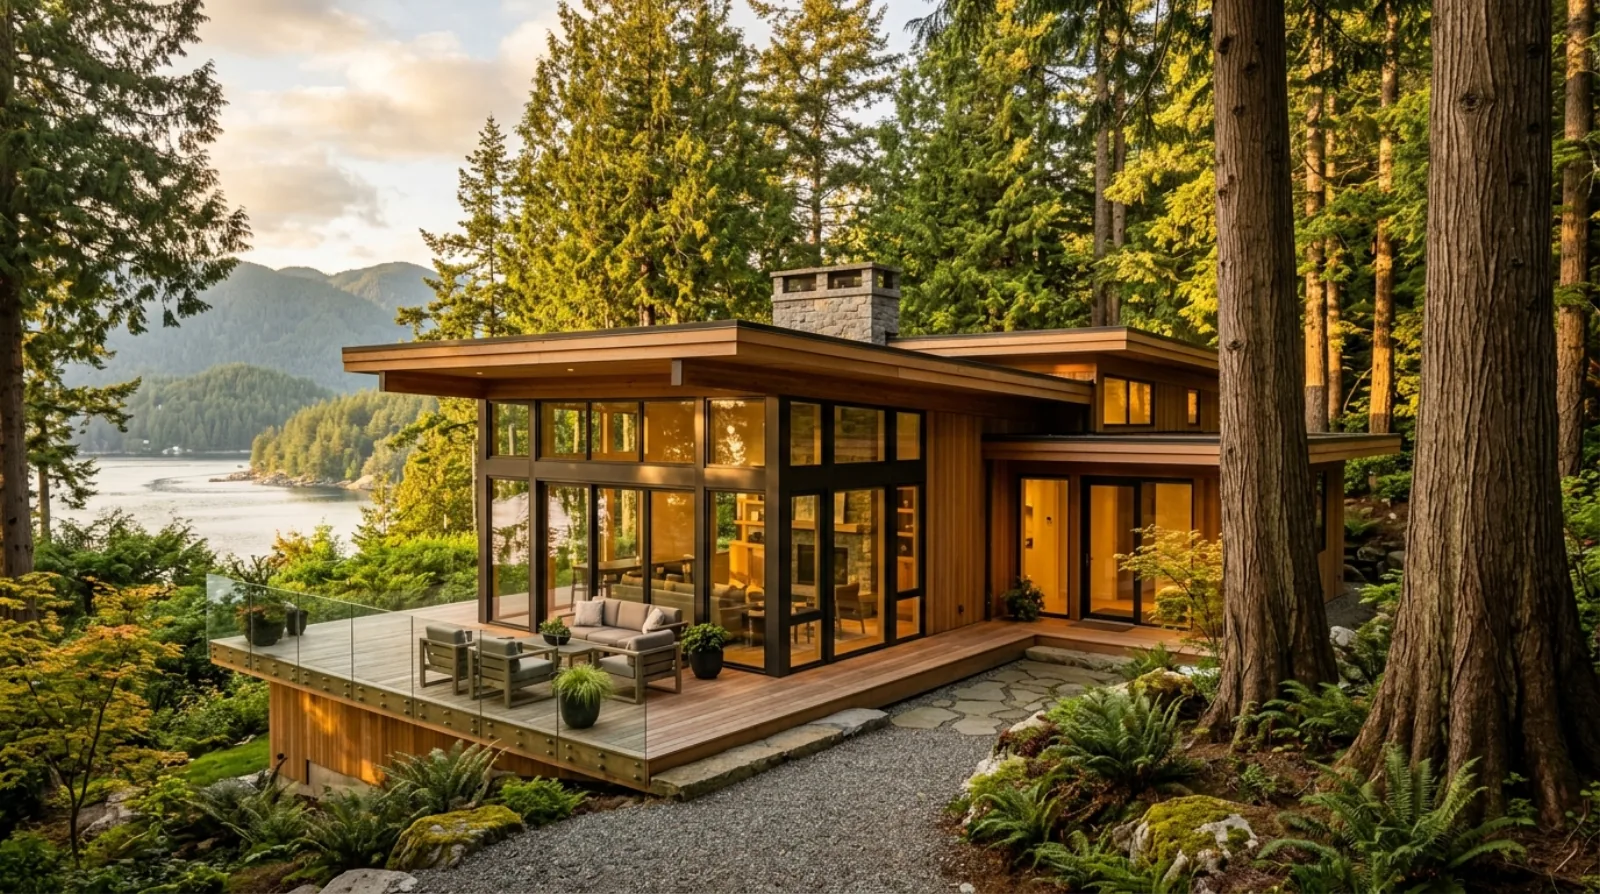
Most of this hillside is shallow soil over bedrock, and conditions change within a single lot. One end of a foundation can bear on rock while the other sits on fill placed in the 1960s. A geotechnical report, at $3,000 to $5,000, is the first document we commission on almost any British Properties project with structural or site scope, because it tells the structural engineer whether footings can pour normally, step down the hill, or need rock excavation.
Where an addition or a new foundation element meets bedrock, rock breaking or blasting enters the schedule, and that has to be planned around neighbours, vibration monitoring, and access for equipment on narrow curving streets. On the steeper lots, site development (retaining, stepped foundations, drainage) can run 15 to 20% of the total project budget before framing starts. We put those numbers in the estimate up front rather than letting the hillside deliver them as change orders.
Design approval is a second gate, not a rubber stamp
Many British Properties lots carry a registered building scheme on title, a legacy of the original British Pacific Properties development, and the company still operates its own design approval process for its areas. That approval sits on top of, not instead of, the District of West Vancouver's permits. So a renovation that changes the exterior can need the building scheme reviewed, a District development or building permit, and in some locations an environmental development permit as well.
View corridors are the quiet constraint. Homes here are bought for the outlook over the inlet and the city, and both the District's review and neighbour relations turn on whether new massing blocks somebody's view. We model roof heights and sightlines early, because redesigning after a permit comment costs months.
The District runs the most layered approval process of the three North Shore municipalities. Straightforward interior renovation permits move reasonably, but anything touching the building envelope, footprint, or a slope can take several months. We run design, engineering, and tendering in parallel with the review, which routinely saves two to three months on projects up here.
The housing stock is three eras, not one
Roughly a third of the homes here were built in the 1960s and 1970s, with most of the rest split between pre-1960 originals and newer builds from the 2000s onward as British Pacific Properties opened new phases higher on the mountain. Each era renovates differently.
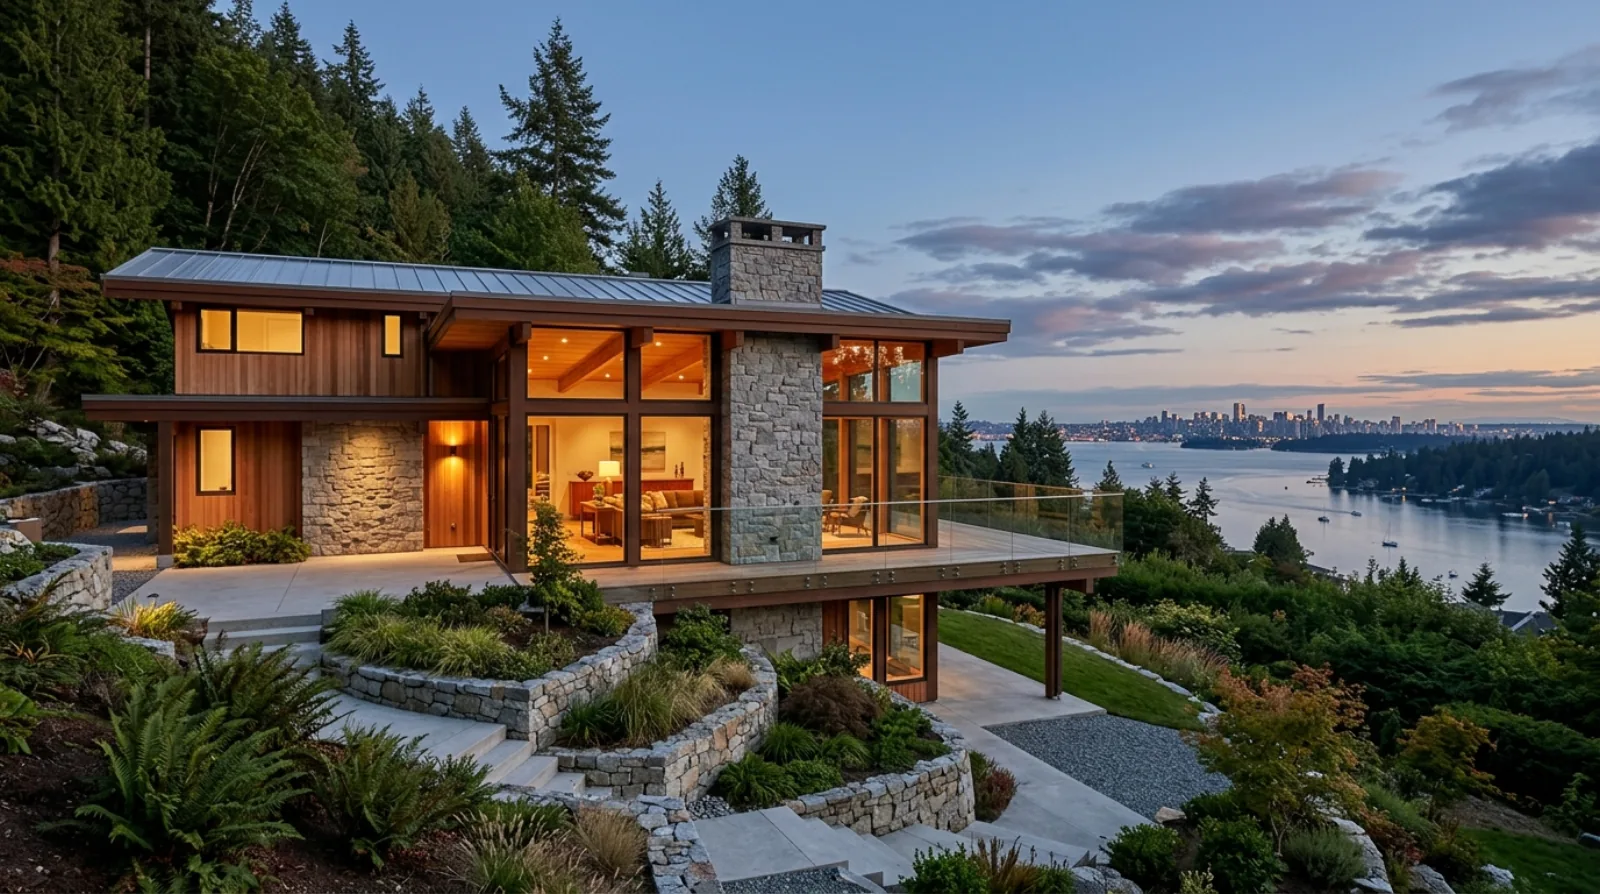
The 1950s to 1970s homes are the classic British Properties renovation. Big rooms, big glass, post-and-beam in some cases, and assemblies that predate rain screens entirely. Expect original glazing with failed seals, 100-amp or smaller electrical service, galvanized supply lines, and decks over living space with membranes long past their service life. Anything built or renovated before 1990 gets an asbestos test before demolition.
The 2000s-era homes have modern envelopes but are now reaching the age where kitchens, bathrooms, and mechanical systems date the house. Those projects are more about finish level and layout than about rescuing the structure, and they price differently.
- Pre-1960 originals: full-system renovations, foundations assessed before design
- 1960s and 1970s homes: envelope, glazing, and service upgrades alongside layout changes
- 2000s and newer builds: kitchen, bathroom, and finish renovations at a high spec
Access, staging, and snow
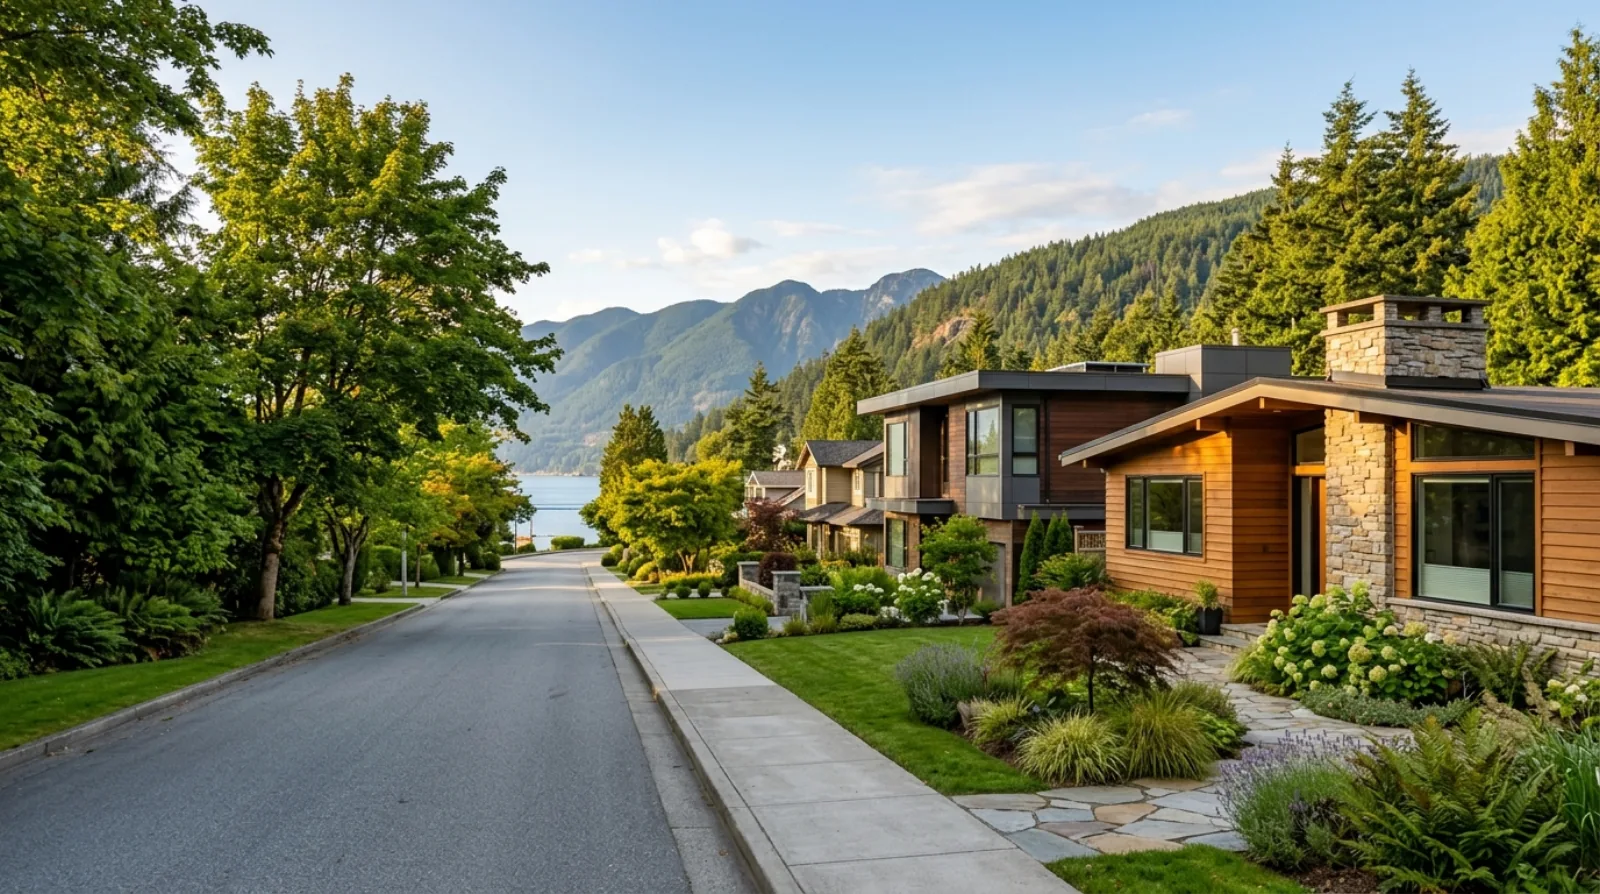
The streets here curve with the hillside, driveways drop or climb steeply from the road, and staging space is limited. Concrete trucks, crane picks, and window deliveries all get planned around what the road in front of the house can actually hold. On some lots a concrete pump is not an option, it is the plan.
Elevation matters in winter. The British Properties sits high enough that it snows here when Ambleside gets rain, and the transit snow routes bypass most of the neighbourhood, running via Taylor Way, Southborough Drive, and Stevens Drive instead. We schedule foundation and excavation work toward the drier months and build weather protection into the framing schedule rather than hoping for a mild January.
Services in the British Properties
In the British Properties we take on whole-home renovation, kitchen and bathroom renovation, envelope and window replacement, deck rebuilds, site work and drainage, renovation design, and project management. Our completed projects on Onslow Place and Andover Crescent are in our portfolio, and the lessons from those sites (rock, access, approvals) carry into every new project up here.
Frequently asked questions
Has RealDream actually worked in the British Properties?
Yes. Our completed projects on Onslow Place and Andover Crescent in the British Properties are in our portfolio. That work is where we learned the specifics of this hillside: rock under shallow soil, tight street access, and the layered approval process that comes with building scheme lots in the District of West Vancouver.
Do I need British Pacific Properties approval as well as a District permit?
On many lots, yes. A large share of British Properties lots carry a registered building scheme on title from the original development, and British Pacific Properties operates a design approval process for its areas. That approval sits on top of the District of West Vancouver's own permits, so an exterior renovation can need both cleared before work starts.
Why do British Properties renovation quotes include rock excavation?
Because most of this slope is shallow soil over bedrock, and foundations for additions or underpinning often meet rock. A geotechnical report at $3,000 to $5,000 tells the structural engineer whether footings can pour normally, step down the hill, or need rock breaking or blasting. We price that from the report rather than discovering it at excavation.
How long do renovation permits take in the British Properties?
Interior-only renovation permits in the District of West Vancouver move reasonably, but anything touching the envelope, footprint, or a slope can take several months, and the District runs the most layered approval process on the North Shore. We run design, engineering, and tendering in parallel with the review, which routinely saves two to three months.
What does a whole-home renovation cost in the British Properties?
Plan on $500,000 to $2 million or more over 8 to 16 months for the 1950s to 1970s stock, because envelope, structure, systems, and site work usually land in the same project. On steep lots, site development alone can run 15 to 20% of the budget. Newer 2000s-era homes renovate for less because the shell is usually sound.
What condition are 1960s and 1970s British Properties homes usually in?
Structurally sound, but the assemblies predate rain screens, so cladding sits tight to the sheathing with no drainage gap. We routinely find failed glazing seals, 100-amp or smaller electrical service, galvanized supply lines, and deck membranes over living space that gave up years ago. Anything built or renovated before 1990 gets an asbestos test before demolition.
Will a renovation here run into view corridor problems?
It can if massing changes. Homes in the British Properties are bought for the outlook over Burrard Inlet, and both District review and neighbour objections turn on blocked views. We model roof heights and sightlines at the design stage, because redesigning after a permit comment costs months on a review cycle that is already long.
Does snow affect renovation schedules in the British Properties?
Yes, more than lower West Vancouver. The neighbourhood sits high enough that it snows here when the waterfront gets rain, and transit snow routes bypass most of it via Taylor Way, Southborough Drive, and Stevens Drive. We push excavation and foundation work toward drier months and build weather protection into the winter framing schedule.
Why is street access a line item on British Properties projects?
The Olmsted-designed streets curve with the hillside, driveways drop steeply from the road, and staging space is limited. Concrete trucks, crane picks, and window deliveries all get planned around what the road can hold, and on some lots a concrete pump is the only way to place a foundation. That planning shows up in the schedule and the price.
Are all British Properties lots protected by the tree bylaw?
The District of West Vancouver's Tree Bylaw No. 4892 protects trees of 75cm diameter at breast height and larger across the municipality, plus specific species like yellow cedar and Pacific dogwood over 20cm, and any tree over 10cm within 15 metres of a creek's top of bank. On forested British Properties lots, that usually means an arborist is involved before design is finalized.