What we build
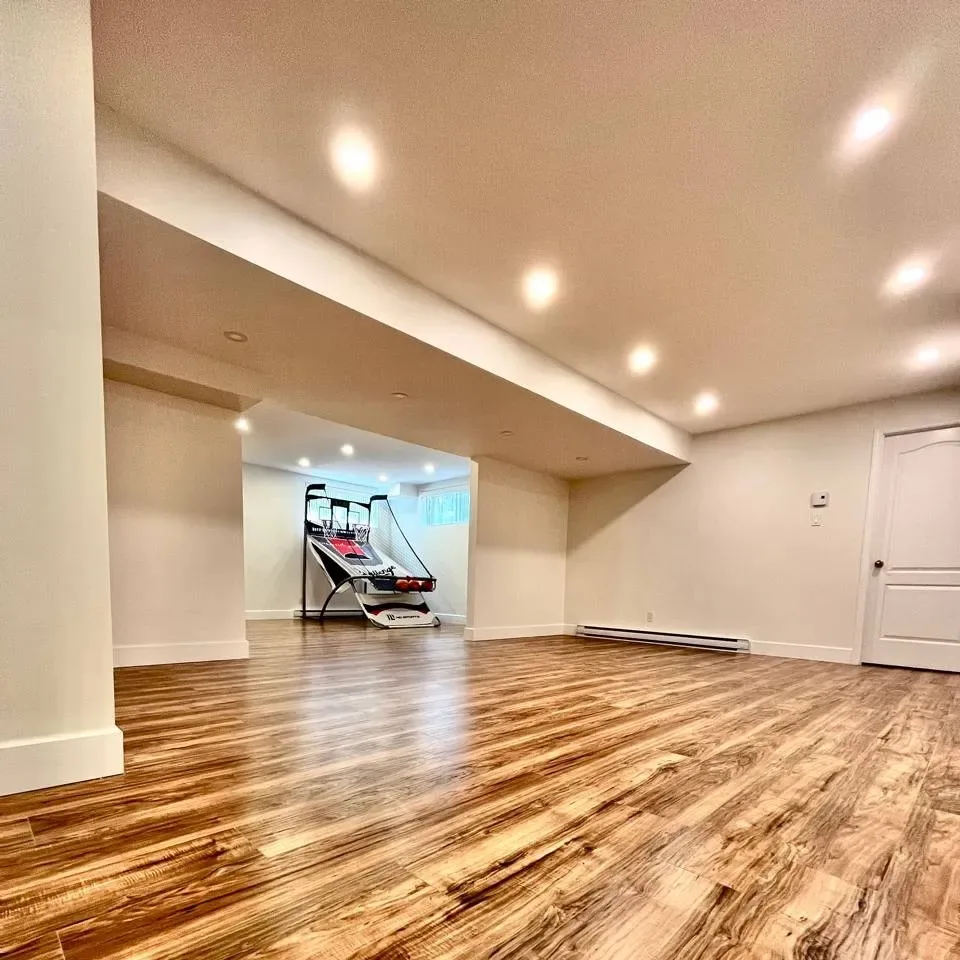
Most of our suite work is a basement conversion inside an existing house: new fire-rated ceiling assembly, egress windows cut into the foundation where needed, a dedicated electrical subpanel, a separate entrance, and a finished kitchen and bathroom. We also handle laneway and coach house suites where a lot's zoning and servicing support a detached unit instead.
Every suite starts with a site assessment, not a quote pulled from a spreadsheet. Ceiling height, existing plumbing rough-ins, panel capacity, and foundation condition all change the number, and we measure them before we price anything.
Built to code, not just to look finished
A legal suite needs one-hour fire separation between the suite and the main house, egress windows meeting BC's minimum size and clearance rules, a dedicated electrical subpanel, interconnected smoke and CO alarms, a minimum 1.95-metre ceiling height, and a private entrance. We build every suite to that standard because it's what an inspector checks, not because it's a nice extra.
We also build most suites past the STC 50 sound minimum, closer to STC 55, because a suite that's technically legal but lets a tenant hear every footstep upstairs causes problems six months in that a slightly better wall assembly would have avoided for a few thousand dollars.
Cost and timeline
A fully permitted legal secondary suite in North Vancouver runs $70,000 to $120,000 all-in for a standard basement conversion, up to $180,000 with premium finishes or where slab lowering and new egress openings are required. Construction runs 10 to 16 weeks on site, with permit review adding another 4 to 8 weeks before work starts.
West Vancouver suites tend to land in the upper half of that range: lower levels there sit on or in granite more often, which raises the cost of ceiling-height corrections and egress cuts. We flag terrain-driven cost before you commit to drawings, not after.
Permits, registration, and City vs. District differences
We manage the building, electrical, and plumbing permits for every suite, plus the suite registration step your municipality requires once construction is done. The City and District of North Vancouver aren't identical here: the City requires a dedicated subpanel as a non-negotiable baseline, and the District has its own exterior-access rules. We confirm what applies to your specific lot at a pre-application meeting before design work starts.
Common questions
How much does a legal secondary suite cost in North Vancouver?
A fully permitted legal secondary suite runs $70,000 to $120,000 all-in for a standard basement conversion, up to $180,000 with premium finishes or where slab lowering and new egress openings are required. The exact number depends on starting ceiling height, existing plumbing, and electrical panel capacity.
How long does it take to build a secondary suite?
Construction runs 10 to 16 weeks on site, with permit review adding another 4 to 8 weeks before work can start. Two-bedroom suites or builds needing slab lowering land at the higher end of that range.
What makes a secondary suite legal versus unauthorized?
A legal suite needs one-hour fire separation from the main house, egress windows meeting BC's minimum size rules, a dedicated electrical subpanel, interconnected smoke and CO alarms, a minimum 1.95-metre ceiling height, and a private entrance. Missing any one of these means the suite fails inspection and can't be legally registered or rented.
Does RealDream handle the permits for a secondary suite?
Yes. We manage the building, electrical, and plumbing permits, plus the municipal suite registration step required once construction is complete. We also book the pre-application meeting with the City or District of North Vancouver to confirm requirements specific to your lot before design starts.
Are secondary suite requirements different in West Vancouver?
West Vancouver allows suites in single-family zones but adds a licensing step for rented units, and its detached-unit program is built around rental-only coach houses tied to the main title rather than sellable laneway homes. West Vancouver suite costs also tend to land in the upper half of the North Shore's price range, since lower levels there are more often built on or in granite.
Estimate your project
Secondary Suite Calculator →Further reading
- Building a Legal Secondary Suite in North Vancouver
What the regulations allow, what a legal basement suite costs in 2026, the code requirements that separate a legal suite from an unauthorized one, and the build sequence from start to occupancy.
- Legal Secondary Suite Requirements in North Vancouver: The Full Checklist
Fire separation, egress windows, electrical, ceiling height, and registration: the actual code requirements that separate a legal secondary suite from one that fails inspection.
- Secondary Suite Egress Window Requirements in BC
The exact size, clearance, and operation rules a secondary suite bedroom window has to meet, and what it costs to fix a window that falls short.
- Secondary Suite Electrical Requirements and Cost in Vancouver
Subpanel sizing, the metering decision, service upgrades, and what interconnected smoke alarms actually mean for a legal secondary suite.
- Accessory Dwelling Units in BC: What the Rules Allow Now
BC's small-scale multi-unit housing legislation changed what you can build on a single-family lot. Here's what that means in practice on the North Shore, past the headlines.