The short answer
BC's rules now clearly allow a secondary suite plus a detached unit on most North Vancouver lots, with three forms: a basement suite, a detached laneway or coach house, or a garage conversion. A basement suite costs $70,000 to $150,000 and takes 4 to 7 months. A detached laneway house costs $420,000 to $600,000 and takes 14 to 22 months. Trees, slope, and servicing usually decide feasibility before density rules do.
What an accessory dwelling unit is
An accessory dwelling unit, or ADU, is a self-contained residence secondary to the principal home on a property. Self-contained means it has its own kitchen, bathroom, sleeping area, and separate entrance. That last item is what distinguishes an ADU from a bedroom with a bar fridge.
In BC they come in three practical forms. A secondary suite is contained within the existing house, usually in a basement. A detached accessory dwelling unit is a separate building on the same lot, which covers laneway houses, coach houses, and garden suites. And a garage or outbuilding conversion turns existing accessory structure into a dwelling, which is sometimes the cheapest route and sometimes the most constrained.
The distinction matters because they are permitted, priced, and reviewed differently. A basement suite in North Vancouver is a building permit and an inspection sequence. A detached unit is closer to building a small house, with servicing, siting, and often a development permit on top.
What Bill 44 actually changed
The small-scale multi-unit housing legislation passed in late 2023 required most BC municipalities to permit more than one dwelling on lots previously zoned for single-family use. The broad framework: at least three or four units on most urban single-family lots, and up to six on larger lots near frequent transit, with municipalities required to update their zoning bylaws to comply.
What it did not do is make every lot buildable to that density. Municipalities retained control over building height, setbacks, lot coverage, parking, site servicing standards, and tree protection. Those tools are how the theoretical density meets the physical lot, and on the North Shore they bind hard.
The practical result on a typical North Vancouver property is that adding a secondary suite plus a detached unit is now clearly permitted where it used to require a rezoning conversation. Going beyond that to three or four separate units is possible on paper but usually runs into servicing capacity, parking requirements, or tree retention before it runs into the density rule.
The other thing worth understanding: legislation and local implementation are on different clocks. Municipalities have adopted the requirements at different speeds and with different accompanying rules, and refinements have continued since. Anything you read about this, including this page, should be checked against your municipality's current bylaw.
The North Shore reality check
Three things determine whether an ADU is buildable on a North Shore lot, and none of them are in the density section of the bylaw.
Trees. Both North Vancouver municipalities and West Vancouver protect mature trees, and a root protection zone extends well beyond the trunk. On a lot with two mature cedars in the rear yard, the buildable envelope for a detached unit can shrink to nothing. An arborist report early, before design, is the single most useful few thousand dollars on a detached ADU project.
Slope. A large share of North Shore lots slope, and slope drives foundation cost, access cost, and in the District of North Vancouver can trigger geotechnical review and hazard assessment. A detached unit on a 20 percent grade is a different building than the same unit on flat ground, and the difference is frequently $60,000 or more.
Servicing. A detached unit needs water, sanitary, and hydro. If the connections are close and accessible, $30,000. If the sanitary main is in the street rather than a lane, the connection runs under or around the existing house with street cutting and restoration, and $90,000 is realistic. Have this investigated before drawings.
What each type costs
The gap between the cheapest and most expensive route to an additional unit is large, and it's worth seeing the options side by side before choosing.
- Basement secondary suite in an existing home: $70,000 to $150,000 all in
- Garage or outbuilding conversion: $180,000 to $320,000, depending heavily on the existing structure and slab
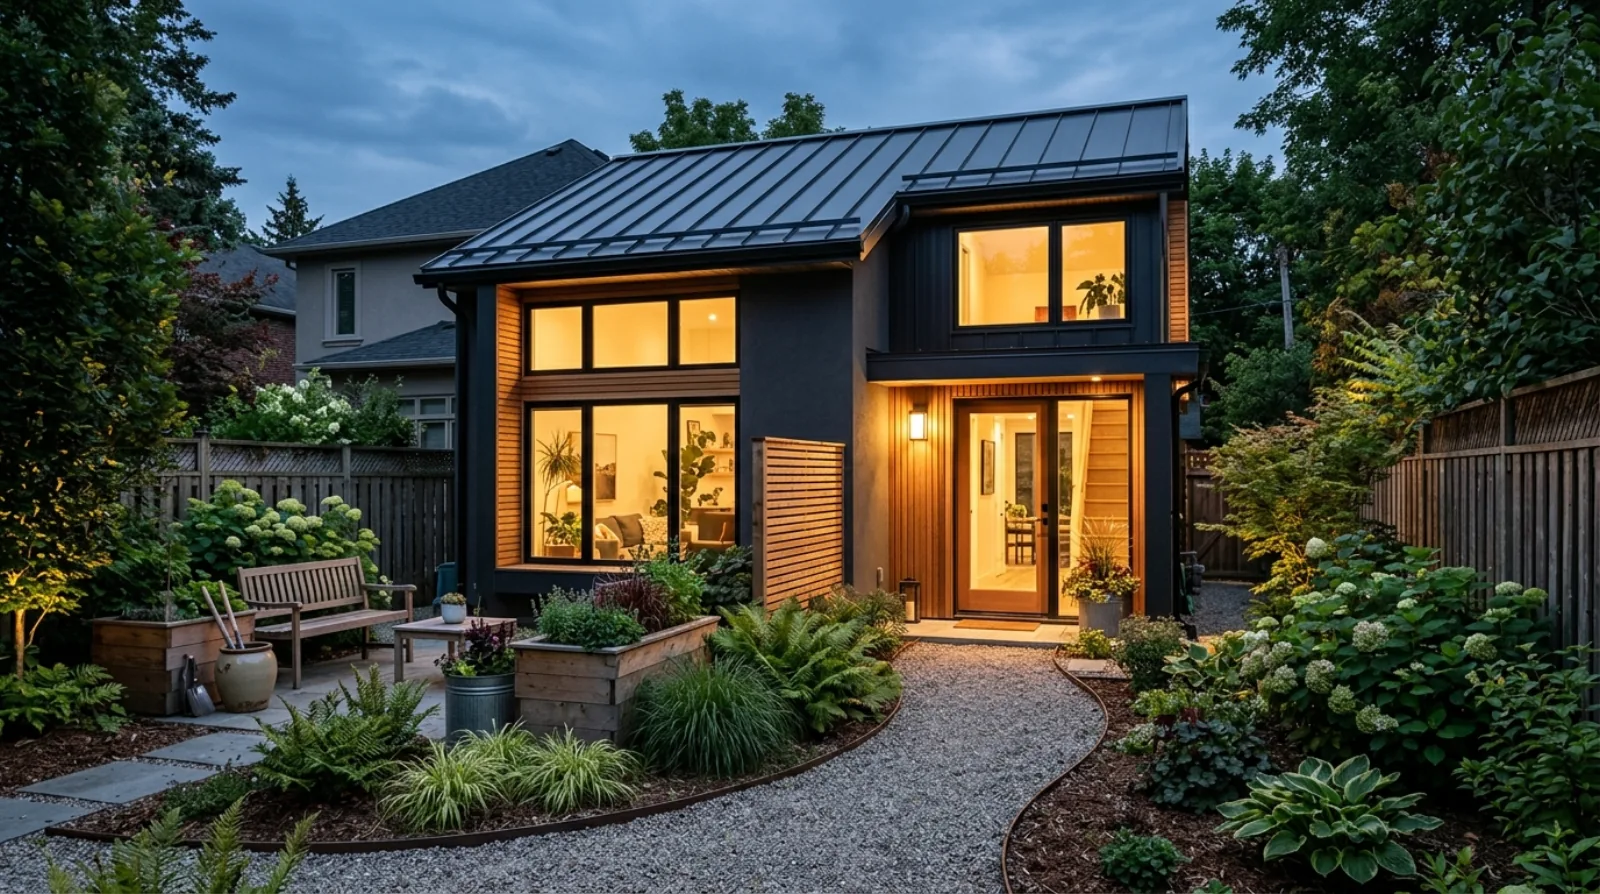
- Detached laneway house at grade: $375 to $550 per sq ft, or $420,000 to $600,000 all in for a 700 sq ft unit
- Coach house over a garage: $400 to $600 per sq ft, or $420,000 to $650,000 all in
- Lock-off suite within a new detached unit: adds $45,000 to $90,000 to the detached unit cost
Why the basement suite is usually the right first move
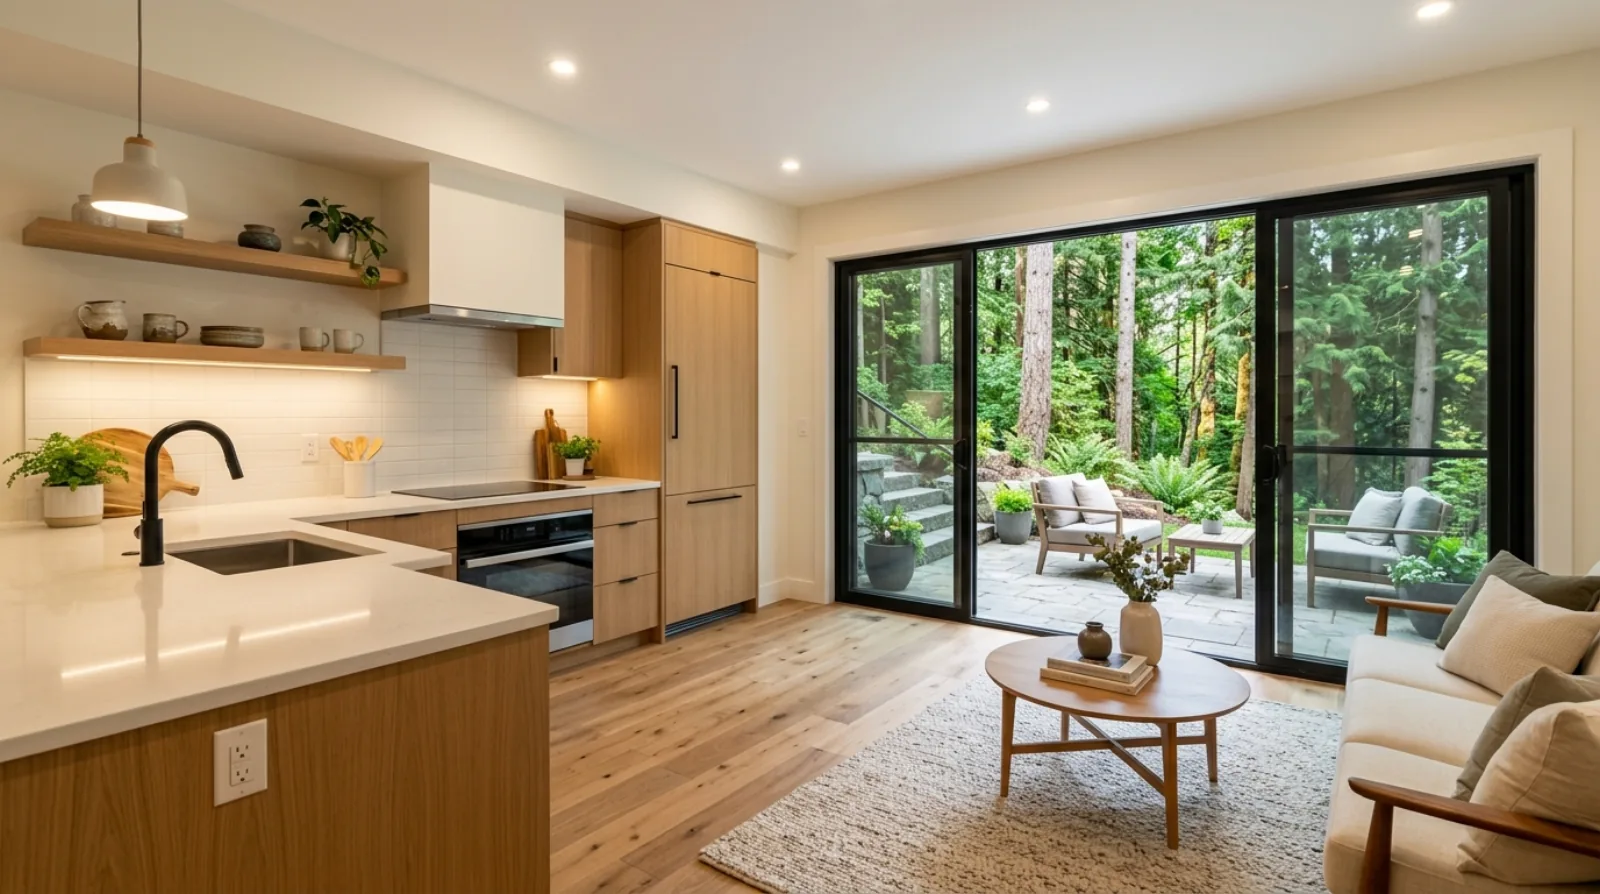
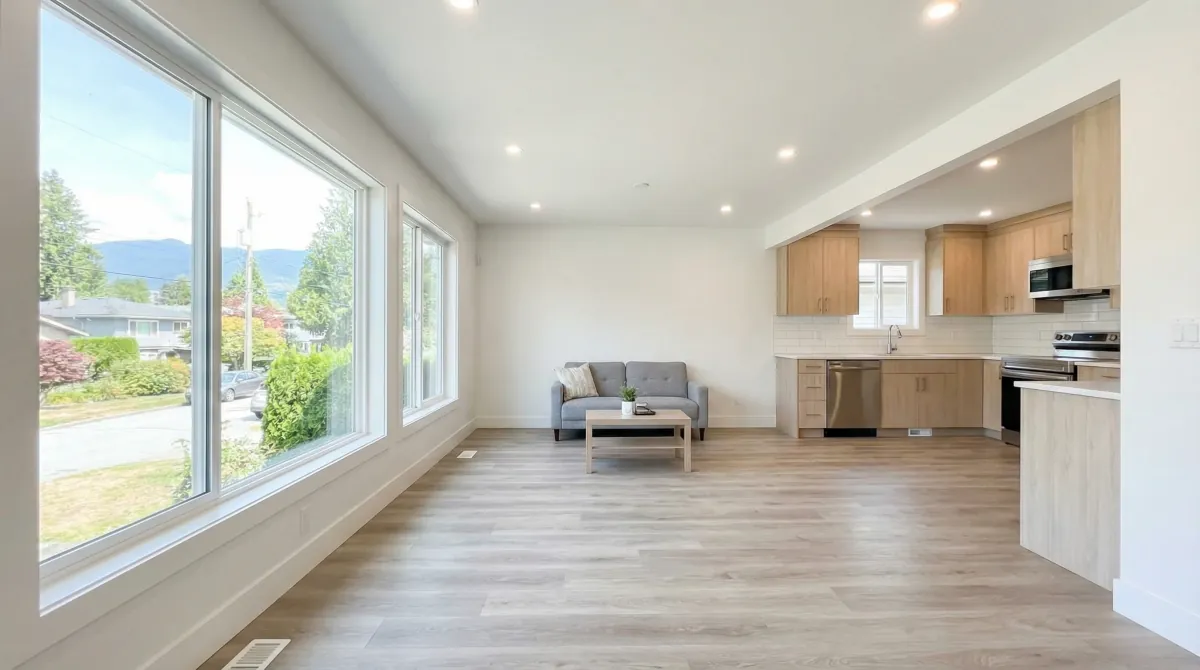
On cost per unit, nothing competes with a basement suite. The structure exists, the foundation exists, the roof exists, and the services are already at the building. You're adding fire separation, a separate entrance, egress windows, dedicated ventilation, sound separation, and a kitchen.
At $70,000 to $150,000 for a legal one-bedroom on the North Shore, against rent in the $1,900 to $2,600 range for a well-finished basement unit, the payback is meaningfully faster than a detached build. It also takes 4 to 7 months rather than 14 to 22.
The trade-offs are real though. You lose the basement, which on many North Shore homes was the family space. You have a tenant sharing the building envelope, which means sound and smell management have to be done properly rather than adequately. And the unit's appeal to renters is lower than a detached unit, which shows up in the achievable rent.
For homeowners housing family rather than tenants, the calculus changes. An adult child in a basement suite and an adult child in a laneway house are very different living arrangements, and the extra $250,000 sometimes buys exactly the right amount of separation.
Parking, and why it still constrains
Municipalities kept authority over parking requirements, and on the North Shore parking is genuinely scarce on many streets. This is where the theoretical density of the legislation meets the physical reality of a 33 foot lot with a single driveway.
Requirements vary by municipality and by proximity to transit, and several municipalities have reduced or removed minimums near frequent transit corridors. Lonsdale is treated differently than Blueridge for exactly this reason.
Where parking is still required for each unit, the coach house model exists precisely to solve it: the garage sits under the dwelling and the footprint does double duty. Where parking has been relaxed, a laneway house at grade is simpler and cheaper to build, and the money goes into the dwelling rather than the structure holding it up.
Check the parking requirement before choosing between a laneway house and a coach house. It's often the deciding factor, and it changes the project cost by $50,000 or more.
The approval sequence
For a basement suite: building permit, plumbing permit, and electrical permit, with inspections at rough-in and final. Review is typically 4 to 10 weeks in North Vancouver, and construction runs 4 to 7 months.
For a detached unit: often a development permit ahead of the building permit, plus arborist, geotechnical, and survey submissions. Review runs 4 to 8 months combined, and construction is 6 to 11 months. Total is 14 to 22 months from first conversation.
New detached dwelling units generally fall under BC's home warranty requirements, which means the builder must be a licensed residential builder with BC Housing and the unit needs third-party warranty coverage. This is a meaningful difference from renovation work and it's worth confirming with any builder you're considering. Basement suites within an existing home are generally treated as renovation and fall outside the mandatory warranty scheme.
What we tell homeowners considering it
Start with the site investigation, not the floor plan. Arborist, servicing locate, survey, and a zoning summary for the specific property. That package costs $8,000 to $16,000 and it answers whether the project exists before anyone spends money designing it.
Then be honest about why you want the unit. The financial case for a detached ADU on the North Shore is defensible but slow, at fifteen to twenty years on rent alone. The case is much stronger when there's a family reason attached: an adult child priced out of the market, parents who want proximity without cohabitation, or a plan to move into the smaller unit and rent the main house at retirement.
The homeowners who regret these projects are almost always the ones who did them purely as an investment and underestimated the servicing and site costs. The ones who are glad they did it usually had a person in mind from the beginning.
Sources
Frequently asked questions
What is an accessory dwelling unit in BC?
An accessory dwelling unit is a self-contained residence secondary to the principal home on a property, with its own kitchen, bathroom, sleeping area, and separate entrance. In BC they take three forms: a secondary suite inside the existing house, a detached unit such as a laneway or coach house, and a conversion of an existing garage or outbuilding.
How many units can I build on a single-family lot in BC?
BC's small-scale multi-unit housing legislation requires most municipalities to permit at least three or four units on urban single-family lots, and up to six on larger lots near frequent transit. Municipalities retain control over height, setbacks, lot coverage, parking, servicing, and tree protection, and on the North Shore those constraints usually bind before the density rule does.
What is the cheapest way to add a rental unit to a North Vancouver home?
A legal basement secondary suite at $70,000 to $150,000 all in, completed in 4 to 7 months. A detached laneway house costs $420,000 to $600,000 and takes 14 to 22 months. The basement suite earns less rent, typically $1,900 to $2,600 versus $2,400 to $3,200, but pays back considerably faster.
What stops an accessory dwelling unit project on the North Shore?
Most often protected trees, whose root protection zones can consume the buildable rear yard, followed by slope, which drives foundation and access costs, and servicing, where a sanitary connection routed to the street instead of a lane can reach $90,000. Commission an arborist report and a servicing locate before any design work.
Does a laneway house need home warranty coverage in BC?
Generally yes. New detached dwelling units fall under BC's home warranty requirements, meaning the builder must be licensed with BC Housing and the unit needs third-party warranty coverage. Secondary suites created within an existing home are typically treated as renovation work and fall outside the mandatory scheme.
How long does a detached laneway or coach house take from first conversation to completion?
14 to 22 months on the North Shore. A development permit often comes ahead of the building permit, with arborist, geotechnical, and survey submissions, and the combined review runs 4 to 8 months before 6 to 11 months of construction. A basement suite, by comparison, is reviewed in 4 to 10 weeks and built in 4 to 7 months.
How much does converting a garage into a dwelling unit cost in North Vancouver?
$180,000 to $320,000, depending heavily on the condition of the existing structure and slab. A garage conversion is sometimes the cheapest route to a detached unit and sometimes the most constrained, which is why the existing building needs a proper assessment before the option is priced.
What does a coach house cost compared to a laneway house at grade?
A coach house over a garage runs $400 to $600 per square foot, or $420,000 to $650,000 all in, while a laneway house at grade runs $375 to $550 per square foot, or $420,000 to $600,000 for a 700 square foot unit. The parking requirement often decides between them, and that choice changes the project cost by $50,000 or more.
What should I spend money on before designing an ADU?
A site investigation package: an arborist report, a servicing locate, a survey, and a zoning summary for the specific property. It costs $8,000 to $16,000 and answers whether the project exists at all before anyone spends money on design work that a site constraint could later invalidate.
How does slope change the cost of a detached unit on the North Shore?
A detached unit on a 20 percent grade is a different building than the same unit on flat ground, and the difference is frequently $60,000 or more in foundation and access costs. In the District of North Vancouver, slope can also trigger geotechnical review and hazard assessment.
Do I need parking for a new unit near Lonsdale?
Possibly not. Several municipalities have reduced or removed parking minimums near frequent transit corridors, which is why Lonsdale is treated differently than Blueridge. Check the parking requirement before choosing between a laneway house and a coach house, since it is often the deciding factor between the two.
Is a detached ADU worth building purely as a rental investment?
On rent alone the payback on a North Shore detached ADU runs fifteen to twenty years, so the purely financial case is defensible but slow. The homeowners who regret these projects almost always built purely as an investment and underestimated servicing and site costs, while the ones who are glad they built usually had a specific person in mind from the beginning, such as an adult child priced out of the market or parents who want proximity without cohabitation.
Related service
Laneway & Coach Homes
See how we handle laneway & coach homes projects across the North Shore.
Learn about laneway & coach homesRelated articles