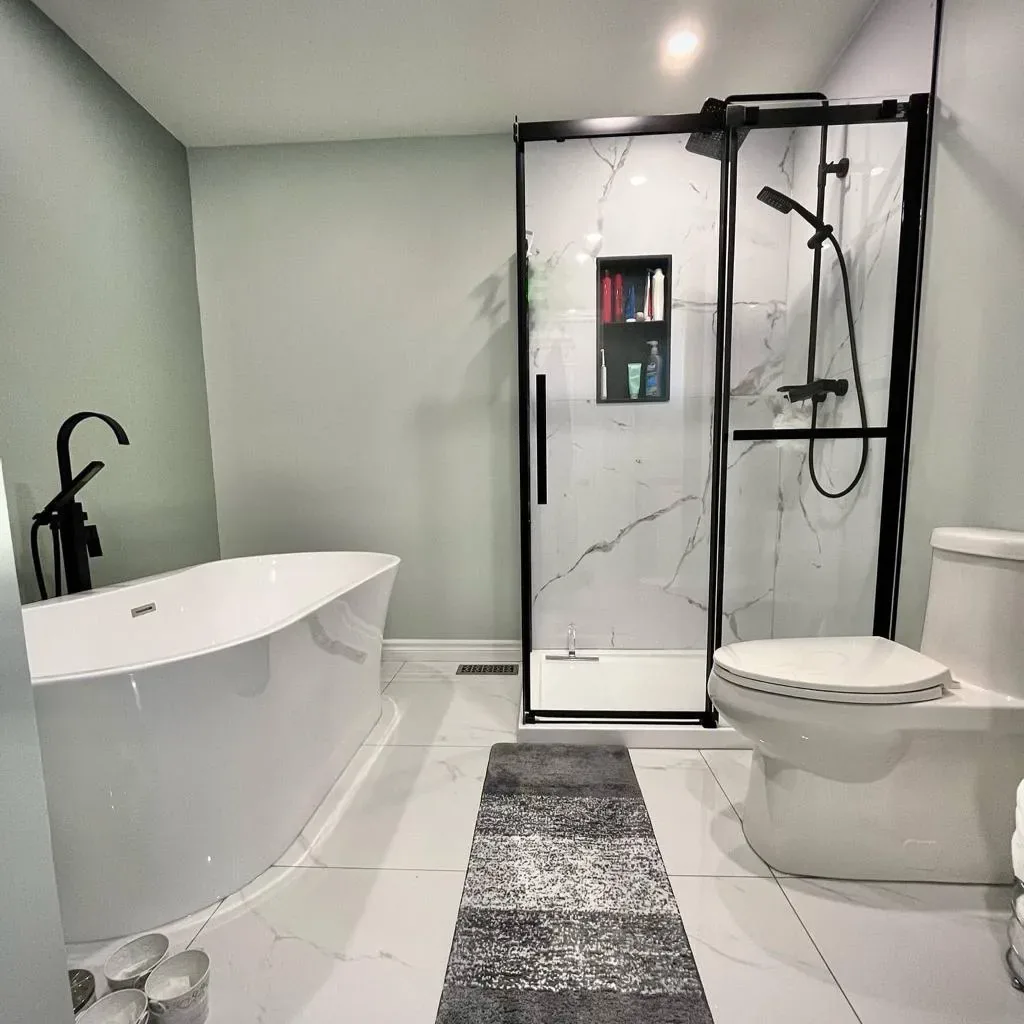
Waterproofing is the entire job
Everything else in a bathroom renovation (the tile, the fixtures, the vanity) is cosmetic. The waterproofing is structural. If the waterproof membrane fails behind the tile, you won't know for two years. By then the framing is rotting, the subfloor is compromised, and the repair costs more than the original renovation.
On the North Shore, where humidity runs high and homes sit in a wet climate 8 months of the year, waterproofing standards have to be tight. We use Kerdi or Laticrete membrane systems with full third-party testing documentation. Every shower pan gets a flood test before tile goes down. No exceptions.
Cost ranges for North Vancouver bathroom renovations
Bathroom renovations in North Vancouver range from $25,000 for a basic refresh to $80,000+ for a full custom build with heated floors, frameless glass, and premium tile. Here's a breakdown:
- Basic refresh (new vanity, toilet, fixtures, paint, no layout changes): $15,000 to $25,000
- Mid-range renovation (new tile, updated plumbing, improved ventilation, waterproofing): $30,000 to $55,000
- Full custom bathroom (layout changes, heated floors, frameless shower, premium fixtures): $55,000 to $80,000+
- Ensuite additions (converting a closet or bedroom space into a new bathroom): $40,000 to $70,000 depending on proximity to existing plumbing
Common issues in older North Shore bathrooms
Homes built before the 1990s in North Vancouver often have bathrooms with galvanized steel drain lines, cast iron waste stacks, and inadequate ventilation. The ventilation piece matters more than people think: a bathroom without a properly ducted exhaust fan accumulates moisture in the wall cavity. Over decades, that causes mould growth, wood rot, and structural damage that only shows up during renovation.
Our assessment process catches these issues before we price the job. We check drain condition with a camera scope, test fan airflow (most older fans move less than 30 CFM, code requires 50), and inspect for signs of moisture damage in the subfloor and wall cavities. If the existing conditions need work, that gets built into the scope upfront.
Tile, layout, and fixture selection
Tile layout in a bathroom is partly aesthetic and partly structural. Large-format tiles need a perfectly flat substrate: any deflection in the subfloor and they'll crack at the joints within a year. Small mosaic tiles on a shower floor need a precise slope to the drain, typically 1/4 inch per foot. The tile installer needs to know the drain location, the niche dimensions, and the fixture rough-in positions before a single tile goes up.
We coordinate fixture selection, tile layout, and plumbing rough-in as a single planning exercise. Clients work with our team to finalize every detail (showerhead height, niche size and location, towel bar blocking, vanity mirror electrical) before waterproofing starts. Changes after waterproofing mean cutting the membrane, and that's a problem nobody wants.
Timeline and permits
A standard single-bathroom renovation takes 4 to 6 weeks from demo to completion. Multi-bathroom projects or bathrooms involving plumbing relocation take 6 to 10 weeks. Permits are required when plumbing is being moved, new plumbing is being added, or electrical work involves new circuits.
We handle all permit coordination and schedule inspections at the right points in the build sequence: rough-in plumbing, rough-in electrical, and final inspection. We also coordinate ventilation upgrades, which frequently get overlooked by contractors who treat bathrooms as a tile job rather than a building systems project.
Common questions
How much does a bathroom renovation cost in North Vancouver?
A basic refresh with no layout changes runs $15,000 to $25,000. A mid-range renovation with new tile, updated plumbing, improved ventilation and waterproofing is $30,000 to $55,000. A full custom bathroom runs $55,000 to $80,000 and above.
What does it cost to add an ensuite?
Converting a closet or bedroom space into a new bathroom runs $40,000 to $70,000, depending on how close the new bathroom is to existing plumbing.
How long does a bathroom renovation take?
A standard single-bathroom renovation takes 4 to 6 weeks from demo to completion. Multi-bathroom projects, or bathrooms that involve relocating plumbing, take 6 to 10 weeks.
Do I need a permit for a bathroom renovation?
Permits are required when plumbing is being moved, when new plumbing is being added, or when electrical work involves new circuits.
Why is waterproofing the most important part?
Everything else in a bathroom is cosmetic and the waterproofing is structural. If the membrane behind the tile fails you will not know for two years, and by then the framing is rotting and the repair costs more than the original renovation.
What waterproofing system do you use?
Kerdi or Laticrete membrane systems with full third-party testing documentation. Every shower pan gets a flood test before tile goes down, with no exceptions.
What is commonly wrong with older North Shore bathrooms?
Homes built before the 1990s often have galvanized steel drain lines, cast iron waste stacks, and inadequate ventilation. Most older fans move less than 30 CFM when code requires 50, and that trapped moisture causes mould, wood rot and structural damage over decades.
Can I change my mind about tile or fixtures partway through?
Every detail needs to be final before waterproofing starts, including showerhead height, niche size and location, towel bar blocking, and vanity mirror electrical. Changes after waterproofing mean cutting the membrane.
Estimate your project
Renovation ROI Calculator →Further reading
- Bathroom Renovation Cost in North Vancouver (2026 Price Guide)
Bathroom renovation pricing in North Vancouver for 2026, by bathroom type and by size, from powder room refreshes to full primary rebuilds. Costs, timelines, and what typically goes wrong.
- Bathroom Renovation Mistakes North Vancouver Homeowners Keep Making
The costly bathroom renovation mistakes we see on the North Shore, and what experienced homeowners wish they'd done differently. Practical advice from a general contractor who's fixed plenty of them.
- Bathroom Layout Ideas That Work in Small North Van Homes
Most North Shore bathrooms are between 35 and 60 square feet. Here are the layouts that actually work at that size, with the clearances that make or break them.
- Aging in place renovation: a North Vancouver homeowner's guide
Practical accessibility modifications for North Shore homes: barrier-free showers, wider doorways, main-floor conversions, and what the BC Building Code requires.