A neighbourhood built around a golf course
The Gleneagles Golf Course opened in 1927 and reaches its hundredth year in 2027, which makes it one of the oldest continuously playing courses on the North Shore. Marine Drive had only reached Whytecliff in 1926, and the original clubhouse was the first building constructed in District Lot 771 after its subdivision. The District of West Vancouver operates the nine-hole course today, and the fairways running through the middle of the neighbourhood are the reason Gleneagles feels more like parkland with houses than a subdivision.
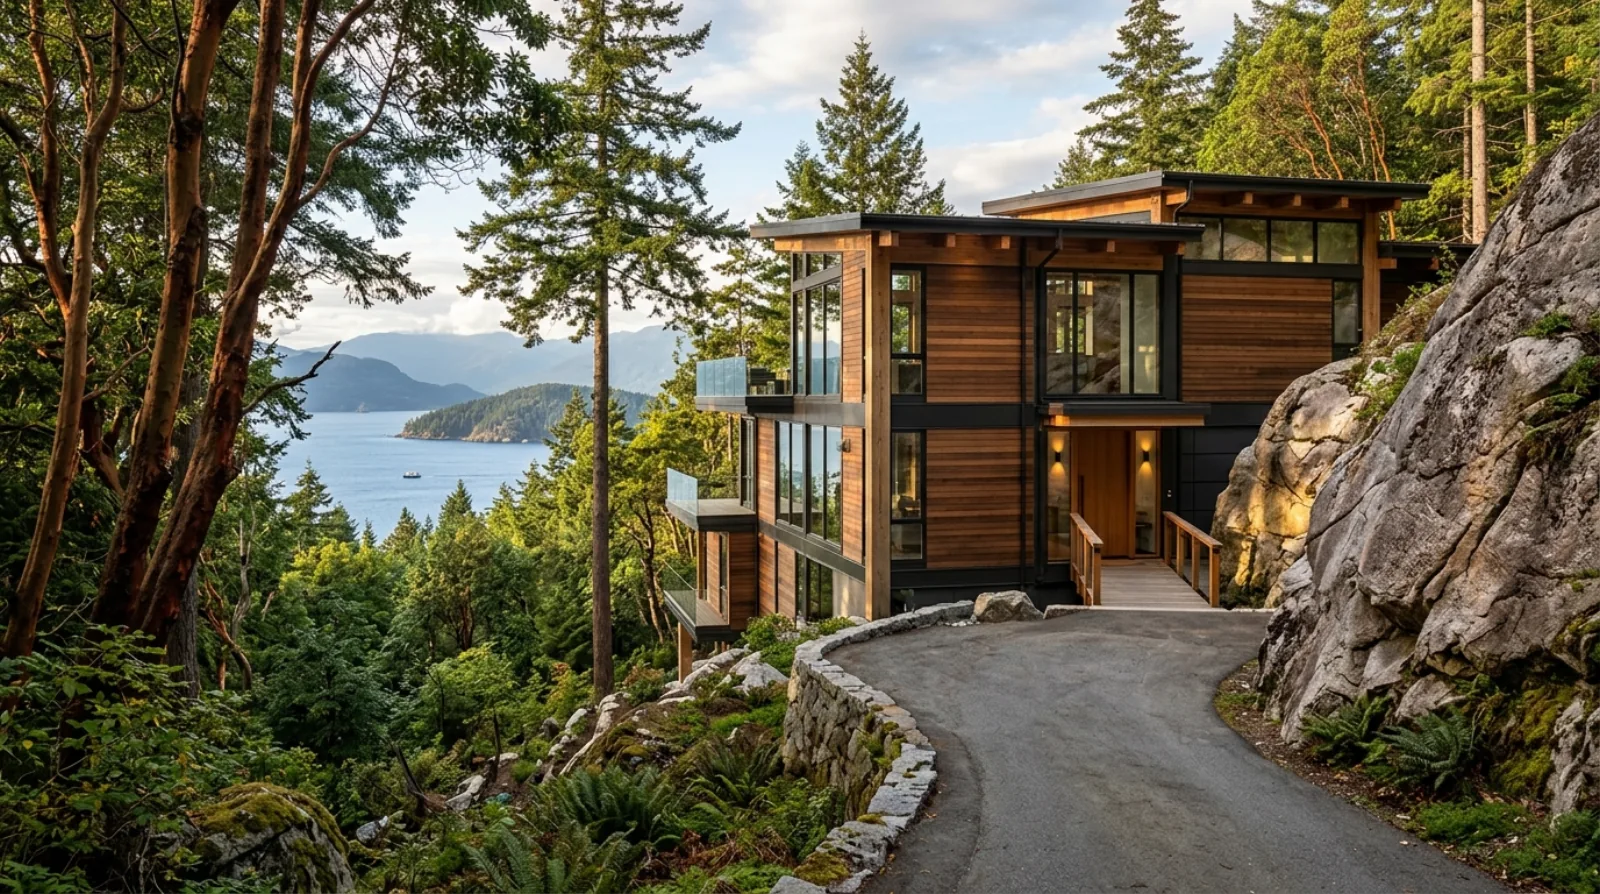
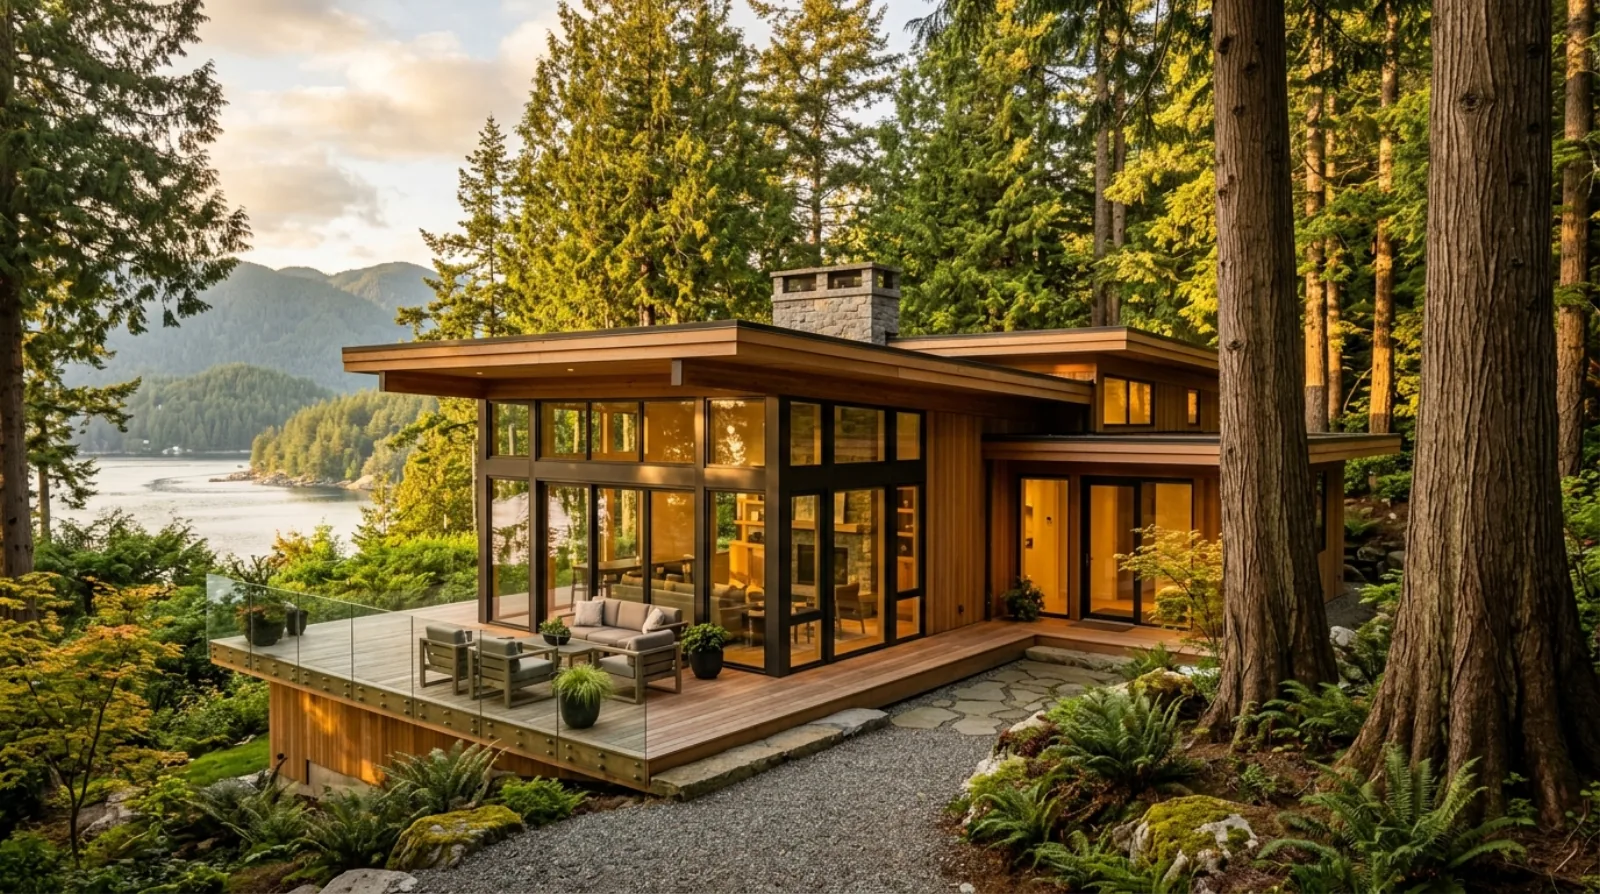
Housing filled in around the course through the 1950s, 60s, and 70s. Streets like Eagleridge Drive and the roads folding down toward the water carry split-levels, ranchers, and a healthy number of mid-century post-and-beam homes designed to sit lightly on the rock and look out at Howe Sound.
The Patkau community centre
Gleneagles has one piece of architecture people drive out to see. The Gleneagles Community Centre beside the golf course was designed by Patkau Architects of Vancouver: 24,000 square feet on three levels, organized so the gymnasium volume rises through the full height of the building and glazed interior walls let every program space borrow life from the others. The building earned a Governor General's Medal in Architecture, which is not a common thing for a suburban community centre.
For the neighbourhood it means a gym, fitness spaces, childcare, and community rooms within walking distance of most Gleneagles homes. For our clients it is also a useful reference point: it shows what serious wood construction and honest materials look like in this climate, and more than one renovation conversation here has started with 'something like the community centre does'.
Post-and-beam homes, and renovating them properly
The mid-century post-and-beam houses near the course are the most rewarding work we do in Gleneagles. Structurally they are renovation-friendly: the posts carry the roof, so interior walls move without heroics, and the open bays adapt to modern living better than most 1990s floor plans do. What needs money is everything around the structure.
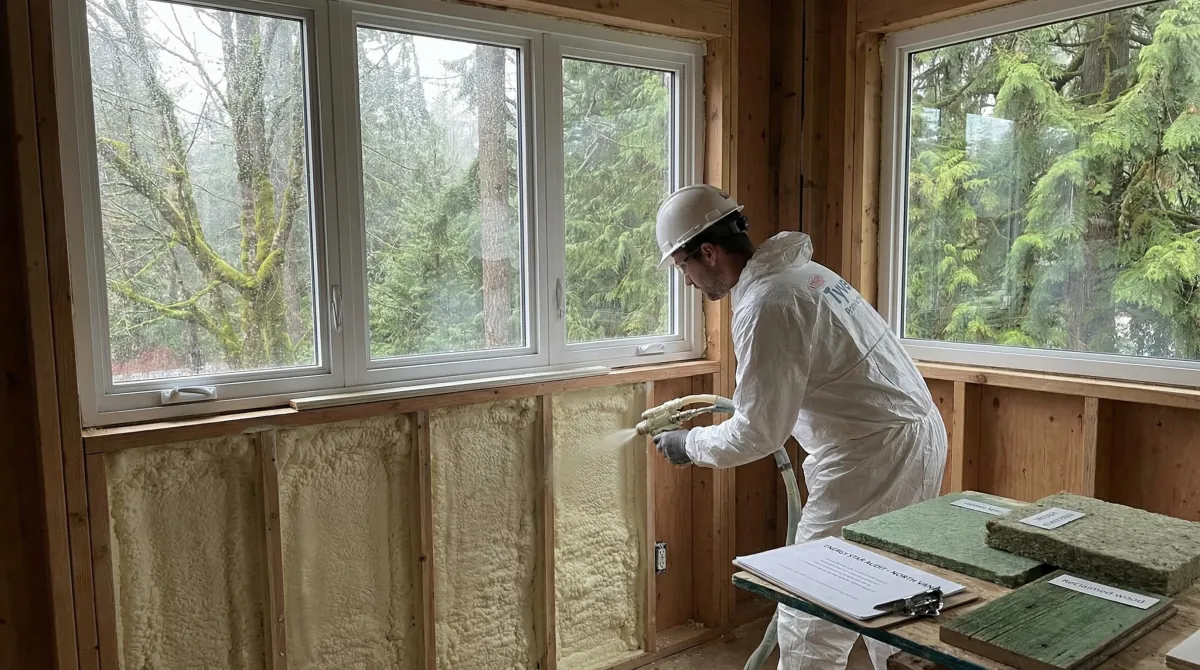
These homes were built with single glazing in large openings, minimal insulation above tongue-and-groove ceilings, no rain screen, and electrical services sized for a 1960 kitchen. Upgrading the envelope without wrecking the proportions is careful work: slim-profile double glazing, insulation added above the roof deck rather than dropping ceilings, and cladding details that keep the original shadow lines. It costs more than a conventional wall assembly, and on these houses it is worth every dollar, because the architecture is the asset.
The standard era checklist applies alongside: galvanized supply lines, 60 to 100-amp panels needing a 200-amp upgrade, and asbestos testing before any demolition on pre-1990 construction. Whole-home renovations here run $250 to $350 per square foot, at the West Vancouver standard.
Rock, slope, and the Eagleridge exit
Gleneagles reaches Highway 1 at Exit 2, Eagleridge Drive, two kilometres east of the Horseshoe Bay terminal where the exit numbers start. That western position means trades and materials coming from North Vancouver commit to a long run each way, so we consolidate deliveries and book trades in full-day blocks here. It is the far end of our service area, and we schedule it honestly rather than pretending it is around the corner.
The ground is granite, the same Coast Mountain rock as Caulfeild and Horseshoe Bay. Foundation changes, pools, and service trenches routinely meet rock, and the District's Soil Removal, Deposit, Blasting and Rock Breaking Bylaw No. 5130 governs how it comes out: building permit first, WorkSafeBC-certified blaster, pre-blast survey. Slopes add the usual West Vancouver premium, with steep-lot logistics adding 5 to 10% to construction cost and drainage or retaining scopes commonly running $30,000 to $100,000 when the site needs them.
The sewer system that carries the neighbourhood's name
When Metro Vancouver built sanitary service for the western communities around 1971, the system took its name from this neighbourhood: the Gleneagles system serves Gleneagles, Horseshoe Bay, and Eagle Harbour, and carries flow east to the Lions Gate treatment plant. Every home here built before the early 1970s started life on septic.
That history has two practical consequences for renovation. First, older private-side laterals can still be original material, so we camera them before finalizing any scope that adds bathrooms or moves plumbing. Second, some older lots still have abandoned septic fields in the yard, and finding one during excavation for an addition is much better handled when it was identified during planning. We ask the question early because the answer changes the site plan.
Services in Gleneagles
In Gleneagles we handle whole-home renovations, careful envelope and glazing upgrades on mid-century post-and-beam homes, kitchen and bathroom renovations, basement work where the rock allows, drainage and site work, and renovation design. The golf course views, the Patkau building down the road, and sixty-year-old cedar homes worth saving make this one of our favourite corners of West Vancouver to work in.
Frequently asked questions
Are Gleneagles post-and-beam homes good candidates for renovation?
Structurally, they are among the best. The posts carry the roof, so interior walls move without major structural work, and the open bays adapt well to modern living. The money goes into what surrounds the structure: single glazing, minimal insulation, no rain screen, and small electrical services. Whole-home renovations run $250 to $350 per square foot at the West Vancouver standard.
How do you insulate a post-and-beam home without ruining its ceilings?
From above. Mid-century Gleneagles homes typically have tongue-and-groove ceilings with little insulation over them, and dropping the ceiling destroys the architecture. We add insulation above the roof deck during reroofing instead, pair it with slim-profile double glazing in the original opening sizes, and keep the cladding shadow lines. It costs more than a conventional assembly and preserves the reason the house is valuable.
When did the Gleneagles golf course open, and who runs it?
The nine-hole Gleneagles Golf Course on Marine Drive opened in 1927, a year after Marine Drive was extended to Whytecliff, and the original clubhouse was the first building in District Lot 771 after subdivision. The District of West Vancouver operates the course today, and it reaches its hundredth year in 2027.
What is special about the Gleneagles Community Centre?
It was designed by Patkau Architects and earned a Governor General's Medal in Architecture, rare air for a suburban community centre. The 24,000 square foot building is organized on three levels with the gymnasium rising through the full height and glazed interior walls connecting the program spaces. For residents it means a gym, fitness, childcare, and community rooms within walking distance.
Why does the local sewer system carry the Gleneagles name?
Metro Vancouver's sanitary system for the western communities, built around 1971, is named the Gleneagles system, and it serves Gleneagles, Horseshoe Bay, and Eagle Harbour on its way to the Lions Gate treatment plant. Every home here built before the early 1970s started on septic, which is why we camera older laterals and ask about abandoned septic fields before excavation.
Could there be an old septic field on my Gleneagles lot?
If the house predates the early 1970s, possibly. Homes here ran on septic before the regional sewer arrived around 1971, and abandoned fields were not always removed. Finding one during excavation for an addition is far more expensive than identifying it during planning, so we ask early and adjust the site plan when the answer is yes.
Will foundation work in Gleneagles hit rock?
Usually. The neighbourhood sits on the same Coast Mountain granite as Caulfeild and Horseshoe Bay, so foundation changes, pools, and service trenches routinely meet rock. Removal is governed by the District's Bylaw No. 5130: building permit first, a WorkSafeBC-certified blaster, and a pre-blast topographic survey. Rock volume gets scoped before design locks, because it is priced by the cubic metre.
How does Gleneagles' location affect renovation scheduling?
Gleneagles reaches Highway 1 at Exit 2, Eagleridge Drive, two kilometres from the Horseshoe Bay terminal where the exit numbering starts, which makes it the far western end of our service area. We consolidate material deliveries and book trades in full-day blocks so travel costs hours rather than weeks, and we schedule around ferry traffic surges on the highway.
What does an envelope upgrade cost on a Gleneagles mid-century home?
Envelope and window replacement in Gleneagles runs $150,000 to $400,000 over 3 to 6 months, driven by the large glazed openings these homes were designed around. Window packages carry long lead times, so they are ordered before demolition starts. Done with slim profiles and roof-deck insulation, the upgrade keeps the mid-century character intact.
Do sloped Gleneagles lots need a geotechnical report?
On most of them, yes. A geotechnical report runs $3,000 to $5,000 and belongs in the permit package alongside drainage and any retaining wall design, because the District expects a complete submission. Steep-lot logistics also add 5 to 10% to construction cost here, and drainage or retaining scopes commonly run $30,000 to $100,000 when the site requires them.