What the price tiers actually mean
"Whole-home renovation" describes three genuinely different projects, and the reason published cost ranges vary so wildly is that people use the same phrase for all of them. Here is what separates them.
At the light end, $150 to $250 per square foot, the layout stays broadly as it is and the systems are updated rather than replaced. New kitchen, new bathrooms, flooring throughout, paint, trim, lighting, and targeted electrical and plumbing work. This is the right project for a 1990s or newer home with a sound envelope and a floor plan that works.
A full gut, $250 to $450 per square foot, takes the interior back to the studs. Every wall opened, all wiring and plumbing replaced, insulation and vapour control redone, HVAC replaced, layout reworked, and all new finishes. At $250 to $300 you are getting a solid renovation with good but not luxury finishes. At $350 to $450 you are into custom cabinetry, natural stone, wide-plank hardwood, designer fixtures, custom tile, and built-in millwork.
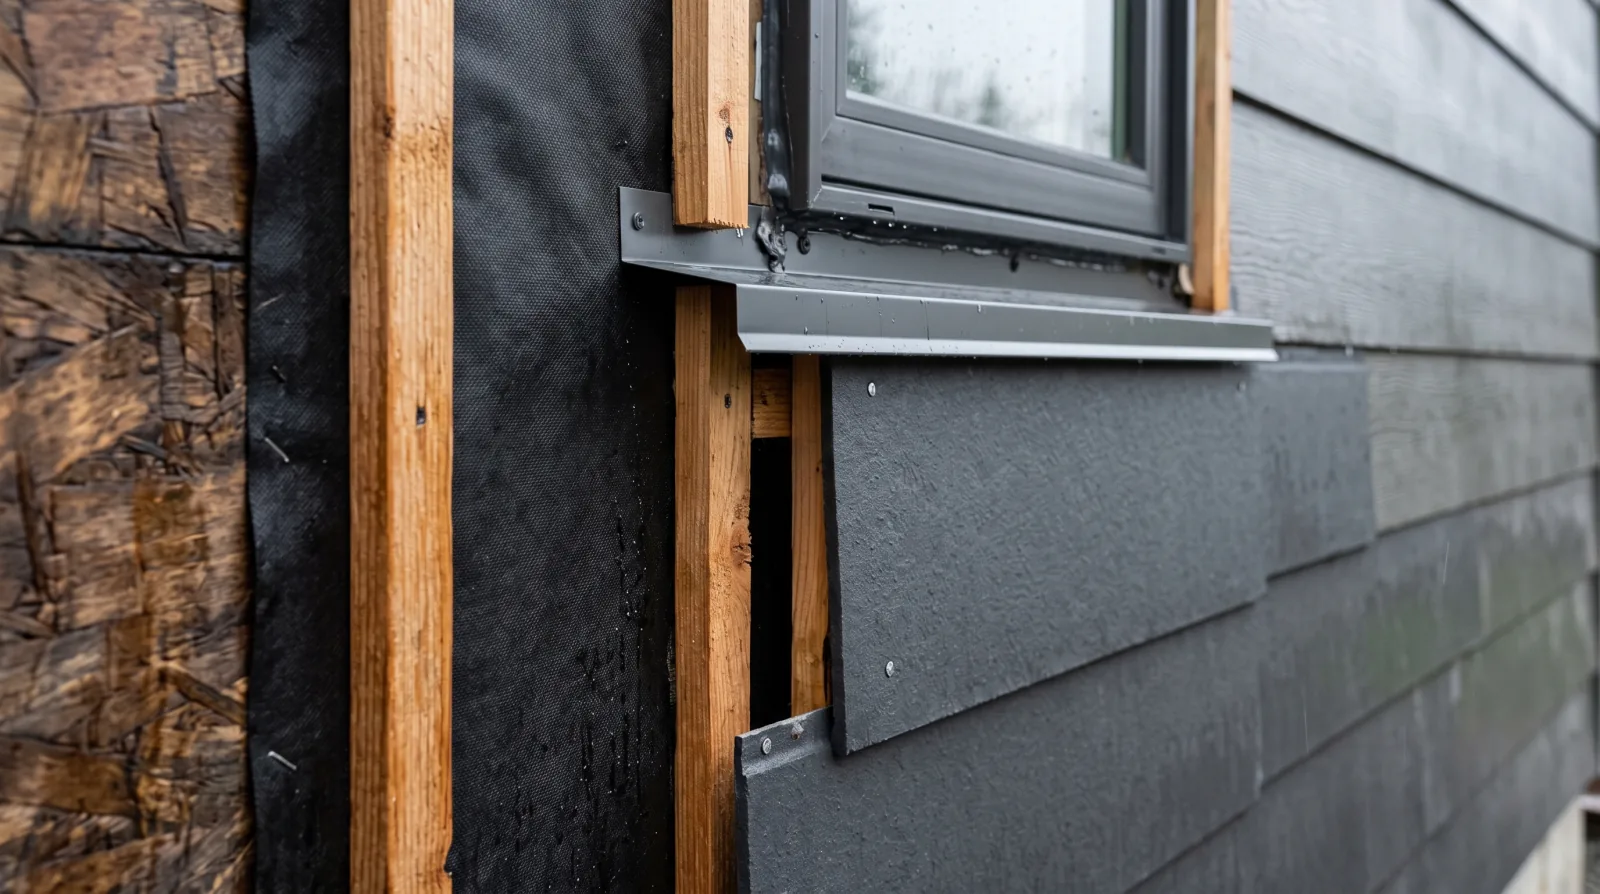
Add an exterior re-clad with rain screen and an envelope upgrade and the range moves to $350 to $500 per square foot. On a North Shore home built before 1990, this is frequently the version that actually solves the house's problems rather than covering them, because the envelope is what most of these houses got wrong.
| Tier | Per sq ft | On 2,500 sq ft | What you get |
|---|---|---|---|
| Update, layout largely kept | $150 to $250 | $375,000 to $625,000 | New kitchen, bathrooms, flooring, paint, targeted systems work |
| Full gut, good finishes | $250 to $300 | $625,000 to $750,000 | Back to studs, all systems replaced, layout reworked, quality finishes |
| Full gut, premium finishes | $350 to $450 | $875,000 to $1,125,000 | Custom cabinetry, natural stone, hardwood, millwork, designer fixtures |
| Full gut plus exterior re-clad | $350 to $500 | $875,000 to $1,250,000 | Everything above, plus rain screen, new windows, and envelope upgrade |
Construction cost. Design, engineering, geotechnical, survey, and municipal fees typically add 10 to 18 percent on a project of this size, and living costs are separate again.
When a full gut is the right call
A full gut makes sense when the problems are distributed rather than concentrated. If the kitchen is dated, that is a kitchen renovation. If the kitchen is dated, the wiring is aluminum, the windows are failed, the insulation is R-8, the bathrooms leak, and the layout has not worked since the children left, then doing those one at a time costs more in total and takes longer than doing them at once.
The economics favour combining because of access. Opening a wall is a cost that gets paid once. Rewiring a house with the walls already open is a fraction of rewiring it later. So is insulating, re-plumbing, and adding the ventilation the house never had. Sequential room-by-room renovation pays that access cost repeatedly.
The other trigger is a house whose bones are better than its condition. Post-and-beam homes, well-framed 1960s houses on sound foundations, and homes on lots you could not buy today are all cases where the structure and the location justify a level of investment that the current finishes do not reflect.
The order that saves money
Anything that protects the building comes before anything cosmetic. Roof, drainage, envelope, windows, and electrical service first. Then structure and layout. Then systems. Then finishes. Tiling a bathroom over a supply line at the end of its life, or finishing a basement over failed drainage, means paying for the same work twice.
The point where rebuilding wins
At the top of the whole-home range, this question becomes unavoidable. A new custom build on the North Shore runs $350 to $550 per square foot for construction, plus $40,000 to $80,000 for demolition and site preparation, plus design and permit fees on a longer and more involved approval path.
So on a full gut with premium finishes at $350 to $450, plus an exterior re-clad, you are already inside the band where a rebuild is arithmetically comparable. What tips it is what you get for the money. A rebuild gives you an optimal layout, a modern envelope built as a system rather than retrofitted, and current seismic and energy performance throughout.
What renovation gives you is speed, keeping mature landscaping and trees that a tree bylaw may not let you replace, avoiding demolition and disposal cost, and a shorter and less risky permit path. On many District lots, the trees alone settle it.
The condition that most often forces a rebuild is the foundation. We have seen projects where fixing the foundation alone would have cost $120,000, and at that point starting from a proper foundation is the better use of the money. We say so when we see it, with the numbers, rather than taking the larger contract.
| Full gut renovation | Demolish and rebuild | |
|---|---|---|
| Construction cost | $625,000 to $1,125,000 | $875,000 to $1,375,000 plus demolition |
| Demolition and site prep | Included in scope | $40,000 to $80,000 additional |
| Permit path | Shorter, less discretionary review | Longer, full development review |
| Timeline | 6 to 12 months construction | 12 to 18 months from breaking ground |
| Mature trees and landscaping | Usually kept | At risk, and the tree bylaw may prevent removal |
| Layout freedom | Constrained by existing structure | Complete |
| Envelope and energy performance | Retrofitted, good but not optimal | Built as a system, current code throughout |
| Risk of unknowns | Higher: the house still hides things | Lower: you are building new |
What gets replaced in a full gut
The finishes are what clients think about and the systems are where the money and the value actually sit. On a pre-1980 North Shore house, essentially all of the following is in scope.
Electrical: a new 200 amp service where the existing panel is 60 or 100 amp, a complete rewire, and enough circuits for how houses are used now. Aluminum branch wiring from the mid-1960s to mid-1970s needs proper remediation at every connection rather than a note in a report.
Plumbing: galvanized supply lines replaced back to the main, drainage inspected and replaced where cast iron has cracked at the joints, and the venting corrected, which on older houses is frequently wrong in ways nobody notices until a fixture gurgles.
Heating and ventilation: this is the biggest change in how these houses perform. A heat pump replaces the old furnace and adds cooling, which North Shore summers now justify. Heat recovery ventilation gives a tightly sealed house the controlled air exchange it needs, and it is the single most noticeable comfort upgrade in a gutted house.
Insulation and air sealing: walls, roof, and rim joists brought up to current levels with vapour control on the correct side of the assembly. Air sealing matters as much as insulation value and costs far less.
- New 200 amp service and complete rewire, plus remediation of any aluminum branch wiring
- Galvanized supply lines replaced back to the main; cracked cast iron drainage replaced
- Heat pump replacing the furnace, adding cooling the house never had
- Heat recovery ventilation, which a sealed house needs to breathe properly
- Insulation and air sealing throughout, with vapour control on the correct side
- Seismic improvements where the structure is open: anchoring, shear, and connections
- Asbestos abatement where testing is positive, before any of the above begins
How the phases actually run
A whole-home renovation is not one long push. It is a sequence of phases, each of which ends at an inspection or a decision, and understanding the shape of it makes the months far less opaque.
- 1
Feasibility and assessment, 3 to 6 weeks
Zoning check, title search, structural review, asbestos testing, drainage assessment, and a look at the panel and the envelope. This is what makes the estimate real rather than aspirational.
- 2
Design and engineering, 8 to 16 weeks
Architectural drawings, structural engineering, geotechnical where the lot is sloped, and energy compliance. Selections start here and finish before demolition.
- 3
Permit, 10 to 16 weeks in the District
A complete package on first submission is what sets the timeline. Long-lead procurement runs in parallel rather than waiting for approval.
- 4
Demolition and abatement, 2 to 5 weeks
Licensed abatement first where testing was positive, then strip-out to the studs. This is the phase where the house tells you what it has been hiding.
- 5
Structure and envelope, 6 to 12 weeks
Foundation work, beams and load paths, framing changes, windows, roofing, and cladding where the exterior is in scope. Weather-dependent, so it gets scheduled around the season.
- 6
Rough-in and inspections, 4 to 8 weeks
Plumbing, electrical, heating, and ventilation all roughed in, then inspected before anything gets covered. Changes made after this point are the expensive ones.
- 7
Insulation, drywall, and paint, 5 to 9 weeks
Insulation and air sealing inspected, then drywall, taping, priming, and paint. The house starts looking like a house again, which is where clients relax.
- 8
Finishing, 8 to 16 weeks
Flooring, cabinetry, counters templated after cabinets are level, tile, trim, doors, fixtures, and hardware. The longest phase, and the one where lead times bite.
- 9
Commissioning, punch list, and handover
Final inspections, systems balanced and commissioned, deficiency list walked with you, and the file closed. We hand over at a zero punch list, not when the last trade leaves.
Staying or moving out
On a full gut, this stops being a preference and becomes arithmetic. There is no functioning kitchen or bathroom for months, the house is open to weather during the envelope phase, and there is no realistic way to phase around that.
Renting elsewhere for 6 to 12 months adds roughly $24,000 to $48,000 at current North Vancouver rates, plus moving and storage. Against that, an empty house lets crews work continuously across the whole floor plate rather than in sections, which typically compresses the schedule by a meaningful margin and reduces the protection and clean-down cost.
The version that sometimes works is phasing a large house by floor: live upstairs while the main floor and basement are gutted, then swap. It costs more per square foot because of the containment and the sequencing, and it only works where there is a second kitchen or a workable temporary one, and separate access.
Whatever you choose, decide before signing rather than at demolition. The schedule, the containment budget, and the trade sequencing all depend on the answer.
Keeping a project this size under control
At these numbers a five percent overrun is $30,000 to $60,000, which is why process discipline matters more here than on any smaller job.
Lock the scope before demolition. A whole-home project has thousands of decisions in it, and the ones made mid-construction cost multiples of the ones made on paper. Selections should be complete, priced, and ordered before the first wall comes down.
Hold a real contingency, 15 to 20 percent on a pre-1980 house, and do not spend it on upgrades. It exists for the rot behind the deck ledger and the foundation crack nobody could see, and once it is committed to a nicer tile it is not available for either.
Insist on written, priced, signed change orders before the work happens rather than reconciled at the end. And insist on seeing a schedule with the critical path visible rather than a completion date, so you can tell the difference between a delay that matters and one that does not.
Finally, agree how allowances work. Every large project carries them for items not yet selected. They should be stated in dollars, with a clear process for what happens when a selection lands above or below, and reconciled openly as decisions are made rather than at the final invoice.
How we run a project this size
We are owner-led, based in North Vancouver, working since 2013 with more than fifty completed projects. On a whole-home renovation that matters more than on a bathroom, because the thing that goes wrong on large projects is almost always communication rather than craft.
You get one contract covering design, permits, trades, and finishing, so there is no gap between a drawing and a build where responsibility can sit. You get a fixed scope agreed before demolition. You get a schedule showing the critical path, and a weekly update whether or not the week produced good news.
And you get honesty about the parts we cannot know yet. On a pre-1980 house we will tell you what we expect to find, what it costs if we find it, and what we will do about it, before you commit. A builder who claims certainty about a house nobody has opened is either inexperienced or selling.
Every question, answered
These are the questions we actually get asked, with the answers we actually give.
What does a whole-home renovation cost in North Vancouver?
It depends on which of three projects you mean. Keeping the layout and updating rather than replacing systems runs $150 to $250 per square foot. A full gut to the studs runs $250 to $450. Adding an exterior re-clad with rain screen and an envelope upgrade takes it to $350 to $500. On a 2,500 square foot house that spans roughly $375,000 to $1,250,000.
Why do published whole-home renovation costs vary so much?
Because the same phrase describes genuinely different projects. One person means new kitchen, bathrooms, and flooring. Another means every wall open, all systems replaced, and the exterior re-clad. The per-square-foot figure only means something once the tier is defined, which is why we price against a written scope rather than a label.
How long does a whole-home renovation take?
Six to twelve months of construction, plus 4 to 8 months of feasibility, design, engineering, and permits before that. The front end is longer than people expect, and compressing it by starting construction before the scope is settled is how projects end up taking longer overall.
Should I move out during a full gut?
Almost always. There is no functioning kitchen or bathroom for months and the house is open to weather during the envelope phase. Renting for 6 to 12 months adds roughly $24,000 to $48,000 at current North Vancouver rates, and an empty house lets crews work continuously across the whole floor plate, which usually compresses the schedule enough to offset a meaningful part of that.
Can I phase a whole-home renovation to stay in the house?
On a large house, sometimes: live upstairs while the main floor and basement are gutted, then swap. It requires separate access and a workable temporary kitchen, and it costs more per square foot because of the containment and sequencing. Decide before signing, because the schedule and containment budget both depend on it.
When does rebuilding make more sense than renovating?
When the foundation is failing, when the layout needs nearly every wall moved, or when the lot allows substantially more floor area than the existing house uses. A new custom build runs $350 to $550 per square foot plus $40,000 to $80,000 for demolition and site prep, so at the top of the full-gut range the two are arithmetically comparable and what you get for the money is what decides it.
What does renovation give me that a rebuild does not?
Speed, a shorter and less discretionary permit path, no demolition and disposal cost, and the mature landscaping and trees. On many District of North Vancouver lots the trees settle it on their own, because the tree bylaw protects them and a rebuild puts them at risk.
What systems get replaced in a full gut?
On a pre-1980 house, essentially all of them: a new 200 amp service and complete rewire, galvanized supply lines replaced back to the main, cracked cast iron drainage replaced, a heat pump replacing the furnace, heat recovery ventilation, and insulation and air sealing throughout with vapour control on the correct side of the assembly.
Is it cheaper to renovate room by room or all at once?
All at once, when the problems are distributed. Opening a wall is a cost paid once, and rewiring, re-plumbing, insulating, and adding ventilation with the walls already open costs a fraction of doing each later. Sequential room-by-room work pays that access cost repeatedly.
In what order should the work happen?
Anything that protects the building before anything cosmetic. Roof, drainage, envelope, windows, and electrical service first. Then structure and layout. Then systems. Then finishes. Tiling over a supply line at the end of its life, or finishing a basement over failed drainage, means paying for the same work twice.
How much contingency should I hold on a whole-home renovation?
Fifteen to twenty percent on a pre-1980 house. At these budgets that is a large number and it is not padding: it exists for the rot behind the deck ledger and the foundation condition nobody could see. The discipline that matters is not spending it on upgrades, because once it is committed to a nicer tile it is not available for the actual surprise.
What is heat recovery ventilation and do I need it?
It is a system that exchanges stale indoor air for fresh outdoor air while recovering most of the heat, so a tightly sealed house can breathe without losing what you paid to heat. In a gutted and air-sealed house it is the single most noticeable comfort upgrade, and in this climate it is also what keeps indoor humidity under control.
Should I add a heat pump during a whole-home renovation?
It is the obvious moment. The ducting or head locations are accessible, the electrical is being redone anyway, and a heat pump adds cooling that North Shore summers now justify. Adding one later to a house still on 100 amp service usually means a service upgrade at $4,500 to $9,000 on BC Hydro's schedule rather than yours.
Do I need seismic upgrades?
It is not usually mandatory on a renovation, and it is the cheapest it will ever be while the structure is open. Anchoring the house to the foundation, adding shear where walls are already stripped, and improving connections is modest money in the middle of a gut and a major project on its own later.
What is the biggest cause of overruns on large projects?
Decisions made after demolition rather than before it. A whole-home project contains thousands of decisions, and the ones made mid-construction cost multiples of the ones made on paper, because they often undo inspected work. Locking scope and selections before the first wall comes down is the single most effective cost control available.
How should allowances work in a contract this size?
Stated in dollars for each item not yet selected, with a clear written process for what happens when a selection lands above or below, and reconciled openly as decisions are made rather than at the final invoice. Vague allowances are how a final bill arrives with tens of thousands of dollars nobody can account for.
How do I know if my house is worth a full gut?
Look at the foundation, the framing, the roof structure, and whether the layout can be made to work. Those four decide it. Finishes never do, because finishes are replaced either way. A house with sound bones on a lot you could not buy today is the strongest case for this level of investment.
What happens during demolition that changes the budget?
This is the phase where the house tells you what it has been hiding. Rot in wall assemblies, foundation cracks, undersized framing, previous work done without permits, and asbestos in places testing did not reach are all found here. We assess and test beforehand to shrink that list, but on a pre-1980 house it never reaches zero, which is what the contingency is for.
Can I keep living in part of the house to save money?
Usually it costs more rather than less. Containment, phased trade sequencing, daily clean-down, and protecting occupied areas all add cost, and crews work more slowly around an occupied zone. It can still be the right choice for other reasons, but it is worth pricing honestly rather than assuming it saves money.
What should I look for in a builder for a project this size?
One contract covering design, permits, trades, and finishing so there is no gap between drawing and build. A fixed scope written before demolition. Change orders priced and signed before the work happens. A schedule with the critical path visible rather than a single date. And a builder who tells you what they expect to find in your house and what it costs if they do.