The short answer
In RealDream Contracting's North Shore projects, a whole-home gut runs $275 to $400 per square foot over 5 to 9 months, a kitchen rebuild runs $65,000 to $160,000 over 8 to 12 weeks, and a bathroom runs $28,000 to $120,000 over 4 to 10 weeks. Basement finishing runs $85 to $250 per square foot, and staircases run $12,000 to $70,000. Costs depend on what's found behind the walls and whether selections were finalized before demolition.
Whole-home gut renovation
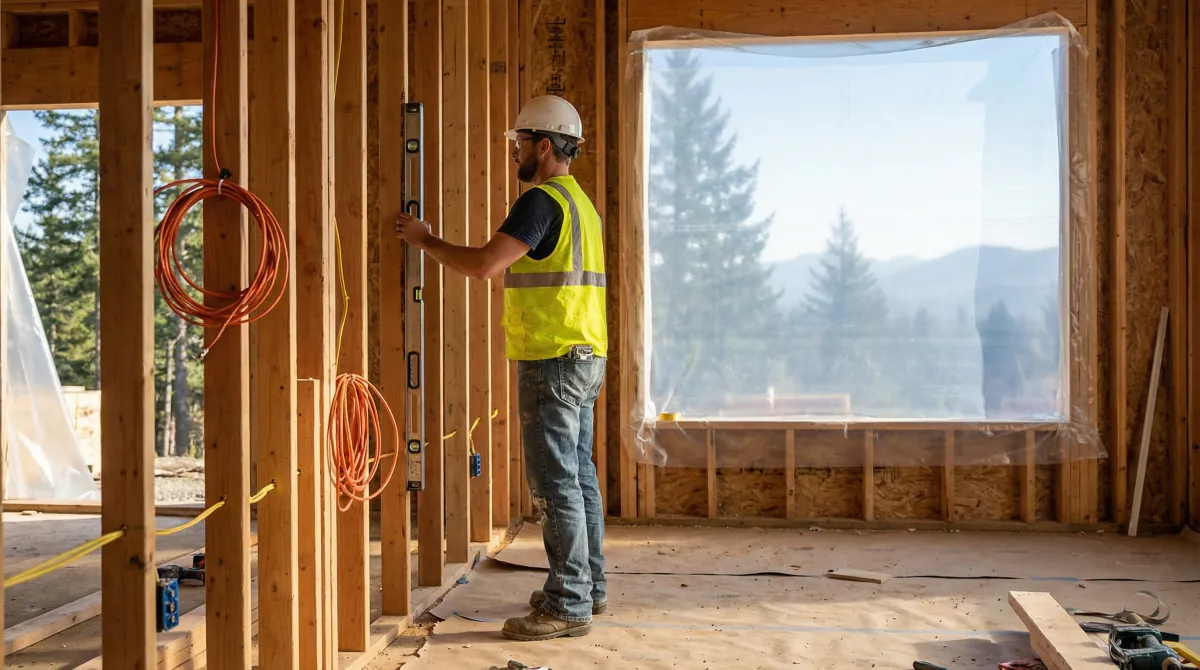
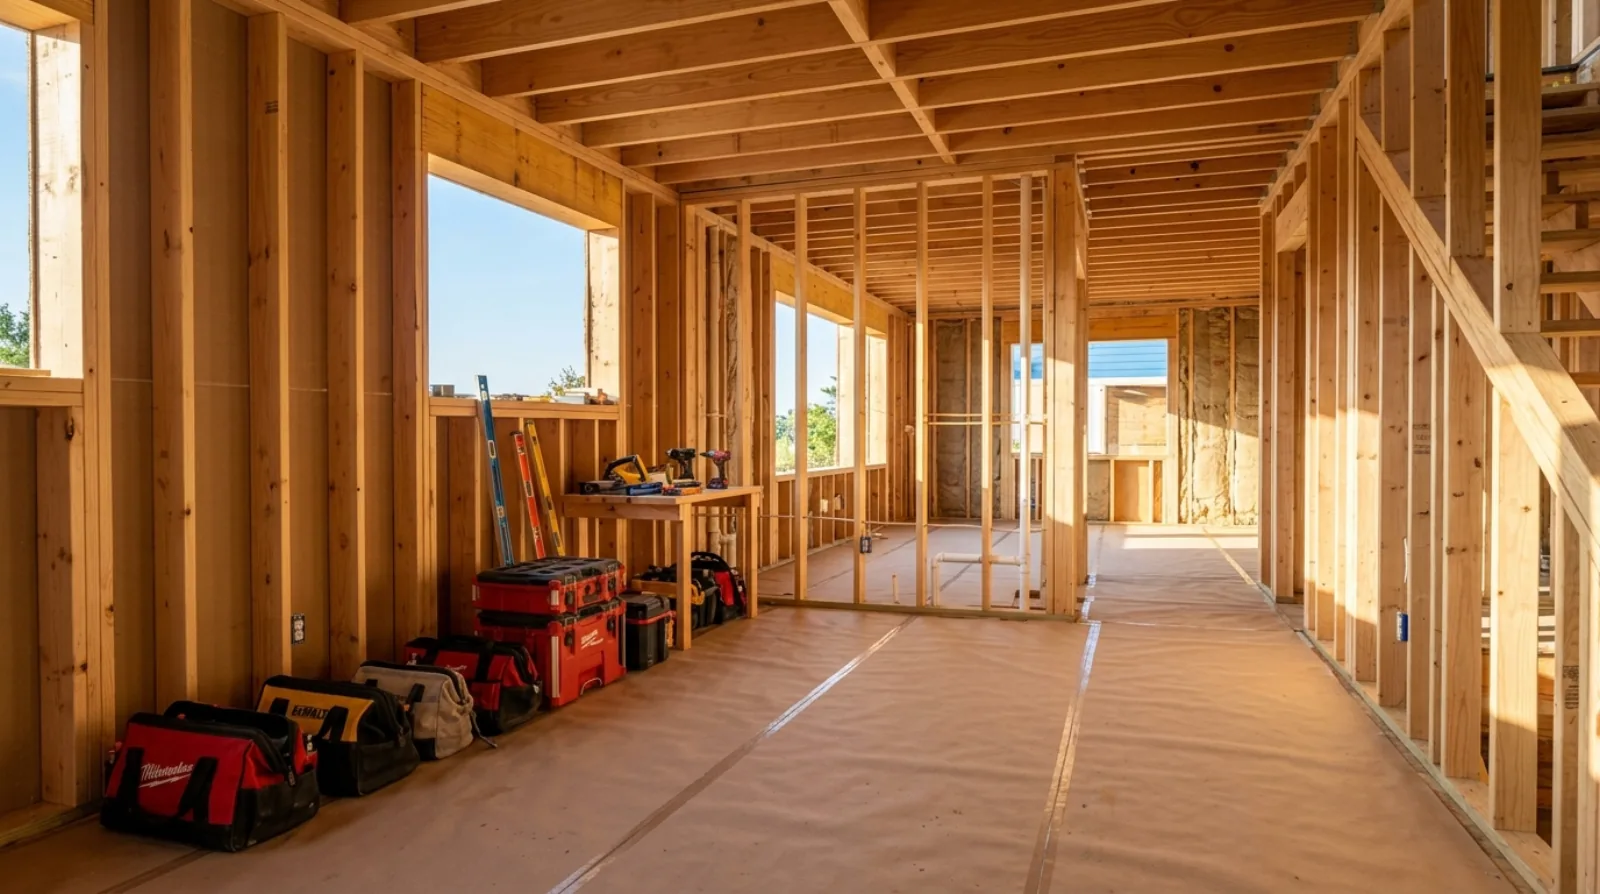
The starting point on this kind of project is a house opened back to its framing. Every wall down to the studs, plumbing and electrical runs pulled out, subfloor exposed, and the structure standing on its own with nothing else in it.
That's the moment where the real scope becomes visible. In our full home renovation work, opening the walls is when the plumbing and electrical replacement gets confirmed, when the insulation strategy gets set, and when anything that has been quietly wrong for forty years gets found.
What comes back is a different house. In this project the family dining area was kept under the original wood beams, which is the kind of decision that only works when you can see the structure bare and judge what's worth keeping. The rebuilt laundry room came back in custom walnut cabinetry with under-cabinet lighting, and the bathrooms were rebuilt in slate and wood-look tile.
Cost range for a full gut on the North Shore: $275 to $400 per square foot, or $412,000 to $600,000 on a 1,500 square foot home. Add an exterior re-clad with rain screen and it moves to $350 to $500 per square foot.
Timeline: 5 to 9 months of construction, plus 3 to 6 months of design and permits before that. Families do not live in the house for this one. Budget accommodation as a project cost.

What a gut renovation actually buys you
It's worth being specific about why anyone spends that money, because the finished photos don't explain it.
Every system gets replaced at once, which means the electrical, the plumbing, the insulation, and often the heating all reset their clocks on the same day. On a 1968 house that's four separate future projects consolidated into one, at a fraction of what they'd cost individually with finished walls in the way.
The wall assembly gets rebuilt properly. Insulation to current standards, a continuous air barrier, and vapour control detailed correctly. A house from this era typically leaks 6 to 12 air changes per hour; a well-executed gut brings it to 2 or 3, and the comfort difference in a North Shore January is immediate.
And the layout stops being a constraint. Walls that were load-bearing get beams, walls that weren't just go away, and the floor plan can be what the family needs rather than what a builder drew in 1967.
Kitchen rebuild
The kitchens we build cover a wide range, and looking at them together is the clearest illustration of how much the same project type can vary.
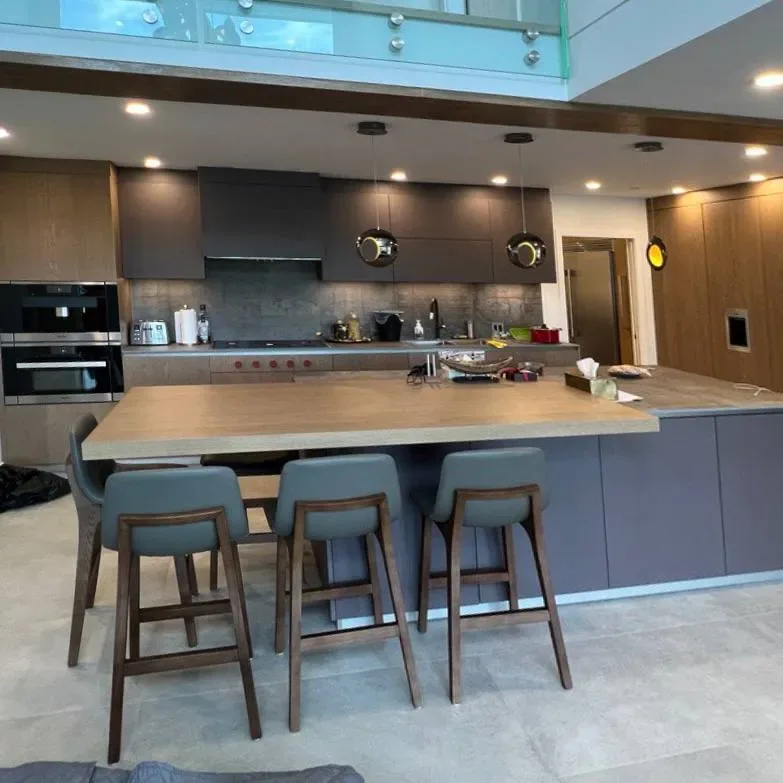
At one end, a compact kitchen rebuild where storage and lighting had to work harder because the room was small. Black quartz counters, patterned backsplash, and a layout worked out around fixed constraints. At the other, full-height dark cabinetry with stone backsplashes, or an open kitchen with an oak island top sitting below a glass mezzanine.
What all of them share: counters, backsplash, lighting, and appliance installation are part of the scope, because a kitchen delivered without those is not a finished kitchen. The cabinetry gets most of the attention in photos and roughly 35 to 45 percent of the budget.
Cost ranges: a full kitchen replacement in the existing layout with semi-custom cabinetry runs $65,000 to $110,000. Changing the layout with plumbing relocation runs $95,000 to $160,000. A high-end custom kitchen with custom millwork and premium appliances runs $160,000 to $300,000 and up.
Timeline: 8 to 12 weeks on site, with 4 to 8 weeks of design and selections before that and 8 to 14 weeks of cabinet fabrication running in parallel. Most families stay in the house with a temporary kitchen set up elsewhere.
Bathroom renovation
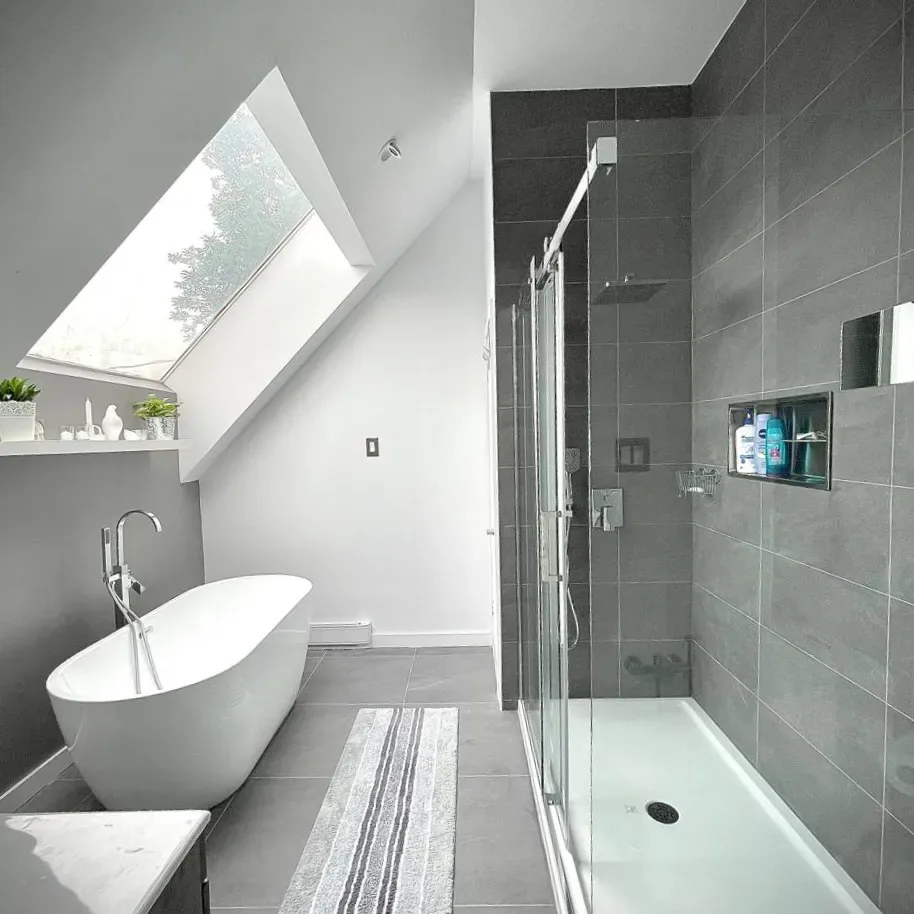
Several of the bathrooms in our portfolio were built into attic spaces, and those are the ones worth looking at closely, because sloped ceilings and skylight placement drove the entire layout.
In an attic bathroom, the fixture heights are set by where you can stand. The shower goes under the ridge or under a dormer. The tub goes under the slope, because you're sitting down in it. And the skylight isn't a design flourish, it's the only practical way to get daylight and ventilation into a room with no wall to put a window in.
Elsewhere the work is more conventional but the detail matters as much: frameless and framed glass showers, large-format tile in slate and marble looks, floating vanities, black marble-look wainscot with a freestanding tub.
Cost ranges: a full three-piece bathroom in the existing layout runs $28,000 to $48,000. A four or five-piece runs $38,000 to $70,000. A primary ensuite with a layout change and custom tile work runs $60,000 to $120,000. Attic bathrooms sit at the higher end of whichever band they're in, because the plumbing has to come up from below and the framing usually needs work.
Timeline: 4 to 7 weeks on site for a standard bathroom, 6 to 10 for an ensuite with layout changes.
Basement finishing
The basements we've finished were built around how the families actually use them, which sounds obvious and frequently isn't what gets designed.
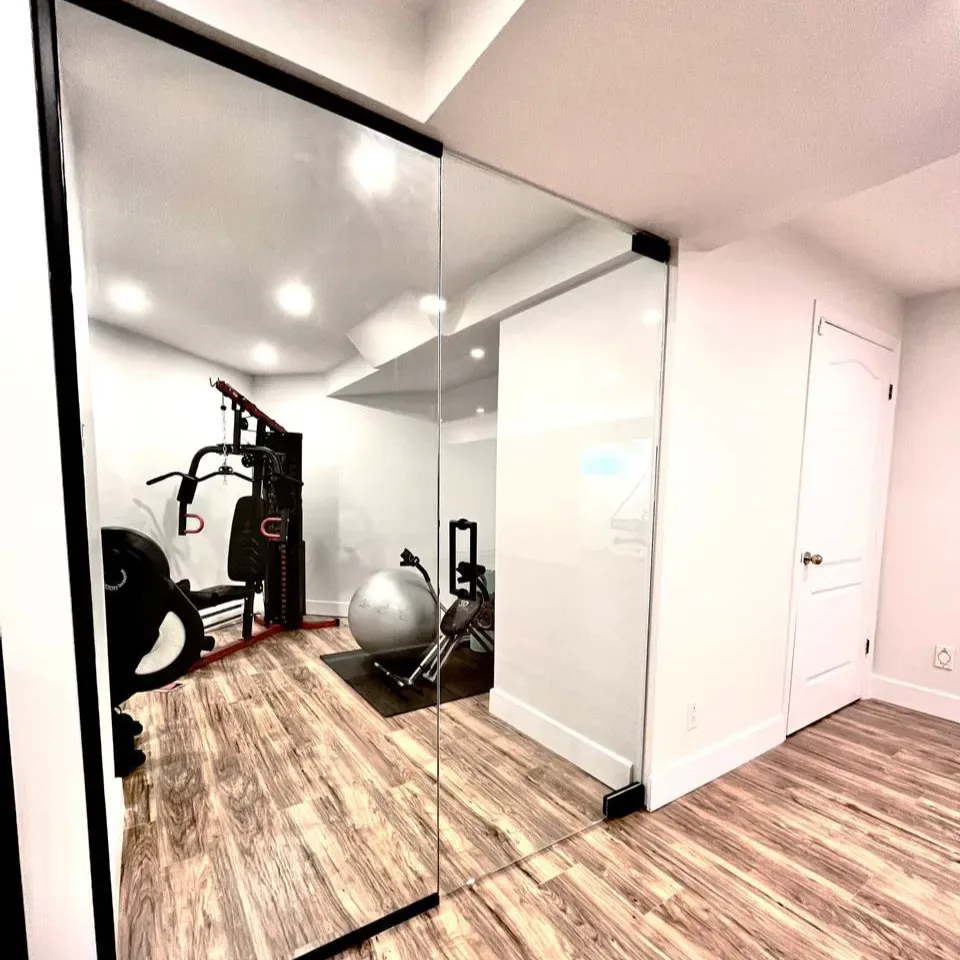
One became an open family room with vinyl plank flooring and new stairs. One got sized specifically around a table tennis table, which set the room dimensions before anything else was decided. One became a home gym behind a frameless glass wall. And one got a media wall with a linear electric fireplace set into black marble-look tile.
Each of those included framing, insulation, electrical, lighting, and flooring as the base scope. The differences were in what the space was for.
Cost ranges: a basic finish in a dry basement with no plumbing runs $85 to $120 per square foot. A standard finish with a bathroom and wet bar runs $120 to $170. A legal secondary suite runs $120 to $250 per square foot, or $70,000 to $150,000 for a typical one-bedroom.
Timeline: 10 to 16 weeks for a standard finish, 4 to 7 months for a legal suite including permits. Families generally stay in the house, since the work is contained below.
The variable that isn't in the price list: whether the basement is dry. On a sloped North Shore lot with sixty-year-old drain tile, the honest first step is a camera scope at $400 to $900, not a floor plan.
Staircases and flooring
Stairs are the project people underestimate. A staircase is structural, it's a code-governed assembly with specific rise, run, headroom, and guard requirements, and it's the single most visible piece of joinery in most houses.
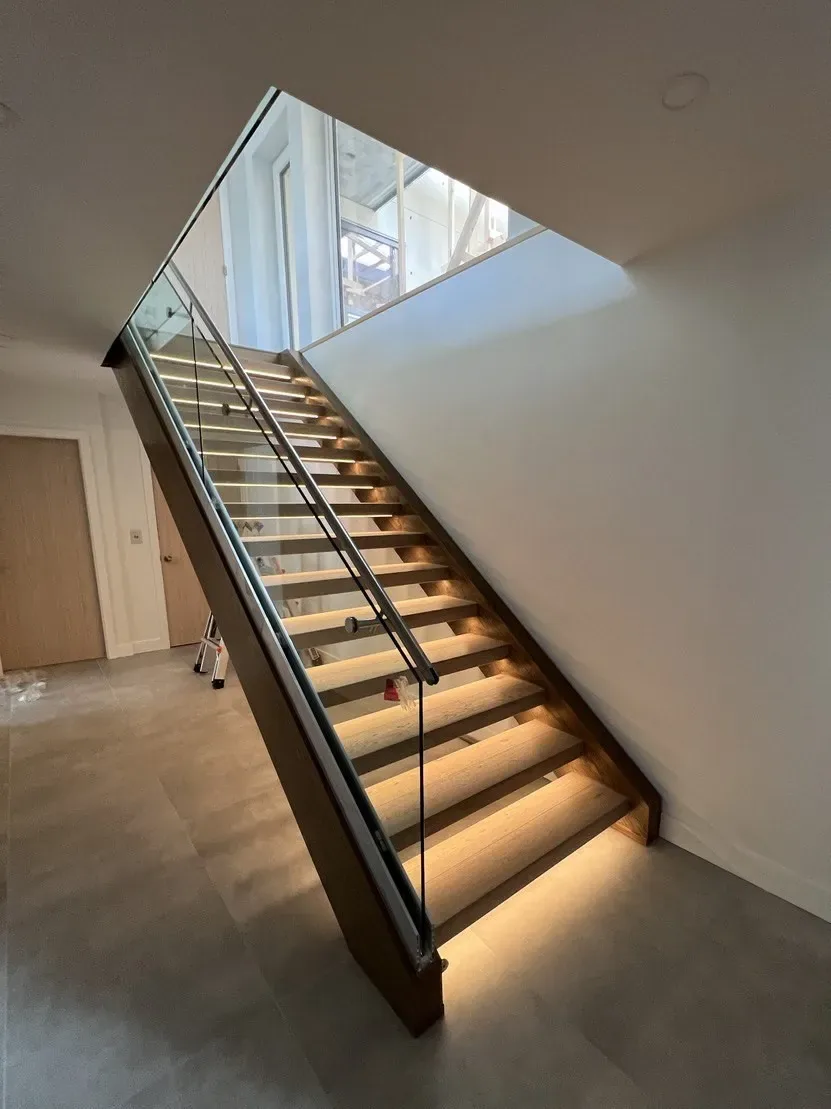
Our staircase work has ranged from a floating oak staircase with a glass railing and LED step lighting, to winder staircases rebuilt in vinyl plank, to classic oak treads with black iron balusters and a square newel post.
The gallery for this work includes an in-progress shot of balusters being fitted, and that image is there deliberately. The layout and fastening work behind a clean railing is most of the job. Getting baluster spacing consistent, meeting the 100 mm sphere requirement in the guard, and having everything land true at the newel is where the time goes. The finish is the last ten percent.
Cost ranges: a straightforward staircase rebuild with new treads, risers, and a conventional railing runs $12,000 to $25,000. Iron baluster work with oak treads runs $18,000 to $35,000. A floating stair with a glass guard and integrated lighting runs $35,000 to $70,000 and involves structural work and engineering.
Timeline: 2 to 5 weeks, and the family loses the use of that stair for most of it, which on a two-storey home is a real disruption worth planning around.
The pattern across all of them
Five different project types, and the same three things determine how they go.
What's behind the wall, which nobody knows until it's open, and which is why we investigate before quoting on any home built before 1980.
Whether the selections were finished before demolition started. The projects that run late almost always ran late because a decision was still open when the trades were ready.
And whether the schedule was honest at the beginning. A kitchen quoted at six weeks that takes eleven is a worse experience than a kitchen quoted at eleven that takes eleven, even though the outcome is identical.
The finished photos are the easy part. Everything above is the project.
| Project type | Cost range | Time on site |
|---|---|---|
| Whole-home gut | $275 to $400 per sq ft | 5 to 9 months |
| Kitchen rebuild | $65,000 to $160,000 | 8 to 12 weeks |
| Bathroom renovation | $28,000 to $120,000 | 4 to 10 weeks |
| Basement finishing | $85 to $250 per sq ft | 10 to 16 weeks |
| Staircase rebuild | $12,000 to $70,000 | 2 to 5 weeks |
Frequently asked questions
How much does a whole-home gut renovation cost in North Vancouver?
A full gut to the studs with all systems replaced runs $275 to $400 per square foot, or $412,000 to $600,000 on a 1,500 square foot home. Adding an exterior re-clad with rain screen and envelope upgrade brings it to $350 to $500 per square foot. Construction takes 5 to 9 months plus 3 to 6 months of design and permits.
How long does a bathroom renovation take?
Four to seven weeks on site for a standard three-piece or four-piece bathroom in its existing layout, and 6 to 10 weeks for a primary ensuite with layout changes. Attic bathrooms take longer because plumbing has to be routed up from below and the floor framing usually needs work.
What does it cost to rebuild a staircase?
A straightforward rebuild with new treads, risers, and a conventional railing runs $12,000 to $25,000. Oak treads with iron balusters run $18,000 to $35,000. A floating staircase with a glass guard and integrated lighting runs $35,000 to $70,000 and requires structural work and engineering to carry the load.
Can we live in the house during a renovation?
For kitchens, bathrooms, basements, and staircase work, most families stay with dust containment and a temporary setup. For a whole-home gut renovation, no. Budget accommodation as a project cost for that one, since the house has no working kitchen, bathroom, or utilities for months at a time.
What causes renovation projects to run late?
Three things, consistently: discoveries behind the walls in homes built before 1980, selections that were not finalized before demolition started, and a schedule that was optimistic at the beginning. The first is managed with an investigation phase, the second with a rule that demolition waits for orders, and the third by quoting honestly.
What does a kitchen rebuild cost on the North Shore in 2026?
A full kitchen replacement in the existing layout with semi-custom cabinetry runs $65,000 to $110,000. Changing the layout with plumbing relocation runs $95,000 to $160,000, and a high-end custom kitchen with custom millwork and premium appliances runs $160,000 to $300,000 and up. Counters, backsplash, lighting, and appliance installation are part of the scope in every one of those ranges, because a kitchen delivered without them is not a finished kitchen.
How much of a kitchen renovation budget goes to cabinetry?
Roughly 35 to 45 percent. The cabinetry gets most of the attention in photos, and it takes a matching share of the money. Cabinet fabrication also runs 8 to 14 weeks in parallel with the rest of the project, which is why it gets ordered early.
What does basement finishing cost per square foot in North Vancouver?
A basic finish in a dry basement with no plumbing runs $85 to $120 per square foot. A standard finish with a bathroom and wet bar runs $120 to $170, and a legal secondary suite runs $120 to $250 per square foot, or $70,000 to $150,000 for a typical one-bedroom. Framing, insulation, electrical, lighting, and flooring are the base scope in each case.
What is the first step before finishing a basement on a sloped North Shore lot?
A camera scope of the drain tile, at $400 to $900, not a floor plan. On a sloped North Shore lot with sixty-year-old drain tile, whether the basement is actually dry is the variable that is not in any price list, and it has to be answered before finishing work makes sense.
How much more airtight does a gut renovation make an older house?
A house from the late 1960s typically leaks 6 to 12 air changes per hour. A well-executed gut renovation, with insulation to current standards, a continuous air barrier, and vapour control detailed correctly, brings that down to 2 or 3. The comfort difference in a North Shore January is immediate.
Why do attic bathrooms cost more than regular bathrooms?
Attic bathrooms sit at the higher end of whichever cost band they fall in because the plumbing has to come up from below and the framing usually needs work. The sloped ceiling drives the layout: the shower goes under the ridge or a dormer, the tub goes under the slope because you sit down in it, and a skylight is often the only practical way to get daylight and ventilation into a room with no wall for a window.
How disruptive is a staircase rebuild in a two-storey home?
Plan for 2 to 5 weeks, and the family loses the use of that stair for most of it, which on a two-storey home is a real disruption worth planning around. Most of the time goes into the layout and fastening work behind the railing: consistent baluster spacing, meeting the 100 mm sphere requirement in the guard, and landing everything true at the newel. The visible finish is the last ten percent of the job.
Related service
Renovation Portfolio
See how we handle renovation portfolio projects across the North Shore.
Learn about renovation portfolioRelated articles