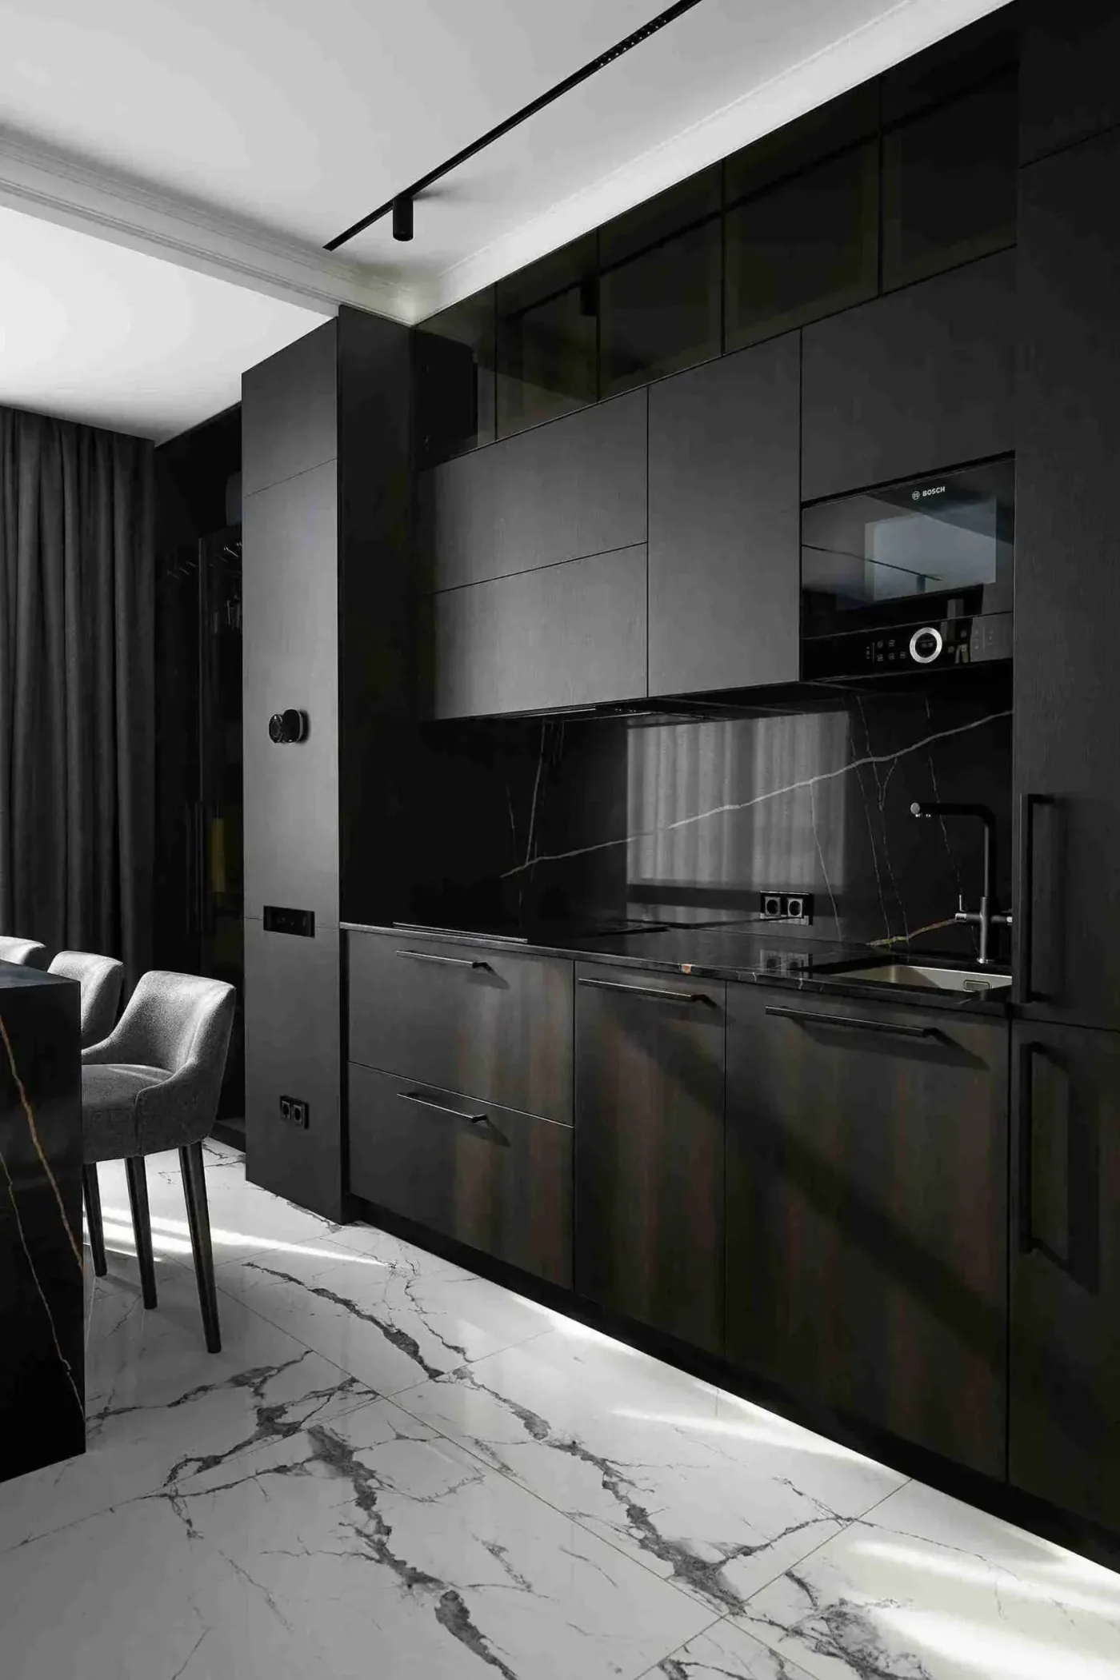
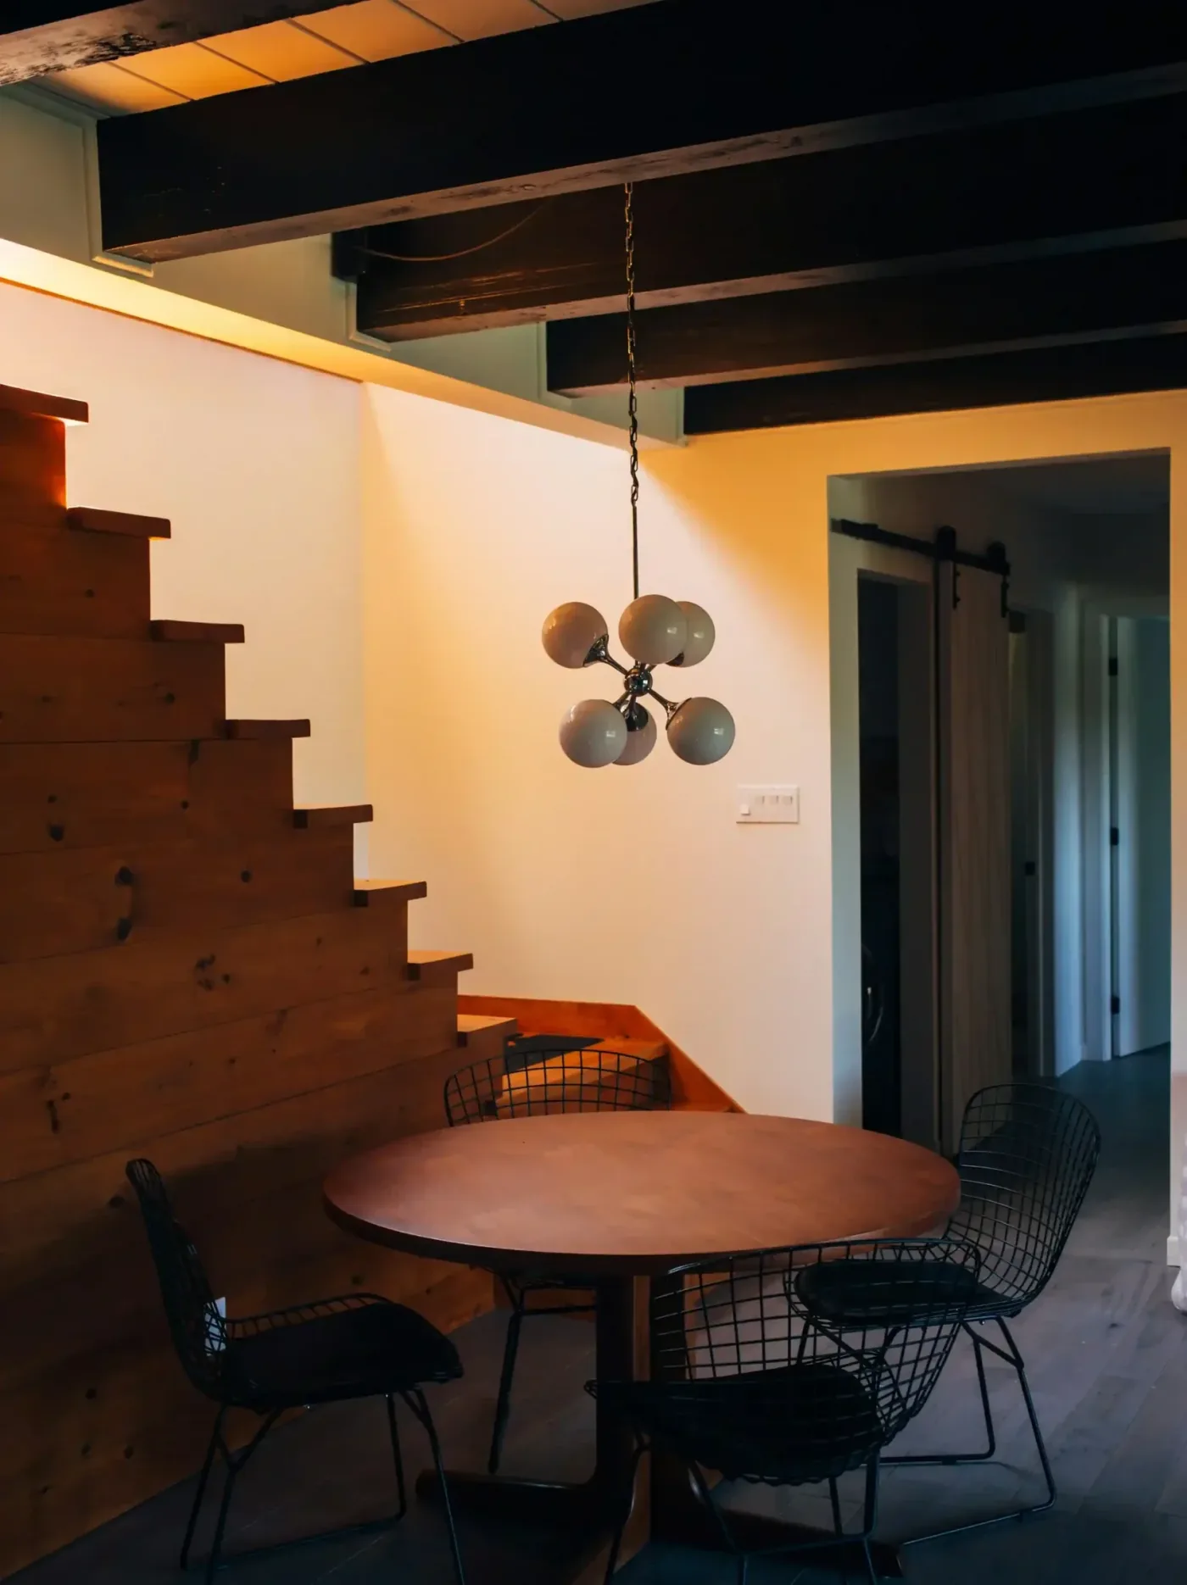
What a kitchen renovation actually involves on the North Shore
A kitchen renovation in North Vancouver rarely stays within the kitchen. Homes built in the 1960s through 1980s (which covers most of the housing stock on the North Shore) often have undersized electrical panels, galvanized plumbing, and insulation that doesn't meet current code. Open up the walls to move a sink and you'll find conditions that need addressing before new cabinets go in.
That's not a problem if you plan for it. Our pre-construction process includes opening inspection panels in key locations, assessing panel capacity, checking plumbing materials, and reviewing the existing ventilation path. We do this before pricing, not after demo, when the scope has already changed and the budget is already off.
Cost ranges for North Vancouver kitchen renovations
A mid-range kitchen renovation in North Vancouver runs $60,000 to $120,000 in 2026. That range is wide because it covers everything from a cabinet-and-countertop refresh in the existing layout to a full gut with layout changes, structural modifications, and high-end finishes.
Here's what drives the cost:
- Cosmetic refresh (same layout, new cabinets, counters, backsplash, paint): $35,000 to $60,000
- Mid-range renovation (layout changes, new appliances, updated electrical and plumbing): $60,000 to $120,000
- Full custom kitchen (structural changes, premium materials, integrated appliances, custom millwork): $120,000 to $200,000+
- The biggest variable isn't the finishes. It's whether the layout changes. Moving a sink or gas line means rerouting services through the floor and walls, which adds $8,000 to $15,000 in trades work alone
Layout design and appliance coordination
Kitchen layout determines everything that follows. Where the island sits dictates where the plumbing rough-in goes. Where the range hood vents dictates the duct path through the ceiling. Where the fridge lands determines whether you need a water line for the ice maker. These decisions need to be locked before framing starts.
We work with kitchen designers and cabinet suppliers across Metro Vancouver. We manage the coordination between the design, the cabinet shop, the stone fabricator, and the trades so that lead times are staggered correctly. A cabinet order typically takes 8 to 12 weeks. If that order isn't placed at the right time in the project schedule, the whole timeline shifts.
Permits, inspections, and timeline
Not every kitchen renovation needs a permit. If you're replacing cabinets, countertops, and flooring in the same layout with no plumbing or electrical changes, no permit is required. But if you're moving plumbing, adding circuits, modifying gas lines, or making structural changes (removing a wall, widening an opening), you need a building permit from the City or District of North Vancouver.
A permitted kitchen renovation typically takes 10 to 16 weeks from demo to completion. The permit itself takes 4 to 6 weeks to process for minor alterations. We manage all permit submissions, inspections, and coordination as part of the project scope.
Why kitchen projects fail, and how to avoid it
The three most common reasons kitchen renovations go over budget: late material selections, unplanned scope changes after demo, and poor trade sequencing. The electrician rough-ins before the cabinet layout is finalized, so outlets end up in the wrong place. The tile goes down before the under-cabinet lighting is planned, so wiring has to be chased into finished surfaces.
We eliminate these problems by running kitchens like construction projects, not decorating projects. Full scope documentation. Locked selections before demo. A trade schedule that sequences every step. And a site manager who's there when each trade is working, not checking in once a week.
Common questions
How much does a kitchen renovation cost in North Vancouver?
A mid-range kitchen renovation runs $60,000 to $120,000 in 2026. A cosmetic refresh in the same layout is $35,000 to $60,000, and a full custom kitchen with structural changes and premium materials runs $120,000 to $200,000 and above.
What drives kitchen renovation cost the most?
Whether the layout changes, not the finishes. Moving a sink or gas line means rerouting services through the floor and walls, which adds $8,000 to $15,000 in trades work alone.
Do I need a permit for a kitchen renovation?
Not always. Replacing cabinets, countertops and flooring in the same layout with no plumbing or electrical changes needs no permit. Moving plumbing, adding circuits, modifying gas lines, or making structural changes does require a building permit from the City or District of North Vancouver.
How long does a kitchen renovation take?
A permitted kitchen renovation typically takes 10 to 16 weeks from demo to completion. The permit itself takes 4 to 6 weeks to process for minor alterations.
Why do kitchen renovations go over budget?
The three most common reasons are late material selections, unplanned scope changes after demo, and poor trade sequencing. An electrician who roughs in before the cabinet layout is final puts outlets in the wrong place.
What do you check before pricing a kitchen?
We open inspection panels in key locations, assess electrical panel capacity, check plumbing materials, and review the existing ventilation path. That happens before pricing rather than after demo, when the scope has already changed.
How long do kitchen cabinets take to arrive?
A cabinet order typically takes 8 to 12 weeks. If the order is not placed at the right point in the project schedule, the whole timeline shifts.
What conditions are common behind the walls in older North Shore kitchens?
Homes built from the 1960s through the 1980s, which covers most of the North Shore housing stock, often have undersized electrical panels, galvanized plumbing, and insulation that does not meet current code.
Estimate your project
Renovation Cost Calculator →Further reading
- Kitchen Renovation Cost in North Vancouver (2026 Budgets)
Real cost ranges for kitchen renovations on the North Shore, broken down by kitchen size and by scope, from cabinet refreshes to full gut-and-reconfigure projects.
- Kitchen renovation planning guide: what to decide before construction starts
The decisions you need to lock down before demo day (cabinet layout, appliance specs, lighting plan, permits) and the order they need to happen in. A planning roadmap for North Vancouver homeowners.
- Kitchen Renovation Timeline: How Long It Actually Takes
Eight to twelve weeks on site, plus three to five months before anyone shows up. Here's the week-by-week, and the two lead times that control the whole schedule.
- Custom vs stock cabinets for a North Vancouver kitchen renovation
A practical breakdown of stock, semi-custom, and fully custom cabinets: real costs, lead times, and how North Shore home layouts affect what actually works in your kitchen.
- Open-Concept Kitchens: When Removing a Wall Actually Works
Taking out a wall between the kitchen and living room costs $9,000 to $45,000 depending on what the wall was doing. Here's how to tell before you commit.