City or District: where your kitchen permit actually goes
If your kitchen renovation keeps the same layout and only replaces finishes, neither municipality requires a permit. The moment you move plumbing, add circuits, or open a load-bearing wall, you need a building permit, and which office you deal with depends on your address. The City of North Vancouver handles the Lonsdale corridor and the waterfront grid. The District covers Lynn Valley, Edgemont, Deep Cove, and everything on the upper slopes.
In practice, the District process involves more supporting paperwork on treed or sloped lots, and the City moves somewhat faster on straightforward interior alterations. We prepare the drawings, submit the package, and answer reviewer comments for both. Budget 4 to 6 weeks of permit time for a typical kitchen with plumbing or electrical relocations.
What your home's era means for the budget
North Vancouver kitchens divide roughly by decade. Norgate and Westlynn bungalows from the 1940s and 1950s often hide undersized 60-amp panels and galvanized supply lines. Lynn Valley and Blueridge homes from the 1960s and 1970s bring aluminum branch wiring and asbestos in flooring adhesives and drywall compound. 1980s and newer homes in Edgemont and upper Lonsdale are usually cleaner behind the walls but carry dated layouts with closed-off kitchens.
A mid-range North Vancouver kitchen renovation runs $60,000 to $120,000. The era surcharges are real: panel upgrades run $4,000 to $8,000, asbestos abatement typically $3,000 to $10,000 depending on scope, and full rewiring of a kitchen zone $5,000 to $12,000. We scope these during the assessment, not after demolition.
- Same-layout refresh: $40,000 to $70,000
- Full gut with plumbing and electrical relocations: $75,000 to $120,000
- Structural wall removal and open-plan conversion: add $10,000 to $30,000
How the process runs
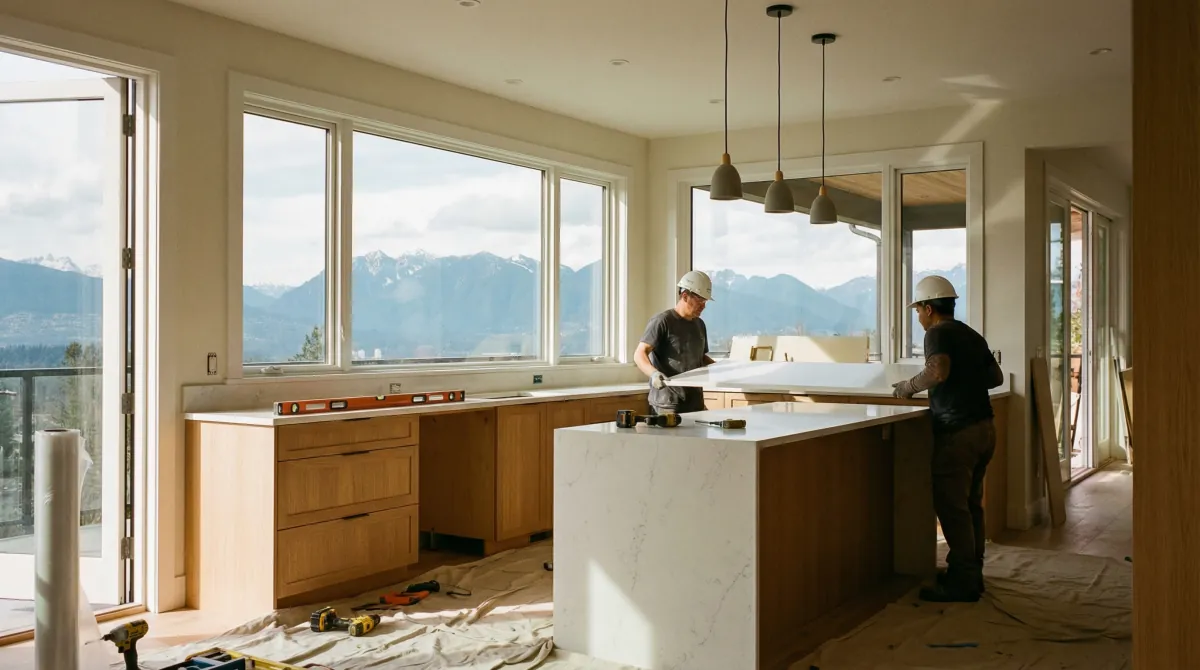
Design and selections come first, including cabinetry orders that need 6 to 10 weeks of lead time. Permits run in parallel. On-site work takes 8 to 14 weeks: demolition, rough-in trades, inspections, drywall, cabinetry, counters, tile, and finishing. We keep a temporary kitchen corner functional wherever the floor plan allows, and we contain dust at the work zone boundary.
Why two kitchens the same size price $40,000 apart
Homeowners often compare quotes and assume the difference is margin. Usually it is four decisions, and they are all yours to make.
The first is whether the plumbing moves. Keeping the sink, range, and refrigerator roughly where they are avoids most plumbing and electrical relocation, and on an otherwise identical kitchen that is a $15,000 to $30,000 difference. The second is cabinetry tier. Semi-custom lines from larger manufacturers run $400 to $700 per linear foot installed. Full custom from a local shop runs $800 to $1,200. On a 24 linear foot kitchen, that spread alone is $9,600 to $28,800 for the same footprint.
The third is structure. Opening the kitchen to the living space needs an engineered beam, which runs $9,000 to $38,000 depending on the span and whether a new footing is required under a post. The fourth is what is behind the walls, which is where the era of your house decides the number rather than your taste.
- Under 100 sq ft, galley or compact, 12 to 16 linear feet of cabinetry: $48,000 to $80,000
- 100 to 150 sq ft, the typical North Shore kitchen, 18 to 24 linear feet: $65,000 to $110,000
- 150 to 200 sq ft with an island, 24 to 32 linear feet: $85,000 to $145,000
- 200 to 300 sq ft with island and pantry, 32 to 45 linear feet: $110,000 to $190,000
- Over 300 sq ft or full custom millwork throughout: $160,000 to $300,000 and up
Lead times, and why selections close before demolition
Cabinet fabrication is the long pole on almost every kitchen. Custom and semi-custom work from most Lower Mainland shops takes 8 to 14 weeks from the approved order. Stock cabinetry ships in 2 to 4 weeks, which is one of the reasons it costs less. Countertops cannot be templated until the cabinets are installed and level, and template to installation is another 10 to 20 days for quartz and engineered stone, longer for natural stone that needs slab selection.
That sequence is why we close selections before demolition rather than during it. A kitchen where the client is still choosing a cabinet door profile in week three is a kitchen that finishes in month five. It is the single most common cause of an 8 to 12 week project becoming a 16 week one.
We also order early on anything with a long tail: appliances that are back-ordered, imported tile, and specialty hardware. If something is going to be late, we would rather find out in week one than in week ten.
Running a household without a kitchen
Eight to fourteen weeks is a long time without a kitchen, and pretending otherwise helps nobody. We set up a temporary kitchen wherever the floor plan allows: the old sink relocated to a laundry room or garage where plumbing permits, the fridge moved somewhere usable, a microwave and a kettle on a work surface. It is not comfortable, but it is workable.
Dust containment matters more than people expect. We use floor-to-ceiling poly with zipper doors at the work zone boundary, not sheeting taped to a ceiling, and we protect the flooring along the entire access route from the front door to the kitchen. Renovation dust travels through a house and settles in every room if nobody stops it.
How a kitchen renovation project runs in North Vancouver
- 1
Site assessment and honest scoping
We open test areas where it matters, check the panel and the supply lines, and test for asbestos on anything built or renovated before 1990. The estimate reflects what is actually there.
- 2
Design and selections, 4 to 8 weeks
Layout, cabinetry, counters, tile, appliances, and lighting all get decided and priced before demolition. Selections close at the end of this stage.
- 3
Permit submission, running in parallel
Budget 4 to 6 weeks for a typical kitchen with plumbing or electrical relocations. We prepare the drawings, submit to the City or District, and answer reviewer comments.
- 4
Demolition and abatement
Dust barriers go up first. Where an asbestos test came back positive, licensed abatement happens here and takes the site out of use for 3 to 10 days.
- 5
Rough-in and inspections
Framing, plumbing, electrical, and any structural beam, followed by municipal inspections before anything gets covered.
- 6
Cabinetry, counters, and finishing
Cabinets install, counters get templated and fabricated over 10 to 20 days, then tile, paint, and hardware. The job ends at a zero punch list, not when the last trade leaves.
Frequently asked questions
Do I need a permit for a kitchen renovation in North Vancouver?
Not if you keep the same layout and only replace finishes. Once you move plumbing, add electrical circuits, or open a load-bearing wall, a building permit is required, and the office you deal with depends on your address: the City handles the Lonsdale corridor and waterfront grid, the District covers Lynn Valley, Edgemont, Deep Cove, and the upper slopes.
How much extra does an older North Vancouver home add to a kitchen renovation budget?
It depends on the era. Norgate and Westlynn bungalows often hide undersized 60-amp panels and galvanized supply lines, while Lynn Valley and Blueridge homes from the 1960s and 1970s can have aluminum branch wiring and asbestos in flooring adhesives or drywall compound. Panel upgrades run $4,000 to $8,000, asbestos abatement $3,000 to $10,000, and rewiring a kitchen zone $5,000 to $12,000.
Is the District permit process slower than the City's for a kitchen renovation?
In our experience, yes, somewhat. The District process involves more supporting paperwork on treed or sloped lots, while the City tends to move a bit faster on straightforward interior alterations. Either way, budget 4 to 6 weeks of permit time for a kitchen renovation involving plumbing or electrical relocations.
Why do two North Vancouver kitchens of the same size price so differently?
Four decisions account for most of it. Whether the plumbing moves, which is a $15,000 to $30,000 difference on an otherwise identical kitchen. Cabinetry tier, where semi-custom runs $400 to $700 per linear foot installed and full custom $800 to $1,200, a spread of $9,600 to $28,800 on a 24 linear foot kitchen. Whether a wall comes out, which adds an engineered beam at $9,000 to $38,000. And what is behind the walls, which your home's era decides rather than your taste.
How far ahead do I need to choose cabinets?
Before demolition. Custom and semi-custom cabinetry takes 8 to 14 weeks from the approved order at most Lower Mainland shops, and countertops cannot be templated until the cabinets are installed and level, which adds another 10 to 20 days for quartz. A client still choosing a door profile in week three is the single most common reason an 8 to 12 week kitchen turns into a 16 week one.
Can I stay in the house during a North Vancouver kitchen renovation?
Most clients do. We set up a temporary kitchen wherever the floor plan allows, often relocating the old sink to a laundry room or garage where plumbing permits, and moving the fridge somewhere usable. Dust containment is floor-to-ceiling poly with zipper doors at the work zone boundary, plus floor protection along the whole access route from the front door.
Looking to hire
This page covers the rules and the process. For scope, pricing and how we run the work, see kitchen renovation in north vancouver .