The short answer
Eight to twelve weeks on site for a typical North Shore kitchen renovation with plumbing and electrical relocation. The full timeline from first conversation to a finished kitchen runs five to eight months, since design and product selection take four to eight weeks and cabinet fabrication takes eight to fourteen weeks for custom or semi-custom work. Cabinets and countertops are the two lead times that control the schedule.
Before anyone picks up a tool
The pre-construction phase is longer than the construction phase on most kitchen projects, and it's the part homeowners routinely compress in their heads.
Design and selections take 4 to 8 weeks. That's the layout, the cabinet drawings, and then every product decision: door style, finish, hardware, countertop material and slab, backsplash tile, sink, faucet, appliances, lighting, and flooring if it's changing. Each of those is a decision with a lead time attached, and the schedule doesn't start until they're all made. The single most common cause of a delayed kitchen is a homeowner still deciding on tile in week six.
Permits, where required, take 2 to 8 weeks. A kitchen that stays within its existing footprint with no structural or major plumbing change often doesn't need one in North Vancouver, though electrical permits are still required for the circuit work. A kitchen that removes a wall, moves plumbing significantly, or changes the exterior needs a building permit, and that's 3 to 8 weeks of review on a structural-only application.
Cabinet fabrication is the long pole, at 8 to 14 weeks for custom or semi-custom work from most Lower Mainland shops. Stock cabinetry ships in 2 to 4 weeks. This one decision moves the project timeline by two to three months, and it's worth understanding before you fall in love with a custom door profile.
The two lead times that control everything
Cabinets and countertops. Everything else can be worked around.
Cabinets get ordered once the final measurements are confirmed, which usually means after demolition on a renovation where walls are moving. That creates an unavoidable sequence: demo, measure, order, wait 8 to 14 weeks. Some builders order from drawings before demolition to save that time, and it works when the existing conditions are well understood, but it carries the risk of a $30,000 cabinet order that doesn't fit.
Our approach on most projects is to order from drawings where the walls aren't moving, and wait for post-demolition measurements where they are. That decision alone is worth six to ten weeks.
Countertops cannot be templated until the cabinets are installed and level. Template to installation is 10 to 20 days for quartz and engineered stone, and can be longer for natural stone requiring slab selection and fabrication. That's a hard two to three week gap in the middle of the finishing phase where the kitchen has cabinets and no counters, and the sink and cooktop can't be installed yet.
Plan for it. The families who handle this stretch well are the ones who knew it was coming.
Week by week on site
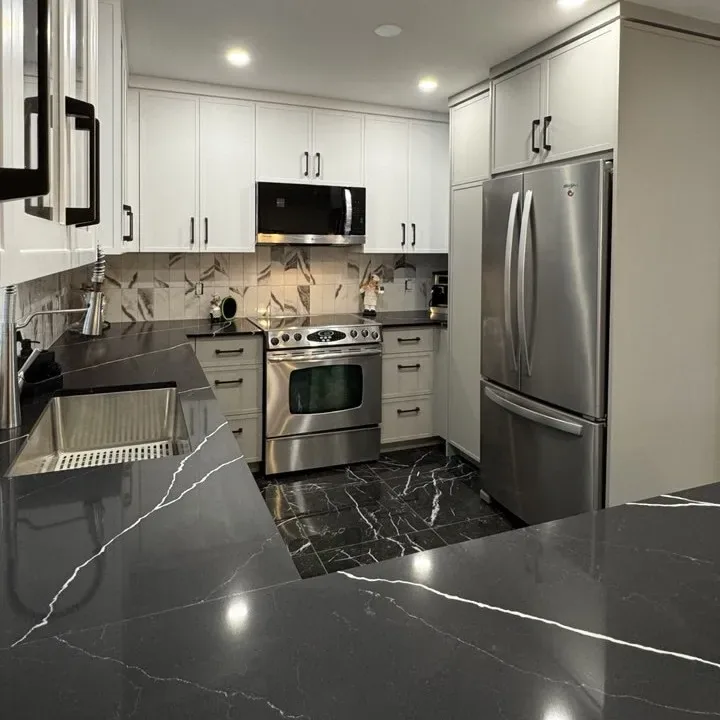
Here's how a mid-sized North Shore kitchen renovation runs once the trades arrive. This assumes a project with some plumbing and electrical relocation but no wall removal.
| Week | Work |
|---|---|
| 1 | Site protection, appliance and cabinet removal, demolition, disposal; asbestos testing results confirmed before any pre-1990 drywall or flooring comes out |
| 2 | Framing changes, plumbing rough-in, electrical rough-in, HVAC adjustments if the layout moved |
| 2 to 3 | Rough-in inspections; a scheduling dependency where municipal inspector availability sets the pace |
| 3 | Insulation where exterior walls are open, drywall hung and taped |
| 4 | Drywall finishing, priming, first coat of paint |
| 5 | Flooring installed if it runs under the cabinets, cabinet installation begins |
| 6 | Cabinet installation completed and levelled, countertop template taken |
| 7 to 8 | Countertop fabrication; backsplash prep, painting completed, lighting trimmed out |
| 8 to 9 | Countertop installation, sink and faucet, cooktop drop-in, plumbing final connections |
| 9 to 10 | Backsplash tile and grout, appliance installation and hookup |
| 10 to 11 | Hardware, trim, touch-up paint, final electrical, final inspection |
| 11 to 12 | Deficiency walkthrough and completion of the list |
What makes it longer
The realistic range is 8 to 12 weeks on site, and the projects that land at 14 or 16 weeks almost always got there through one of a short list of causes.
Structural work adds 2 to 4 weeks. Removing a wall means engineering, a permit, beam fabrication or delivery, temporary shoring, and an inspection, all before the kitchen work resumes.
Asbestos is the North Shore special. Any home built before about 1990 needs hazardous materials testing before demolition, and WorkSafeBC requires it. A positive result on drywall joint compound, vinyl flooring, or pipe insulation means licensed abatement, which is $3,000 to $15,000 and 3 to 10 days of the site being unavailable to anyone else. Testing itself takes 3 to 5 days for results and costs $500 to $1,200. Do it during design, not on day one of demolition.
Custom or imported materials. A tile with a 12 week lead time from Italy is a 12 week hold on the backsplash regardless of how quickly everything else moved. Panel-ready appliances have similar issues. We ask for lead times on every specified product before the schedule is finalized, and occasionally recommend a substitution purely on availability.
Discovering something behind the wall. Undersized wiring, a plumbing stack that isn't where the drawings say, a rotted sill under the window over the sink. On a 1965 North Vancouver house, expect at least one of these, and build a week of float into the schedule for it.
Owner changes mid-project. A change in week five to a different countertop material can reset the fabrication clock by three weeks. Changes are fine, they just have a cost in days as well as dollars, and both should be on the change order.
What makes it shorter
Finish selections completed before demolition. This is the single largest controllable factor. A project where every product is chosen, ordered, and confirmed with a delivery date before the first wall opens runs weeks faster than one where decisions trail the work.
Keeping the layout. A kitchen where the sink, range, and refrigerator stay in their existing locations skips most of the plumbing and electrical relocation, and can shave two weeks off the site schedule. It also removes the biggest source of surprise costs.
Stock or semi-custom cabinetry. Two to four weeks instead of eight to fourteen. On a rental property or an investment renovation this is usually the right call, and the quality gap between good semi-custom and full custom is narrower than the price gap suggests.
Ordering appliances early. Appliance lead times have been erratic for several years and a missing range at week nine holds up the countertop cutout, the electrical final, and the inspection. We ask clients to order appliances at the same time as cabinets, even though they won't arrive for months, and store them.
One decision-maker. Projects with two homeowners who need to agree on every selection run slower than projects with a designated decider. That's not a criticism, it's a scheduling observation, and naming one person for day-to-day decisions before the project starts saves real time.
Living without a kitchen
Eight to twelve weeks is a long time to be without a stove, and the households that manage it well plan for it in week zero.
Set up a temporary kitchen somewhere with a sink nearby: a laundry room, a basement bar, a garage. Move the refrigerator there rather than leaving it in the work zone, where it will be unplugged repeatedly and covered in dust. A microwave, a kettle, an induction hot plate, and a toaster oven will cover most of what a family needs. Add a portable dishwasher if you have a laundry sink to connect it to, because handwashing for three months is what actually wears people down.
Dust containment is the other half of it. A proper zip-wall barrier with a negative air machine costs a few hundred dollars a week and it is the difference between a renovation contained to one room and drywall dust in every drawer in the house. We include it as standard and it is one of the things clients thank us for most often.
And be realistic about the takeout budget. Three months of a family eating out or ordering in adds up to more than most people plan for. Budget it as a project cost.
How we schedule kitchens
We don't start demolition until the cabinets are ordered, the countertop material is selected, the tile is in hand or has a confirmed delivery date, and the appliances are ordered. That means the site sits empty a few weeks longer at the front end, and it means the kitchen is finished weeks earlier at the back end.
It's a harder conversation at the beginning, because a homeowner who has been planning for six months wants to see something happen. But a kitchen torn out in March waiting on a tile decision in May is the worst version of this project, and we've seen enough of them to hold the line on it.
Frequently asked questions
How long does a kitchen renovation take?
Eight to twelve weeks on site for a typical North Shore kitchen with some plumbing and electrical relocation. The full timeline from first conversation to a working kitchen is five to eight months, because design and selections take 4 to 8 weeks and cabinet fabrication takes 8 to 14 weeks for custom or semi-custom work.
What is the longest lead time in a kitchen renovation?
Cabinets, at 8 to 14 weeks for custom or semi-custom from most Lower Mainland shops, compared to 2 to 4 weeks for stock. Countertops are second: they cannot be templated until cabinets are installed and level, and template to installation takes 10 to 20 days for quartz, creating a hard gap in the middle of the finishing phase.
Do I need a permit for a kitchen renovation in North Vancouver?
A kitchen that stays within its existing footprint with no structural or major plumbing change usually does not require a building permit, though electrical permits are still needed for circuit work. Removing a wall, relocating plumbing significantly, or changing the exterior requires a building permit, with 3 to 8 weeks of review.
Why do kitchen renovations get delayed?
The common causes are structural work adding 2 to 4 weeks, asbestos abatement in pre-1990 homes adding 3 to 10 days plus testing time, long lead times on imported tile or panel-ready appliances, discoveries behind the walls in older homes, and owner changes mid-project that reset fabrication clocks.
How do you live without a kitchen during a renovation?
Set up a temporary kitchen near a sink, in a laundry room, basement, or garage, and relocate the refrigerator out of the work zone. A microwave, kettle, induction hot plate, and toaster oven cover most needs, and a portable dishwasher connected to a laundry sink prevents three months of handwashing. Proper dust containment with a zip wall and negative air is worth the few hundred dollars a week.
Should kitchen cabinets be ordered before or after demolition?
It depends on whether walls are moving. Where the layout stays put, ordering from drawings before demolition works and is worth six to ten weeks on the schedule. Where walls are moving, we wait for post-demolition measurements, because ordering early carries the risk of a $30,000 cabinet order that does not fit.
What needs to be in place before kitchen demolition starts?
We do not start demolition until the cabinets are ordered, the countertop material is selected, the tile is in hand or has a confirmed delivery date, and the appliances are ordered. The site sits empty a few weeks longer at the front end, and the kitchen is finished weeks earlier at the back end. A kitchen torn out in March waiting on a tile decision in May is the worst version of this project.
How much time does keeping the existing kitchen layout save?
About two weeks on the site schedule. A kitchen where the sink, range, and refrigerator stay in their existing locations skips most of the plumbing and electrical relocation. It also removes the biggest source of surprise costs, since moving a drain line is where hidden conditions usually surface.
How long does asbestos testing take before a kitchen demolition in North Vancouver?
Testing takes 3 to 5 days for results and costs $500 to $1,200, and WorkSafeBC requires it on any home built before about 1990. A positive result on drywall joint compound, vinyl flooring, or pipe insulation means licensed abatement at $3,000 to $15,000, plus 3 to 10 days when the site is unavailable to anyone else. Do the testing during design, not on day one of demolition.
When should appliances be ordered for a kitchen renovation?
At the same time as the cabinets, even though they will not arrive for months, and store them until installation. Appliance lead times have been erratic for several years, and a missing range at week nine holds up the countertop cutout, the electrical final, and the inspection.
What surprises come up behind the walls of a 1960s North Vancouver kitchen?
Undersized wiring, a plumbing stack that is not where the drawings say it is, or a rotted sill under the window over the sink. On a 1965 North Vancouver house, expect at least one of these, and build a week of float into the schedule for it.
Related service
Kitchen Renovation
See how we handle kitchen renovation projects across the North Shore.
Learn about kitchen renovationRelated articles