Why design and construction need to be connected
The most common source of delay on large renovations is late interior selections. A client hasn't chosen their tile by the time the waterproofing needs to go down. The lighting plan isn't finalized when the electrician needs to rough in. The cabinet supplier needs a 12-week lead time that nobody accounted for in the schedule.
Our interior design service solves this by building material selections into the project timeline as milestones, not afterthoughts. Clients work directly with a designer who understands the construction sequence, so selections happen when they need to happen.
Material selections and specification
Our design service covers all interior finish selections: flooring, tile, countertops, cabinetry, hardware, lighting fixtures, plumbing fixtures, paint colours, and millwork details. For each selection, we provide options at multiple price points with samples, lead time information, and installation considerations.
On the North Shore, material choices are also performance decisions. Hardwood flooring in a home with radiant heat needs to be engineered, not solid. Tile in a bathroom with hydronic heating needs a specific substrate. These aren't aesthetic choices. They're technical ones, and having a designer who understands construction makes them correctly.
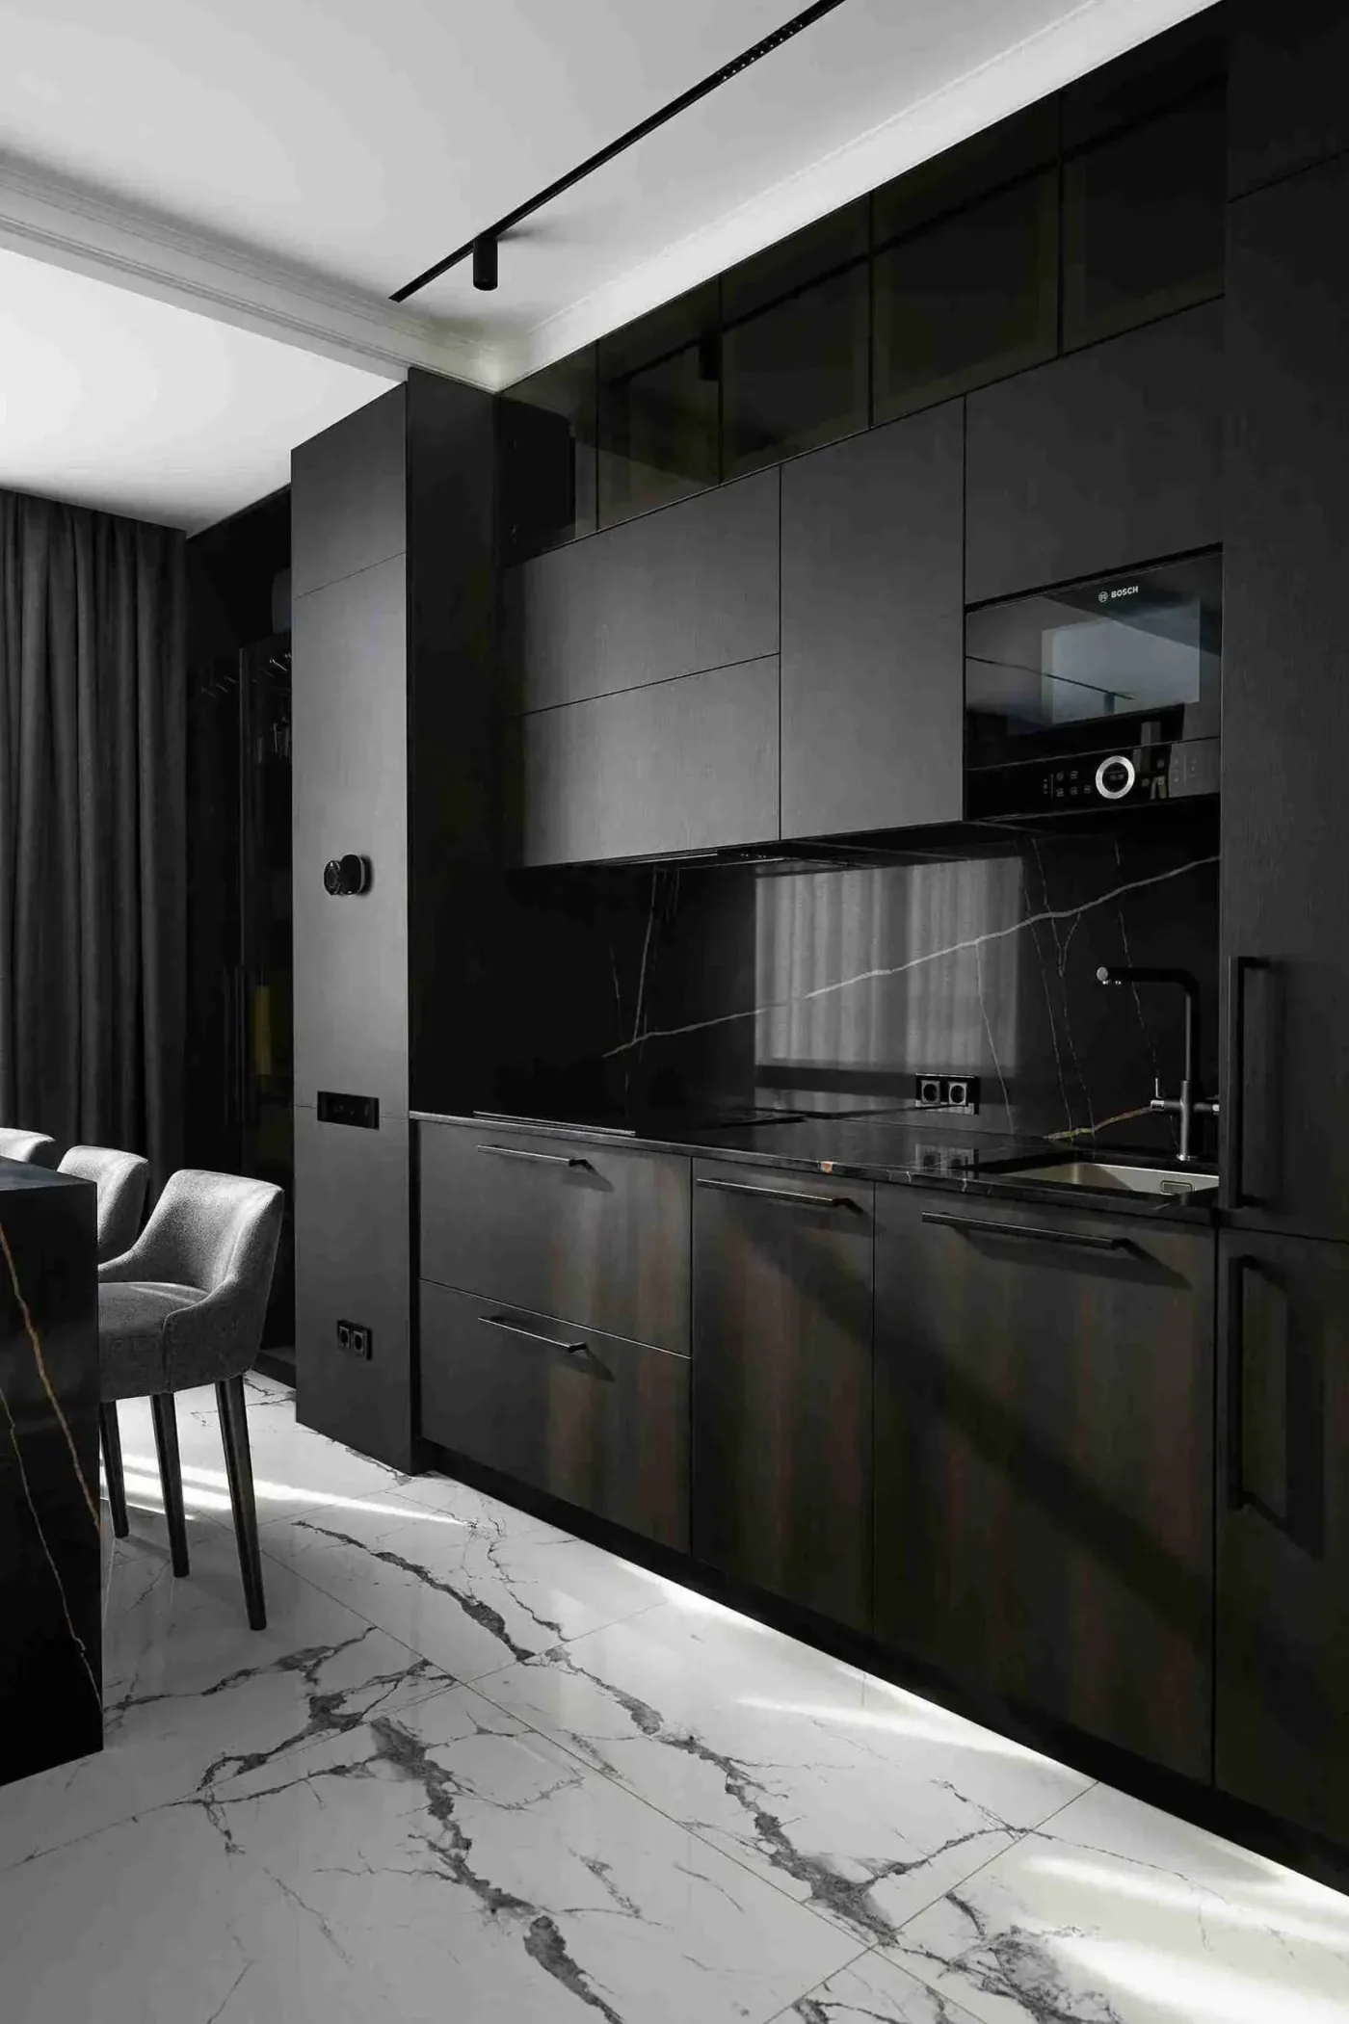
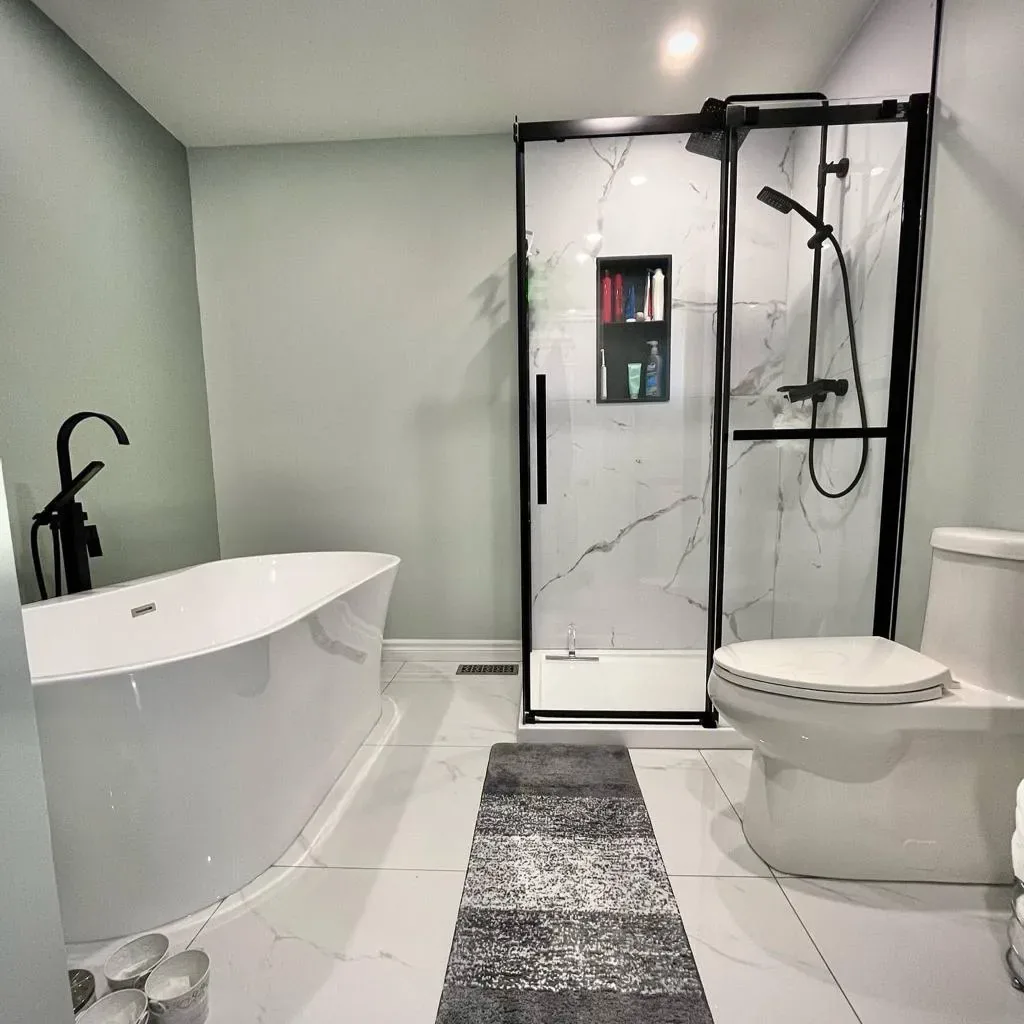
Kitchen and bathroom design
Kitchens and bathrooms are where interior design has the biggest impact on construction. A kitchen layout determines electrical rough-in locations, plumbing stack placement, ventilation routing, and structural support for islands and upper cabinets. Getting the design right before construction starts eliminates the costly changes that happen when design and building operate in separate streams.
Our designers work with kitchen cabinet suppliers, stone fabricators, and fixture showrooms across Metro Vancouver. We manage the selection process, coordinate delivery schedules, and ensure everything arrives on site in the right order.
One-on-one design consultations
Clients can work directly with one of our designers for individual consultations, whether it's a full-home renovation design package or guidance on a specific room. Consultations can cover colour palettes, material sourcing, furniture layout, and finish coordination.
This service is available as part of a construction contract or as a standalone engagement for clients who want professional direction without a full build project.
Common questions
How is renovation design different from interior decorating?
Renovation design is about material, finish, and layout decisions that work with the construction sequence rather than against it. Selections happen at the right time, in the right order, and with full awareness of what the existing structure can support.
What causes most delays on a large renovation?
Late interior selections. The tile is not chosen by the time waterproofing needs to go down, the lighting plan is not finalised when the electrician needs to rough in, or a cabinet supplier needs a 12-week lead time that nobody accounted for.
What does the design service cover?
All interior finish selections: flooring, tile, countertops, cabinetry, hardware, lighting fixtures, plumbing fixtures, paint colours, and millwork details. Each selection comes with options at multiple price points, samples, lead times, and installation considerations.
Are material choices on the North Shore a performance decision?
Often yes. Hardwood flooring in a home with radiant heat needs to be engineered rather than solid. Tile in a bathroom with hydronic heating needs a specific substrate. These are technical decisions as much as aesthetic ones.
Why does kitchen design need to be locked before construction?
A kitchen layout determines electrical rough-in locations, plumbing stack placement, ventilation routing, and structural support for islands and upper cabinets. Getting it right before construction starts removes the costly changes that happen when design and building run in separate streams.
Do you work with outside suppliers and showrooms?
Yes. Our designers work with kitchen cabinet suppliers, stone fabricators, and fixture showrooms across Metro Vancouver, and we manage the selection process and delivery schedules so everything arrives in the right order.
Can I book design without a construction contract?
Yes. Consultations are available as part of a construction contract or as a standalone engagement for clients who want professional direction without a full build project.
Can I get design help for just one room?
Yes. Clients can work with one of our designers on a full-home renovation design package or on guidance for a specific room, covering colour palettes, material sourcing, furniture layout, and finish coordination.
Estimate your project
Renovation Cost Calculator →Further reading
- Custom vs stock cabinets for a North Vancouver kitchen renovation
A practical breakdown of stock, semi-custom, and fully custom cabinets: real costs, lead times, and how North Shore home layouts affect what actually works in your kitchen.
- Kitchen renovation planning guide: what to decide before construction starts
The decisions you need to lock down before demo day (cabinet layout, appliance specs, lighting plan, permits) and the order they need to happen in. A planning roadmap for North Vancouver homeowners.
- Open-Concept Kitchens: When Removing a Wall Actually Works
Taking out a wall between the kitchen and living room costs $9,000 to $45,000 depending on what the wall was doing. Here's how to tell before you commit.
- Bathroom Layout Ideas That Work in Small North Van Homes
Most North Shore bathrooms are between 35 and 60 square feet. Here are the layouts that actually work at that size, with the clearances that make or break them.