Designing for West Vancouver's Light and Views
West Vancouver's south-facing orientation means most homes receive generous natural light, especially from the upper levels of British Properties homes looking across the harbour. That light quality should drive every material selection. It's why white oak floors look different here than in a north-facing North Vancouver home, and why the same quartz countertop can read warm in Ambleside and cool in Deep Cove.
We bring material samples to your home and evaluate them at different times of day. Morning light, midday sun, and evening conditions all affect how a material reads. The tile that looked perfect in the showroom under spot lighting may not work at all in your south-facing master bathroom with floor-to-ceiling windows. We eliminate these surprises before anything is ordered.
For homes with significant views, and in West Vancouver most homes have them, the interior design should frame the view, not compete with it. Restrained palettes on view-side walls, furniture layouts that orient toward the windows, and lighting that enhances the room without creating glare on the glass. The ocean and mountain views are the feature; the interior design provides the setting.
Kitchen Design at the West Vancouver Level
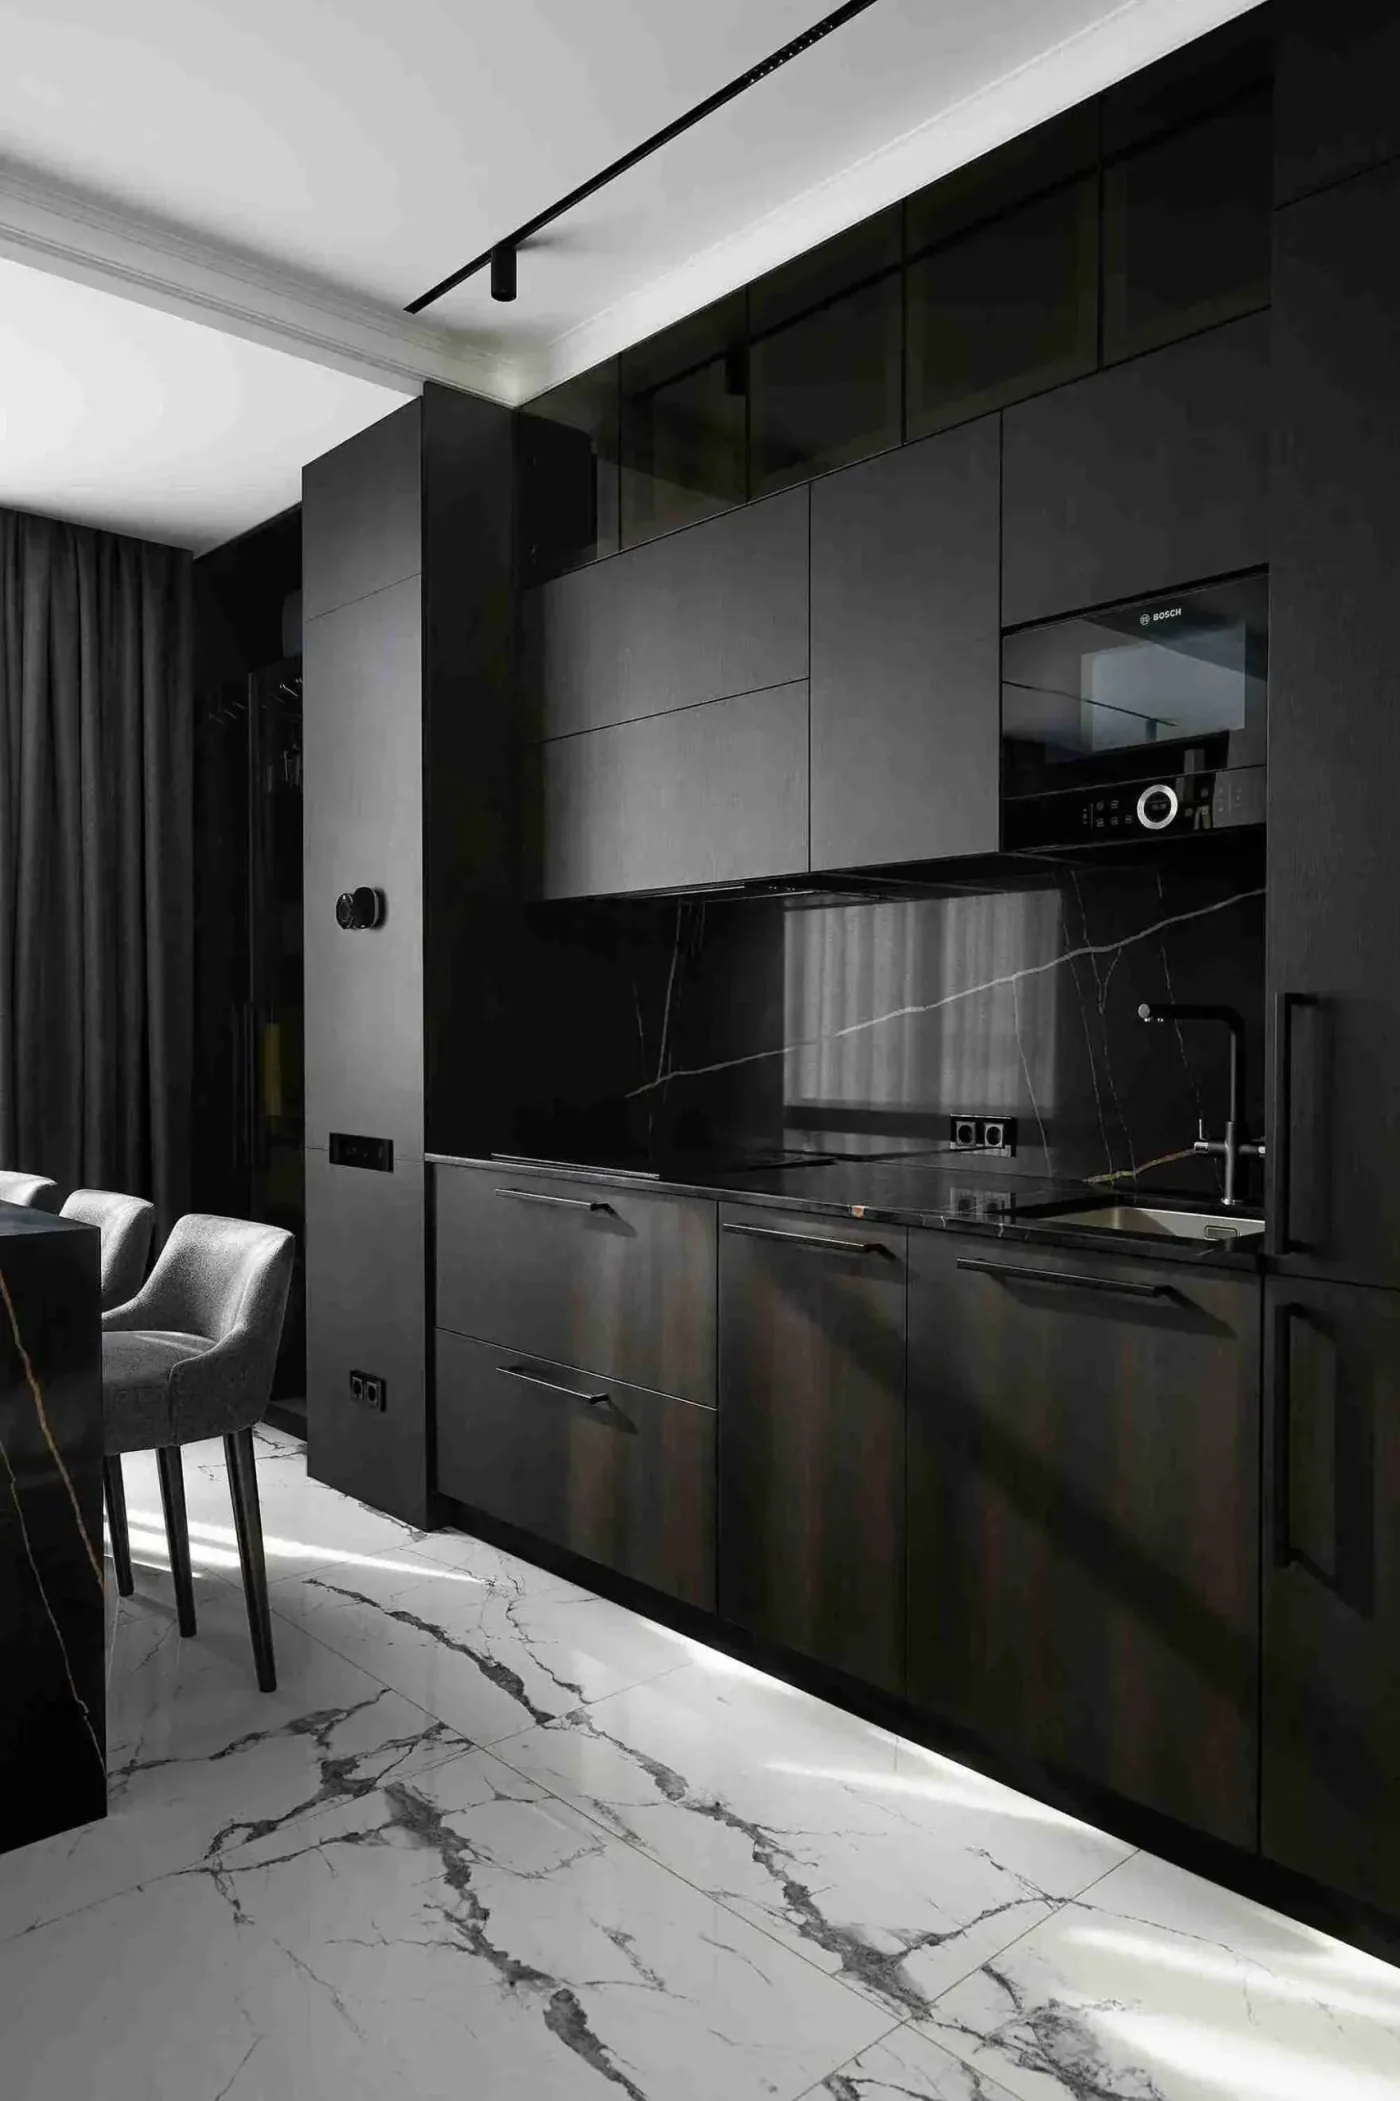
Kitchens in West Vancouver homes are typically 250 to 400 square feet: large enough for serious cooking, entertaining, and daily family life. Our kitchen designs for this market feature custom cabinetry in natural wood species (white oak, walnut, rift-cut oak) or painted finishes in colours selected to complement the home's overall palette. Countertops are natural stone (marble, quartzite, or granite) or premium engineered quartz, depending on the client's maintenance tolerance.
Appliance packages in West Vancouver kitchens lean toward fully integrated: panel-ready refrigeration, built-in coffee systems, induction cooktops, convection steam ovens, and integrated ventilation. We design the cabinetry around the appliance specifications so everything is flush, seamless, and purposeful. A kitchen that looks like an appliance showroom isn't good design. The equipment should serve the cook, not dominate the room.
We coordinate kitchen design with your lifestyle. If you cook seriously, the layout prioritizes workspace, ventilation, and professional-grade equipment. If the kitchen is primarily for entertaining and casual meals, the island becomes the centre of the design with seating, display storage, and a layout that flows into the dining and living areas.
Bathrooms as Private Retreats
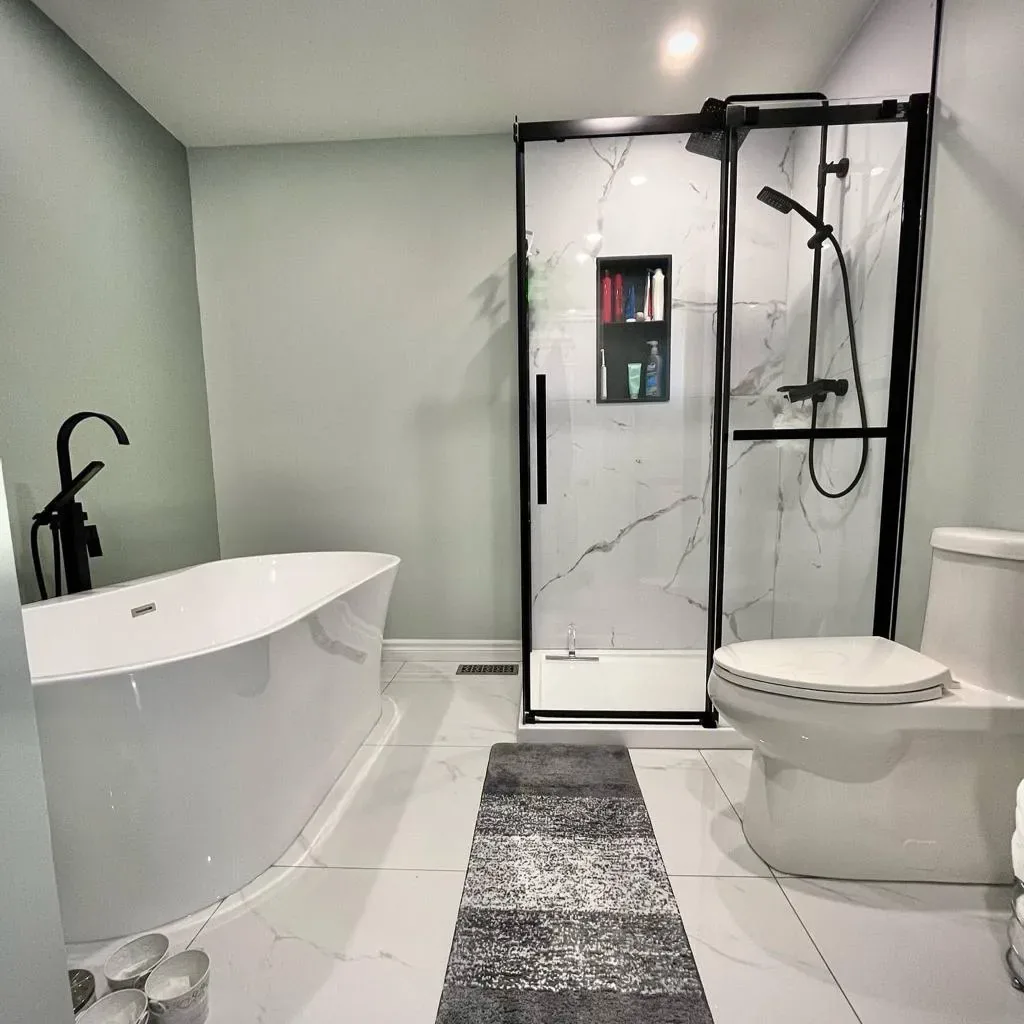
Primary bathrooms in West Vancouver homes are designed as retreats: 120 to 200 square feet of space dedicated to materials and details that you experience every day. Heated natural stone floors, freestanding soaker tubs positioned at windows with views, curbless showers with frameless glass and rain heads, and custom vanities with integrated lighting. Every surface and fixture is specified as a coordinated design.
We pay particular attention to waterproofing in West Vancouver bathrooms. The rainfall here is significant, and humidity levels in bathrooms with steam showers or soaker tubs create demanding moisture conditions. Full membrane waterproofing on all wet surfaces, proper ventilation rated for the room volume, and material selections that resist moisture: porcelain over natural marble in showers, engineered stone over limestone on vanity tops where water exposure is constant.
Material Procurement and Lead Times
West Vancouver interiors often specify materials that aren't available from local stock suppliers. Italian porcelain tile, Belgian hardware, German fixtures, Japanese soaking tubs, and custom millwork from specialized fabricators all carry lead times of 8 to 20 weeks. We manage procurement as an integral part of the design process: identifying long-lead items during schematic design and ordering them months before the trades need them on site.
We maintain relationships with importers, fabricators, and specialty suppliers across Metro Vancouver and beyond. For stone countertops, we accompany clients to the slab yard to select specific pieces, because on a $15,000 countertop, you should see exactly what you're getting, not rely on a sample chip. For custom cabinetry, we work with fabricators who can execute complex designs in premium materials and deliver on schedule.
Substitutions and back-orders are managed proactively. If a specified tile goes out of stock or a fixture is discontinued during the construction period, we identify alternatives immediately and present them with samples so there's no construction delay waiting for a decision.
Cohesive Design Across the Entire Home
In a West Vancouver home, the interior design needs to feel cohesive from the entry to the top floor. That doesn't mean identical. It means a consistent material language and colour palette that ties the spaces together. The flooring species, the hardware finish, the millwork profile, and the lighting temperature should create a rhythm throughout the home that feels intentional.
We develop a design language document for every West Vancouver project: a reference that defines the material palette, finish standards, and design details that apply across all rooms. This document guides every selection and ensures that decisions made six months apart still feel like they belong to the same home. It also serves as a reference for the trades, so the quality and consistency of execution matches the design intent.
Frequently asked questions
Why does the same tile look different in Ambleside than in Deep Cove?
West Vancouver's south-facing orientation gives most homes generous natural light, which changes how a material reads compared to a north-facing North Vancouver home. A quartz countertop that looks cool in Deep Cove can read warm in Ambleside. We bring samples to your home and evaluate them at different times of day so there are no surprises after ordering.
How long do lead times run for imported materials in West Vancouver interiors?
Italian porcelain tile, Belgian hardware, German fixtures, Japanese soaking tubs, and custom millwork from specialty fabricators typically carry 8 to 20 week lead times. We identify these long-lead items during schematic design and order them months before the trades need them, and we manage substitutions proactively if something goes out of stock or gets discontinued.
How big are primary bathrooms designed as retreats in West Vancouver homes?
Commonly 120 to 200 square feet, built around heated natural stone floors, freestanding soaker tubs positioned near a view, curbless showers with frameless glass, and custom vanities with integrated lighting. Because the rainfall and humidity here are significant, especially with steam showers, we specify full membrane waterproofing on all wet surfaces and porcelain over natural marble where water exposure is constant.
Looking to hire
This page covers the rules and the process. For scope, pricing and how we run the work, see renovation design in north vancouver .