Water, rock, and the lower level
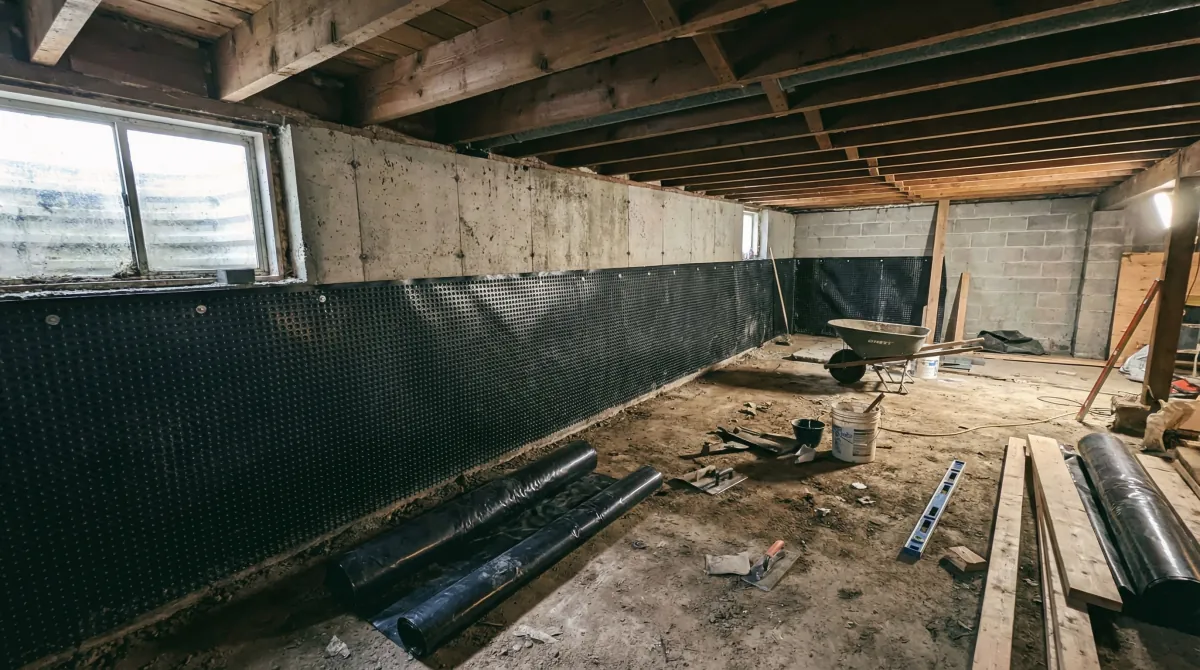
Every West Vancouver basement project starts with drainage. Uphill water pressure against the foundation is a fact of life from the British Properties to Caulfeild, and we verify the condition of perimeter drainage before any finishing begins. Where homes sit on or near bedrock, water travels along the rock surface and finds any weakness in the foundation. The fix belongs outside or under the slab, never behind new drywall.
Once the envelope is dry, finishing runs $90 to $160 per square foot: framing, insulation with correct vapour control for below-grade walls, electrical, lighting, flooring, and bathrooms.
What West Vancouver lower levels become
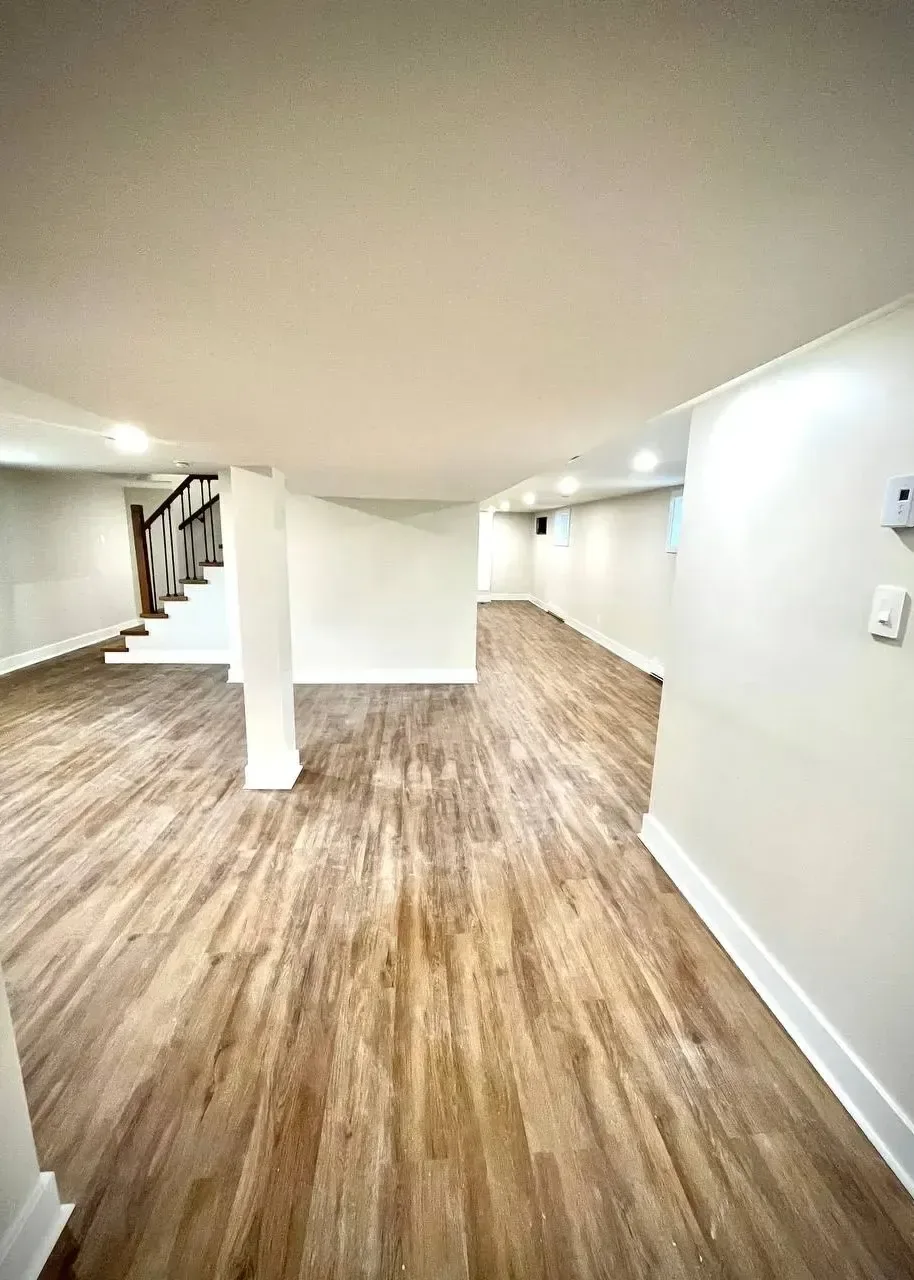
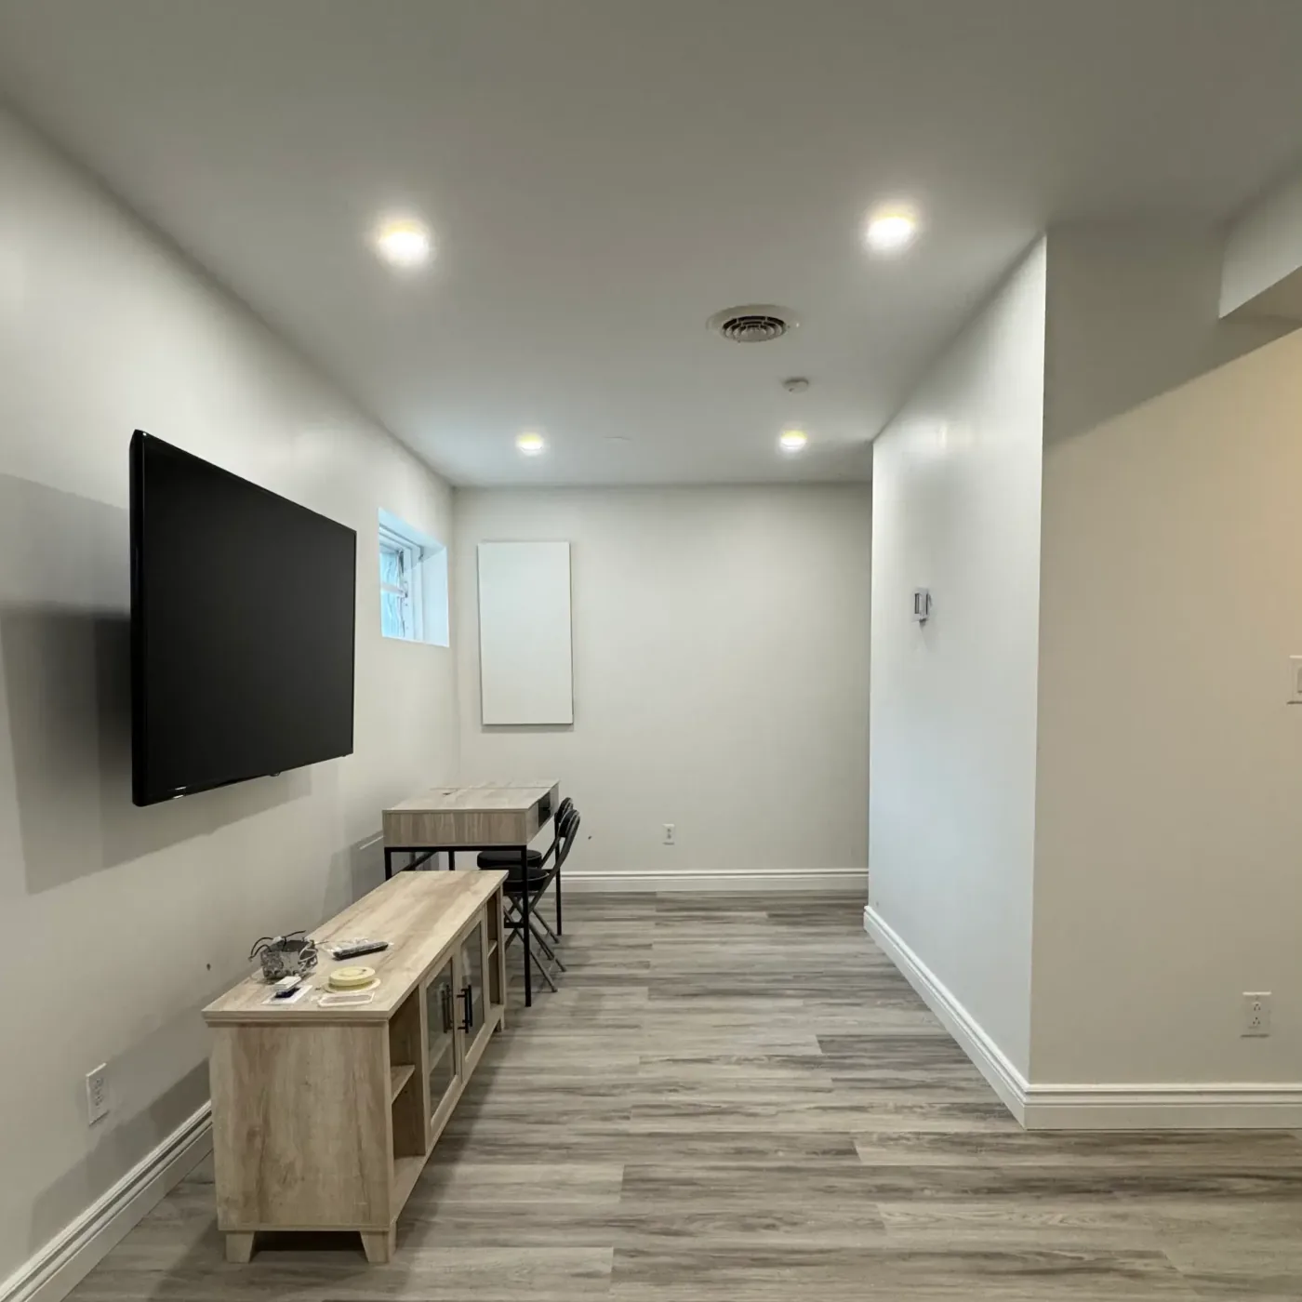
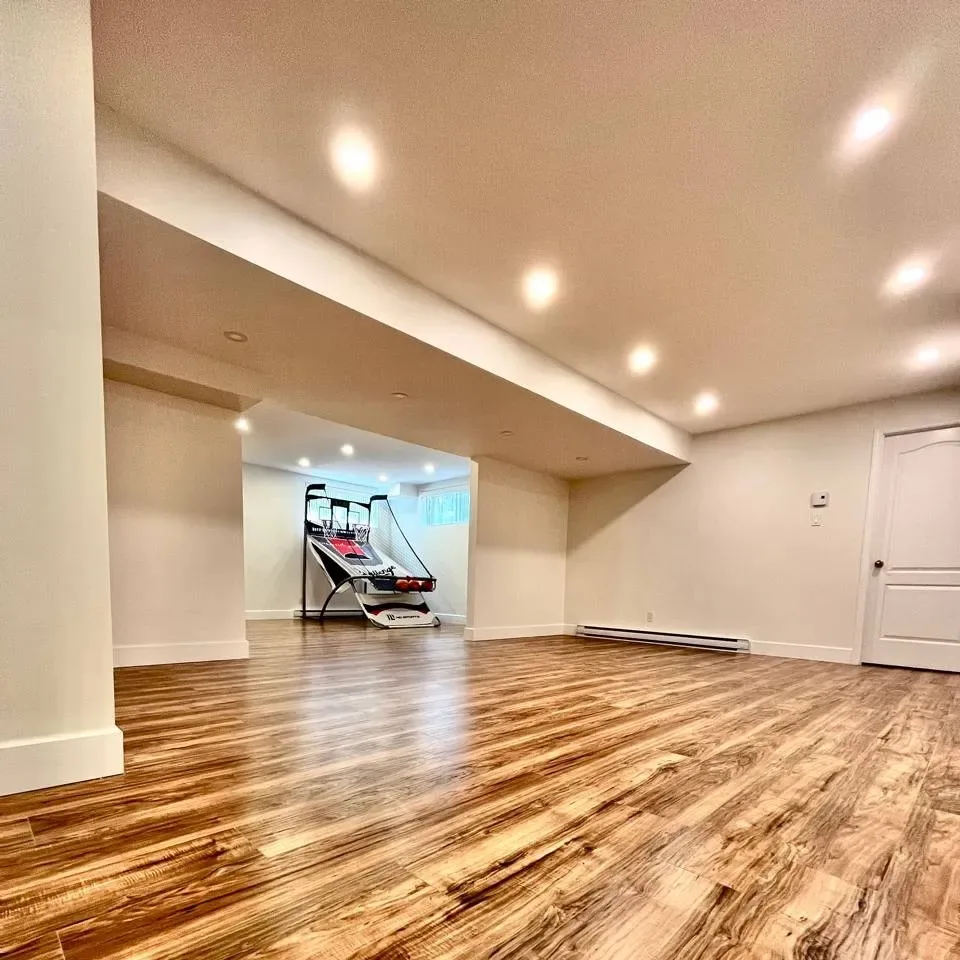
Walk-out levels here become media rooms, gyms with glass walls, wine storage, guest suites, and self-contained spaces for adult children or aging parents. Where zoning permits a secondary suite, the District's requirements for fire separation, egress, and parking apply, and we build to them so the space holds its value and its legality.
- Family and media space finishing: $90 to $160 per square foot
- Guest or in-law suites with bathroom and kitchenette: $150,000 to $300,000
- Drainage remediation where required: scoped and priced before finishing starts
Process and timeline
A typical West Vancouver basement finishing project runs 8 to 16 weeks on site depending on scope and whether a bathroom or kitchenette is included. Because the work zone is naturally separated from the main living floors, most clients live at home comfortably through the entire project.
Building against bedrock
Much of West Vancouver sits on or near granite, and that changes the drainage problem in a way most homeowners are not told. Water does not soak away into rock. It runs along the rock surface, follows the path of least resistance, and arrives at whatever is in the way, which is often the uphill face of your foundation.
This is why an interior drainage system with a sump is a poor answer here even though it is cheaper. It manages water that has already reached the wall rather than stopping it from getting there, and it does nothing for the foundation itself. On a bedrock lot with uphill pressure, the fix belongs outside the wall or under the slab.
Rock also affects anything that requires excavation. Lowering a slab, adding an egress window well, or trenching for a new drain line all cost more when the answer is hydraulic breaking rather than digging. We confirm what is down there before quoting, because the difference between soil and rock on the same task can be several times the price.
What a West Vancouver lower level is worth doing
The economics here are unusually good. A walk-out lower level with daylight on one full side is not a basement in the ordinary sense; it is main-floor-quality space that happens to be underneath the main floor. Finishing it at $90 to $160 per square foot is the cheapest square footage anyone in this municipality is going to add, by a wide margin.
What clients build varies. Media rooms and gyms with glass walls onto the slope are the most common. Wine storage, which needs its own insulation and cooling strategy rather than a rack in a cold corner. Guest suites and self-contained spaces for adult children or aging parents, which is the request we get most often now.
Where zoning permits a secondary suite, the District's requirements for fire separation, egress, parking, and sound separation all apply, and building to them is what keeps the space legal and insurable rather than merely finished. We build to that standard whether or not the space is rented, because a suite that would not pass inspection is a liability attached to the house.
How a basement renovation project runs in West Vancouver
- 1
Drainage and geology assessment
We verify the condition of the perimeter drainage, check for uphill water pressure, and confirm whether the site is soil or rock before any design work.
- 2
Design and use planning
Media room, gym, wine storage, guest suite, or self-contained suite. Each has different requirements for insulation, ventilation, egress, and separation.
- 3
District permit where required
Finishing existing space is simpler than creating a suite. Suites bring fire separation, egress, sound, and parking requirements into the review.
- 4
Envelope work first
Any drainage or moisture remediation happens before framing. The fix belongs outside or under the slab, never behind new drywall.
- 5
Framing, rough-in, and inspection
Framing, plumbing, electrical, and below-grade insulation with vapour control on the correct side, followed by municipal inspection.
- 6
Finishing and handover
Flooring, millwork, bathrooms, and lighting, then the final inspection and a punch list walked with you before the space is signed off.
Frequently asked questions
Why does drainage matter so much for a West Vancouver walk-out basement?
Uphill water pressure against the foundation is a constant from the British Properties to Caulfeild, and in areas where homes sit on or near bedrock, water travels along the rock surface and finds any weak point in the foundation. We verify the condition of perimeter drainage before any finishing begins, since the fix belongs outside or under the slab, never behind new drywall.
Can I add a legal secondary suite in a West Vancouver walk-out basement?
Where zoning permits it, yes. The District's requirements for fire separation, egress, and parking apply, and we build to them so the space holds both its value and its legality. Guest or in-law suites with a bathroom and kitchenette in this market typically run $150,000 to $300,000.
How long does it take to finish a West Vancouver lower level?
A typical project runs 8 to 16 weeks on site, depending on scope and whether a bathroom or kitchenette is included. Because the walk-out lower level is naturally separated from the main living floors, most clients live at home comfortably through the entire project.
How does bedrock change a West Vancouver basement project?
Water does not soak away into rock. It runs along the rock surface and arrives at whatever is in the way, which is usually the uphill face of your foundation. That is why an interior sump system is a poor answer here even though it costs less: it manages water that has already reached the wall and does nothing for the foundation. Rock also makes excavation more expensive, typically two to four times the soil cost for egress wells, slab lowering, or new drain trenches.
Is finishing a West Vancouver lower level worth the money?
It is usually the cheapest square footage you can add in this municipality. A walk-out with daylight on one full side is main-floor-quality space that happens to sit under the main floor, and finishing runs $90 to $160 per square foot once the envelope is dry. Compare that against any form of addition or a move, and the arithmetic is rarely close.
What do people build in West Vancouver lower levels?
Media rooms and gyms with glass onto the slope are the most common. Purpose-built wine storage, which needs its own insulated envelope, vapour control, and cooling rather than a rack in a cold corner, runs $25,000 to $90,000. Guest suites and self-contained space for adult children or aging parents is the request we get most often now, and where zoning permits it we build to the District's suite requirements so the space stays legal and insurable.
Looking to hire
This page covers the rules and the process. For scope, pricing and how we run the work, see basement renovation in north vancouver .