The five ways to add space, compared
Homeowners usually arrive having already decided on one option, often the most expensive one. It is worth looking at all five first, because the cheapest square footage on your property may be space you already own.
The order below is roughly cheapest to most expensive per square foot, and that order is not the same as the order of which is easiest to permit.
| Option | Cost per sq ft | Timeline | Best when |
|---|---|---|---|
| Garage conversion | $150 to $300 | 3 to 5 months | Structure and roof already exist; you can live without the garage |
| Attic conversion | $180 to $320 | 4 to 6 months | Rafter-framed roof with real headroom, and a place to put a staircase |
| Basement finishing | $85 to $250 | 2 to 4 months | Ceiling height works and drainage is sound; the cheapest of all |
| Second-storey addition | $250 to $450 | 5 to 8 months | Lot coverage is maxed out and the foundation can carry the load |
| Ground-floor addition | $300 to $500 | 4 to 7 months | Lot coverage allows it and you want space connected to the main floor |
| Laneway or coach house | $350 to $700 | 8 to 12 months | You want a separate dwelling, rental income, or family living independently |
Construction cost per square foot of new finished area. Design, engineering, survey, and municipal fees are separate and typically add 12 to 20 percent on an addition.
What actually fits on your lot
Before any of the options above matter, four numbers decide what is possible. Homeowners routinely commission a design first and discover these afterward, which is the most avoidable expense in this entire process.
Setbacks are the minimum distances from each property line. They define the buildable envelope, and a rear addition on a lot with a 7.5 metre rear setback simply cannot extend into that space at any budget.
Lot coverage is the percentage of the lot that building footprint may cover, typically 30 to 40 percent in North Shore residential zones. This is the number that stops ground-floor additions on already-large houses, and it is the single biggest reason second-storey additions are more common here than rear extensions.
Floor space ratio counts every storey, so it is what caps a second-storey addition even where coverage allows it. And height is capped in metres from a defined datum, which on a sloped lot is measured differently depending on the bylaw, and the difference between two methods can be a full foot of allowable height. That decides whether an upper floor has full ceilings or sloped ones.
Check this before you pay for anything
Enter your address in your municipality's property information tool, get the zoning designation, then read that zone's section of the bylaw for setbacks, coverage, FSR, and height. Then do a title search for covenants and building schemes, which can restrict more than the bylaw does. View protection and slope covenants are both common here and neither appears on a zoning map. It takes about twenty minutes and it is free.
Second-storey additions
Going up is the most common addition on the North Shore, because lot coverage limits usually rule out going out. It is also the most structurally involved, because you are asking a house that was designed to carry a roof to carry a floor, a set of walls, and a roof instead.
The work that decides feasibility happens below the new floor. The existing foundation may need reinforcement, and on a sloped lot that can mean underpinning at $350 to $600 per linear foot of wall treated. More often it is the two walls carrying the new load, which on a typical house might be 60 to 80 linear feet, or $21,000 to $48,000. Interior bearing walls and posts often need new footings under them, which means cutting the basement slab.
A geotechnical report at $2,500 to $6,000 answers the soil question before design rather than during construction, and on any sloped lot both North Vancouver municipalities will ask for one anyway. This is money spent to avoid a much larger surprise.
The other thing to plan for is weather. Taking the roof off a house in November on the North Shore is a decision with consequences. Demolition of the existing roof and temporary weather protection runs $15,000 to $30,000, and the temporary protection is not the place to economise. We schedule roof-off work for the drier months wherever the calendar allows.
| Item | Typical cost |
|---|---|
| Design, engineering, geotechnical, and survey | $28,000 to $55,000 |
| Permits and municipal fees | $4,000 to $9,000 |
| Foundation and structural reinforcement | $25,000 to $70,000 |
| Roof demolition and temporary weather protection | $15,000 to $30,000 |
| Framing, sheathing, and new roof | $60,000 to $110,000 |
| Windows, insulation, and envelope | $35,000 to $75,000 |
| Mechanical, electrical, and plumbing | $35,000 to $70,000 |
| Interior finishing, including a new staircase | $60,000 to $140,000 |
A typical 700 to 900 sq ft upper floor with two or three bedrooms and a bathroom lands at $175,000 to $405,000 for the addition itself, before repairs and finishing on the floor below.
Ground-floor additions
A rear or side addition costs more per square foot than going up, at $300 to $500, and the reason is the foundation. A second storey lands on a foundation that already exists. A ground-floor addition needs excavation, footings, foundation walls, drainage, and a slab or crawlspace of its own before a single stud goes up.
The advantage is that the space connects directly to how you already live. A kitchen extension, a family room off the back, or a primary suite on the main floor all change daily life in a way an upper floor does not, and on a lot with an aging owner, main-floor space is worth more than upper-floor space.
Lot coverage is what usually decides it. If the existing house already occupies close to the permitted footprint, a ground-floor addition is not available regardless of budget, which is why we check coverage before discussing design.
Drainage is the item most often underestimated. A new foundation on a North Shore lot has to tie into a drainage system that is frequently at the end of its life, and the sensible moment to replace perimeter drainage is while the excavator is already on site.
| Space added | Size | Typical cost |
|---|---|---|
| Bedroom, no ensuite | 120 to 180 sq ft | $36,000 to $80,000 |
| Bedroom with ensuite | 200 to 260 sq ft | $70,000 to $135,000 |
| Primary suite with walk-in and ensuite | 300 to 400 sq ft | $95,000 to $195,000 |
| Family room or great room | 300 to 450 sq ft | $85,000 to $200,000 |
| Kitchen extension plus the kitchen itself | 120 to 200 sq ft | $110,000 to $230,000 |
| Home office or den | 100 to 150 sq ft | $30,000 to $70,000 |
| Mudroom or laundry extension | 80 to 120 sq ft | $28,000 to $60,000 |
Attic and garage conversions: the cheap square footage
Both of these add living space inside an envelope that already exists, which is why they cost less than anything that involves new foundations or new roofs.
An attic conversion runs $180 to $320 per square foot of finished area, and whether it is possible at all comes down to how the roof was framed. A rafter-framed roof has an open span you can work in. A truss-framed roof, common from the 1970s onward, has webs running through the space that cannot simply be cut, and converting one means an engineered solution that usually costs more than the space is worth. Look in the attic before you get attached to the idea.
The other attic constraints are headroom and stairs. You need enough height across enough of the floor area for the space to be habitable, and you need somewhere to put a staircase, which costs $12,000 to $28,000 including the structural opening, framing, railings, and the drywall and trim repair on the floor below. A shed dormer across the back adds both headroom and floor area at $25,000 to $60,000; individual gable dormers cost more per square foot gained at $18,000 to $35,000 each, but they look better from the street and some neighbourhoods effectively require them.
A garage conversion is the cheapest of all at $150 to $300 per square foot, because the structure, roof, and often the slab are already there. The work is insulation, a proper floor assembly, heating, windows, and bringing the envelope up to habitable standard. The catch is parking: municipalities often require a certain number of parking spaces, and converting the garage can put you offside, particularly if you also have a suite.
Laneway houses and coach houses
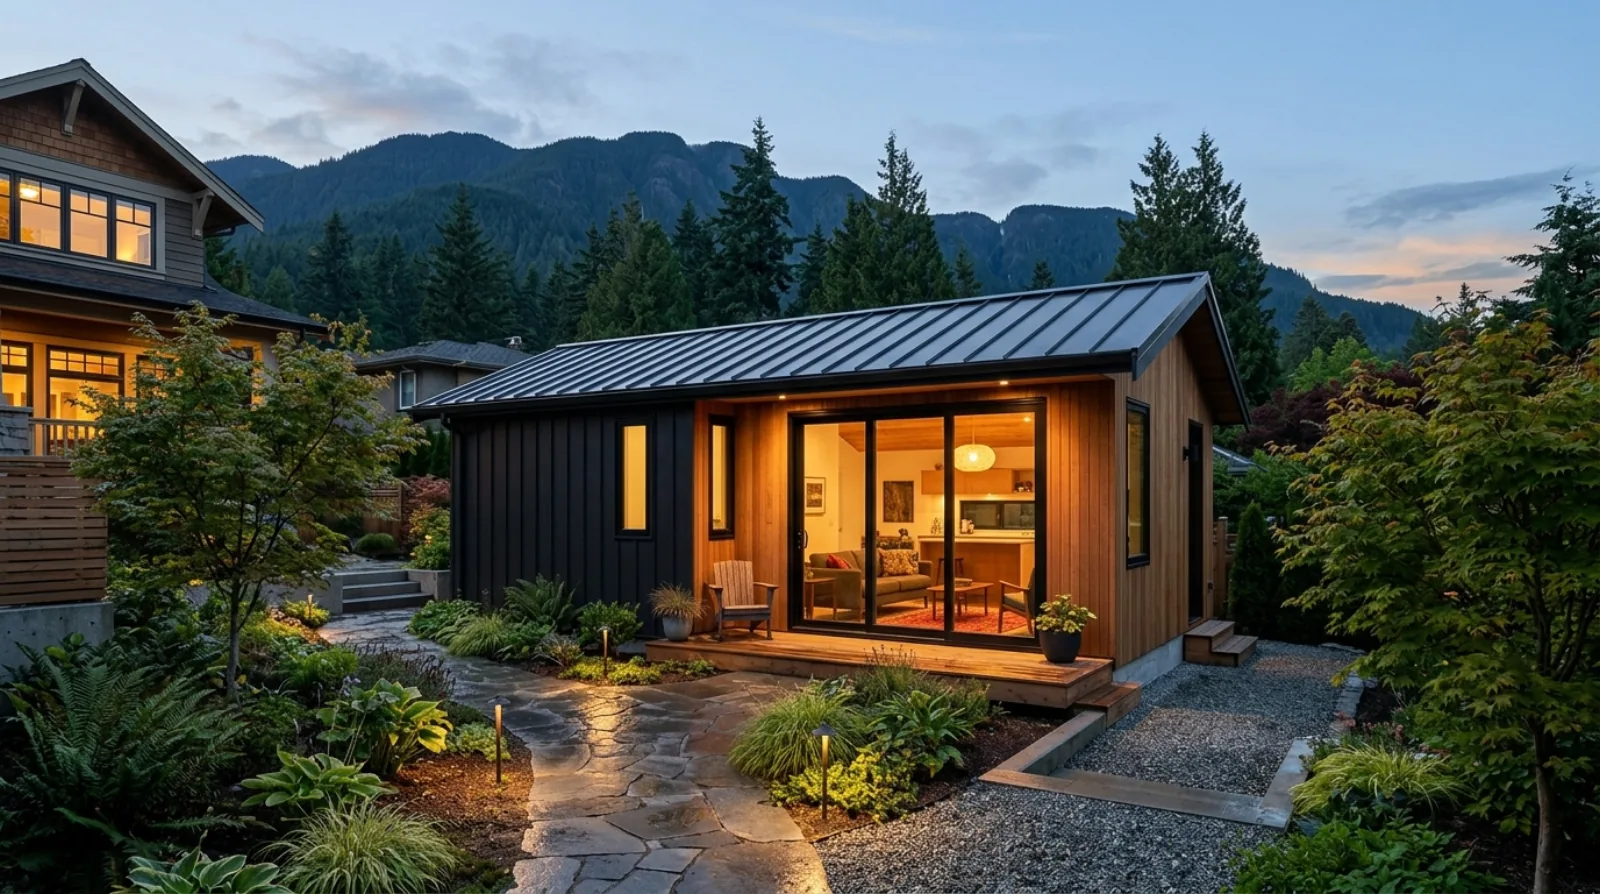
A laneway or coach house is a separate small dwelling on the same lot as the main house. It is the most expensive option per square foot and the only one that produces a genuinely independent home, which is why demand for it keeps climbing.
Construction runs $350 to $700 per square foot depending on size, finish, and site conditions, and small buildings cost more per square foot than large ones because a kitchen, a bathroom, a foundation, a roof, and a service connection cost roughly the same whether the building is 500 or 900 square feet.
The number that matters is the all-in figure rather than the construction number. Add architectural design at $18,000 to $40,000, structural engineering at $6,000 to $14,000, survey, municipal fees, and servicing, and a completed North Shore laneway house lands between $420,000 and $600,000. On a difficult lot needing street servicing and significant site work, $650,000 is realistic.
Servicing is where North Shore projects diverge from Vancouver ones. Vancouver has the region's most developed laneway framework and its lots are typically flat with an actual lane. Many North Shore lots have no lane, sloped access, and services that have to be run a long way from the street, which is why the same 700 square foot building can cost substantially more to deliver in Lynn Valley than in East Vancouver.
| Item | Typical cost |
|---|---|
| Construction, 700 sq ft at $400 to $550 / sq ft | $280,000 to $385,000 |
| Architectural design and drawings | $18,000 to $40,000 |
| Structural engineering | $6,000 to $14,000 |
| Survey, geotechnical, and arborist as required | $6,000 to $15,000 |
| Servicing: water, sewer, electrical to the new building | $25,000 to $80,000 |
| Site work, access, and landscaping reinstatement | $15,000 to $60,000 |
| Municipal permits and fees | $8,000 to $20,000 |
Maximum size is typically 958 to 990 sq ft depending on the municipality, with height, setback, and parking requirements all constraining the design.
Making an addition not look like an addition
The technical difference between a good addition and an obvious one is mostly in three places, and all three are decided at design rather than during construction.
The roofline is the first and most visible. An addition whose roof pitch, overhang, and fascia depth do not match the original reads as bolted on from the street no matter how good the finishes are. Matching an existing pitch sometimes costs headroom inside, and that trade-off is worth making deliberately rather than discovering it later.
Cladding is the second. Matching thirty-year-old siding exactly is usually impossible, because the product has changed or the original has weathered. The honest solutions are either to re-clad the whole elevation so everything matches, which is often the moment to add a rain screen the house never had, or to make the addition deliberately different in a way that reads as intentional.
Floor levels are the third and the one people notice from inside. An addition floor that lands 40mm below the existing floor produces a step in the middle of a house forever. Getting them flush means resolving the framing depth and the foundation height on paper, before anything is poured.
How an addition project runs
Additions have a longer front end than any interior renovation, because the municipality is reviewing zoning compliance as well as construction detail. The build cannot start until that is settled, and no amount of scheduling pressure changes it.
- 1
Feasibility, before design
Zoning check for setbacks, coverage, FSR, and height. Title search for covenants. Municipal mapping for watercourse setbacks and slope designations. A tree assessment where protected trees are near the work.
- 2
Survey and structural assessment
A BC land surveyor establishes exactly where the property lines and existing building sit. A structural review confirms whether the existing foundation and framing can carry what you want to add.
- 3
Design and engineering
Architectural drawings, structural engineering, and geotechnical work where the lot is sloped. Energy compliance documentation where the work triggers it.
- 4
Permit submission, 10 to 16 weeks in the District
A complete package on first submission is what determines the timeline. Incomplete applications are the single largest cause of delay, not slow review.
- 5
Site work and foundation
Excavation, footings, foundation, and drainage. On a ground-floor addition this is the moment to replace failing perimeter drainage while the excavator is already there.
- 6
Framing, envelope, and weather protection
Scheduled around the season wherever possible. Temporary weather protection on a roof-off project is not the place to save money.
- 7
Systems, finishing, and tie-in
Mechanical, electrical, plumbing, then interior finishing and the repairs to the existing house where the new work meets the old.
Every question, answered
These are the questions we actually get asked, with the answers we actually give.
What does a home addition cost in North Vancouver?
A second-storey addition runs $250 to $450 per square foot, which is $175,000 to $405,000 for a typical 700 to 900 square foot upper floor. A ground-floor addition runs $300 to $500 because it needs its own new foundation. Attic conversions are $180 to $320 and garage conversions $150 to $300, since both use an envelope that already exists.
Is it cheaper to build up or out?
Up, usually, at $250 to $450 per square foot against $300 to $500 for a ground-floor addition. The difference is the foundation: a second storey lands on one that already exists, while an addition needs excavation, footings, foundation walls, drainage, and a slab of its own. Structural reinforcement below can narrow that gap on some houses.
Why are second-storey additions more common on the North Shore?
Lot coverage. Most North Shore residential zones cap building footprint at 30 to 40 percent of the lot, and many houses already sit close to that limit, which rules out a ground-floor addition regardless of budget. Floor space ratio still applies to a second storey, but coverage is what typically forecloses the alternative.
How do I find out whether an addition is allowed on my lot?
Four numbers: setbacks, lot coverage, floor space ratio, and height. Get your zoning designation from your municipality's property information tool, then read that zone's section of the bylaw. Follow it with a title search for covenants and building schemes, since view protection and slope covenants are common here and appear on no zoning map.
Will my foundation carry a second storey?
Often not without work. Expect either foundation reinforcement, or new footings under the interior bearing walls and posts, which means cutting the basement slab. On a typical house the two walls carrying the new load might be 60 to 80 linear feet of underpinning at $350 to $600 per linear foot, or $21,000 to $48,000. A geotechnical report at $2,500 to $6,000 answers this before design.
How long does a home addition take?
Five to eight months of construction for a second storey, four to seven for a ground-floor addition, plus a long front end. Feasibility, survey, design, and engineering take 2 to 4 months, and permit review runs 10 to 16 weeks in the District of North Vancouver for anything with new floor area.
Can I live in the house during a second-storey addition?
Sometimes, and it is harder than any other renovation, because the roof comes off. Many clients stay for the foundation and structural work and move out for the roof-off and framing phase. We are honest about which weeks are genuinely liveable rather than promising a schedule that assumes good weather.
What does temporary weather protection cost, and can I skip it?
Roof demolition and temporary weather protection runs $15,000 to $30,000 on a second-storey addition, and no, it is not the place to economise. An open house through a North Shore rain event soaks framing, insulation, and everything below it. We schedule roof-off work for drier months wherever the calendar allows.
Can I convert my attic into living space?
It depends on the roof framing. A rafter-framed roof has an open span you can work in. A truss-framed roof, common from the 1970s onward, has webs through the space that cannot simply be cut, and an engineered solution usually costs more than the space is worth. Look in the attic before getting attached to the idea, then check headroom and where a staircase could go.
What does an attic conversion cost?
$180 to $320 per square foot of finished area. A new staircase including the structural opening, framing, railings, and repairs to the floor below is $12,000 to $28,000. A shed dormer adds headroom and floor area at $25,000 to $60,000; individual gable dormers are $18,000 to $35,000 each and look better from the street.
Is a garage conversion a good idea?
It is the cheapest square footage on most properties at $150 to $300 per square foot, because the structure, roof, and often the slab already exist. The catch is parking: municipalities require a certain number of spaces, and converting the garage can put you offside, particularly if the property also has a secondary suite.
What does a laneway house cost on the North Shore?
Construction runs $350 to $700 per square foot, and the all-in number matters more: with design at $18,000 to $40,000, engineering at $6,000 to $14,000, servicing at $25,000 to $80,000, plus site work and fees, a completed North Shore laneway house lands between $420,000 and $600,000. On a difficult lot with street servicing, $650,000 is realistic.
Why do laneway houses cost more on the North Shore than in Vancouver?
Servicing and site conditions. Vancouver lots are typically flat with an actual lane, and the city has the region's most developed laneway framework. Many North Shore lots have no lane, sloped access, and services that must be run a long way from the street, which is why the same 700 square foot building can cost substantially more to deliver here.
How big can a laneway or coach house be?
Typically 958 to 990 square feet depending on the municipality, with height limits, setbacks from the main house, and parking requirements all constraining the design further. We confirm what is buildable on your specific lot at the feasibility stage, before any design work begins.
Why does a small building cost more per square foot?
Because a kitchen, a bathroom, a foundation, a roof, and a service connection cost roughly the same whether the building is 500 or 900 square feet. Those fixed costs spread over fewer square feet, which is why a laneway house prices above a much larger addition on a per-square-foot basis.
How do I stop an addition from looking like an addition?
Three things, all decided at design. Match the roof pitch, overhang, and fascia depth, even where that costs some headroom inside. Resolve the cladding, either by re-cladding the whole elevation so everything matches, which is often the moment to add a rain screen the house never had, or by making the addition deliberately different. And get the floor levels flush, because a 40mm step in the middle of a house is permanent.
Should I replace the drainage while doing a ground-floor addition?
Almost always. A new foundation has to tie into a drainage system that on most pre-1980 North Shore homes is clay tile at the end of its life. Replacing perimeter drainage costs $18,000 to $40,000 on its own, and doing it while the excavator is already on site is materially cheaper than coming back for it later.
Do I need an architect for an addition?
For anything with new floor area, structural change, or municipal design review, yes, or at minimum a designer working with a structural engineer. Additions are where a beautiful drawing most often turns out to be unbuildable at the budget, which is the argument for keeping design and construction under one contract.
What reports will an addition application need?
Commonly a site survey at $1,500 to $4,000, structural engineering at $2,500 to $8,000, a geotechnical report at $2,500 to $6,000 on any sloped lot, an arborist assessment at $1,500 to $4,000 where protected trees are near the work, and energy compliance documentation. Incomplete applications are the biggest source of permit delay.
Does an addition add value?
It depends on whether the street supports the resulting house size. Adding a third or fourth bedroom to an undersized house for the neighbourhood returns well. Pushing a house well past what surrounding properties support returns poorly, because appraisals stop following spending past the neighbourhood ceiling. A laneway house is different, because it adds documented rental income alongside floor area.
Which addition option is cheapest overall?
Finishing an existing basement, at $85 to $250 per square foot, is cheaper than any of the addition routes, and it is the option people most often skip past. If the ceiling height works and the drainage is sound, it should be the first thing you price, not the last.