The short answer
A coach house has living space built above a garage, unlike a laneway house which sits at ground level, and that stacked structure costs more: $400 to $600 per square foot versus $375 to $550. All-in project cost on the North Shore lands between $420,000 and $650,000, including design, permits, and servicing, and takes 14 to 22 months from first conversation to occupancy.
What actually makes it a coach house
The defining feature is vertical stacking: living space over parking or storage. That single detail drives everything else about the project.
The lower level has to carry the upper level, which means the garage structure is engineered, not just framed. Long clear spans for vehicle doors, with a dwelling sitting on top, need beams sized for real load, and the walls between the doors become concentrated bearing points with footings to match.
Access is the other structural consequence. A dwelling on the second level needs a code-compliant stair, and that stair either eats interior floor area or projects outside the building. Exterior stairs on the North Shore need a covered landing, non-slip treads, and proper drainage, because an uncovered exterior stair here becomes a liability every winter.
The payoff is that you get parking and a dwelling on the same footprint. On a standard 33 foot Vancouver lot, or a North Vancouver lot with a tight rear yard, that can be the difference between a project that fits and one that doesn't.
Where you can build one
In the City of Vancouver, laneway houses are permitted broadly in RS zones and the rules have been progressively loosened, including allowing lock-off suites and, more recently, permitting laneway houses to be stratified and sold separately in some circumstances. Coach houses over garages fall under the same general framework, with the height and floor area allowances varying by lot size and lane condition.
On the North Shore the picture is different again. Both the District and City of North Vancouver permit detached accessory dwellings, and BC's small-scale multi-unit housing legislation from 2023 required municipalities to allow additional units on most single-family lots. How that has been implemented locally continues to evolve, and the practical constraints, being lot width, lane access, and tree retention, often bind before the density rules do.
The three questions that determine feasibility, in order: Do you have lane access? Is the lot wide enough for the required side setbacks plus a building that works? And are there protected trees whose root protection zones cover where the building would go?
That last one stops more North Shore projects than zoning does. Mature trees are protected in both North Vancouver municipalities and in West Vancouver, and a root protection zone can consume most of a rear yard. An arborist report early is money well spent, because finding out after design is expensive.
What a coach house costs to build
In 2026, a coach house on the North Shore runs $400 to $600 per square foot of finished living space. On a 650 square foot upper unit over a two-car garage, that puts the building cost between $260,000 and $390,000, before soft costs and site work.
That's higher per square foot than a laneway house at grade, which typically runs $375 to $550. The premium comes from the structure: a garage level that has to carry a dwelling needs more engineering, more concrete, and more steel or engineered lumber than a slab and stud walls.
The full project number is what people underestimate. Beyond construction, you're looking at:
- Design and architectural drawings: $18,000 to $40,000
- Structural engineering: $6,000 to $14,000
- Geotechnical report: $2,500 to $6,000, effectively mandatory on sloped North Shore lots
- Arborist report and tree protection: $2,000 to $8,000
- Survey: $2,500 to $5,000
- Building permit and municipal fees: $12,000 to $30,000 depending on municipality and value
- Servicing, being water, sewer, and hydro connections to the lane: $30,000 to $90,000
- Site work, excavation, and landscaping restoration: $25,000 to $70,000
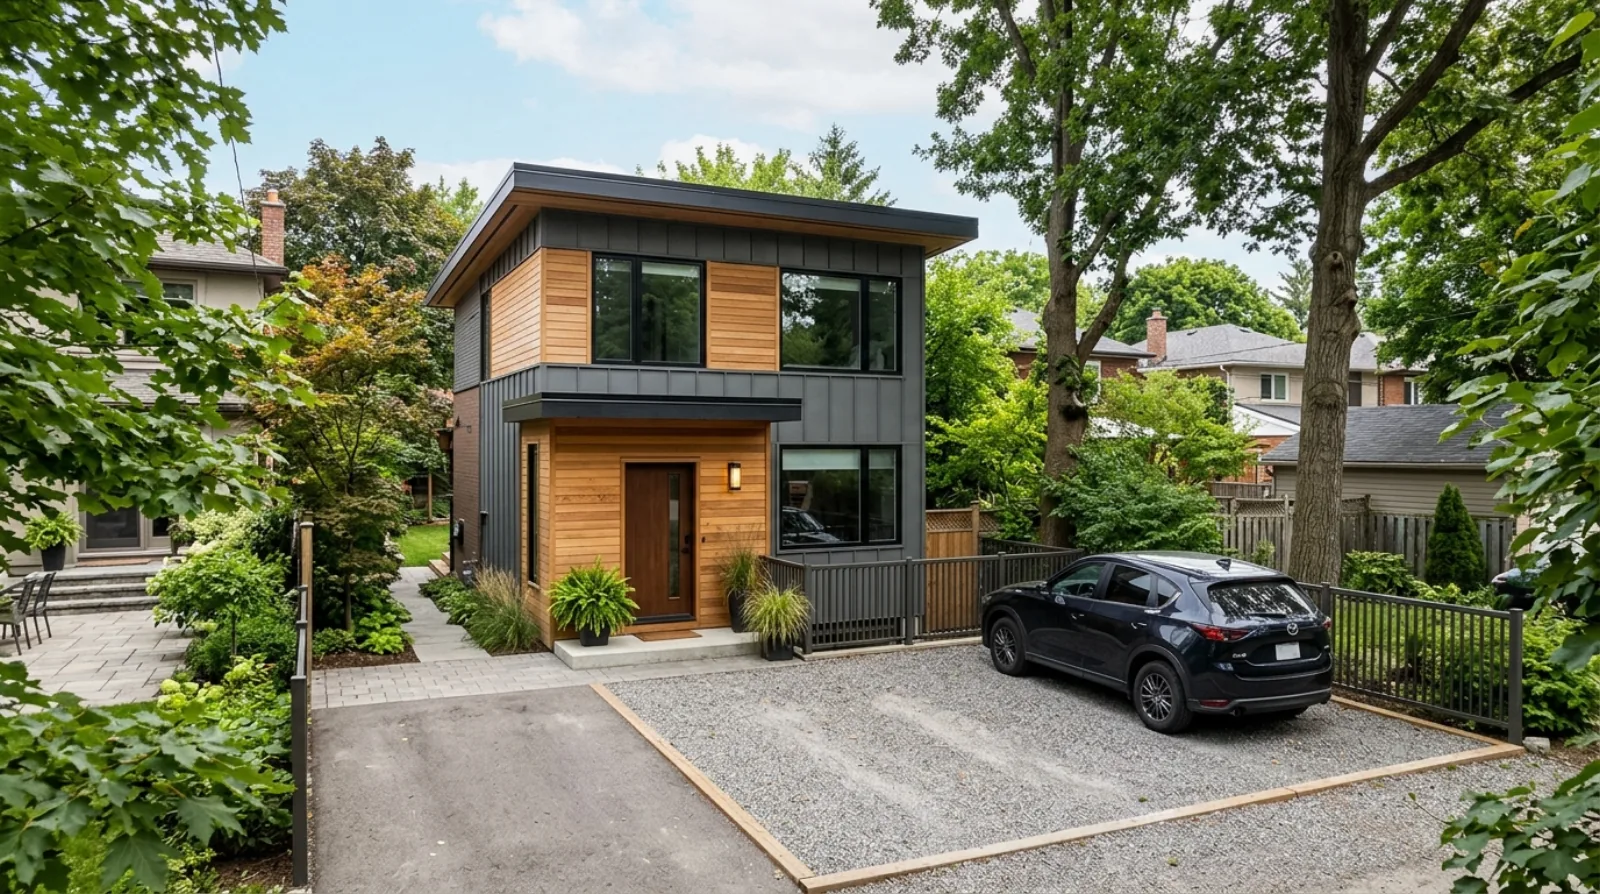
Servicing is the line item that ruins budgets
The building is the part people picture. The connection to municipal services is the part that surprises them.
A coach house needs its own water service, sanitary connection, and electrical supply. If the lane already has services and the connection run is short and unobstructed, you might be at $30,000. If the sanitary main is in the street rather than the lane, the connection has to run under or around the existing house, and now you're trenching through the front yard, cutting the street, restoring the pavement to municipal standard, and paying for a traffic management plan. That's how a servicing line item reaches $90,000.
Electrical is its own question. Adding a second dwelling to a property still on 100 amp service means a service upgrade, at $4,500 to $9,000, and BC Hydro's timeline is not yours. On some older North Shore streets the transformer serving the block may need attention, which adds months rather than weeks.
The advice is simple and it saves real money: get the servicing investigation done before you commission architectural drawings. A locate and a review of the municipal utility records costs a few thousand dollars and occasionally reveals that the project doesn't work at the budget the owner had in mind. Better to know then.
Parking, which is the whole point and also a constraint
Coach houses exist because they solve parking. In municipalities that still require parking for the principal dwelling and the accessory unit, putting the garage underneath is the only way to fit everything on a standard lot.
But the garage has real dimensional requirements, and they conflict with the dwelling above more often than people expect. A two-car garage needs roughly 20 by 20 feet of clear interior. The upper floor wants to be a comfortable one-bedroom, which is 600 to 750 square feet. Those two shapes don't automatically agree, and the stair has to fit somewhere in the middle.
Height is the binding constraint. Municipalities cap the overall height of accessory buildings, and you're stacking a garage level plus a floor assembly plus a dwelling under that cap. Getting a comfortable ceiling in the upper unit while keeping the garage tall enough for a vehicle means every inch of the floor assembly matters. This is where engineered floor systems and careful mechanical routing earn their cost.
Timeline: eighteen months is realistic
From first conversation to occupancy, a coach house on the North Shore runs 14 to 22 months. Here's roughly where the time goes.
Design and consultant reports take 3 to 5 months, and that assumes the arborist and geotechnical work start early rather than after the drawings. Permit review runs 4 to 8 months depending on the municipality and whether a development permit is needed on top of the building permit. Construction is 7 to 11 months for a coach house, longer than a laneway house because the structure is more involved.
The permit stage is where the variance is widest. A straightforward application on a flat lot with lane services and no protected trees can move through in four months. The same building on a sloped Lynn Valley lot with a creek setback, an arborist report, and a geotechnical review can sit for eight or more, and that's not the municipality being difficult. It's a genuinely more complicated file.
Does the math work?
All-in, a completed coach house on the North Shore lands between $420,000 and $650,000 in 2026. A one-bedroom unit of that quality rents in the range of $2,400 to $3,200 a month depending on location and finish.
At the midpoint that's a payback measured in fifteen to twenty years on rent alone. Which sounds discouraging until you account for the property value increase, the flexibility of housing a family member, and the fact that the alternative use of that rear yard was grass.
The homeowners who are happiest with these projects are the ones who wanted the unit for a reason beyond yield: an adult child who can't afford the market, aging parents who want to stay close, or a plan to eventually downsize into the coach house and rent the main home. Purely as an investment, the numbers are defensible but not exciting. As a housing solution for a specific family situation, they're often the best option available on the North Shore.
How we scope these
We start with the site, not the building. Lane access, servicing locations, tree survey, slope, and setbacks get established before anyone draws a floor plan, because those five things determine what is buildable and every one of them can end a project.
Then we price the servicing and site work as a separate, explicit part of the budget rather than folding it into a per-square-foot number. A coach house quoted at $450 per square foot with servicing hidden inside it is a number that will move. Splitting it out means the homeowner sees the real shape of the project from the beginning.
Sources
Frequently asked questions
What is the difference between a coach house and a laneway house?
A coach house has living space built above a garage or parking structure. A laneway house is a detached dwelling at ground level. The stacked structure of a coach house requires more engineering, concrete, and beam capacity, which is why coach houses cost $400 to $600 per square foot compared to $375 to $550 for a laneway house.
How much does a coach house cost to build in Vancouver?
Construction runs $400 to $600 per square foot in 2026, or $260,000 to $390,000 for a 650 square foot unit over a two-car garage. All-in project cost including design, engineering, permits, servicing, and site work lands between $420,000 and $650,000 on the North Shore, before financing costs.
How long does it take to build a coach house?
Expect 14 to 22 months from first conversation to occupancy: 3 to 5 months for design and consultant reports, 4 to 8 months for permit review, and 7 to 11 months of construction. Sloped lots, protected trees, and creek setbacks push the permit stage toward the long end of the range.
What stops a coach house project on the North Shore?
Most often it is one of three things: no lane access, a lot too narrow to accommodate side setbacks plus a workable building, or protected trees whose root protection zones cover the build area. Servicing cost is the fourth, since a sanitary connection routed to the street rather than the lane can reach $90,000.
Is a coach house a good investment?
A completed North Shore coach house costs $420,000 to $650,000 and rents for $2,400 to $3,200 a month, which is a fifteen to twenty year payback on rent alone before accounting for property value. The projects that make the most sense are ones with a family reason behind them, such as housing an adult child or aging parents, rather than yield alone.
Why can a coach house sewer connection cost $90,000?
If the sanitary main is in the street rather than the lane, the connection has to run under or around the existing house, which means trenching through the front yard, cutting the street, restoring the pavement to municipal standard, and paying for a traffic management plan. When the lane already has services and the run is short and unobstructed, the same connection might cost $30,000.
What should be checked before commissioning coach house drawings?
Get the servicing investigation done first: a locate plus a review of the municipal utility records costs a few thousand dollars and occasionally reveals that the project does not work at the owner's budget. Lane access, tree survey, slope, and setbacks should also be established before anyone draws a floor plan, because every one of those can end a project.
Does a coach house require an electrical service upgrade?
If the property is still on 100 amp service, adding a second dwelling means a service upgrade at $4,500 to $9,000, and it runs on BC Hydro's timeline rather than yours. On some older North Shore streets the transformer serving the block may also need attention, which adds months rather than weeks.
How big can the living space above a two-car garage be?
A two-car garage needs roughly 20 by 20 feet of clear interior, and a comfortable one-bedroom above it wants 600 to 750 square feet, with the stair fitting somewhere between the two. Height is the binding constraint: municipalities cap the overall height of accessory buildings, and stacking a garage, a floor assembly, and a dwelling under that cap means every inch of the floor assembly matters.
What do the soft costs on a North Shore coach house add up to?
Beyond construction, budget $18,000 to $40,000 for design and architectural drawings, $6,000 to $14,000 for structural engineering, $2,500 to $6,000 for a geotechnical report, $2,000 to $8,000 for arborist work and tree protection, $2,500 to $5,000 for a survey, and $12,000 to $30,000 in building permit and municipal fees. Servicing at $30,000 to $90,000 and site work at $25,000 to $70,000 sit on top of those.
Can a Vancouver laneway house be sold separately from the main home?
In the City of Vancouver, the rules have been progressively loosened, and laneway houses can now be stratified and sold separately in some circumstances. Lock-off suites are also allowed. Coach houses over garages fall under the same general framework, with the height and floor area allowances varying by lot size and lane condition.
What do exterior stairs need on a North Shore coach house?
An exterior stair to the upper dwelling needs a covered landing, non-slip treads, and proper drainage, because an uncovered exterior stair here becomes a liability every winter. The alternative is an interior stair, which eats floor area out of an upper unit that only wants to be 600 to 750 square feet in the first place.
Related service
Laneway & Coach Homes
See how we handle laneway & coach homes projects across the North Shore.
Learn about laneway & coach homesWhere this applies
Related articles