The housing stock in Central Lonsdale
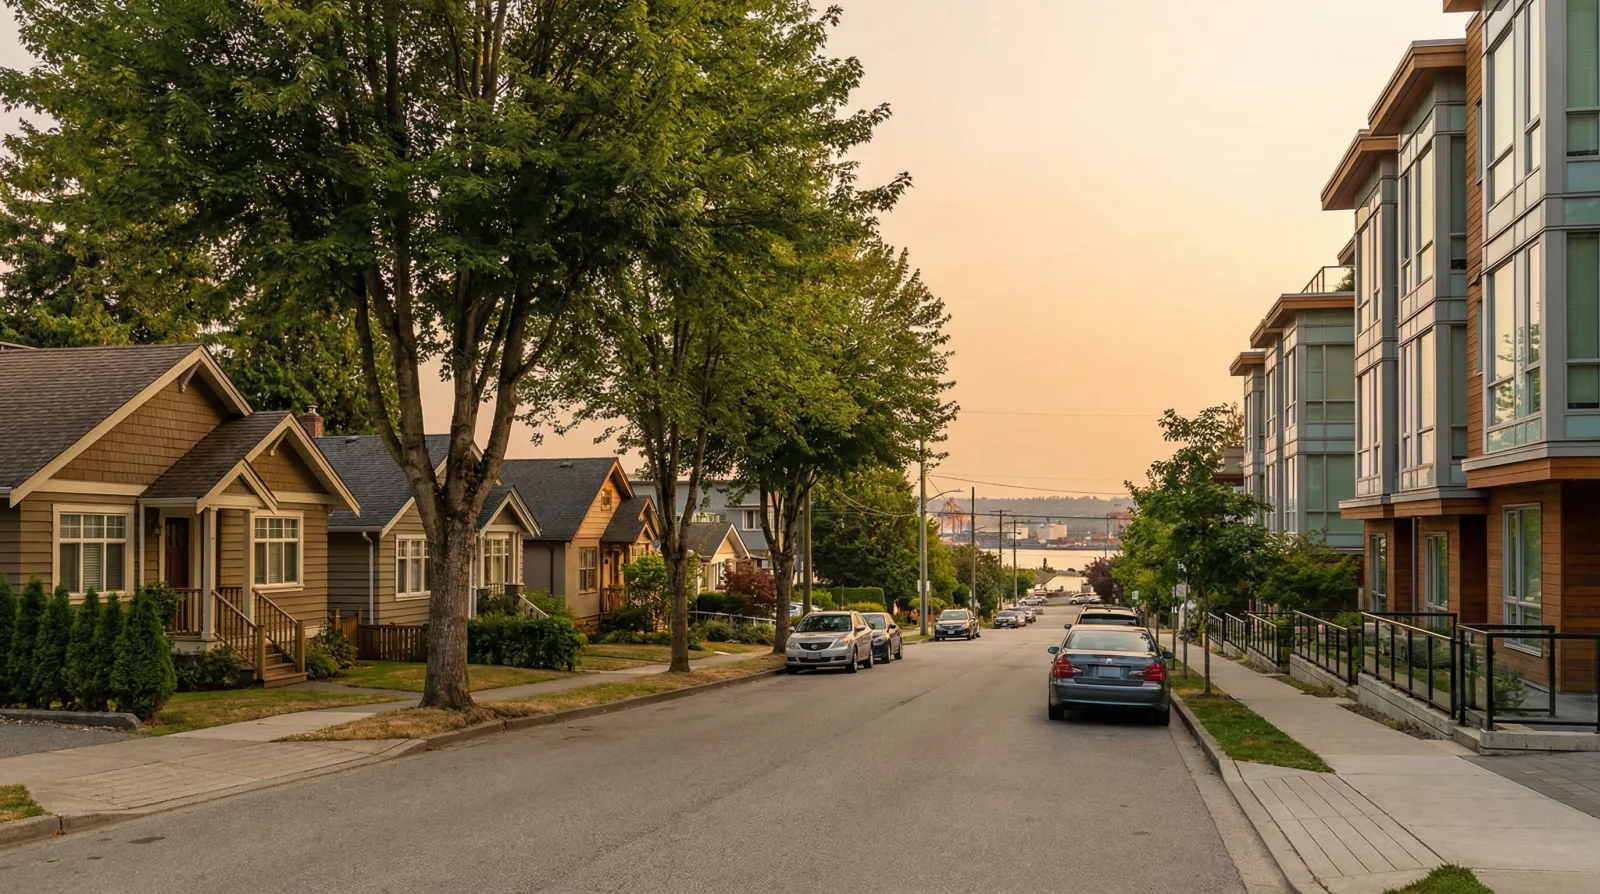
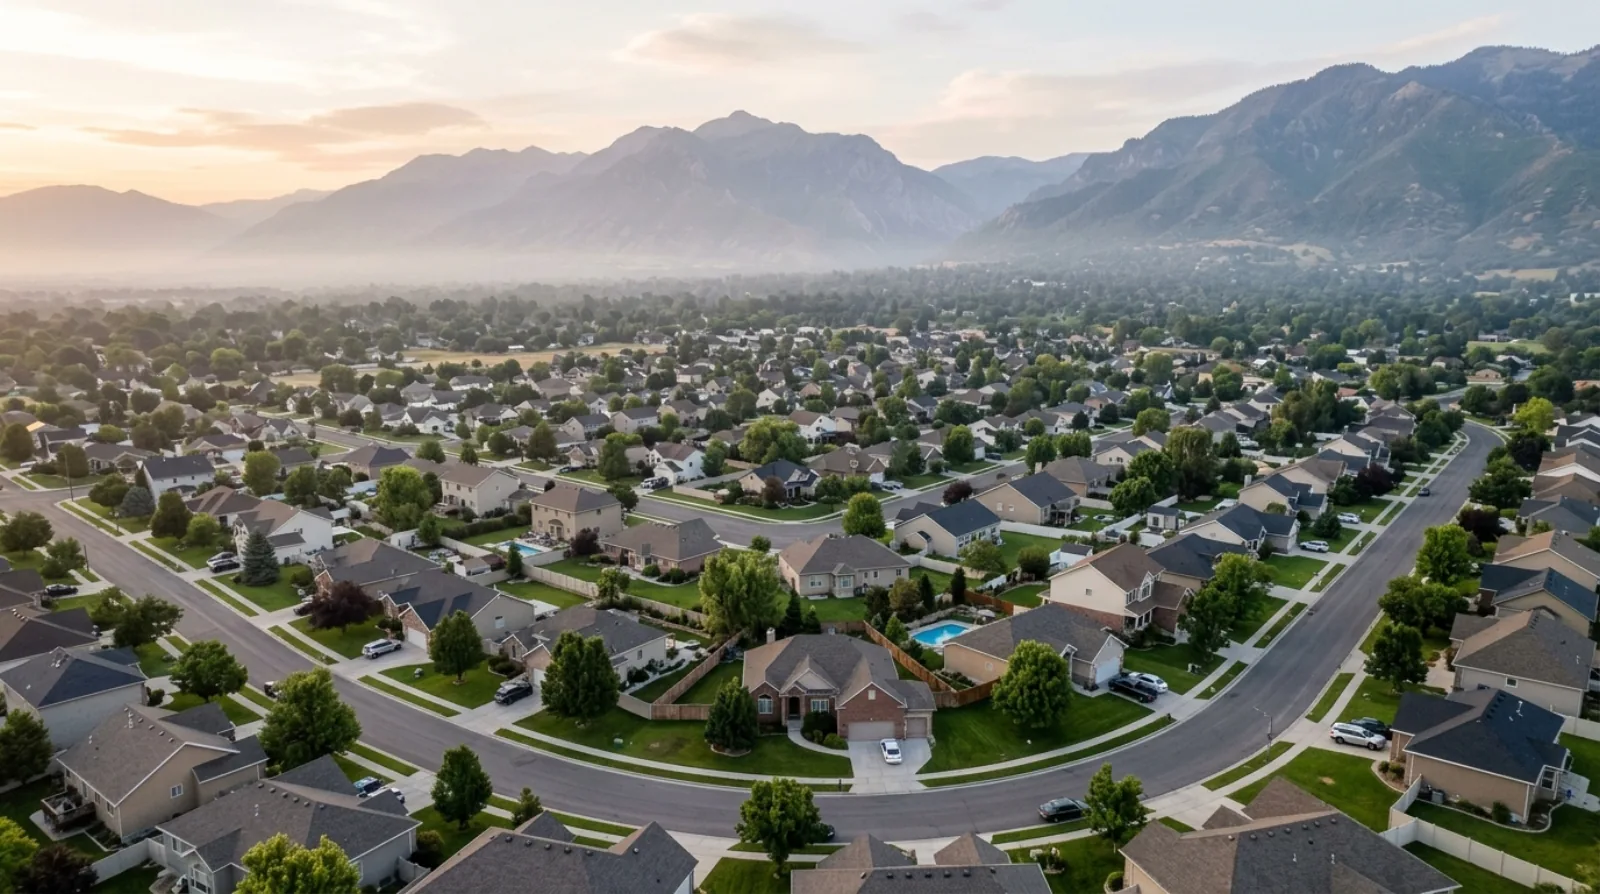
Central Lonsdale has a dense concentration of homes built in the 1950s and 1960s. These are typically single-storey or split-level homes on moderate lots, with original kitchens, bathrooms, and mechanical systems that are at or past their useful life. The structures are generally sound (many have concrete block or poured concrete foundations), but the interiors, wiring, and plumbing need updating.
The area straddles the boundary between the City and District of North Vancouver. Where exactly your home sits determines which municipality's bylaws and permit process applies. We work in both and knows where the boundary runs.
Renovation work we do in Central Lonsdale
Full-home renovations and kitchen remodels are the most common projects here. Homeowners are investing in the location (close to transit, schools, and the Lonsdale corridor) and updating homes that haven't been touched in decades. Typical scope: open up the main floor, gut and redesign the kitchen, update both bathrooms, and finish or upgrade the basement.
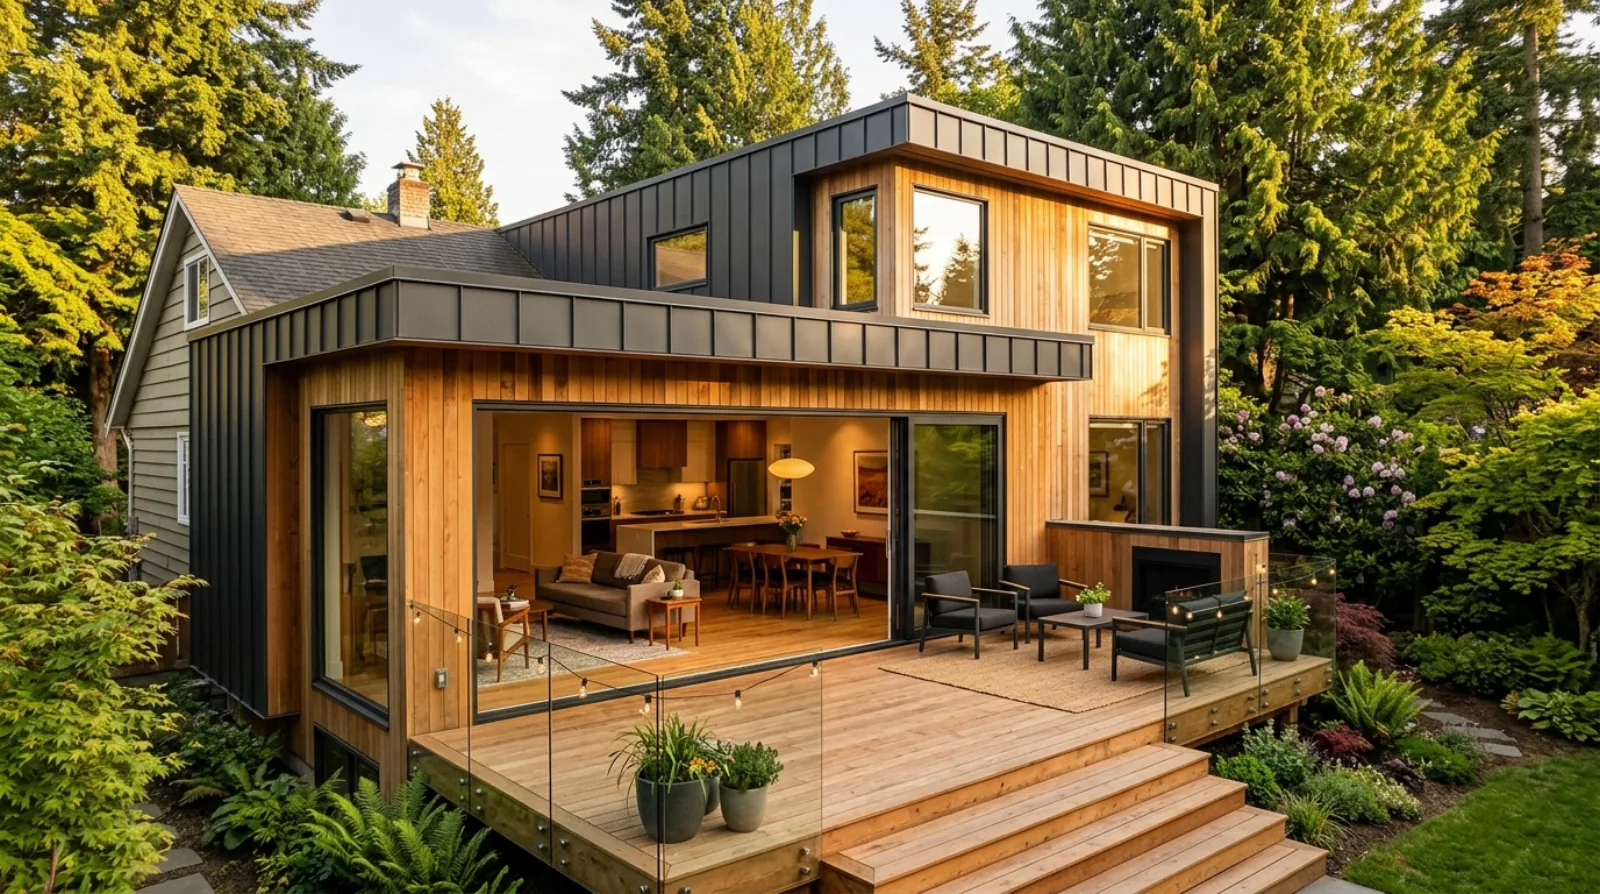
Second-storey additions are also feasible on many Central Lonsdale lots, depending on the zoning and remaining FSR (floor space ratio). Adding 400 to 600 sq ft of upper-level space transforms a small post-war home into a family-sized house without moving.
How Central Lonsdale got its shape
North Vancouver grew as a streetcar suburb. The BC Electric Railway opened a line up Lonsdale from the waterfront ferry dock on Labour Day 1906, running as far as 12th Street, and housing followed the tracks uphill. That is why the older blocks in Central Lonsdale sit on a tight grid close to the avenue, and why lot sizes step up as you move north away from the original line.
The bigger wave came after the Second World War. Most of what we renovate here was built between 1950 and 1969: single-storey bungalows, split-levels, and small two-storeys on lots that were generous by today's standards. Those homes were built quickly, to the code of the day, for families who expected one bathroom and a closed kitchen.
Two recent projects have changed the centre of gravity again. The Paul Myers Tower at Lions Gate Hospital opened in March 2025 with 108 private patient rooms and eight operating rooms. The replacement Harry Jerome Community Recreation Centre opened on 25 July 2026 at a cost of $230 million, with an NHL-sized rink and a 25-metre, 10-lane pool. Both sit inside the neighbourhood, and both have pulled more demand into the surrounding blocks.
What we find inside a 1950s or 1960s Central Lonsdale house
The good news first. Post-war homes here were generally well framed on poured concrete or concrete block foundations, and the structure is usually sound enough to build on. Ceiling heights in the basement are often workable, which matters if a suite is part of your plan.
The work is in everything else. Original 60-amp or 100-amp electrical service will not carry a modern kitchen, a heat pump, and an EV charger. Galvanized supply lines from this era have narrowed with corrosion, so water pressure drops the moment two fixtures run at once. Wall insulation is usually R-8 to R-12 with no vapour barrier, and the windows are single pane or early double glazing with failed seals.
Asbestos is the item that most often changes a budget. Drywall joint compound, vinyl floor tile, and pipe wrap from this era all commonly contain it. Testing is $500 to $1,200 with results in 3 to 5 days. Abatement, when it is needed, runs $3,000 to $15,000 and takes the site out of use for 3 to 10 days. We test before demolition, every time, so it lands in the estimate instead of in a change order halfway through.
Added density on the Lonsdale corridor
Provincial housing legislation has changed what many Central Lonsdale lots can hold. Bill 44 requires municipalities to allow at least one secondary suite or accessory dwelling on lots zoned for single-family use, and Bill 47 pushes further, allowing up to four units on residential lots that are well served by transit and up to three on most others.
Central Lonsdale is one of the better-positioned neighbourhoods on the North Shore for this, because frequent bus service runs the length of Lonsdale Avenue and the R2 Marine Drive RapidBus stops at 15th. The City of North Vancouver has also pre-zoned parts of the corridor, meaning some multi-unit development is allowed without a rezoning application. That difference is worth 6 to 12 months of process.
None of this is automatic. Lot size, the specific zone, covenants on title, and the four numbers that actually govern your lot (setbacks, lot coverage, floor space ratio, and height) all decide what fits. We check those before anyone pays for a design, not after.
Living here while the work happens
Central Lonsdale is walkable, which is a real advantage during construction. Most of our clients stay in the house. Groceries, a coffee, and a place to work are all within a few blocks, so losing a kitchen for eight weeks is less disruptive here than it is on an upper-slope lot where every errand is a drive.
Streets are narrow and parking is tight, so we keep crew vehicles to a minimum, arrange bin placement in advance, and start noisy work at 8 AM rather than earlier. Dust barriers are floor-to-ceiling poly with zipper doors, not sheeting taped to a ceiling. It costs us a bit more to set up properly. It is the difference between living in the house and moving out.
Services in Central Lonsdale
In Central Lonsdale we handle kitchen and bathroom renovation, full-home renovation, home additions, basement finishing, secondary suites, and project management.
Frequently asked questions
How do I know if my Central Lonsdale home is in the City or the District?
Central Lonsdale straddles the boundary between the two municipalities, so where exactly your home sits determines which bylaws and permit process apply. We work in both and know where the boundary runs, but it is worth confirming before you plan a project, since fees and review times differ.
Can I add a second storey to my Central Lonsdale home?
Often yes, depending on the zoning and remaining FSR (floor space ratio) on the lot. Adding 400 to 600 sq ft of upper-level space can turn a small post-war home into a family-sized house without moving. We check the specific FSR available on your lot before recommending this route.
What condition are Central Lonsdale homes typically in?
Most were built in the 1950s and 1960s: single-storey or split-level homes on moderate lots with original kitchens, bathrooms, and mechanical systems at or past their useful life. The structures are generally sound, often with concrete block or poured concrete foundations, but the interiors, wiring, and plumbing usually need full updating. Expect 60-amp or 100-amp electrical service, galvanized supply lines, and R-8 to R-12 wall insulation with no vapour barrier.
Can I build more than one unit on my Central Lonsdale lot?
Possibly. Bill 44 requires municipalities to allow at least one secondary suite or accessory dwelling on single-family lots, and Bill 47 allows up to four units on residential lots well served by transit. Central Lonsdale has frequent bus service along Lonsdale and the R2 RapidBus at 15th, and the City has pre-zoned parts of the corridor so some multi-unit work does not need a rezoning application. Lot size, the specific zone, and covenants on title all still apply, so we confirm those before any design work.
What does a renovation cost in Central Lonsdale?
A full bathroom in the existing layout runs $28,000 to $48,000, a kitchen with a layout change $95,000 to $160,000, a second-storey addition $200,000 to $300,000, and a whole-home renovation $150 to $300 per square foot. The three items that push a project to the top of the range here are the electrical service upgrade, envelope work, and asbestos abatement if a test comes back positive.
Can I stay in my home during a Central Lonsdale renovation?
Most of our clients here do. The neighbourhood is walkable, so losing a kitchen for eight weeks is easier than it would be on an upper-slope lot where every errand is a drive. We phase the work so you always have a functioning bathroom, use floor-to-ceiling dust barriers with zipper doors, and keep noisy work to 8 AM onward.
How much does a legal basement suite cost in Central Lonsdale?
A legal one-bedroom secondary suite runs $70,000 to $150,000 over 10 to 16 weeks. Basements in this era's housing stock usually have workable ceiling height already, which keeps suites cheaper here than in pre-war neighbourhoods where underpinning the foundation is needed to reach code height.
Does my Central Lonsdale house need asbestos testing before renovation?
Almost certainly, if it dates from the 1950s or 1960s. Drywall joint compound, vinyl floor tile, and pipe wrap from this era commonly contain asbestos. Testing costs $500 to $1,200 with results in 3 to 5 days. When abatement is needed it runs $3,000 to $15,000 and takes the site out of use for 3 to 10 days. We test before demolition every time, so it lands in the estimate rather than a change order.