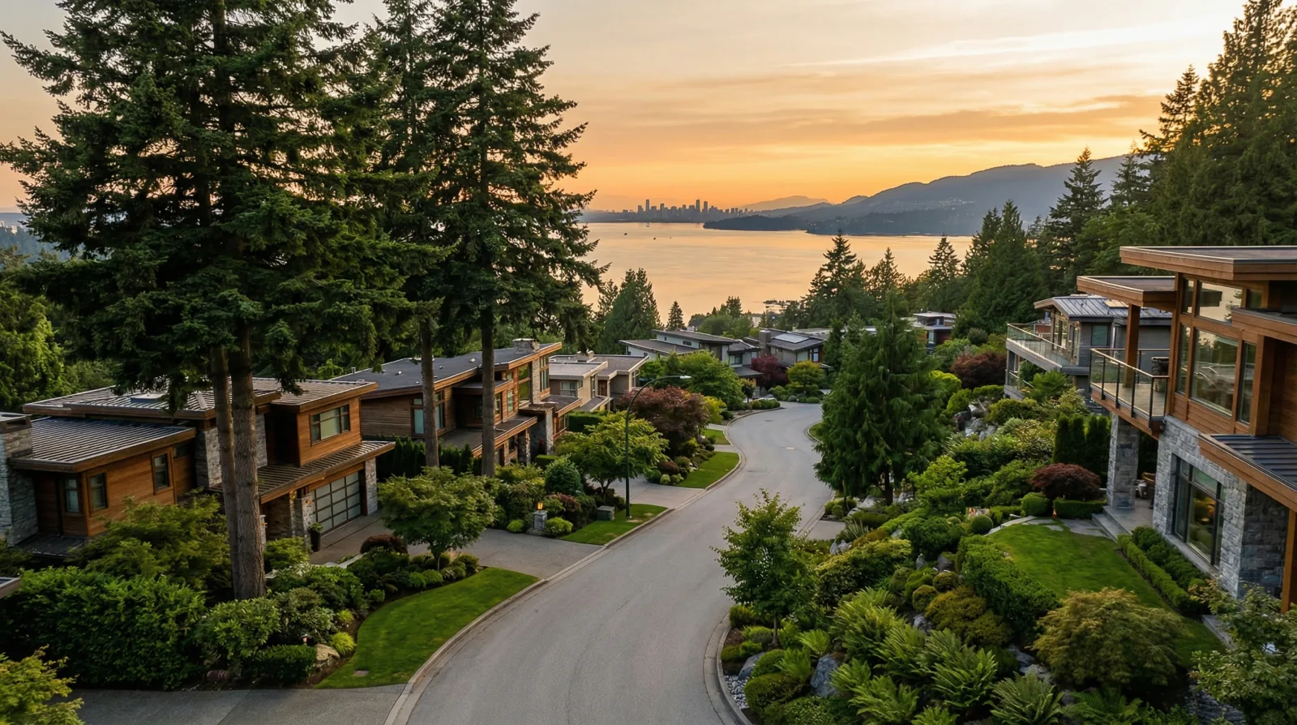
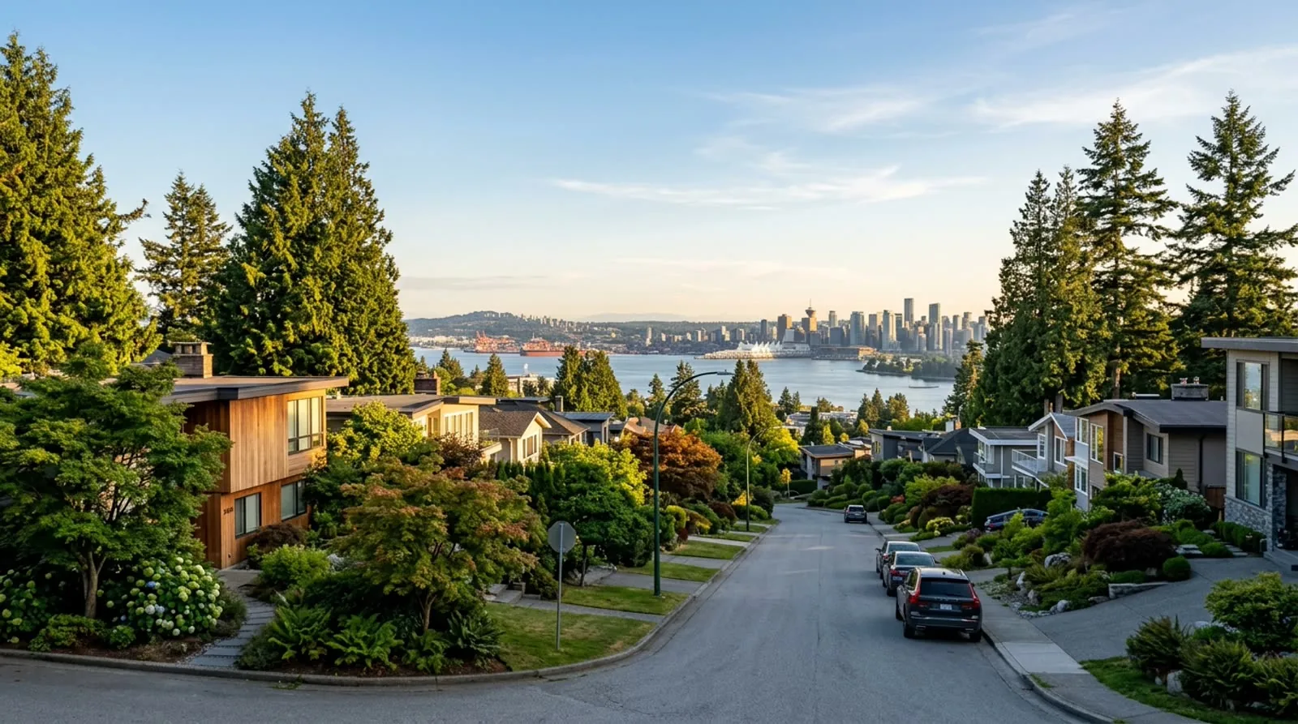
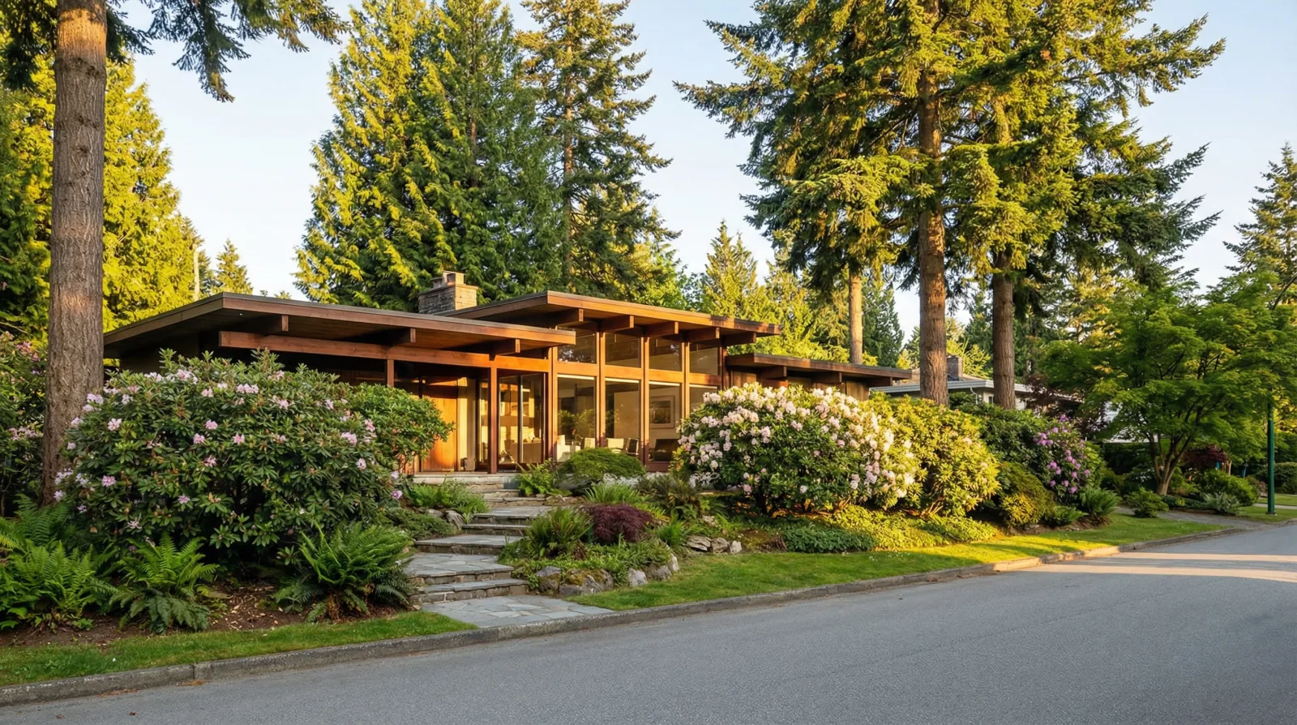
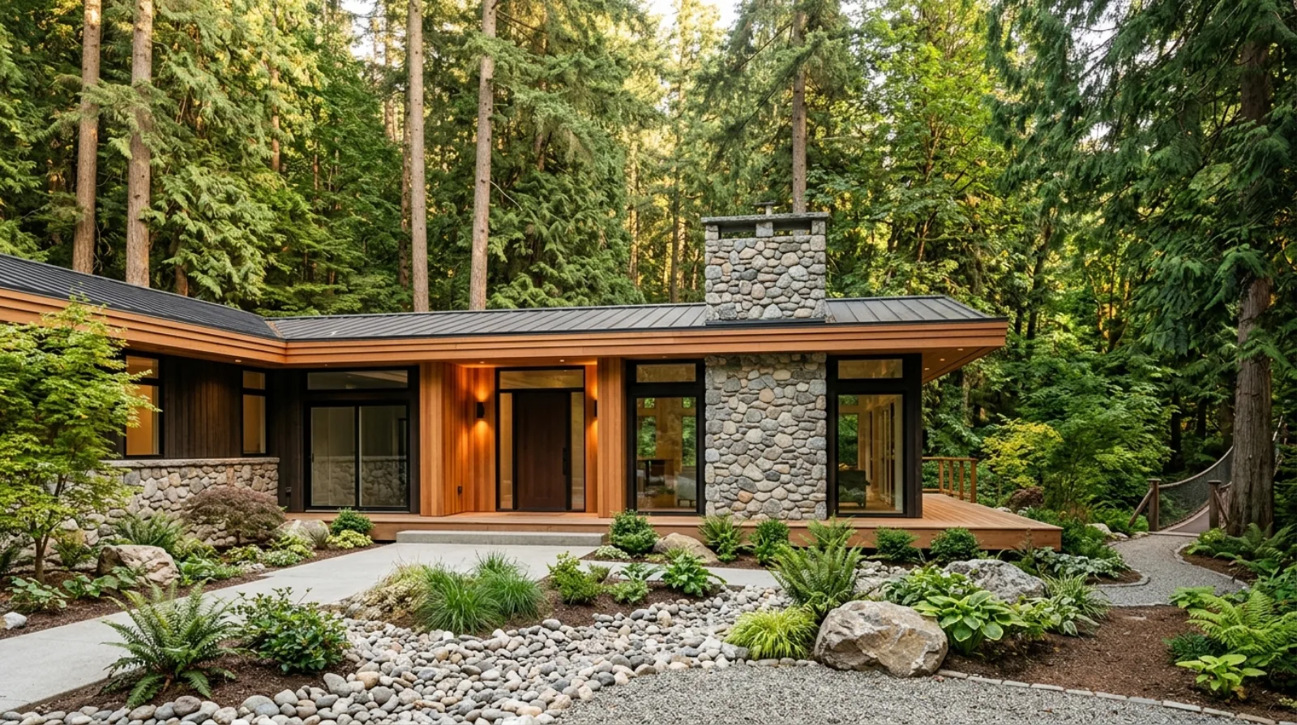
What makes Edgemont building unique
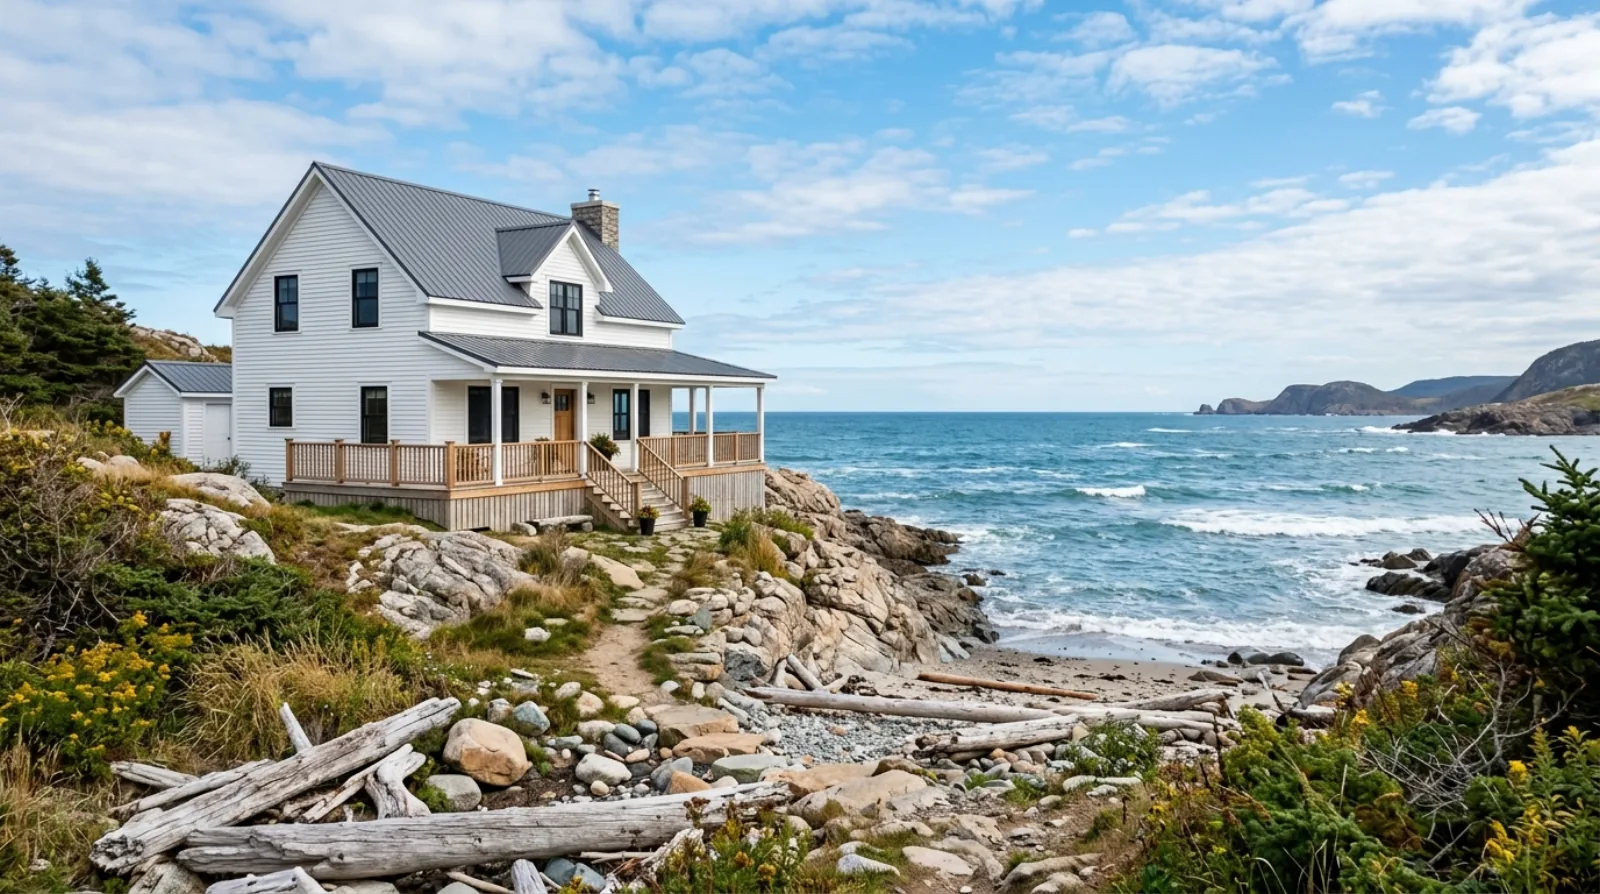
Edgemont lots are typically larger than lower-elevation North Vancouver properties: 8,000 to 15,000+ sq ft is common. But much of that area may be unbuildable due to slope, tree setbacks, or the lot's position relative to creeks and drainage paths. The actual building envelope on an Edgemont lot is often smaller than the lot size suggests.
Tree protection is the defining constraint. The District of North Vancouver's bylaw protects trees above 30cm diameter at breast height. In Edgemont, where mature Douglas fir, western red cedar, and hemlock are common, that means most lots have multiple protected trees. Removing them requires replacement and a tree management plan, and sometimes the tree stays and the house moves. We work with arborists from the earliest feasibility stage to map these constraints before design begins.
How Edgemont filled in
Edgemont is a post-war neighbourhood. Capilano Highlands, the subdivision that became the heart of it, was laid out in the late 1940s, and the village shopping centre followed in the late 1950s. Through the 1950s and 1960s the area's population roughly tripled, from about 3,000 to 9,000 in a decade. Streets pushed further up the slope with each wave.
That growth pattern is why the housing here is not one thing. The oldest streets carry 1950s ranchers on flat or gently sloped lots. The 1970s and 1980s brought larger two-storey homes higher up. More recently, teardown-and-rebuild has added West Coast Contemporary houses among them. Each era hides a different set of problems, and a contractor who prices them all the same is guessing.
The village itself is one of six designated village centres in the District of North Vancouver, with roughly 75 businesses at Edgemont Boulevard and Highland Boulevard, most of them independent and family-run. The North Vancouver District Public Library's Capilano branch is there too. A walkable village at the centre of a single-family neighbourhood is rare on the North Shore, and it is a large part of why people renovate here instead of moving.
Renovating in Edgemont
Renovation work here usually involves homes from the 1970s and 1980s, the era when much of the neighbourhood filled in. They sit on desirable lots but have dated layouts, undersized kitchens, and building envelopes that do not perform well in a place that gets close to 2,000mm of rain a year. Full-home renovations, kitchen redesigns, and basement finishing are the most common projects.
Edgemont owners tend to invest seriously. Whole-home renovations here regularly include envelope upgrades, structural changes, and site work, with budgets that reflect what the properties are worth. On these forested, sloped lots, tree protection, drainage, and access planning are part of the job from the first week.
Sequencing matters more than it does lower down the slope. We schedule foundation and excavation work for the drier months where the calendar allows. Equipment access has to be planned around narrow residential streets with limited turnaround for concrete trucks. And the schedule has to account for the weather: winter up here is wetter and colder than the rest of Metro Vancouver, and framing exposed to six weeks of rain is a problem you pay for later.
What a 1970s Edgemont house needs
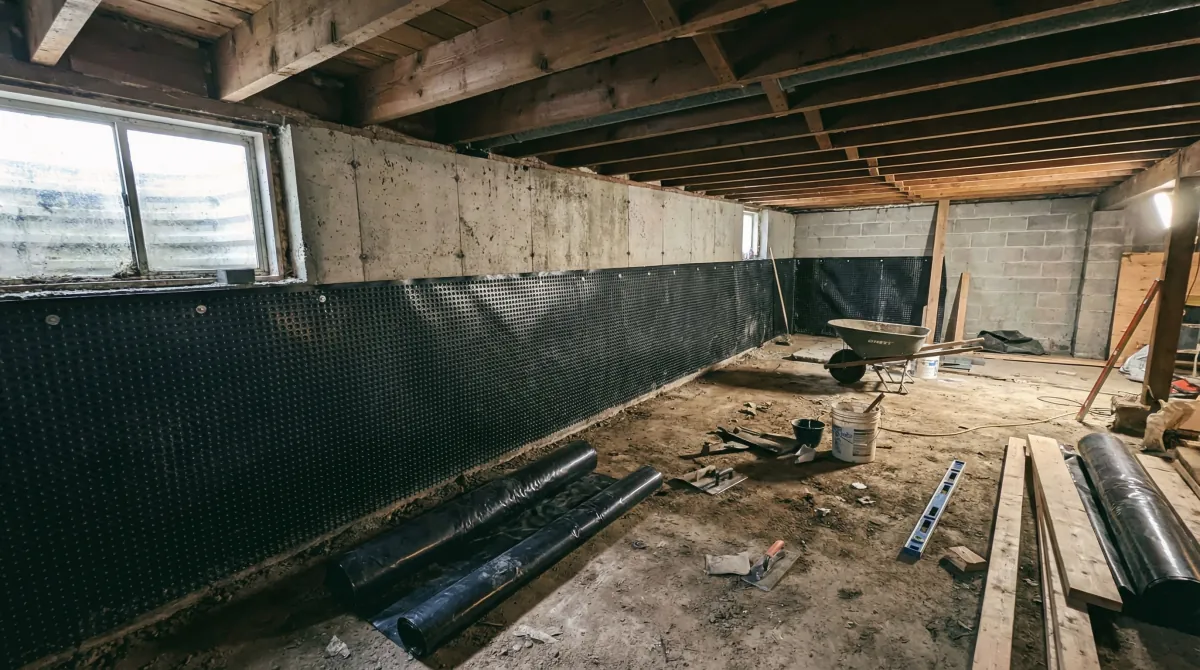
The structure is usually fine. The envelope is usually not. These homes were built before rain screen assemblies were standard, which means the cladding sits tight against the sheathing with no drainage gap. On a wet slope, water that gets behind the siding has nowhere to go. We routinely find rot at window openings, at deck ledgers, and at the base of walls where the cladding meets grade.
Inside, the pattern repeats across the era: R-12 wall insulation, single-pane or failed double-glazed windows, a 100-amp electrical panel, and galvanized supply lines. Kitchens from this period are closed off from the living space and undersized by current expectations. Opening one up needs an engineered beam, which runs $9,000 to $38,000 depending on span and whether a new footing is required under a post.
None of this is a reason to walk away from these houses. The lots, the trees, the views, and the village are what you are buying, and they do not change whether you renovate or rebuild. It is a reason to scope the work honestly before you set a budget.
Services in Edgemont
Around Edgemont Village we take on full-home renovation, kitchen and bathroom renovation, home additions, site work, envelope and deck rebuilds, and project management.
Frequently asked questions
Will protected trees limit what I can build on my Edgemont lot?
Often, yes. The District of North Vancouver's tree bylaw protects trees above 30cm diameter at breast height, and Edgemont has many mature Douglas fir, western red cedar, and hemlock that qualify. Removing a protected tree requires replacement and a tree management plan, and in some cases the tree stays and the house design has to move around it instead.
Why is my Edgemont lot bigger than the buildable area suggests?
Edgemont lots are typically 8,000 to 15,000+ sq ft, but much of that area can be unbuildable due to slope, tree setbacks, or the lot's position relative to creeks and drainage paths. The actual building envelope is often smaller than the lot size implies, which is why we map these constraints with an arborist from the earliest feasibility stage.
Does construction in Edgemont happen year-round?
Foundation work often happens in summer to avoid the worst of the rain season, since winter on the upper North Shore is wetter and colder than the rest of Metro Vancouver. Equipment access also needs planning around narrow residential streets with limited turnaround for concrete trucks, so the build schedule accounts for both weather and site logistics from the start.
How old are Edgemont homes, and what does that mean for a renovation?
It varies by street. Capilano Highlands was laid out in the late 1940s and the village shopping centre followed in the late 1950s, so the oldest streets carry 1950s ranchers. The 1970s and 1980s added larger two-storey homes higher up the slope, and that era is what we renovate most. Those homes predate rain screen assemblies, so the cladding sits tight against the sheathing with no drainage gap, and rot at window openings and deck ledgers is common.
What does a whole-home renovation cost in Edgemont?
Plan on $250 to $400 per square foot over 7 to 11 months. That starts higher than flatter North Vancouver neighbourhoods because envelope work, structural changes, and site work usually land in the same project. A rain screen and envelope upgrade on its own runs $80,000 to $220,000, depending on how much rot is found behind the cladding.
Why does Edgemont hold its value for renovation rather than rebuilding?
The lot, the mature trees, the views, and the village do not change whether you renovate or rebuild. Edgemont Village is one of six designated village centres in the District, with roughly 75 mostly independent businesses and a library branch, and Handsworth Secondary is one of the most sought-after schools on the North Shore. Those are the things people are actually buying, and a renovation keeps them without the cost and timeline of starting over.
How much does an envelope and rain screen upgrade cost in Edgemont?
An envelope and rain screen upgrade runs $80,000 to $220,000 over 8 to 14 weeks. The price depends on how much rot has developed behind the cladding, since pre-rain-screen construction leaves no drainage gap between the siding and the sheathing. We open test areas at window openings and deck ledgers, the two most common failure points, before quoting.
Do I need an arborist and a geotechnical report before designing an Edgemont addition?
Yes, before design starts. Combined, arborist and geotechnical reports run $4,000 to $9,000, with the geotechnical report alone at $3,000 to $5,000. Both are far cheaper than redrawing a design after finding out a protected tree or a slope condition rules out the layout you already paid to have drawn.