What aging in place actually means once it reaches a drawing
Aging in place is the decision to stay in your own home as your mobility, balance, and strength change, rather than move to a care setting later. As a phrase it is vague. As a renovation scope it is specific, and it comes down to three questions about your particular house: can you get in the front door, can you use a bathroom without stepping over anything, and can you live entirely on one floor if you have to.
A house that answers yes to all three is already most of the way there. A 1960s North Shore split level built into a slope, which is a large share of the housing stock here, usually answers no to all three. That is the gap this guide is about.
The work divides into two categories that price and schedule very differently. Adaptations are additions to a house that otherwise stays as it is: grab bars, a handheld shower, better lighting, a ramp, lever handles. Structural changes alter the building: widening a door, moving a wall, converting a main floor room into a bedroom, regrading an entry path, adding a bathroom where none existed.
Most homeowners need some of both, and the sequencing matters more than people expect. Doing the adaptations first, then the structural work later, means paying twice for the same wall. The section on sequencing below deals with that directly.
- Entry: getting from the street or the car to inside the house without a step you cannot manage
- Bathing and toilet: a space you can use safely, alone, without stepping over a tub wall
- One-floor living: a bedroom, a full bathroom, the kitchen, and laundry all on the same level
- Circulation: doors and hallways wide enough for a walker or a wheelchair if it comes to that
- Light and contrast: seeing edges and level changes as eyesight changes, which is the cheapest safety work there is
Why this is a North Shore problem specifically
Two things make the North Shore different from the rest of Metro Vancouver on this topic, and both are measurable.
The first is the demographics. In the 2021 census, 11,910 of West Vancouver's 43,385 residents were 65 or over. That is 27.5 percent, well above the national figure of 19.0 percent that Statistics Canada reported for the same census. The District of North Vancouver was 16,285 of 87,385, or 18.6 percent, and the City of North Vancouver 9,980 of 57,505, or 17.4 percent. Across the three municipalities that is 38,175 people of 188,275, or 20.3 percent. West Vancouver in particular is one of the oldest communities in the province by proportion.
The second is the housing. The North Shore is built on a slope running down to the water, and the houses reflect it: split levels, homes with the entry a half flight above the driveway, garages under living space, and long stepped paths from the street to the front door. These are the houses that are hardest to adapt, and they were built for the buyers of the 1960s and 1970s, who are now the people trying to stay in them.
Put those together and you get a specific local situation. A large group of homeowners, in houses that are actively hostile to reduced mobility, on lots where the ground itself is the obstacle. The entry problem here is often a site work problem rather than a carpentry one, and that is not true in flatter parts of the region.
| Municipality | Aged 65+ | Total population | Share |
|---|---|---|---|
| West Vancouver (DM) | 11,910 | 43,385 | 27.5% |
| District of North Vancouver | 16,285 | 87,385 | 18.6% |
| City of North Vancouver | 9,980 | 57,505 | 17.4% |
| Three municipalities combined | 38,175 | 188,275 | 20.3% |
Counts are Statistics Canada's published figures for the population in private households. Shares are calculated from those counts.
The building code rule that does not apply to your house
This is the most common piece of misinformation on this topic, and it is worth being precise about, because acting on it wastes money.
BC introduced adaptable dwelling unit requirements into the Building Code, in force from March 10, 2025, phased in at 20 percent of units in large residential buildings. Adaptable means built so that accessibility features can be added later without moving walls or plumbing: reinforced bathroom walls ready for grab bars, clear widths at doors, switches and outlets within reach.
Those requirements do not apply to a detached house. The provincial bulletin on the provisions lists the circumstances in Article 3.8.5.1 of Division B where they do not apply to a dwelling unit, and one of them is that the dwelling unit has its own separate entry and exit to the exterior. A detached house has exactly that. The same bulletin's own footnote names the excluded building types directly: second and third storey units of small apartment buildings, row houses, townhouses, duplexes, triplexes, semi-detached houses, and detached houses.
So nothing in the Building Code obliges you to make your own house adaptable, and no inspector will require it. What that means in practice is that every decision here is yours, driven by how you intend to live rather than by compliance. It also means the standard is a useful free specification: the adaptable provisions describe what a house that works long term looks like, written by people who studied it, and you can borrow the dimensions without being bound by the rule.
Where the code does bind you is on the work itself. A renovation that moves structure, alters an exit, changes the plumbing, or adds a bedroom still needs a permit and still has to meet the code provisions that govern that work, including stairs, guards, handrails, and egress. Adding a grab bar does not need a permit. Removing a wall to widen a hallway does.
Borrow the standard, ignore the obligation
The adaptable dwelling provisions do not apply to detached houses, so treat them as a free design specification rather than a requirement. The most valuable single item to copy: solid blocking behind bathroom walls during any renovation, so grab bars can be added later without opening finished work.
The four programs, and exactly what each one pays
There are four separate programs a North Shore homeowner may be able to use, and they are commonly confused with each other. They have different administrators, different tests, and different money. Two are rebates or credits on ordinary adaptation work, one is a tax credit on accessibility expenses, and one is for building a secondary unit for a family member.
The BC Rebate for Accessible Home Adaptations, known as BC RAHA, is administered by BC Housing and pays up to $20,000. That figure is a lifetime maximum per household rather than a per project one, which is the detail that catches people: spending it on small items now means it is not there for a bathroom later. Eligibility requires a household member with a permanent disability or loss of ability, total household income before tax under $146,270, and household assets under $100,000 excluding the equity in the home being adapted. Some adaptations require an in-home assessment by an occupational therapist, physical therapist, or other medical professional. Intake is first come, first served, and the funding renews on April 1.
The BC Home Renovation Tax Credit for Seniors and Persons with Disabilities is a provincial tax credit worth 10 percent of up to $10,000 of qualifying expenses, so a maximum of $1,000 per tax year. It is refundable, meaning you receive the difference if the credit exceeds the tax you owe. You qualify if you are 65 or older, or a person with a disability, or a family member living with either. The province's own examples of qualifying work include walk-in bathtubs, widened doors, grab bars and the reinforcement behind them, wheel-in showers, ramps, stair lifts, elevators, and hand rails in corridors.
The federal Home Accessibility Tax Credit covers up to $20,000 of qualifying expenses per year for a person 65 or older, or approved for the disability tax credit. The Income Tax Act calculates it as the appropriate percentage for the year applied to the lesser of $20,000 and your total qualifying expenditures. Eligible costs include professional labour, building materials, fixtures, equipment rentals, permits, and building plans. Your own labour does not count.
The Multigenerational Home Renovation Tax Credit is the largest of the four and the least known. It refunds 15 percent of up to $50,000 in qualifying expenditures, so up to $7,500, and it is refundable. It applies where the renovation creates a self-contained secondary unit allowing a senior, or an adult eligible for the disability tax credit, to live with a qualifying relative. It can be claimed only once in the lifetime of the person the unit is built for.
| Program | What it pays | Who administers it | Key limit |
|---|---|---|---|
| BC RAHA | Up to $20,000 | BC Housing | Lifetime maximum per household; income and asset tested |
| BC Home Renovation Tax Credit | 10% of up to $10,000, so up to $1,000 | BC, via your tax return | Per tax year; refundable |
| Home Accessibility Tax Credit | Appropriate percentage of up to $20,000 of expenses | Canada Revenue Agency | Per year; 65+ or disability tax credit approved |
| Multigenerational Home Renovation Tax Credit | 15% of up to $50,000, so up to $7,500 | Canada Revenue Agency | Once per lifetime of the qualifying person; must create a secondary unit |
Program rules and thresholds change. Confirm each one against the administrator's own page before relying on it, and read the eligibility tests in full rather than the summary here.
The rule that costs people the whole rebate
BC Housing states that adaptations completed before written approval from BC Housing are not eligible for a rebate. Apply and wait for the approval letter before a trade starts work. There is no retroactive path, and no appeal for having been in a hurry.
How the programs stack, and where they collide
The four programs are not alternatives. A single bathroom conversion can touch three of them, and the total support is meaningfully larger than any one alone. But they interact, and two collisions are worth planning around.
The first is between the rebate and the credits. BC RAHA pays a rebate on the cost of the work. The tax credits apply to expenses you incurred. Money that came back to you as a rebate was not, in the end, your expense, so claiming the same dollar in both places is not a position you want to be in. Keep the invoices separated by what the rebate covered and what you paid yourself, and give both sets to whoever prepares your return.
The second is between the two federal credits. The MHRTC applies to creating a secondary unit; the HATC applies to accessibility work. A project that builds a suite for a parent and makes that suite accessible has expenses that could arguably sit under either. The CRA's rules on claiming the same expenditure under more than one credit are the thing to check before filing, and this is the point at which a project stops being a renovation question and becomes an accountant question.
The practical sequence: apply to BC RAHA first, because it is the one with a hard pre-approval rule and a finite annual pot. Track everything else by invoice as you go. Get advice on the return before you file rather than after.
One more thing worth saying plainly. RealDream does renovation work, and we are not tax advisors. Everything above is drawn from the program administrators' own published pages, linked in the sources at the end, and your own situation may turn on details those pages address and this guide does not.
- 1
Apply to BC RAHA before anything else
It has the pre-approval rule and a first come, first served pot that renews April 1. Starting work first forfeits it entirely.
- 2
Get the occupational therapist assessment if one is required
Some adaptations need an in-home assessment by an OT, PT, or other medical professional. It also produces a better scope than guessing.
- 3
Separate the invoices as the work proceeds
Rebate-covered costs and self-paid costs need to be distinguishable at tax time. Doing this later, from a shoebox, is miserable.
- 4
Take tax advice before filing, not after
Especially where a secondary unit is involved and both federal credits are in play.
What to do first, if you only do some of it
Almost nobody does the whole list at once, and they should not. Adaptation work has a natural order, driven by which failures are most likely and most serious.
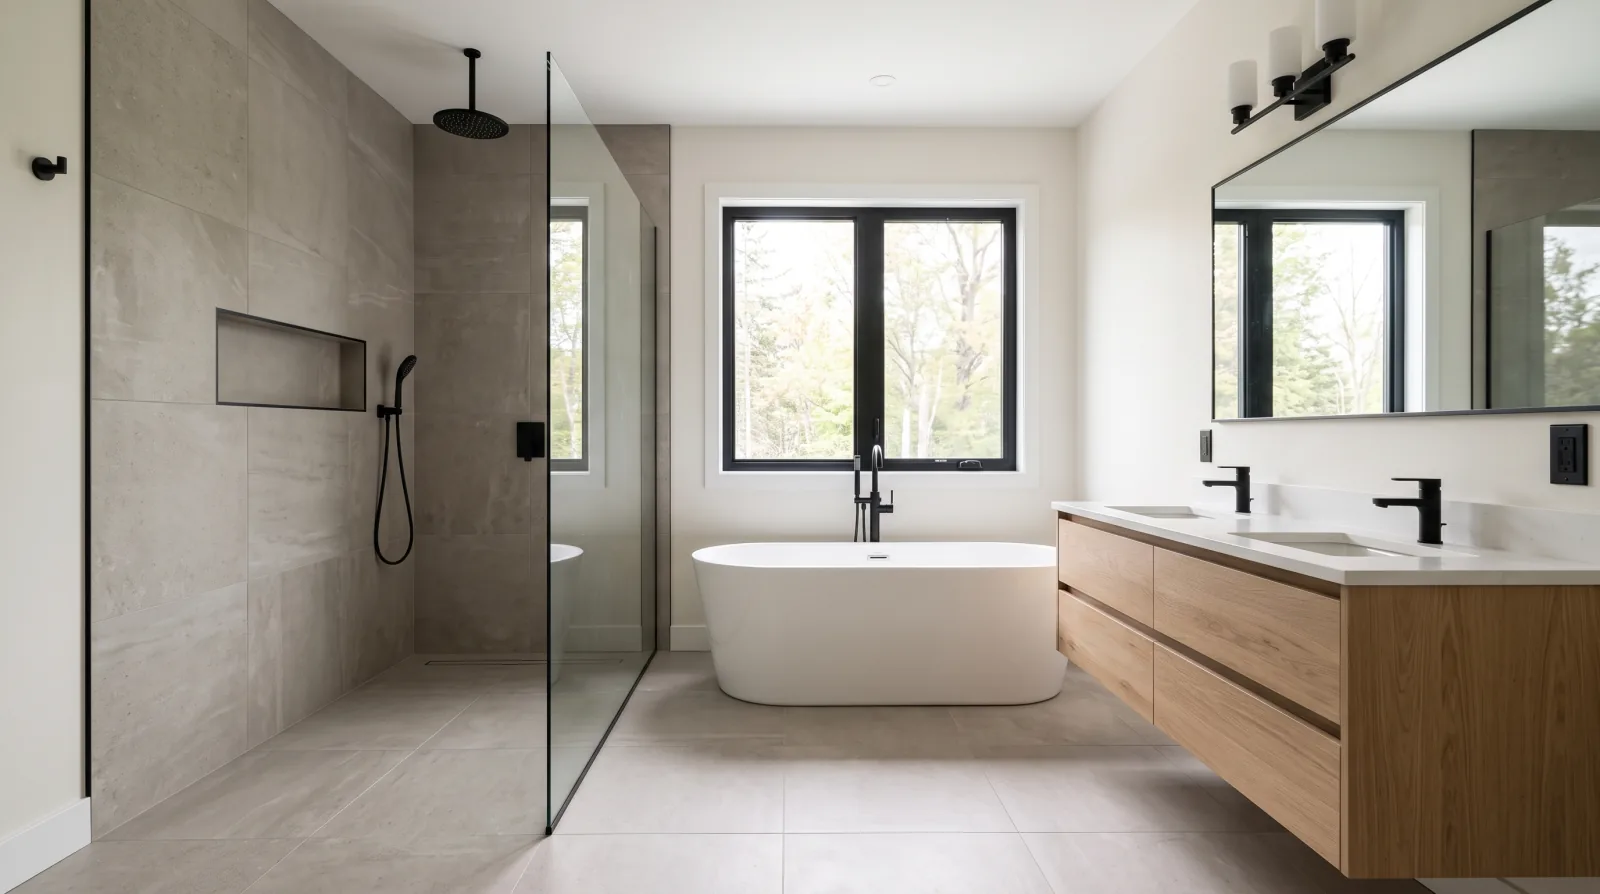
Bathrooms come first, and it is not close. It is the room where the surfaces are hard, the floor is wet, the space is tight, and the manoeuvre involves stepping over an obstacle while partly undressed. A curbless shower with a fold-down seat, a handheld head on a slide bar, grab bars fixed into real blocking, and a floor finish that grips when wet removes most of that risk at once.
Entry comes second, and on the North Shore it is often the expensive one. If the front door is up a half flight from the driveway, no amount of interior work helps on the day the stairs stop being possible. A ramp needs run length, which needs yard, which slopes. Sometimes the answer is regrading a path to a side or garage entry rather than the front door, and that is a site work project with drainage consequences on a slope.
Third is one-floor living: making sure a bedroom, a full bathroom, the kitchen, and laundry can all be reached without stairs. In a split level this is the change that alters the plan most, and it is worth drawing early even if it is built later, because it determines whether the bathroom you renovate in year one is the one you will actually be using in year ten.
Then lighting and contrast, which are cheap and undervalued. Even light levels, no dark patches at the top and bottom of stairs, switches you can find, and a visible edge where the floor level changes. Falls happen at the transitions people cannot see.
Last, the small hardware that gets attention first because it is easy to picture: lever handles instead of knobs, rocker switches, D-pull cabinet handles, a raised toilet. All worth doing, and all worth doing after the decisions that involve walls.
| Priority | Work | Risk it removes | Permit likely |
|---|---|---|---|
| 1 | Curbless shower, grab bars, non-slip floor | Falls in the highest-risk room in the house | Yes, where plumbing moves |
| 2 | Step-free entry, regraded path, ramp | Being unable to enter your own home | Often, and drainage review on a slope |
| 3 | Bedroom and full bathroom on the entry level | Stairs becoming the thing that forces a move | Yes |
| 4 | Lighting levels, contrast at level changes | Falls at transitions and on stairs | Usually not |
| 5 | Lever handles, rocker switches, cabinet pulls | Daily difficulty with grip and reach | No |
Permit requirements depend on the specific work and the municipality. Confirm with your building department before assuming an item is exempt.
The secondary unit route, and when it beats adapting
For some households the better answer is not adapting the existing house at all. It is building a self-contained unit so a parent can live on the property, or so the owners can move into the accessible unit and rent or hand over the main house.
This is the route the MHRTC was written for, and it is the only one of the four programs that pays out at $7,500. It requires a self-contained secondary unit allowing a senior, or an adult eligible for the disability tax credit, to live with a qualifying relative. That can be a suite inside the house or a detached unit on the lot, subject to what the zoning allows.
The North Shore's recent zoning changes are relevant here, because they widened what is permitted on a typical single-family lot. A ground-level suite or a detached accessory dwelling designed as accessible from the start is usually far easier and cheaper to build well than retrofitting accessibility into a 1965 split level, since you are drawing the door widths and the level entry rather than cutting them in.
The honest comparison: adapting keeps you in the house you know, costs less in absolute terms, and does not need zoning approval for most of the work. Building a unit costs more, takes far longer, needs permits and possibly zoning review, and produces a purpose-built accessible home plus, in many cases, a rentable asset. Households with a parent moving in and a lot with room usually find the second answer better. Households of one or two people who simply want to stay put almost always find the first.
The sequencing that stops you paying twice
The single most avoidable waste in this work is opening the same wall twice. It happens because adaptation is reactive: something becomes difficult, that thing gets fixed, and a year later something else does.
The fix is to decide the twenty-year plan once, on paper, and then let ordinary renovations carry pieces of it. You do not have to build the plan now. You have to know it, so that any work you do anyway is done in a way that does not have to be undone.
Concretely, that means during any bathroom renovation, put solid blocking in the walls around the toilet and in the shower, whether or not grab bars go in that year. It costs very little while the wall is open and it is the difference between a two-hour job later and a demolition. During any electrical work, move switches and outlets to reachable heights. During any flooring work, deal with the threshold heights between rooms. During any door replacement, ask whether that opening should be wider before the new frame goes in.
The same logic applies to the big one. If one-floor living is likely eventually, know which room becomes the bedroom and where its bathroom goes before you renovate the kitchen next to it, because the plumbing runs and the wall you would remove are decided by that answer.
This is also the honest argument for having the conversation early, while nothing is urgent. Every one of these decisions is cheap when it rides along with work you were doing anyway, and expensive when it is a standalone emergency project after a fall.
The cheapest thing on this page
Blocking behind bathroom walls during a renovation you are already doing. Plywood backing between the studs where grab bars might go later. It is a small material cost and an hour of labour while the wall is open, and it removes the biggest obstacle to adding proper support later.
Every question, answered
These are the questions we actually get asked, with the answers we actually give.
What is the maximum I can get from the BC accessible home adaptations rebate?
The BC Rebate for Accessible Home Adaptations pays up to $20,000, and BC Housing states this is a lifetime maximum per household rather than a per project amount. Eligibility requires a household member with a permanent disability or loss of ability, total household income before tax under $146,270, and household assets under $100,000 excluding the equity in the home being adapted. Because the maximum is a lifetime one, spending it on small items now leaves nothing for a bathroom conversion later.
Do I have to apply for the rebate before starting the renovation?
Yes. BC Housing states plainly that adaptations completed before written approval from BC Housing are not eligible for a rebate under the BC RAHA program. There is no retroactive claim, so a homeowner who hires a contractor first and applies afterwards loses access to the full $20,000. Apply, wait for the written approval, and only then let a trade begin. Application intake is first come, first served, and the funding renews each year on April 1.
Does the BC Building Code require my house to be wheelchair accessible?
No. BC's adaptable dwelling unit requirements took effect on March 10, 2025, but they do not apply to detached houses. The provincial information bulletin lists circumstances in Article 3.8.5.1 of Division B where the provisions do not apply, including where a dwelling unit has its own separate entry and exit to the exterior, and its footnote names detached houses among the excluded types. Nothing obliges you to adapt your own house, though the standard is still a useful design reference.
Can I claim a credit if I am the adult child paying for my parent's renovation?
Possibly, under the BC Home Renovation Tax Credit for Seniors and Persons with Disabilities. Eligibility extends beyond the senior to a family member living with a senior, or living with a person with a disability, provided the renovation is to your principal residence. That provision is easy to miss, and it matters in households where an adult child lives with a parent and pays for the work. The credit is refundable and worth 10 percent of up to $10,000 in expenses each tax year.
What is the multigenerational home renovation tax credit and can I use it?
The Multigenerational Home Renovation Tax Credit is a refundable federal credit worth 15 percent of up to $50,000 in qualifying expenditures, so a maximum of $7,500. It applies where a renovation creates a self-contained secondary unit letting a senior, or an adult eligible for the disability tax credit, live with a qualifying relative. It can be claimed only once in the lifetime of the person the unit is built for, which makes it worth using on a properly built unit rather than a minimal one.
Can I claim more than one of these programs on the same renovation?
The programs are separate and a single project can touch several, but the same dollar should not be claimed twice. Money returned to you through the BC RAHA rebate was not ultimately your expense, so it does not also belong in a tax credit claim. The two federal credits have their own rules about claiming one expenditure under more than one credit. Keep rebate-covered and self-paid invoices separate as the work proceeds, and take tax advice before filing.
Which aging in place renovation should I do first?
The bathroom, in almost every case. It combines hard surfaces, a wet floor, tight space, and a step-over manoeuvre, which is why it is where serious falls happen. A curbless shower, grab bars fixed into real blocking, a seat, a handheld shower head, and a floor finish that grips when wet address most of that risk together. Step-free entry usually comes second on the North Shore, where a sloping lot often makes it a site work project rather than a carpentry one.
Why is aging in place harder on the North Shore than elsewhere?
The housing stock sits on a slope, so entries are frequently a half flight above the driveway and paths from the street are stepped. Split levels, common here, put bedrooms and bathrooms on different levels by design. That combines with an older population: the 2021 census recorded 11,910 of West Vancouver's 43,385 residents as 65 or over, which is 27.5 percent, against 19.0 percent nationally. Many local homeowners are in exactly the house type that resists adaptation.
Do I need a permit for aging in place modifications?
It depends entirely on the work. Adding grab bars, changing door handles to levers, swapping switches, and improving lighting generally do not require a building permit. Removing or moving a wall to widen a hallway, relocating plumbing for a curbless shower, adding a bedroom or bathroom, or altering an exit does require one, and that work must meet the applicable code provisions. Confirm with your municipality's building department rather than assuming an item is exempt.
Is it cheaper to adapt my house or build a secondary suite for a parent?
Adapting the existing house costs less in absolute terms, needs fewer approvals, and keeps you in familiar surroundings. Building a self-contained unit costs more and takes longer, but produces a purpose-built accessible home where door widths and level entry are drawn from the start rather than cut into a 1965 split level, and it is the only route that qualifies for the $7,500 Multigenerational Home Renovation Tax Credit. Households with a parent moving in and room on the lot usually prefer building.
What should I add during a renovation I am already doing?
Solid blocking in the bathroom walls around the toilet and inside the shower, whether or not grab bars are installed that year. It is a small material cost and about an hour of labour while the wall is already open, and it turns a future grab bar installation into a two-hour job instead of a demolition. Also move switches and outlets to reachable heights during electrical work, and question threshold heights whenever flooring changes.
Do I need an occupational therapist assessment for the BC rebate?
For some adaptations, yes. BC Housing states that certain adaptations require an in-home assessment by an occupational therapist, physical therapist, or other medical professional, and that all adaptations are assessed on how they address a household member's permanent disability or loss of ability. Beyond satisfying the program, the assessment usually produces a better scope than guessing, because it is based on the specific movements the person actually finds difficult in that specific house.
Sources
Every figure on this page traces to one of these. Bylaws and provincial thresholds change, so confirm anything you plan to act on.
- BC Housing, BC Rebate for Accessible Home Adaptations (BC RAHA), program overview. Rebate maximum of $20,000, eligibility, and April 1 funding renewal.
- BC Housing, BC RAHA homeowner eligibility. Household income limit of $146,270 and asset limit of $100,000 excluding home equity.
- BC Housing, BC RAHA frequently asked questions. Lifetime maximum of $20,000, and the rule that adaptations completed before written approval are not eligible.
- Province of British Columbia, Home renovation tax credit for seniors and persons with disabilities. 10 percent of up to $10,000, refundable, and the list of qualifying renovations.
- Canada Revenue Agency, Line 31285 Home accessibility expenses. The $20,000 annual limit, qualifying individuals, and eligible expenses.
- Income Tax Act, section 118.041. The home accessibility tax credit formula, being the appropriate percentage applied to the lesser of $20,000 and total qualifying expenditures.
- Canada Revenue Agency, Multigenerational home renovation tax credit. 15 percent of up to $50,000, refundable, once per lifetime of the qualifying individual.
- Province of British Columbia, Information Bulletin B24-09-R2, Adaptable Dwelling Units frequently asked questions. Article 3.8.5.1 of Division B and the exclusion of dwelling units with their own separate exterior entry, including detached houses.
- Government of British Columbia news release, adaptable-dwelling and seismic provisions take effect March 10, 2025, phased at 20 percent of units in large residential buildings.
- Statistics Canada, 2021 Census of Population, Age profile for West Vancouver district municipality. 11,910 residents aged 65 and over of 43,385.
- Statistics Canada, 2021 Census of Population, Age profile for the District of North Vancouver. 16,285 residents aged 65 and over of 87,385.
- Statistics Canada, 2021 Census of Population, Age profile for the City of North Vancouver. 9,980 residents aged 65 and over of 57,505.