The short answer
On North Shore lots sloping 20 percent or more, a geotechnical report is required before permit review, costing $4,000 to $15,000. Slope adds 5 to 10 percent for site access alone, plus $30,000 to $100,000 for retaining walls and drainage, and sometimes $50,000 to $100,000 more if drilled piles replace conventional footings. Investigate the ground before designing anything.
What counts as a steep lot here
The number that matters most is 20 percent. When a lot slopes at 20 percent or more, the District of North Vancouver requires a geotechnical report from a registered professional engineer before it will review a permit application involving foundation or site work. That threshold describes a big portion of the District's residential land, from the Highlands through Upper Lonsdale into the Seymour and Deep Cove areas, and most of West Vancouver above Marine Drive.
A 20 percent grade means the ground drops one foot for every five feet you walk. It doesn't look dramatic when you're standing on it. It looks dramatic when a concrete truck can't park where the pump needs it, or when the excavation for a new footing undermines the driveway above it. Slope problems on a renovation are rarely about the slope itself. They're about everything the slope touches: access, drainage, soil stability, and the structures already holding the hill back.
The City of North Vancouver has far fewer steep lots because its grid sits on the gentler bench between the waterfront and roughly 29th Street. If your property is in the City, most of this article applies lightly or not at all. If you're in the District or West Vancouver, read on, because this is where renovation budgets quietly grow by six figures.
The geotechnical report comes first, not last
On a sloped lot, the geotechnical report is the document every other decision hangs on. It tells the structural engineer what kind of foundation the ground can carry, tells the drainage engineer whether water can soak into the soil or has to be piped away, and tells the municipality whether the slope is stable enough to disturb at all.
Cost depends on scope. A straightforward investigation on a moderate lot runs $4,000 to $8,000. A steep-slope investigation with boreholes or test pits, slope stability analysis, and a full engineering report runs $8,000 to $15,000. That range is consistent across the District and West Vancouver, and it is money you spend before drawings are finished, not after.
The sequencing mistake we see most often is ordering the geotech after the architectural drawings are done. If the report comes back and says the footing elevations shown on those drawings sit in unstable fill, or that the water table is higher than the proposed slab, you're paying for a redesign and a resubmission. On a District project that can mean four to eight weeks of lost time plus $3,000 to $6,000 in extra engineering fees. Order the geotech during schematic design, before anything is locked in.
Retaining walls: the structures nobody budgets properly
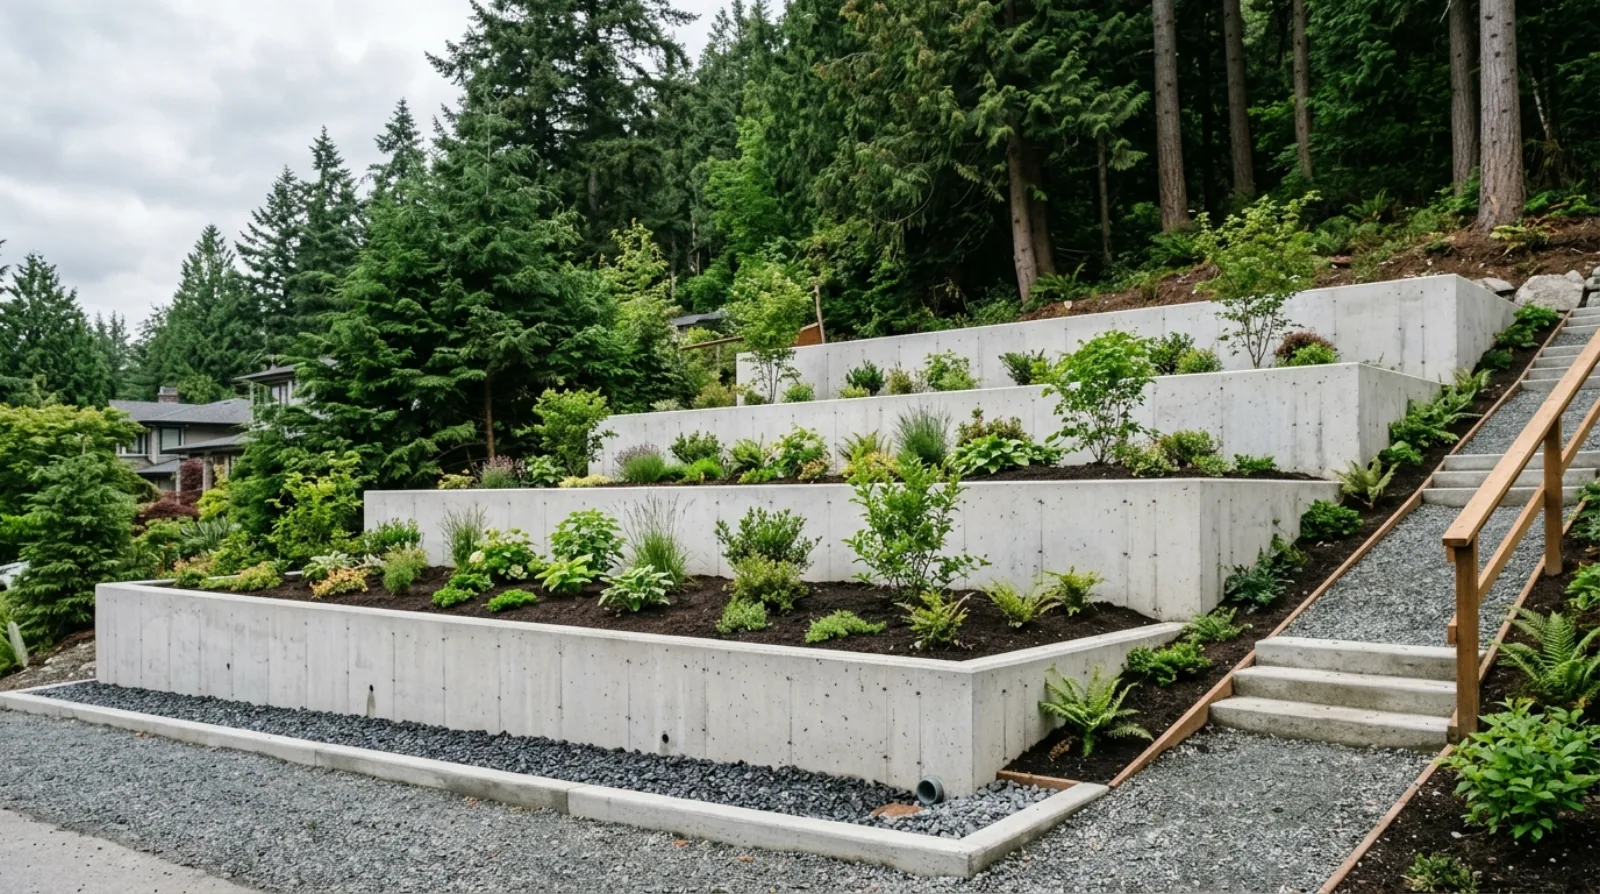
Almost every steep-lot renovation touches a retaining wall eventually. Sometimes it's a new wall to create a flat terrace or widen a driveway. More often it's an existing wall, built decades ago without engineering, that the current project exposes, undermines, or reveals to be failing.
The general rule across BC municipalities is that a retaining wall above roughly 1.2 metres needs an engineered design, and on the North Shore any wall that supports a driveway, a structure, or another wall above it gets engineering involvement regardless of height. Confirm the exact trigger with your municipality, because each of the three North Shore building departments applies its own thresholds. What doesn't vary: an unengineered rock stack holding up a 1970s driveway will not pass a modern review, and once your permit scope touches it, it becomes your problem.
Budget-wise, retaining and drainage scopes are joined at the hip on hillside projects. We have seen the combined retaining wall and drainage scope add $30,000 to $100,000 to a West Vancouver or District hillside renovation before a single interior wall moved. That is not an outlier number. It is the normal range for projects where the site work was discovered rather than planned.
Drainage on a slope is a different discipline
Everything we wrote in our North Shore drainage compliance guide applies double on a steep lot. The short version: municipalities here want your finished property to send no more water downhill than the undeveloped lot would have, and on a slope, gravity is working against you the whole way.
Infiltration, the preferred approach where you let stormwater soak into the ground on site, is usually off the table on steep terrain. Bedrock close to the surface, glacial till, and the risk of saturating a slope that's holding up your neighbour's house all rule it out. That pushes you into engineered alternatives: detention tanks that hold water and release it slowly ($12,000 to $22,000 installed), or conveyance systems that pipe it to a legal discharge point. On a sloped District lot, a properly designed stormwater system can run $15,000 to $40,000.
Sediment control during construction is also stricter and harder on a slope. Exposed soil above a storm drain plus one heavy North Shore rain equals a bylaw violation, and both North Vancouver municipalities inspect for exactly that. Silt fencing, check dams, and maintained controls through the whole excavation phase are part of the real cost of the work, typically $2,000 to $5,000 on a residential project, and more when the site drops steeply toward a creek or a road.
Engineered foundations: where the big numbers live
On flat ground, a renovation that extends or underpins a foundation uses conventional spread footings, and the cost is predictable. On a slope, the geotech report decides for you, and the options get expensive fast.
If the report calls for drilled piles instead of conventional footings, that is $50,000 to $100,000 in additional foundation cost. Stepped footings that follow the grade, tie-backs into stable material, and structural slabs spanning soft zones all sit somewhere between conventional and piled work. We have built on lots in the Highlands area where geotechnical conditions added over $80,000 compared to what the same scope would cost on a flat City lot.
There's a quieter version of this problem that catches renovators specifically. Older hillside homes were often built with post-and-beam crawlspaces stepping down the slope, and those structures rarely meet current seismic standards. When a renovation permit crosses the substantial-renovation threshold, the municipality can require a seismic upgrade, and on a 1960s to 1980s North Shore home that runs $25,000 to $60,000. On a slope, with a crawlspace you can barely stand up in, the labour lands at the top of that range.
Creeks, ravines, and the 30-metre question
Steep North Shore lots and watercourses go together. Mosquito Creek, Mackay Creek, Lynn Creek, Hastings Creek, and dozens of smaller seasonal streams cut through residential areas, and many of them are fish-bearing. If your lot sits within 30 metres of a fish-bearing stream, the Riparian Areas Protection Regulation applies, and you need a Qualified Environmental Professional assessment before the municipality will approve your drainage or site plan. That assessment runs $3,000 to $6,000, and the setbacks it produces can reshape where an addition, a deck, or a drainage discharge can go.
Ravine edges bring their own rules. Both the District and West Vancouver map environmentally sensitive and natural hazard areas, and a lot backing onto a ravine can carry development permit requirements on top of the building permit. None of this makes a project impossible. It makes the sequence matter: find out what layers apply to your lot before design, because a creek setback discovered at permit review has undone more than one finished drawing set.
What slope actually adds to budget and schedule
Here's the honest math, pulled together in one place. On the construction side, hard access alone adds 5 to 10 percent: material deliveries staging on narrow switchback driveways, concrete pumps with longer booms, scaffolding on the downhill side that costs multiples of the same setup on flat ground. On top of that sit the slope-specific scopes from the sections above, which apply per project rather than per square foot.
On the soft-cost side, a sloped, treed District lot carries $30,000 to $80,000 or more in consultant reports, engineering, and permits that a comparable flat City lot never sees. And on schedule: drainage engineering review adds four to eight weeks in the City and six to twelve weeks in the District, geotech and arborist reports have three to six week lead times, and good drainage engineers book four to six weeks out in busy season. A steep-lot renovation that skips this planning routinely loses three to five months to sequencing that could have run in parallel.
- Site access and staging premium: 5 to 10% of construction cost
- Geotechnical investigation: $4,000 to $8,000 typical, $8,000 to $15,000 with boreholes and slope stability analysis
- Retaining walls plus drainage on hillside projects: $30,000 to $100,000 combined
- Engineered stormwater system on a sloped District lot: $15,000 to $40,000
- Drilled piles instead of conventional footings: $50,000 to $100,000 premium
- Qualified Environmental Professional assessment near a creek: $3,000 to $6,000
- Seismic upgrade when triggered on a pre-1990 home: $25,000 to $60,000
Slope conditions by area: Chartwell, Canyon Heights, Upper Lonsdale
Chartwell, in West Vancouver above the Upper Levels Highway, is rock country. Homes here sit on benched granite with sweeping grades between benches, which means excavation is drilling and breaking rather than digging, and retaining structures are everywhere. The upside is that rock is stable bearing material, so foundations are predictable once you reach it. The downside is that reaching it, and getting equipment and material up those driveways, is priced accordingly. West Vancouver projects generally sit at the top of the North Shore cost range, $250 to $350 per square foot for a full gut renovation, and Chartwell's terrain is a big part of why.
Canyon Heights, in the District of North Vancouver near the Capilano River canyon, mixes steep grades with creek and ravine proximity. This is where the 30-metre riparian rules show up most often in our work, along with the District's stormwater requirements at full strength. Lots at the canyon edge can carry natural hazard review on top of everything else. Beautiful properties, layered approvals.
Upper Lonsdale straddles the boundary between the City and the District, which means two houses a block apart can face different rule sets, a point we covered in detail in our City versus District comparison. The ground here is mostly glacial till, often two feet below grade, which is stable to build on but nearly waterproof. That rules out infiltration drainage on many lots and pushes projects toward detention systems. Grades are real but generally gentler than Chartwell or the canyon edges, so the premium here is more about drainage design than heavy retaining work.
How we plan a sloped-lot renovation
The pattern behind every number in this article is the same: on a steep lot, the expensive surprises are all discoverable in advance. So we front-load the discovery. Geotechnical investigation during schematic design, not after drawings. Drainage engineer engaged alongside the designer so the stormwater plan develops with the building instead of being bolted on. Existing retaining walls assessed before pricing, not after excavation exposes them. Creek and hazard mapping pulled from the municipal GIS before the first design meeting.
That sequence costs the same money as doing it reactively. It just spends the money before commitments are made instead of after, which is the difference between a budget and a series of change orders. If you're planning work on a sloped lot anywhere on the North Shore, get the ground investigated first. Everything else follows from what it says.
Sources
Frequently asked questions
When does a North Shore renovation require a geotechnical report?
In the District of North Vancouver, a lot sloping at 20 percent or more requires a geotechnical report from a registered professional engineer before permit review of foundation or site work. That threshold covers much of the Highlands, Upper Lonsdale, Seymour, and Deep Cove areas. A straightforward investigation runs $4,000 to $8,000, while a steep-slope study with boreholes and slope stability analysis runs $8,000 to $15,000.
What does a steep lot add to renovation costs on the North Shore?
Access and staging alone add 5 to 10 percent of construction cost on a steep North Shore lot. On top of that, sloped District and West Vancouver lots carry $30,000 to $80,000 or more in consultant reports, engineering, and permit soft costs that a flat City of North Vancouver lot avoids, plus slope-specific scopes like retaining walls, engineered drainage, and sometimes piled foundations.
How much do retaining walls and drainage cost on a hillside renovation?
Combined retaining wall and drainage scopes have added $30,000 to $100,000 to hillside renovation projects on the North Shore before any interior work started. Walls above roughly 1.2 metres generally need an engineered design in BC municipalities, and any North Shore wall supporting a driveway or structure gets engineering involvement regardless of height.
Why can't steep North Shore lots use infiltration for stormwater?
Bedrock near the surface, glacial till, and the risk of saturating a slope all rule out letting stormwater soak into the ground on most steep North Shore lots. Projects end up with engineered alternatives instead: detention tanks run $12,000 to $22,000 installed, and a full engineered stormwater system on a sloped District of North Vancouver lot runs $15,000 to $40,000.
What do drilled pile foundations cost compared to regular footings?
When a geotechnical report calls for drilled piles instead of conventional spread footings, expect $50,000 to $100,000 in additional foundation cost. We have built on lots in the District's Highlands area where geotechnical conditions added over $80,000 compared to the same scope on a flat City of North Vancouver lot.
What happens if my North Shore lot is within 30 metres of a creek?
If the creek is fish-bearing, and many North Shore creeks are, the Riparian Areas Protection Regulation applies and you need a Qualified Environmental Professional assessment before the municipality approves your drainage or site plan. The assessment costs $3,000 to $6,000, and the setbacks it produces can change where an addition, deck, or drainage discharge is allowed to go.
How is renovating in Chartwell different from other North Shore areas?
Chartwell in West Vancouver sits on benched granite, so excavation means drilling and breaking rock rather than digging, and retaining structures are part of nearly every project. Rock is stable to build on once reached, but reaching it and staging material up steep switchback driveways is expensive, which is part of why West Vancouver gut renovations run $250 to $350 per square foot, the top of the North Shore range.
What ground conditions are typical in Upper Lonsdale?
Upper Lonsdale sits mostly on glacial till, often found two feet below grade. Till is stable bearing material but nearly waterproof, which rules out infiltration drainage on many lots and pushes projects toward detention systems. The area also straddles the City and District of North Vancouver boundary, so two nearby houses can face different permit rules.
How much schedule time does slope planning add on the North Shore?
Drainage plan review adds four to eight weeks in the City of North Vancouver and six to twelve weeks in the District. Geotechnical and arborist reports carry three to six week lead times, and good drainage engineers book four to six weeks out in busy season. Run these in parallel from the start, because steep-lot projects that sequence them one after another routinely lose three to five months.
Will a steep-lot renovation trigger a seismic upgrade?
It can. When a renovation permit on a pre-1990 North Shore home crosses what the municipality classifies as a substantial renovation, a seismic upgrade can be required, and it runs $25,000 to $60,000. Older hillside homes with post-and-beam crawlspaces stepping down the slope tend to land at the top of that range because the access is so tight.
When should the geotechnical report be ordered on a sloped-lot project?
During schematic design, before architectural drawings are finished. If the report comes back after drawings are submitted and contradicts the foundation or drainage approach shown, the redesign and resubmission costs four to eight weeks and $3,000 to $6,000 in extra engineering fees. The geotech report is the document the structural design, drainage design, and municipal review all depend on.
Which North Shore municipality has the fewest steep-lot requirements?
The City of North Vancouver. Its residential grid sits on the gentler bench between the waterfront and roughly 29th Street, so geotechnical reports are rarely required and drainage scopes are simpler, typically $3,000 to $8,000 for perimeter drains and a storm connection. The District of North Vancouver and West Vancouver hold most of the steep terrain and carry the layered requirements that come with it.
Related service
Site Work & Drainage
See how we handle site work & drainage projects across the North Shore.
Learn about site work & drainageRelated articles