Moisture management comes before everything
Before framing a single wall in a North Shore basement, you need to understand where the water is. Is the foundation cracked? Is the perimeter drain functioning? Is there hydrostatic pressure pushing moisture through the slab? These aren't theoretical questions. They're the difference between a renovation that holds up for 30 years and one that develops problems within 3.
Our basement renovation process starts with a moisture assessment. We check for active leaks, test humidity levels, inspect the perimeter drain system (many older homes in North Vancouver have clay tile drains that have collapsed or silted up), and evaluate the foundation condition. If repairs are needed, they happen before any finishing work begins.
Secondary suite conversions
The City and District of North Vancouver both allow secondary suites, and with rental demand on the North Shore, converting a basement into a legal suite is one of the most common renovation requests we handle. But legal is the operative word. An unpermitted suite carries liability, insurance risk, and potential fines.
A legal secondary suite requires: separate entrance, egress windows in bedrooms (minimum 3.8 sq ft clear opening), a full kitchen, a bathroom, smoke and CO detection tied to the main house, fire separation (5/8" Type X drywall on the ceiling), and a separate address for mail and utilities in some cases. Sound transmission between units needs to meet STC 50 standards. We handle the full permit process, including the building permit, electrical permit, and plumbing permit, plus coordination with the municipality on suite registration.
Cost ranges for basement renovations
Basement renovation costs in North Vancouver depend heavily on the starting condition and whether a secondary suite is involved:
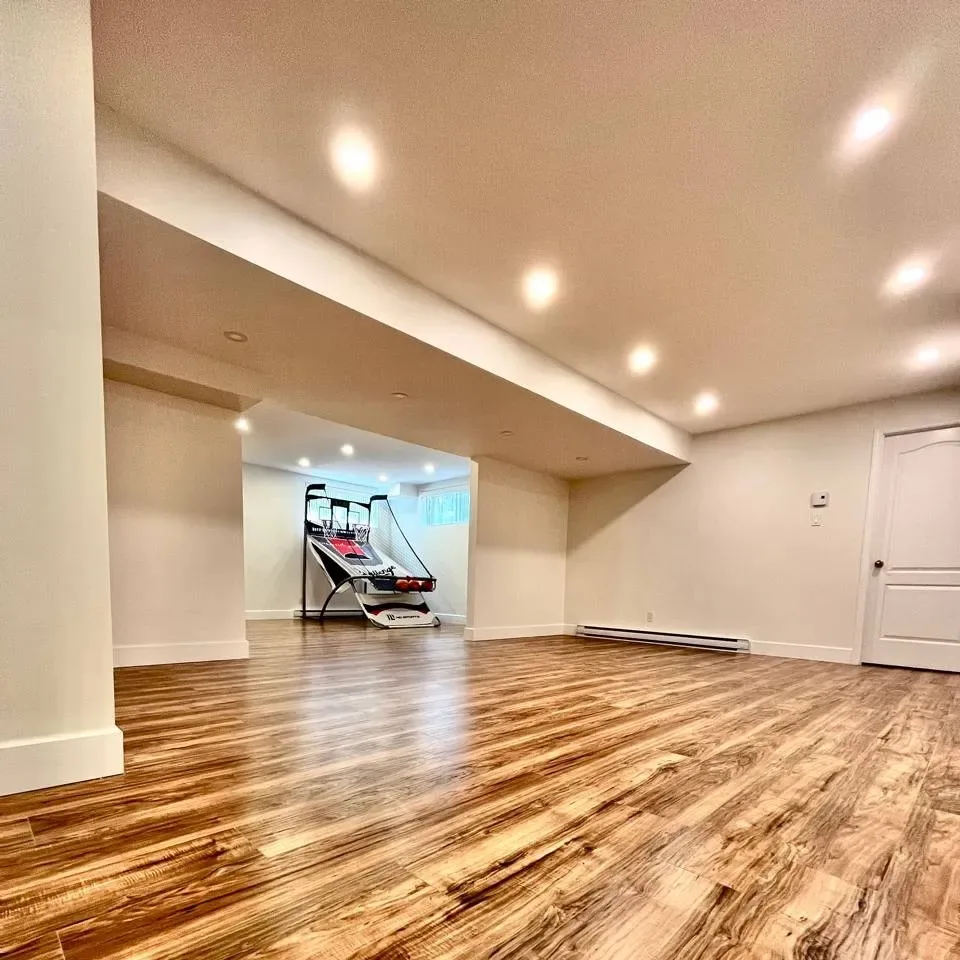
- Basic finishing (framing, insulation, drywall, flooring, lighting, paint, no plumbing): $50,000 to $80,000 for a typical 800 to 1,000 sq ft basement
- Recreation room or home office with bathroom addition: $70,000 to $110,000
- Full secondary suite conversion (kitchen, bathroom, separate entrance, fire separation): $100,000 to $160,000
- Foundation repair or waterproofing required? Add $15,000 to $40,000 depending on scope
- Perimeter drain replacement: $15,000 to $25,000 (exterior excavation required)
Insulation, ventilation, and comfort
A finished basement that feels cold and damp isn't a code problem. It's a design problem. Below-grade walls need rigid insulation (extruded polystyrene or closed-cell spray foam) that doesn't absorb moisture. Fibreglass batts against a concrete wall are a recipe for condensation and mould, yet you'll still see contractors doing this in 2026.
Ventilation is the other piece that separates a livable basement from a tolerable one. An HRV (heat recovery ventilator) ducted to the basement ensures continuous fresh air exchange without the energy penalty of just opening a window in January. We include mechanical ventilation planning in every basement renovation. It's not an upgrade, it's baseline.
Permits and timeline
Any basement renovation that involves electrical, plumbing, or structural framing requires a building permit in North Vancouver. Secondary suite conversions are a separate permit category with additional requirements for fire separation documentation and suite registration.
Timeline for a basic basement finish: 8 to 12 weeks. Secondary suite conversion: 12 to 18 weeks, including the permit process. If foundation or perimeter drain work is needed, add 3 to 4 weeks for exterior work before the interior renovation starts.
Common questions
How much does it cost to finish a basement in North Vancouver?
Basic finishing with framing, insulation, drywall, flooring, lighting and paint runs $50,000 to $80,000 for a typical 800 to 1,000 square foot basement. A recreation room or home office with a bathroom is $70,000 to $110,000.
What does a legal secondary suite cost?
A full secondary suite conversion with kitchen, bathroom, separate entrance and fire separation runs $100,000 to $160,000. If foundation repair or waterproofing is needed, add $15,000 to $40,000, and perimeter drain replacement is a further $15,000 to $25,000.
What makes a basement suite legal in North Vancouver?
A separate entrance, egress windows in bedrooms with a minimum 3.8 square foot clear opening, a full kitchen, a bathroom, smoke and CO detection tied to the main house, fire separation using 5/8 inch Type X drywall on the ceiling, and sound transmission meeting STC 50.
How long does a basement renovation take?
A basic basement finish takes 8 to 12 weeks. A secondary suite conversion takes 12 to 18 weeks including the permit process. If foundation or perimeter drain work is needed, add 3 to 4 weeks of exterior work first.
Why does moisture come before finishing?
North Vancouver gets over 2,000mm of rain a year and the water table in many neighbourhoods sits higher than people expect. Before framing a wall we check for active leaks, test humidity, inspect the perimeter drain, and evaluate foundation condition.
What is wrong with the perimeter drains on older homes here?
Many older homes in North Vancouver have clay tile drains that have collapsed or silted up. If repairs are needed they happen before any finishing work begins.
What insulation should go on a basement wall?
Below-grade walls need rigid insulation, either extruded polystyrene or closed-cell spray foam, that does not absorb moisture. Fibreglass batts against a concrete wall lead to condensation and mould.
Do I need a permit to finish a basement?
Any basement renovation involving electrical, plumbing or structural framing requires a building permit in North Vancouver. Secondary suite conversions are a separate permit category with extra requirements for fire separation documentation and suite registration.
Estimate your project
Secondary Suite Calculator →Further reading
- Building a Legal Secondary Suite in North Vancouver
What the regulations allow, what a legal basement suite costs in 2026, the code requirements that separate a legal suite from an unauthorized one, and the build sequence from start to occupancy.
- Legal Secondary Suite Requirements in North Vancouver: The Full Checklist
Fire separation, egress windows, electrical, ceiling height, and registration: the actual code requirements that separate a legal secondary suite from one that fails inspection.
- Secondary Suite Egress Window Requirements in BC
The exact size, clearance, and operation rules a secondary suite bedroom window has to meet, and what it costs to fix a window that falls short.
- Secondary Suite Electrical Requirements and Cost in Vancouver
Subpanel sizing, the metering decision, service upgrades, and what interconnected smoke alarms actually mean for a legal secondary suite.
- Basement Renovation Cost in BC (2026): What Drives the Price
Finished basements in BC run $85 to $250 per square foot in 2026. The spread comes down to four things, and only one of them is finish level.
- Best Flooring for a Basement in Vancouver's Wet Climate
Engineered hardwood in a Lower Mainland basement is a bet against the weather. Here's what holds up below grade on the North Shore, and what we've had to tear out.
- Accessory Dwelling Units in BC: What the Rules Allow Now
BC's small-scale multi-unit housing legislation changed what you can build on a single-family lot. Here's what that means in practice on the North Shore, past the headlines.
- What Your Contractor Doesn't Budget For Before Breaking Ground on the North Shore
Stormwater management plans, soil permits, and sediment control bylaws catch North Shore homeowners off guard more than almost anything else. Here's what's actually required, and why it's more complex here than anywhere else in Metro Vancouver.