Drainage first, drywall second
Most of North Vancouver is built on slopes that move a lot of winter water. Before we finish any basement, we assess perimeter drainage, look for efflorescence and moisture staining, and test where the downspouts actually discharge. If the drain tile is at the end of its life, dealing with it before finishing costs a fraction of dealing with it after.
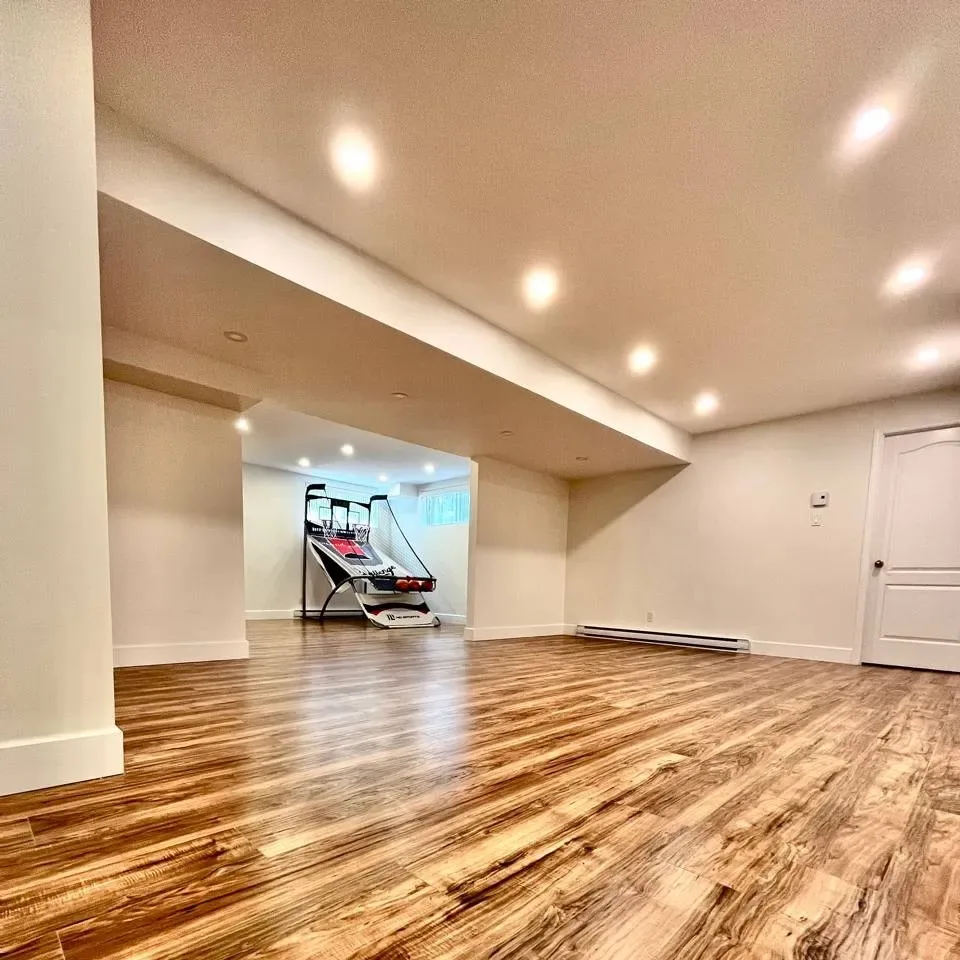
Finishing a basement as family space runs $80 to $150 per square foot in most North Vancouver homes: framing, insulation with proper vapour control, electrical, lighting, flooring, and often a bathroom. Moisture remediation, where needed, adds $5,000 to $25,000 and is not optional if the signs are there.
Legal suites: City and District rules differ
Both the City and District of North Vancouver permit secondary suites, but the details differ: maximum suite size relative to the home, parking requirements, and how strictly older non-conforming suites are treated when a permit application draws attention to them. Both require interconnected smoke alarms, proper fire separation between suite and main home, and egress windows sized to code.
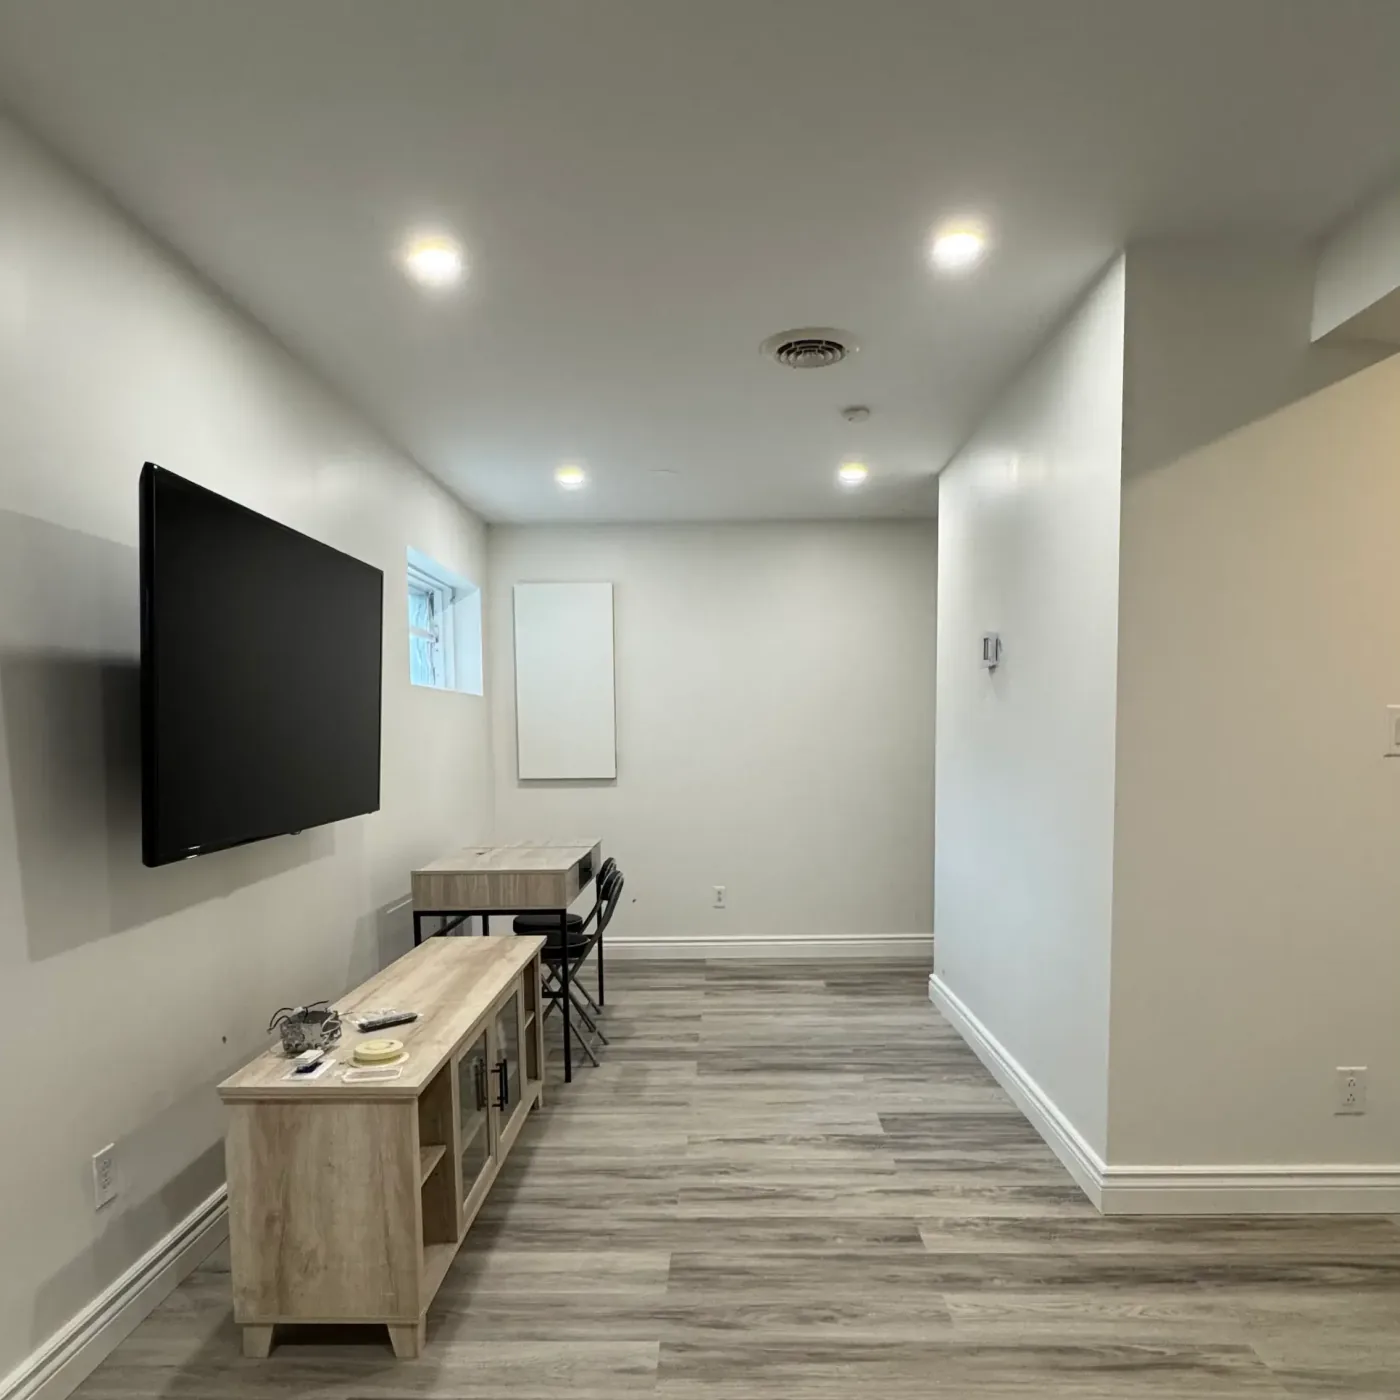
A rental-ready legal suite conversion typically runs $120,000 to $250,000 depending on the starting condition and whether a kitchen must be built from scratch. Legalizing an existing unauthorized suite means bringing it to current code, which usually means opening walls and ceilings. We inspect first and give you the honest scope before you commit.
- Family-space finishing: $80 to $150 per square foot
- Legal suite conversion: $120,000 to $250,000
- Egress window installation: $8,000 to $15,000 each
Suites as mortgage helpers
A legal one-bedroom suite in North Vancouver rents for enough to change the mathematics of home ownership on the North Shore. The permit file, inspection record, and code compliance are what make that income durable: an unauthorized suite can be shut down after one complaint, and insurers can deny claims connected to it. We build suites that survive scrutiny.
Ceiling height decides more than any other measurement
Before anyone talks about layouts, we measure the height from the slab to the underside of the joists. A legal habitable basement needs a minimum finished ceiling height, and once ducting, a subfloor, and drywall are added, a basement that measures seven feet today can finish under the requirement.
There are three ways out and they cost very different amounts. Re-routing ductwork into the joist bays and switching to a low-profile subfloor buys 3 to 5 inches for $6,000 to $15,000, and on a lot of North Vancouver homes that is enough. Lowering the slab is limited by the depth of the footings. Underpinning, where the footings are extended downward in sections so the slab can go lower, buys real height and costs $350 to $600 per linear foot of foundation wall, which on a typical home is $70,000 to $140,000 before any finishing begins.
That last number is why we measure first. Spending $120,000 to gain a rec room with a 6'11" ceiling that still feels low is not always the best use of the money. The same budget in a rear addition buys full-height space with real windows. We say so when that is the better answer.
Egress, and why a slope is worth money
Every bedroom in a basement needs an egress window sized to code, and how much that costs depends entirely on where your house sits. A daylight basement, where one side of the lower floor is above grade, often already has windows large enough to work. A fully below-grade basement needs a new opening cut through the foundation wall, with a lintel, a window well, and a drainage tie-in.
That runs $6,500 to $14,000 per opening on the North Shore, and it goes higher when the foundation wall is a poured wall over eight inches thick, or when the well has to be dug against a retaining wall or close to a property line. On a two-bedroom suite, that difference alone can be $28,000.
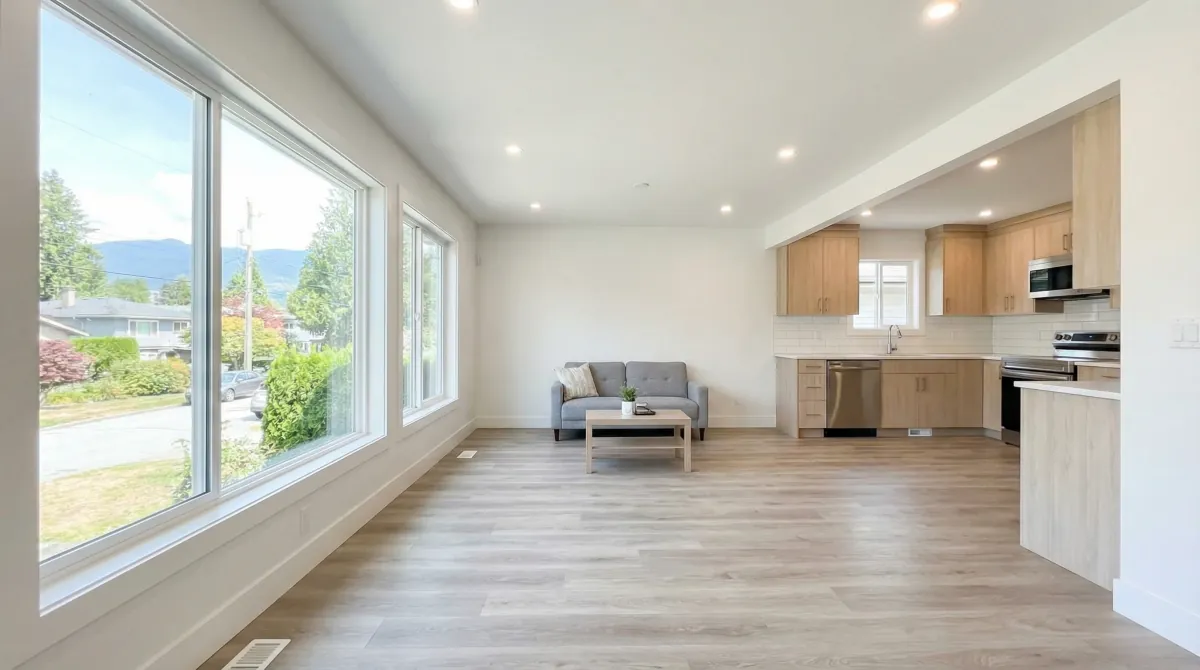
This is why the same suite costs very different amounts in different neighbourhoods. A Lynn Valley or Blueridge slope lot with existing daylight windows is a materially cheaper project than a flat lot in the older City grid, for identical square footage and identical finishes.
What finishing a basement actually includes
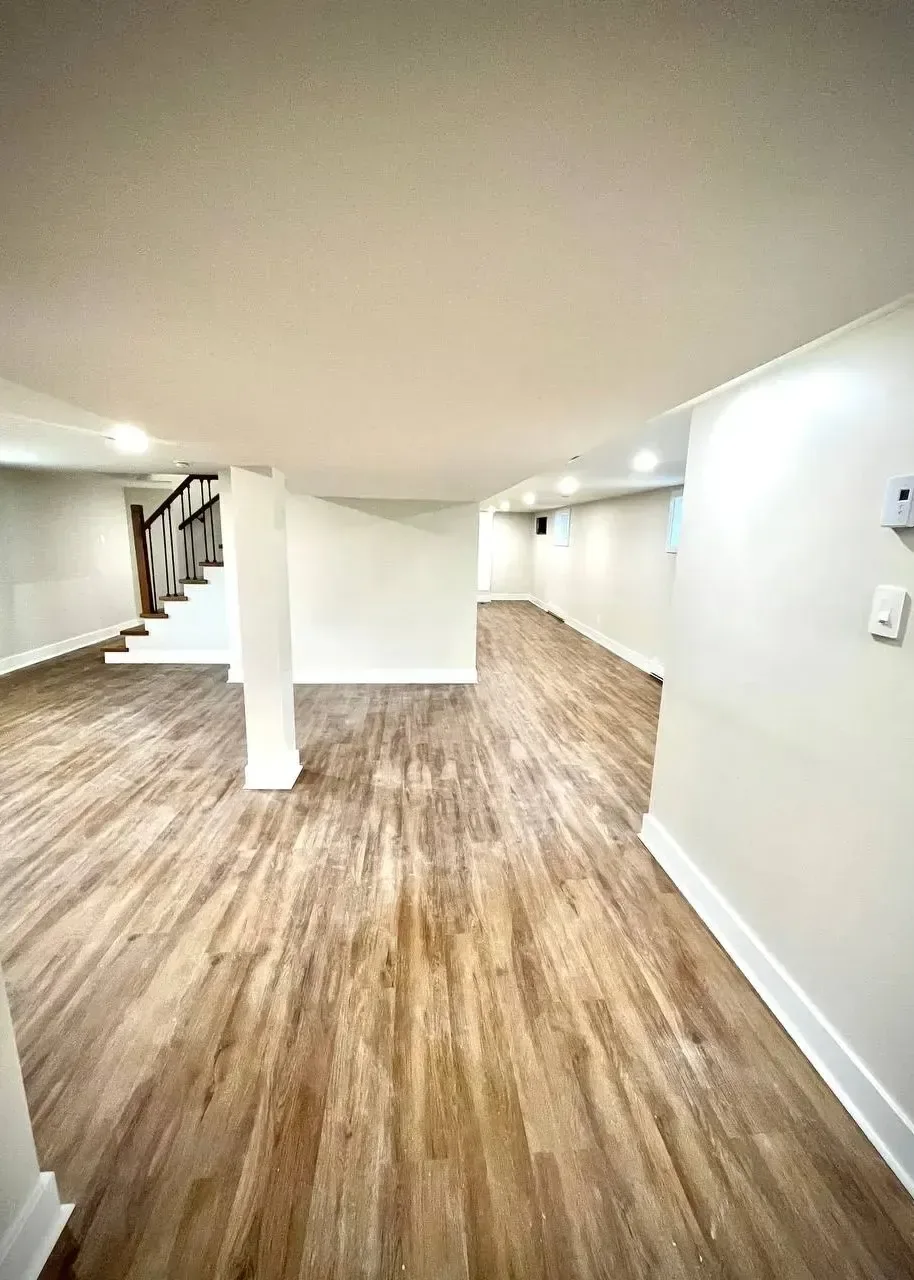
Basement pricing is more sensitive to pre-existing conditions than anything else in a house, which is why the range is so wide. A basic finish on a dry basement with no plumbing added runs $85 to $120 per square foot. A standard finish with a bathroom and a wet bar runs $120 to $170. A legal suite or a high-end finish runs $170 to $250.
On an 800 square foot basement, that is $68,000 at the bottom and $200,000 at the top, and the difference is almost never the flooring or the cabinets. It is drainage, ceiling height, egress, whether a bathroom is added, and whether the space has to meet the code requirements for a separate dwelling.
Insulation detail matters more below grade than above it. Below-grade walls need vapour control on the correct side of the assembly, and getting it backwards traps moisture in the wall rather than keeping it out. It is not a detail a homeowner can inspect afterward, which is another reason to care who does the work.
How a basement renovation project runs in North Vancouver
- 1
Moisture and drainage assessment
We check for efflorescence and staining, test where the downspouts actually discharge, and assess the perimeter drainage before any design work happens.
- 2
Height and egress measurement
Slab to joist measurement, minus the ducting, subfloor, and drywall that will be added. This decides whether the plan you want is possible at the budget you have.
- 3
Design and permit
Layout, fire separation, and egress designed to the City or District requirements, then submitted. Suite permits carry more scrutiny than a family room finish.
- 4
Remediation and rough-in
Drainage or moisture work first if it is needed, then framing, plumbing, electrical, and any slab cutting, followed by inspection.
- 5
Insulation, fire separation, and drywall
Below-grade vapour control on the correct side of the assembly, fire separation between suite and main house, and sound separation built in rather than promised.
- 6
Finishing and final inspection
Flooring, kitchen and bathroom fit-out, then the final inspection that turns the space into a legal suite with a permit file behind it.
Frequently asked questions
Do the City and District of North Vancouver have the same rules for legal basement suites?
No, the details differ: maximum suite size relative to the home, parking requirements, and how strictly older non-conforming suites are treated once a permit application draws attention to them. Both require interconnected smoke alarms, proper fire separation between the suite and the main home, and egress windows sized to code.
Why should I check perimeter drainage before finishing a North Vancouver basement?
Most of North Vancouver sits on slopes that move a lot of winter water, and drain tile at the end of its life is far cheaper to deal with before finishing than after. We assess drainage, look for efflorescence and moisture staining, and check where downspouts actually discharge before any framing begins.
What does it cost to legalize an existing unauthorized suite in North Vancouver?
A rental-ready legal suite conversion typically runs $120,000 to $250,000 depending on starting condition and whether a kitchen needs to be built from scratch, and legalizing an already-existing unauthorized suite usually means opening walls and ceilings to meet current code. An unauthorized suite can be shut down after a single complaint and can affect insurance claims, so the permit record is what makes the rental income durable.
How much basement ceiling height do I need, and what if I do not have it?
We measure slab to joist first, then subtract the ducting, subfloor, and drywall that will be added, because a basement measuring seven feet today can finish below the legal minimum. Re-routing ducts into the joist bays with a low-profile subfloor buys 3 to 5 inches for $6,000 to $15,000 and is often enough. Underpinning buys real height at $350 to $600 per linear foot of foundation wall, which is $70,000 to $140,000 on a typical home before any finishing.
Why does the same basement suite cost different amounts in different neighbourhoods?
Egress is the main reason. A daylight basement, common on Lynn Valley and Blueridge slope lots, often already has windows large enough to meet egress. A fully below-grade basement needs a new opening cut through the foundation wall with a lintel, window well, and drainage tie-in, at $6,500 to $14,000 per opening. On a two-bedroom suite that difference alone can be $28,000 for identical square footage and identical finishes.
What does finishing a North Vancouver basement cost per square foot?
A basic finish on a dry basement with no plumbing runs $85 to $120 per square foot. A standard finish with a bathroom and wet bar runs $120 to $170. A legal suite or a high-end finish runs $170 to $250. On an 800 square foot basement that spans $68,000 to $200,000, and the difference is almost never the flooring or the cabinets. It is drainage, ceiling height, egress, and whether the space has to meet the code requirements for a separate dwelling.
Looking to hire
This page covers the rules and the process. For scope, pricing and how we run the work, see basement renovation in north vancouver .