Why the envelope matters more here than almost anywhere
Two facts explain most of what goes wrong with North Shore houses. The upper elevations get around 2,000mm of rain a year, one of the wettest places in Metro Vancouver. And the majority of the housing stock was built before rain screen assemblies became standard practice.
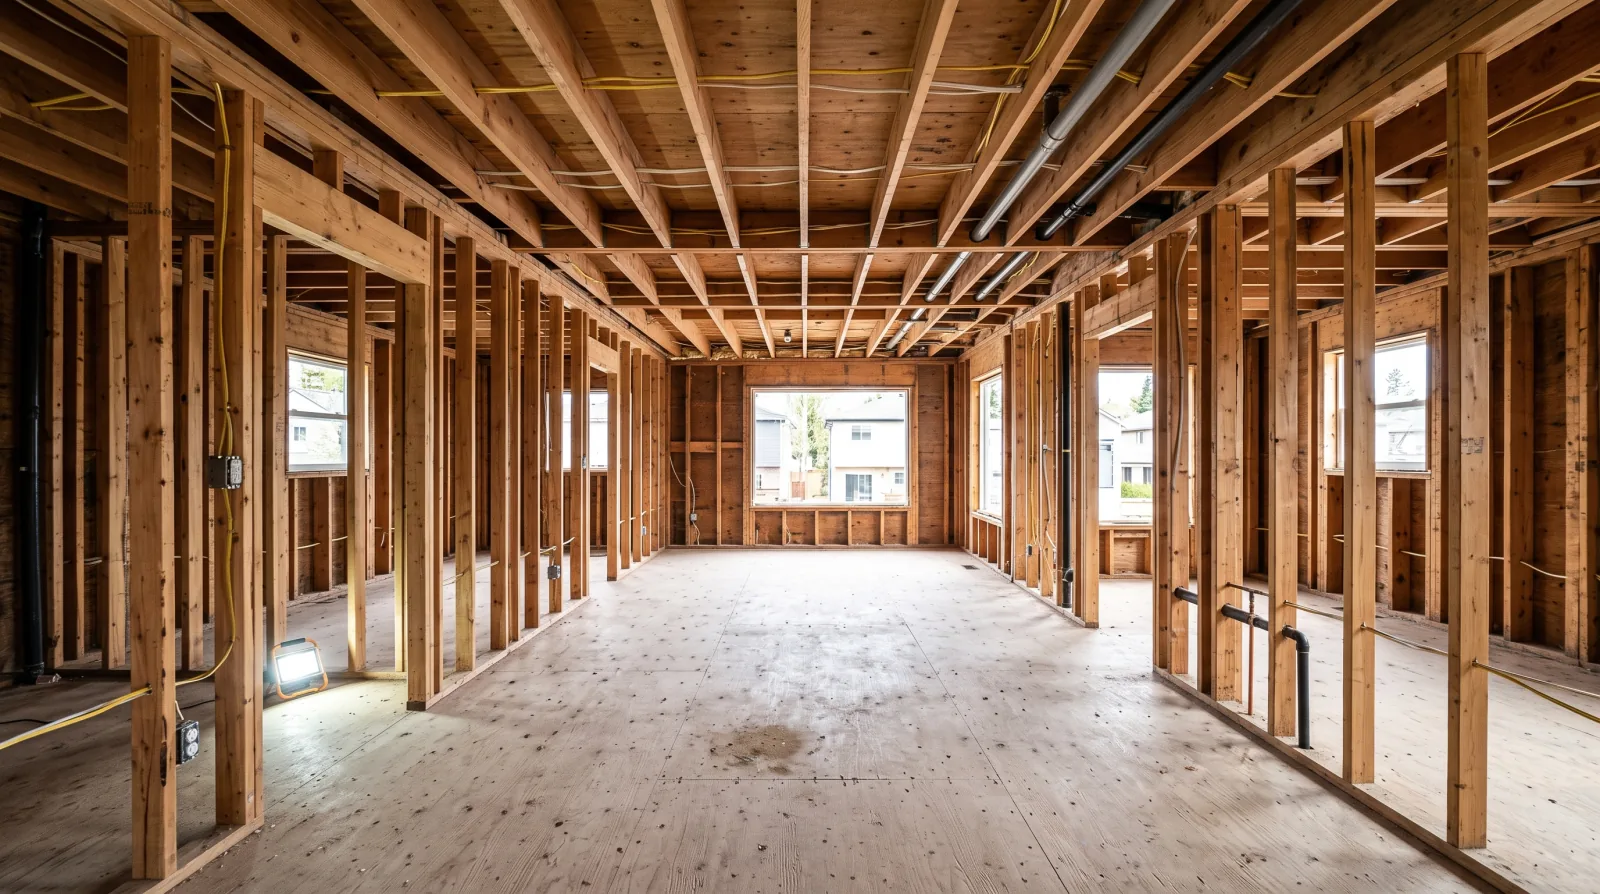
A rain screen is a drainage gap, usually around 3/4 inch, between the back of the cladding and the sheathing. Water that gets behind siding, and it always does, runs down that gap and out at the bottom instead of soaking into the wall. Without it the cladding sits tight against the sheathing, water has nowhere to go, and the assembly stays wet.
The result is predictable and we find it constantly: rot at window openings where flashing was missing or reversed, rot at deck ledgers bolted straight to the sheathing, and rot at the base of walls where cladding meets grade. On roughly half the 1970s homes we open up on the upper slope, there is rot in the wall assembly somewhere.
This is why we treat the envelope as the first question on any major renovation rather than the last. New kitchens installed inside a wet building are the definition of money in the wrong place.
The cheapest line item on the whole house
Adding a rain screen cavity during a re-clad costs roughly $2 to $4 per square foot of wall. On a typical house that is a few thousand dollars, against a rot repair that starts at $15,000 and can pass $100,000 once the damage has travelled. If the cladding is coming off anyway, the rain screen is not an upgrade, it is the point.
The order to do exterior work in
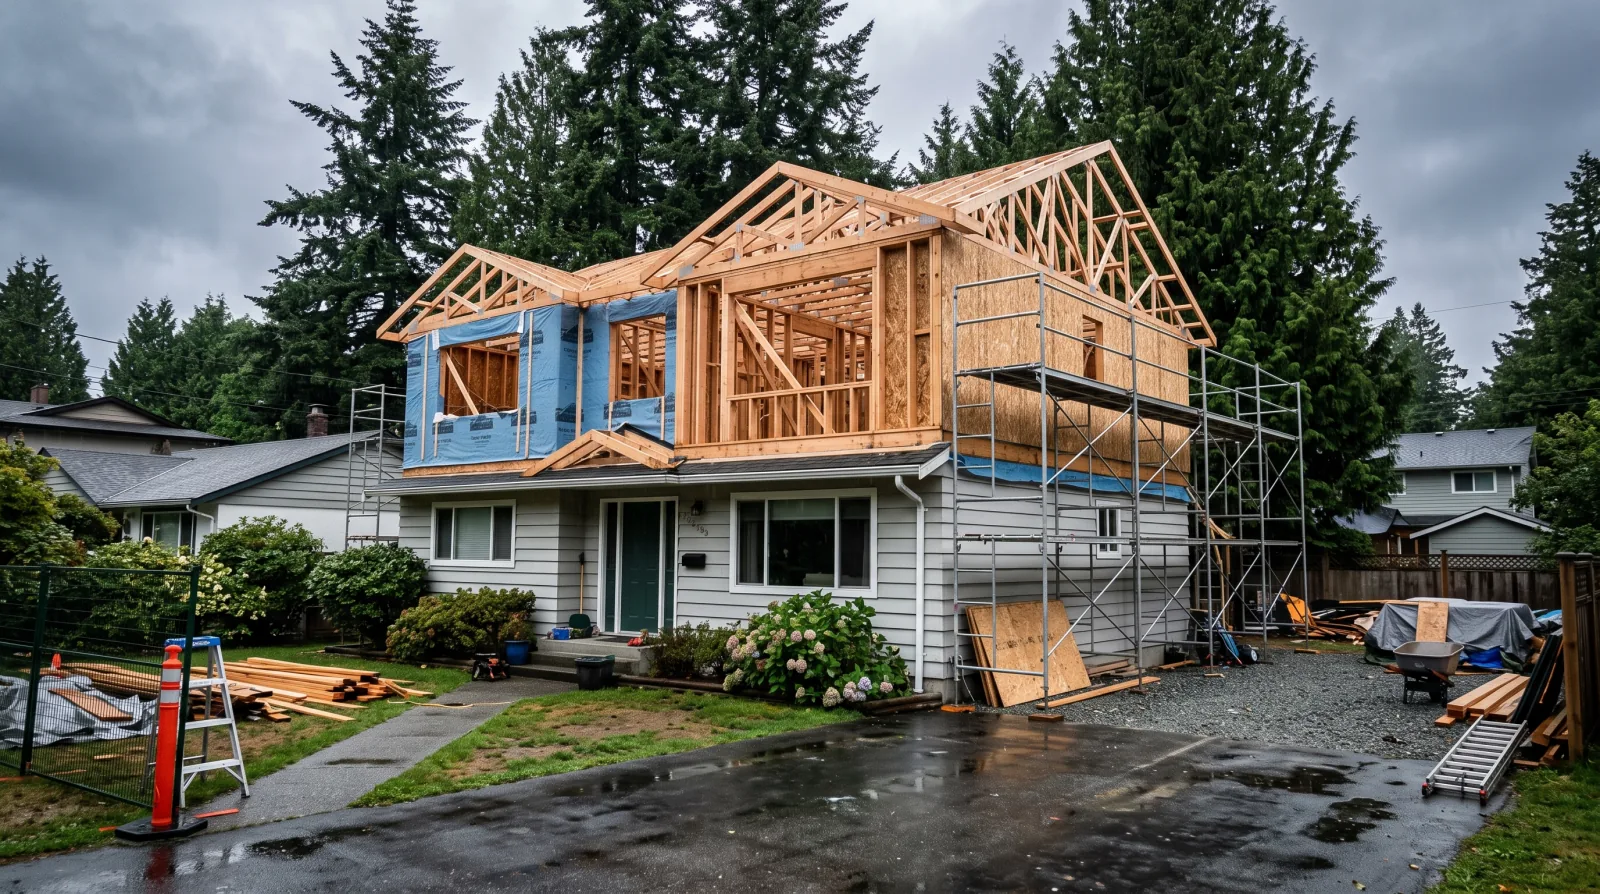
Sequencing is what separates an exterior project that works from one that gets partly redone. The principle is simple: work from the top down and from the outside in, and never install a finished layer over an unresolved one underneath.
Roof first, because everything below it depends on it. Then flashing and the wall assembly, then windows, then cladding, then decks and attached structures, then drainage and grading at the bottom. Drainage is the exception to top-down order in one respect: if the perimeter drainage is failing and excavation is happening anyway for another reason, do it then.
The common expensive mistake is new windows installed into an old wall assembly with the existing flashing left as-is. The windows are fine; the wall is still leaking around them, and when the cladding eventually comes off, the new windows come out too.
- 1
Roof
Everything below depends on it. If the roof has under five years left, replace it before spending on anything else outside.
- 2
Wall assembly, flashing, and rain screen
With cladding off, this is when water management is actually fixed. Membranes, flashings at every penetration, and the drainage cavity.
- 3
Windows and doors
Installed and flashed into the corrected assembly, not into the old one. Doing them out of order means doing them twice.
- 4
Cladding
The finish layer, installed over the drainage cavity. This is also the moment to add exterior insulation if the budget allows.
- 5
Decks, railings, and attached structures
Ledger connections detailed and flashed properly, which is where a large share of envelope failures begin.
- 6
Drainage and grading
Perimeter drainage, downspout discharge away from the foundation, and grade sloping away from the house rather than toward it.
Roofing
In this climate a roof works harder than in most of Canada. Asphalt shingles that would last 30 years in a dry climate typically last 15 to 25 years here, and moss is a real maintenance factor on shaded north-facing slopes.
Market pricing in Metro Vancouver for 2026 puts asphalt shingle replacement at roughly $8,000 to $18,000 for a typical 1,500 to 2,000 square foot single-family home, with standing seam metal several times that. Metal costs substantially more upfront and lasts far longer, and it sheds snow and moss better, which on an upper-slope North Shore house is worth more than it would be at sea level.
The decision people get wrong is timing. A roof with five years left is not an emergency, but it is also the wrong thing to leave in place if you are about to spend on the walls below it, because roof work after a re-clad means disturbing the top of the new assembly.
Two details worth insisting on regardless of material: proper attic ventilation, because a poorly ventilated roof assembly in this climate accumulates moisture in the sheathing, and flashing at every penetration and every wall junction. Roof failures at the field of the roof are rare. Failures at flashings are common.
| Material | Installed cost | Service life here |
|---|---|---|
| Asphalt shingle | $4 to $10 / sq ft | 15 to 25 years |
| Standing seam metal | $11 to $20 / sq ft | 50+ years |
| Typical asphalt reroof, 1,500 to 2,000 sq ft home | $8,000 to $18,000 | |
| Typical metal reroof, same home | $25,000 to $50,000+ |
Market ranges published by Metro Vancouver roofing suppliers and cost guides for 2026, provided for orientation. Roof pricing depends heavily on pitch, access, number of penetrations, and whether the sheathing needs replacing.
Siding and re-cladding
A re-clad is the single highest-value exterior project on a pre-1990 North Shore house, because it is the only time the wall assembly is genuinely accessible. Everything that protects the house from water is behind the siding, and it is only reachable once.
Metro Vancouver market ranges put a standard siding replacement at roughly $11,000 to $35,000 depending on house size and material, with fibre cement installed at around $14 to $24 per square foot and vinyl lower. The rain screen cavity adds roughly $2 to $4 per square foot on top, and it is effectively standard practice here now.
Material choice matters less than the assembly behind it, which is the point most siding sales conversations skip. Fibre cement handles this climate well and is what we specify most often. Vinyl is cheaper and performs adequately behind a proper rain screen. Wood looks best and needs real maintenance. Whatever goes on, the drainage cavity, the membrane, and the flashings are what determine whether the wall lasts.
The other opportunity a re-clad presents is exterior insulation. With the cladding off, adding continuous insulation outside the sheathing is far cheaper than at any other moment, and it addresses thermal bridging through the studs in a way interior insulation cannot. On a house that is also getting new windows, this is the point at which its energy performance genuinely changes.
| Material | Installed cost | Notes |
|---|---|---|
| Vinyl siding | $9 to $13 / sq ft | Cheapest; performs adequately behind a proper rain screen |
| Fibre cement | $14 to $24 / sq ft | Handles this climate well; what we specify most often |
| Rain screen cavity | Add $2 to $4 / sq ft | A 3/4 inch drainage gap plus membranes at penetrations |
| Typical full re-clad, mid-size house | $25,000 to $60,000+ | Varies widely with wall area and material |
Market ranges published by Metro Vancouver siding suppliers and cost guides for 2026, provided for orientation. Our own quotes are priced against the specific wall area, access, and the condition found once a test area is opened.
Windows
Windows are where homeowners most often overpay for the wrong thing. The glass unit gets all the attention and the installation determines whether the wall leaks.
Metro Vancouver market pricing for 2026 runs roughly $800 to $1,800 per opening for vinyl double-pane installed, and $1,400 to $2,800 for fibreglass, which performs better and lasts longer. Triple glazing with low-E coatings and argon adds roughly 15 to 25 percent per window, or $200 to $400 over a standard double-pane unit.
The distinction that matters more than the material is insert versus full-frame replacement. An insert fits a new window inside the existing frame: cheaper, faster, and it leaves the original flashing and the original wall assembly untouched. Full-frame replacement removes the old frame entirely and lets the opening be re-flashed properly. On a pre-1990 house where the flashing was likely wrong to begin with, insert windows can seal a problem inside the wall.
Lead times are the schedule risk. Custom windows from European manufacturers run 12 to 16 weeks, and even standard packages carry real lead times in busy seasons. On any project involving windows, they get ordered at the start rather than when the wall is open.
| Item | Cost | Notes |
|---|---|---|
| Vinyl double-pane, installed | $800 to $1,800 per window | The volume option; adequate performance |
| Fibreglass, installed | $1,400 to $2,800 per window | Better energy performance and longevity |
| Triple glazing upgrade | Add $200 to $400 per window | Roughly 15 to 25 percent per window |
| Full-frame replacement | $1,200 to $2,200 per opening | Lets the opening be properly re-flashed |
| Typical whole-home project | $5,000 to $18,600 | Depends entirely on opening count and type |
Market ranges published by Metro Vancouver window suppliers and cost guides for 2026, provided for orientation. European custom packages sit well above these ranges and carry 12 to 16 week lead times.
Decks, and the connection that fails
Almost every North Shore house has a deck, and the deck is where a surprising share of envelope failures start. The culprit is nearly always the same: a ledger board bolted straight to the sheathing with no flashing above it. Water runs down the wall, reaches the ledger, has nowhere to go, and sits against the rim joist for years.
Proper ledger flashing is a twenty minute job during construction and a $15,000 repair if it is skipped, because by the time it shows, the rim joist and often the floor framing behind it are compromised.
On deck materials, the installed ranges on the North Shore in 2026 run $45 to $70 per square foot for pressure-treated lumber, $65 to $100 for western red cedar, $75 to $120 for composite, and $110 to $160 for hardwoods like ipe. Composite costs more upfront and eliminates the annual maintenance that pressure-treated and cedar demand in this climate, which is why more of our clients choose it despite the price.
Structural work behind the deck adds cost that is invisible in the finished product. Engineering fees run $1,500 to $3,500, a geotechnical report where the municipality requires it on a steep lot is $1,500 to $3,000, and a structural assessment on an existing deck being rebuilt is $2,000 to $5,000 and can add 6 to 10 weeks to a permit timeline. Guards are their own line: pressure-treated wood with wood pickets runs $60 to $110 per linear foot, cedar $95 to $160.
Drainage and grading
The bottom of the envelope matters as much as the top, and on a slope it matters more. Most North Shore homes built before 1980 have perimeter drainage made of clay tile that has silted up, collapsed, or been crushed by roots.
Full replacement, including excavation, new perforated pipe with filter fabric, damp-proofing or waterproofing the exterior foundation face, and reinstating landscaping, runs $18,000 to $40,000 on a typical lot. It is a large number and it is also the work that protects everything below grade.
An interior system with a sump is cheaper at $9,000 to $18,000 and it is a different product rather than a cheaper version of the same one. It manages water that has already reached the wall and does nothing for the foundation itself. On a lot with real uphill water pressure, particularly on or near bedrock where water runs along the rock surface, the fix belongs outside the wall or under the slab.
The free part of this is grading and downspouts. Ground should slope away from the house, and downspouts should discharge well away from the foundation rather than at its base or into a failed system. We check where downspouts actually go on every assessment, and on older houses the answer is frequently the worst possible one.
Energy performance, and what actually pays back
Envelope work is where energy performance is genuinely decided, and it is worth being clear about which measures pay back and which are mostly comfort.
Air sealing is the cheapest meaningful improvement in almost every house and it is rarely sold as a product because nobody makes money on it. Sealing the rim joist, the attic penetrations, and the gaps around windows and services costs relatively little and reduces both heat loss and the moisture that moves with leaking air.
Continuous exterior insulation during a re-clad addresses thermal bridging through the studs, which interior insulation cannot. Under the BC Energy Step Code framework, each step up adds roughly $10 to $20 per square foot in construction cost, mostly through better insulation, higher-performance windows, air sealing, and heat recovery ventilation.
Windows improve comfort noticeably and pay back slowly on energy alone. The honest reason to replace them is usually that the existing ones have failed seals, leak air, or are installed in a wall assembly that needs correcting anyway.
One practical warning: tightening a house without adding ventilation creates a moisture problem. If the envelope work is substantial, heat recovery ventilation belongs in the same project rather than the next one.
How we assess an envelope before quoting
Exterior work is the area where quoting from a walkaround is least defensible, because the entire question is what is behind a surface nobody can see.
So we open test areas. Typically at a deck ledger, below a window on the most weather-exposed elevation, and at the base of a wall where cladding meets grade. Those three locations tell us most of what we need to know, and they cost very little to open and patch.
We also check where downspouts discharge, look at the grade around the foundation, inspect the attic for moisture staining on the sheathing, and look at flashing details at every roof-to-wall junction we can see.
Then we quote with a stated assumption about what we expect to find, and a rate for what it costs if we find more. A single fixed number on an exterior project quoted without opening anything is a number that will change, and the only question is when you find out.
Every question, answered
These are the questions we actually get asked, with the answers we actually give.
What is a rain screen and does my house have one?
It is a drainage gap, usually around 3/4 inch, between the back of the cladding and the sheathing, so water that gets behind the siding runs out instead of soaking into the wall. Most North Shore homes built before about 1990 do not have one. Adding it during a re-clad costs roughly $2 to $4 per square foot of wall, which is the cheapest insurance available on the house.
Why do so many North Shore homes have rot in the walls?
Around 2,000mm of rain a year in the upper elevations, combined with a housing stock clad without a drainage gap. Water gets behind siding on every house; without a rain screen it has nowhere to go. We find rot in the wall assembly on roughly half the 1970s homes we open on the upper slope, usually at window openings, deck ledgers, and the base of walls.
What order should exterior work happen in?
Roof first, then the wall assembly with flashing and rain screen, then windows, then cladding, then decks, then drainage and grading. The common expensive mistake is new windows installed into an old wall assembly with the original flashing left in place. The windows are fine, the wall still leaks, and when the cladding eventually comes off the new windows come out too.
What does a roof replacement cost in Metro Vancouver?
Market ranges for 2026 put asphalt shingle replacement at roughly $8,000 to $18,000 on a typical 1,500 to 2,000 square foot home, at around $4 to $10 per square foot installed. Standing seam metal runs $11 to $20 per square foot, or $25,000 to $50,000 and up on the same house. Pitch, access, penetrations, and whether the sheathing needs replacing all move these numbers.
How long does a roof last on the North Shore?
Asphalt shingles typically last 15 to 25 years here, against 30 or more in drier climates, because of the rainfall and moss growth on shaded slopes. Standing seam metal lasts 50 years or more and sheds snow and moss better, which is worth more on an upper-slope house than at sea level.
What does re-cladding a house cost?
Market ranges put a standard siding replacement at roughly $11,000 to $35,000 depending on house size and material, with fibre cement installed around $14 to $24 per square foot and vinyl lower. Add $2 to $4 per square foot for the rain screen cavity. A full re-clad on a mid-size North Shore house commonly lands at $25,000 to $60,000 or more.
Which siding material is best for this climate?
Fibre cement handles the North Shore well and is what we specify most often. But the material matters less than the assembly behind it: the drainage cavity, the membrane, and the flashings determine whether the wall lasts. Vinyl behind a proper rain screen outperforms premium siding installed tight to the sheathing.
Should I add exterior insulation during a re-clad?
If the budget allows, yes. Continuous insulation outside the sheathing addresses thermal bridging through the studs, which interior insulation cannot, and with the cladding already off it is far cheaper than at any other moment. Combined with new windows, this is the point where a house's energy performance genuinely changes.
What do replacement windows cost?
Market ranges for 2026 run roughly $800 to $1,800 per opening for vinyl double-pane installed and $1,400 to $2,800 for fibreglass. Triple glazing adds roughly 15 to 25 percent, or $200 to $400 per window. A whole-home project typically lands between $5,000 and $18,600 depending on the number and type of openings.
What is the difference between insert and full-frame window replacement?
An insert fits a new window inside the existing frame: cheaper and faster, and it leaves the original flashing and wall assembly untouched. Full-frame replacement removes the old frame so the opening can be properly re-flashed. On a pre-1990 house where the flashing was likely wrong to begin with, insert windows can seal a problem inside the wall.
Are triple-pane windows worth it here?
For comfort and noise, often yes. On energy payback alone in this climate, the case is weaker than the marketing suggests. The stronger reason to replace windows is usually that the existing ones have failed seals, leak air, or sit in a wall assembly that needs correcting anyway.
What does a deck cost on the North Shore?
Installed, including structure, decking, railings, and stairs: pressure-treated lumber $45 to $70 per square foot, western red cedar $65 to $100, composite $75 to $120, and hardwoods like ipe $110 to $160. Guards are their own line, at $60 to $110 per linear foot for pressure-treated with wood pickets and $95 to $160 for cedar.
Why do decks cause rot in the wall?
Because the ledger board is usually bolted straight to the sheathing with no flashing above it. Water runs down the wall, reaches the ledger, has nowhere to go, and sits against the rim joist for years. Proper ledger flashing is a twenty minute job during construction and a $15,000 repair if it is skipped.
Does a deck need a permit and engineering?
Above a certain height, yes, and the threshold varies by municipality. Engineering fees for a deck run $1,500 to $3,500. A geotechnical report, sometimes required on a steep lot and always a good idea there, is $1,500 to $3,000. A structural assessment on an existing deck being rebuilt is $2,000 to $5,000 and can add 6 to 10 weeks to the permit timeline.
Is composite decking worth the extra cost?
In this climate, often. It costs more upfront than pressure-treated or cedar and eliminates the annual maintenance both of those demand in a wet environment. Given how much of the year the North Shore is wet, more of our clients choose composite than the price difference alone would suggest.
What does perimeter drainage replacement cost?
$18,000 to $40,000 on a typical lot, including excavation, new perforated pipe with filter fabric, damp-proofing or waterproofing the exterior foundation face, and reinstating landscaping. Most North Shore homes built before 1980 have clay tile that has silted up, collapsed, or been crushed by roots.
Is an interior sump system a cheaper alternative to exterior drainage?
It is a different product, not a cheaper version. At $9,000 to $18,000 it manages water that has already reached the wall and does nothing for the foundation itself. On a lot with real uphill water pressure, particularly on or near bedrock where water runs along the rock surface, the fix belongs outside the wall or under the slab.
What is the cheapest thing I can do to protect my house from water?
Check where the downspouts discharge and fix the grading. Ground should slope away from the house and downspouts should discharge well away from the foundation rather than at its base or into a failed system. On older houses the answer is frequently the worst possible one, and correcting it costs very little.
Will tightening up my house cause moisture problems?
It can, if ventilation is not addressed at the same time. A house that has been air-sealed and re-insulated without controlled air exchange traps moisture indoors. If the envelope work is substantial, heat recovery ventilation belongs in the same project rather than the next one.
How do you quote exterior work without knowing what is behind the siding?
We open test areas, typically at a deck ledger, below a window on the most weather-exposed elevation, and at the base of a wall where cladding meets grade. Those three locations tell us most of what we need and cost little to open and patch. Then we quote with a stated assumption and a rate for what it costs if we find more. A fixed number quoted without opening anything is a number that will change.