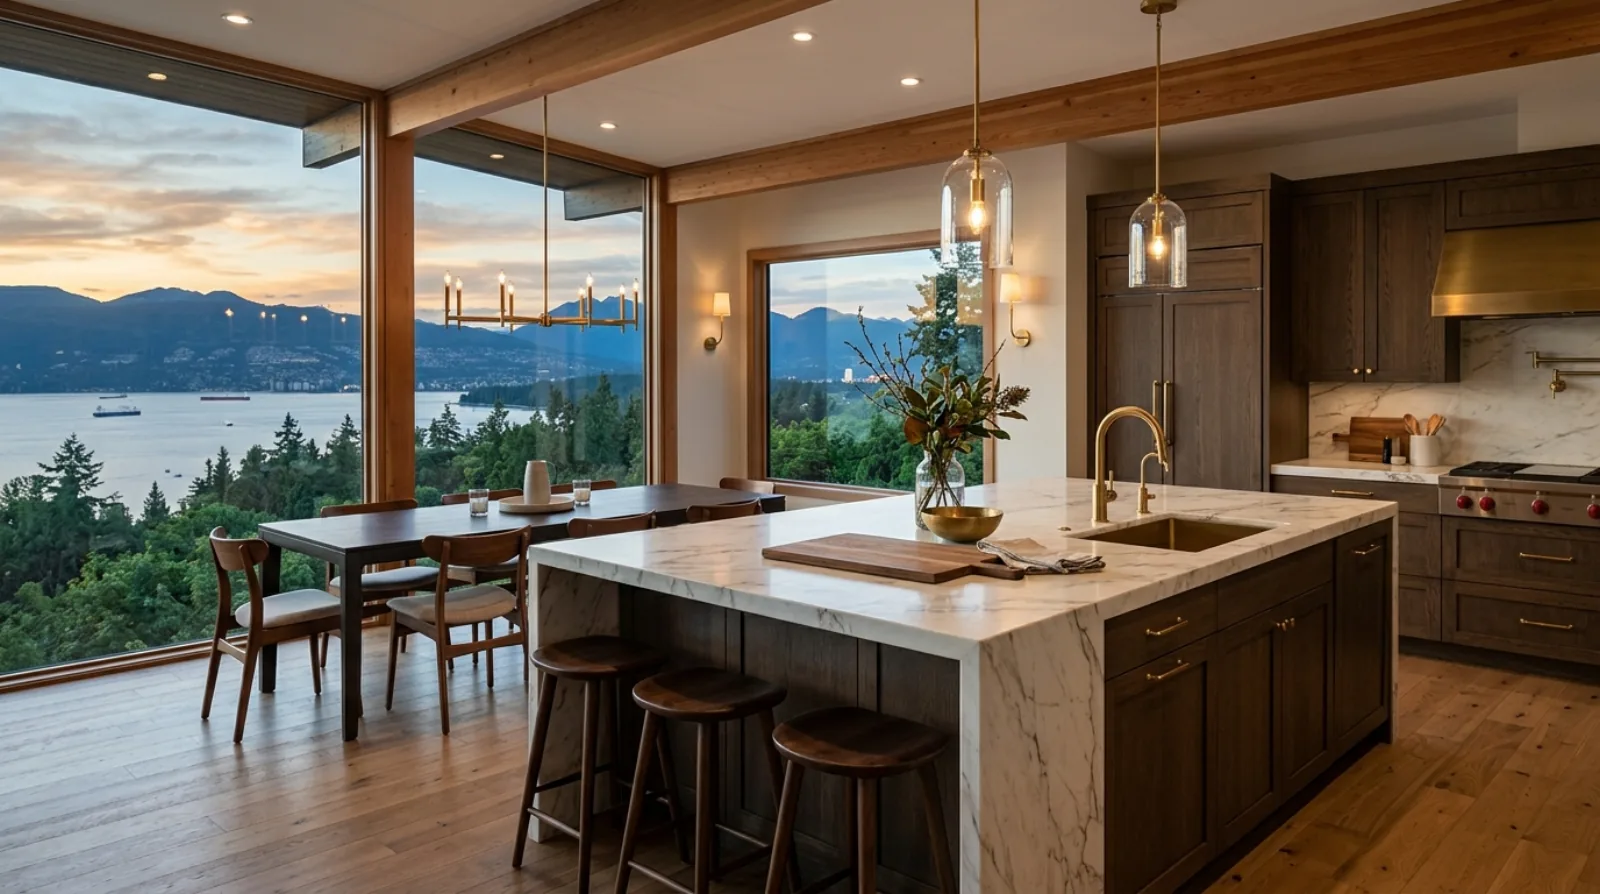
A view neighbourhood by design
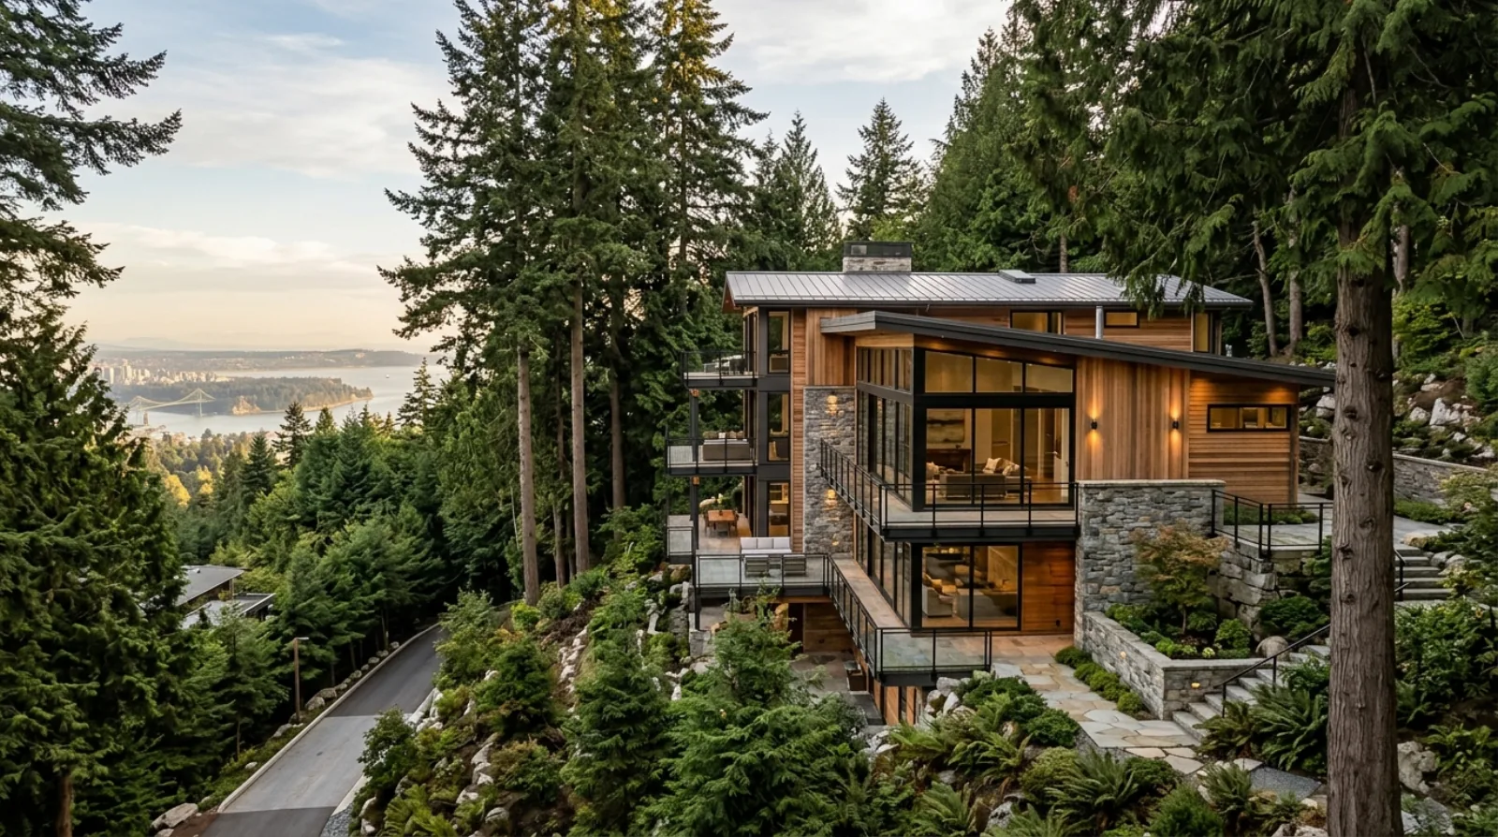
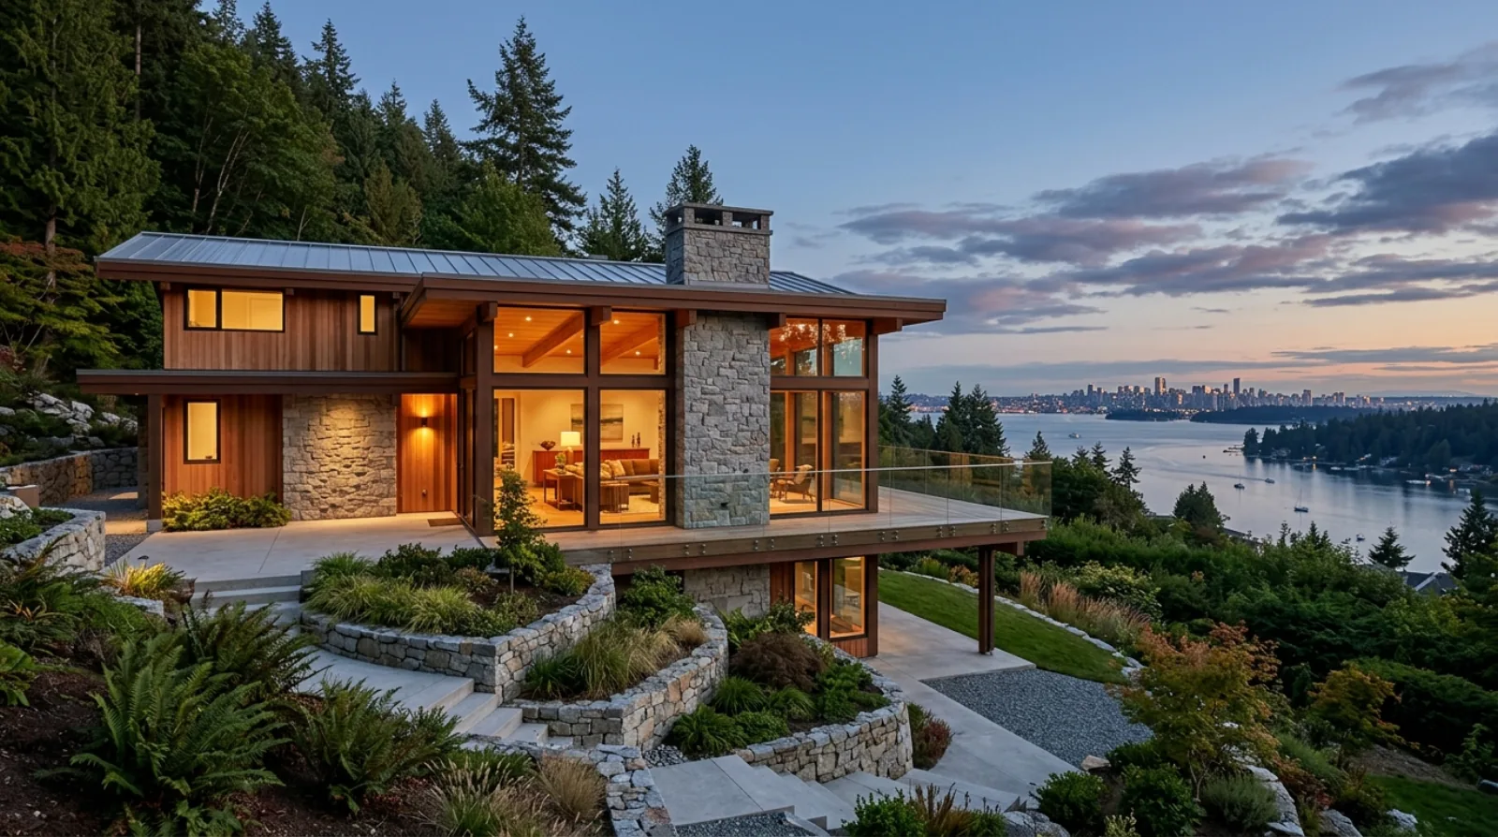
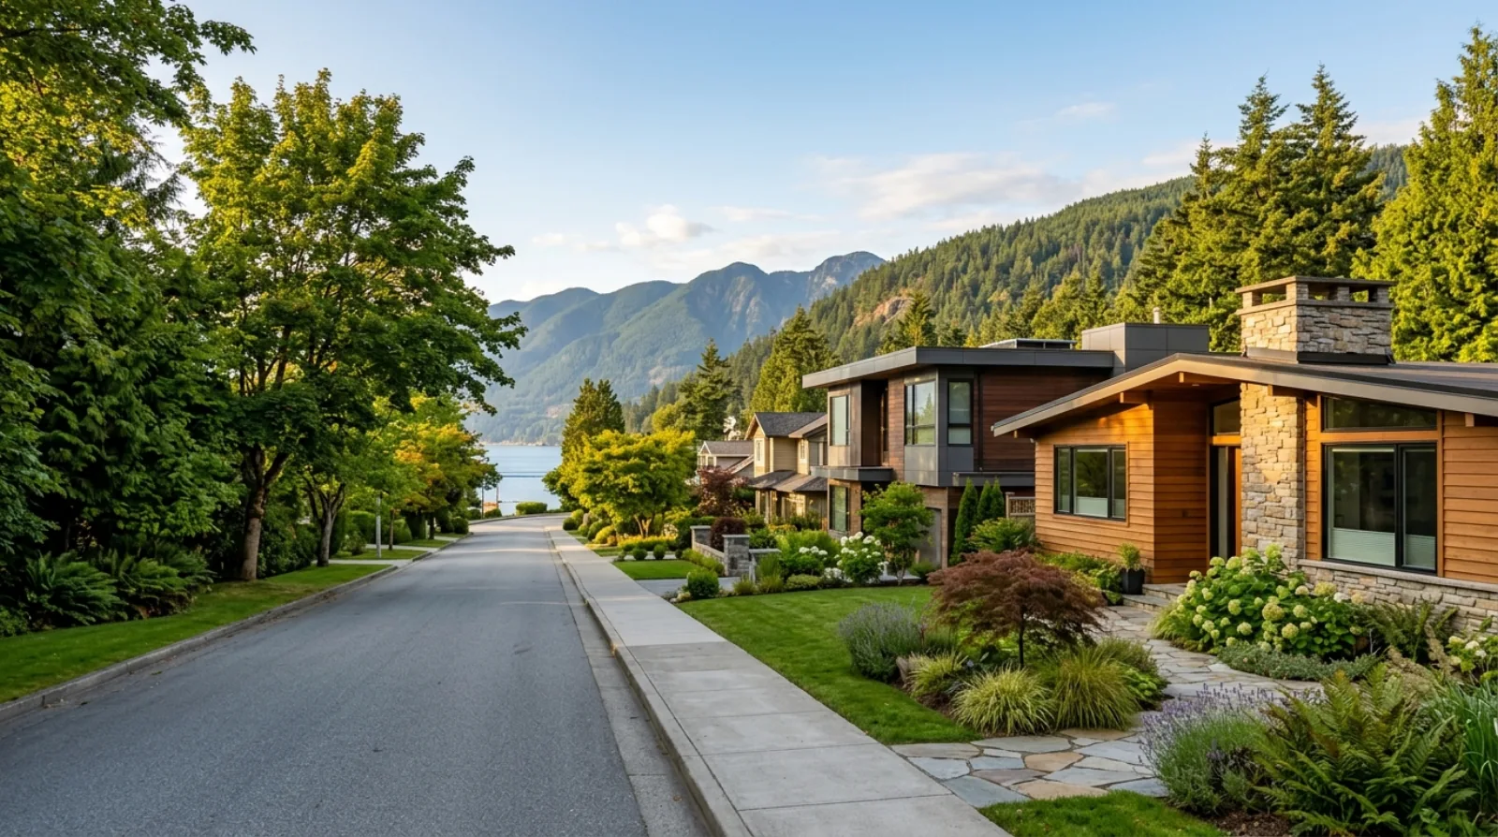
Chartwell was laid out so that houses step down the hillside with their living spaces facing south. Lots are terraced, streets like Chartwell Drive climb in long switchbacks, and the elevation change within a single block can be dramatic. The result is a neighbourhood where two neighbours can share a property line and be a full storey apart.
That layout is why people buy here, and it is also the first thing we assess on any renovation. The view drives the design: where the glass goes, how high a roofline can rise before it takes a neighbour's outlook, and how an addition steps with the slope instead of fighting it.
What the 1960s to 1980s stock needs now
Roughly 45% of Chartwell homes date from the 1960s and 1970s, and most of the remainder from before 1960 or from the 1980s. These houses were ambitious for their time: big glazed walls, split levels following the grade, generous decks hung off the view side. Fifty years on, the ambition is intact and the assemblies are tired.
The pattern we open up is consistent. Original or first-generation replacement windows with failed seals, no rain screen behind the cladding, galvanized supply lines, 100-amp service, and deck membranes over living space that stopped working quietly years ago. On the south-facing walls the sun and the rain have both been at work for decades, and the framing around the big openings is where we find the rot.
None of this argues against these houses. The bones are usually good and the siting can never be reproduced under current rules. It argues for scoping the envelope honestly before setting a kitchen budget.
Renovating for the view without losing it
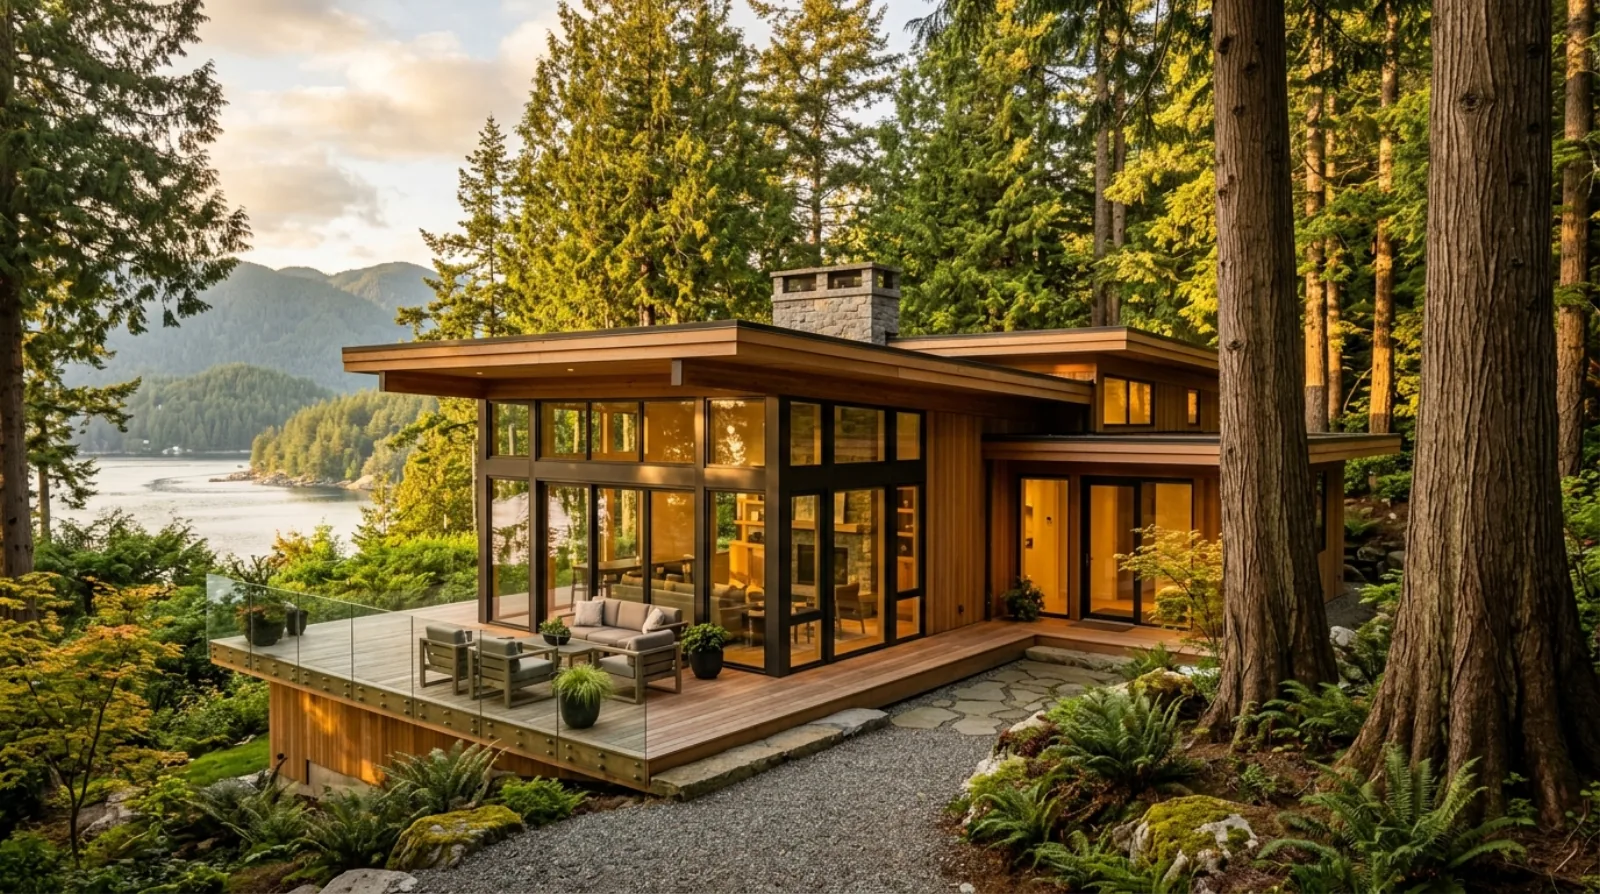
The glass is the project on most Chartwell renovations. Replacing a 1970s window wall with modern high-performance glazing changes the house more than any other single line item: warmer in January, quieter, and visually cleaner. It is also the longest lead item. European window packages run 12 to 16 weeks from order, so we lock glazing decisions at design sign-off and order before demolition.
Envelope and window replacement here runs $150,000 to $400,000 over 3 to 6 months depending on how much wall area is glass and what turns up behind the cladding. We open test areas at window corners and deck ledgers before quoting, because on this slope the difference between a clean wall and a rotten one is real money.
Steep streets change how a job runs
Chartwell's switchbacks are hard on logistics. Concrete trucks have limits on the grades they can work, crane setups need road closures on streets with no shoulder, and material staging happens on the driveway or not at all. We plan deliveries around the road, sequence trades so the site never holds more material than it can store, and use concrete pumps where trucks cannot place directly.
Winter adds elevation weather. Chartwell sits high enough to catch snow when the waterfront gets rain, so excavation and foundation work gets scheduled toward the drier months, and winter interior phases are sequenced so the crew keeps working when the driveway is white.
Both schools are on Chartwell Drive
Chartwell is one of the few neighbourhoods anywhere with its elementary and secondary school on the same street. Chartwell Elementary opened in 1967 at 1300 Chartwell Drive and serves the western British Properties from kindergarten to grade 7. Sentinel Secondary, at 1250 Chartwell Drive next door, opened for the 1962-63 school year and enrols roughly 1,160 students in grades 8 to 12.
For families, that pairing is a large part of the neighbourhood's draw, and it shows up in renovation briefs: houses bought for the catchment, then renovated to work for a family rather than for the couple who built them in 1971.
Services in Chartwell
In Chartwell we take on whole-home renovation, kitchen and bathroom renovation, envelope and window replacement, deck rebuilds over living space, site work and drainage, renovation design, and project management. We manage the District of West Vancouver permit cycle end to end, including the design review layers that apply on this hillside.
Frequently asked questions
What does it cost to renovate a 1970s Chartwell view home?
A whole-home renovation on the 1960s and 1970s stock here runs $500,000 to $2 million or more over 8 to 16 months, because envelope, systems, and layout work usually land in the same project. Envelope and window replacement alone runs $150,000 to $400,000, with the glazed view walls driving where a house lands in that range.
Why do window orders control the Chartwell renovation schedule?
Because the glass is the project on most of these houses. European window packages run 12 to 16 weeks from order, so we lock glazing decisions at design sign-off and place the order before demolition starts. A window wall ordered late leaves a framed opening waiting through a West Vancouver winter.
What schools serve Chartwell, and where are they?
Both neighbourhood schools sit on Chartwell Drive itself. Chartwell Elementary, opened in 1967 at 1300 Chartwell Drive, covers kindergarten to grade 7 for the western British Properties, and Sentinel Secondary at 1250 Chartwell Drive, opened for the 1962-63 school year, enrols roughly 1,160 students in grades 8 to 12. Both are in West Vancouver Schools, District 45.
How does the slope affect concrete work in Chartwell?
Concrete trucks have grade limits and Chartwell's switchback streets test them, so on many lots a concrete pump is the plan rather than the backup. Crane setups need road space that often is not there, and staging happens on the driveway or not at all. We sequence deliveries so the site never holds more material than it can store.
Will raising my roofline be a problem in Chartwell?
It can be. The neighbourhood is terraced so each row of houses looks over the one below, and massing changes that take a neighbour's view draw objections and extra scrutiny during the District of West Vancouver's review. We model sightlines from neighbouring lots at design stage, which is much cheaper than redesigning after permit comments.
What turns up behind the cladding on Chartwell houses?
The era predates rain screens, so cladding sits tight to the sheathing with no drainage gap. On the south-facing walls, where sun and rain have both worked on the assembly for decades, we find rot in the framing around the big window openings and at deck ledgers. We open test areas before quoting so the number reflects the actual wall.
How long do renovation permits take for Chartwell projects?
Interior-only permits in the District of West Vancouver move reasonably. Anything touching the envelope, footprint, or slope can sit in review for several months, since design review layers and slope assessment apply on this hillside. We run design, engineering, and tendering in parallel with the review, which routinely saves two to three months.
Are Chartwell decks over living space a known problem?
Yes, they are one of the most consistent findings in the neighbourhood. The view-side decks hung off the slope are original to the 1960s and 1970s houses, and their membranes are decades past service life, usually leaking into the framing below before anyone sees a stain. We inspect the membrane and the structure below before scoping a rebuild, typically a 4 to 8 week job.
Does it snow more in Chartwell than the rest of West Vancouver?
It snows here when Ambleside and Dundarave get rain, because Chartwell sits high on the slope above the Upper Levels Highway. That affects both winter driving on the switchback streets and construction scheduling: we push excavation and foundation work toward drier months and plan winter phases as interior work.
Is it worth renovating a Chartwell house instead of rebuilding?
Often, yes, because the siting cannot be reproduced. These houses were placed and terraced for their view under rules that no longer apply, and the bones of the 1960s and 1970s stock are usually sound. The honest approach is to scope the envelope first: if the walls and glass need $150,000 to $400,000, that number belongs in the renovate-or-rebuild math from day one.