Estate lots below the highway
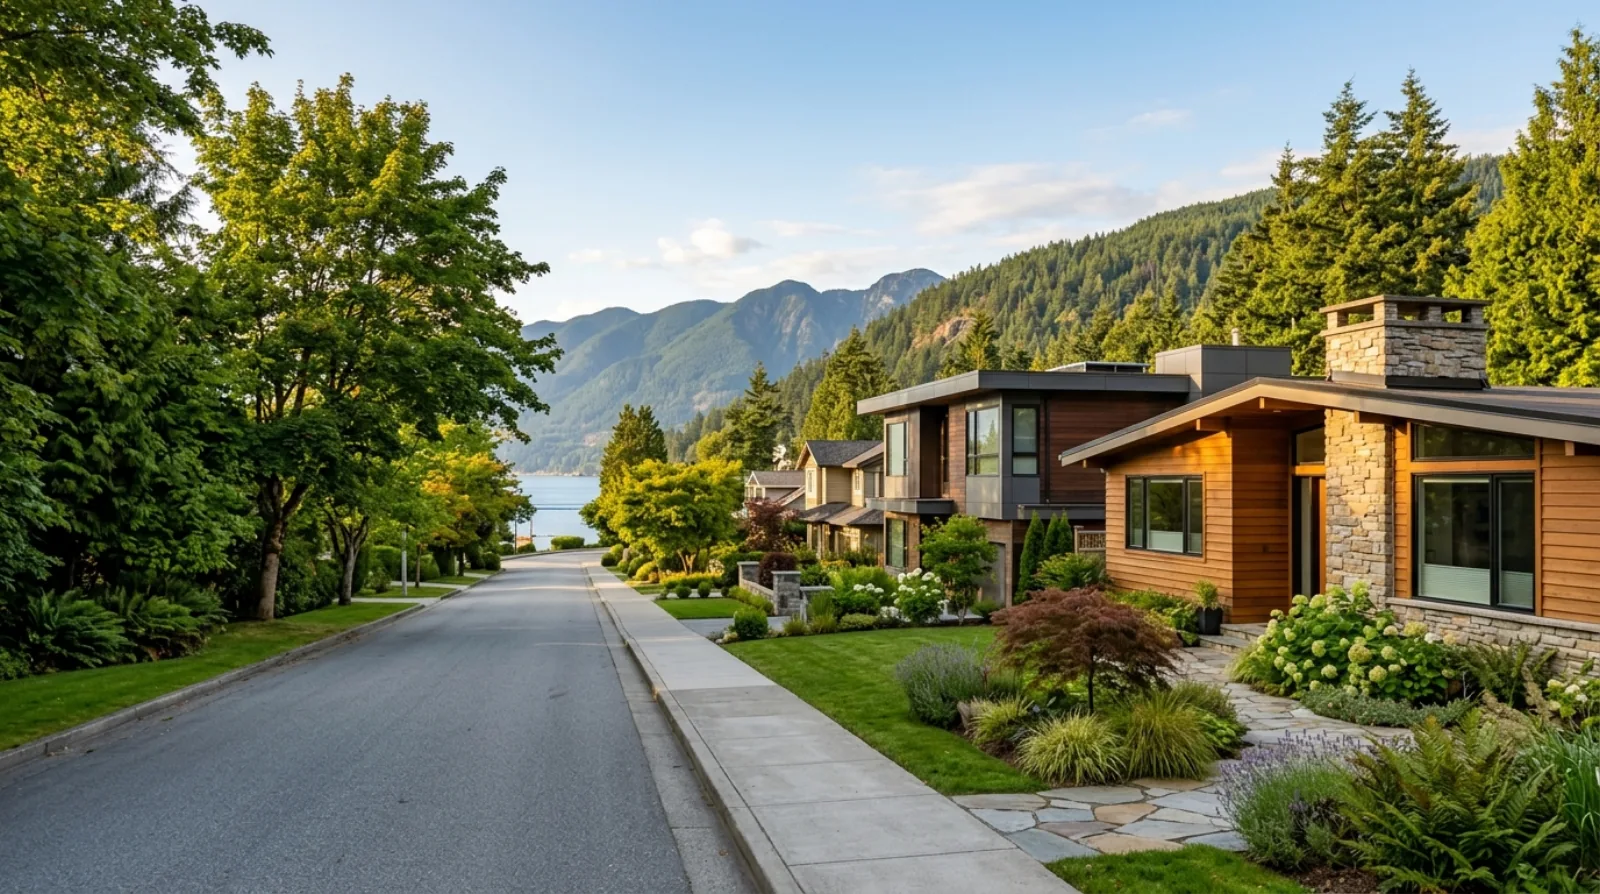
Altamont runs from Marine Drive up to the Trans-Canada, bounded roughly by 27th Street on the east and 31st Street on the west, with Dundarave on one side and Westmount and West Bay on the other. Unlike the terraced view streets above the highway, the ground here is gentler, and the neighbourhood's character comes from lot size rather than elevation: many properties carry over 100 feet of frontage on parcels of half an acre or more.
Those dimensions change what renovation means. There is room for real additions, detached structures, and site regrading that tighter lots cannot take. But the same generosity means driveways, drainage runs, retaining, and landscaping restoration are all bigger line items than they would be on a 6,000 square foot lot in Ambleside.
The Binning house and what it started
Altamont holds a genuine piece of Canadian architectural history. The Binning Residence at 2968 Mathers Crescent, designed and built by artist B.C. Binning in 1941 with architects C.E. Pratt and R.A.D. Berwick consulting, is widely credited with sparking West Coast Modernism. It was designated a National Historic Site in 1997: a small flat-roofed house stepped down its sloped lot, half-hidden in the planting.
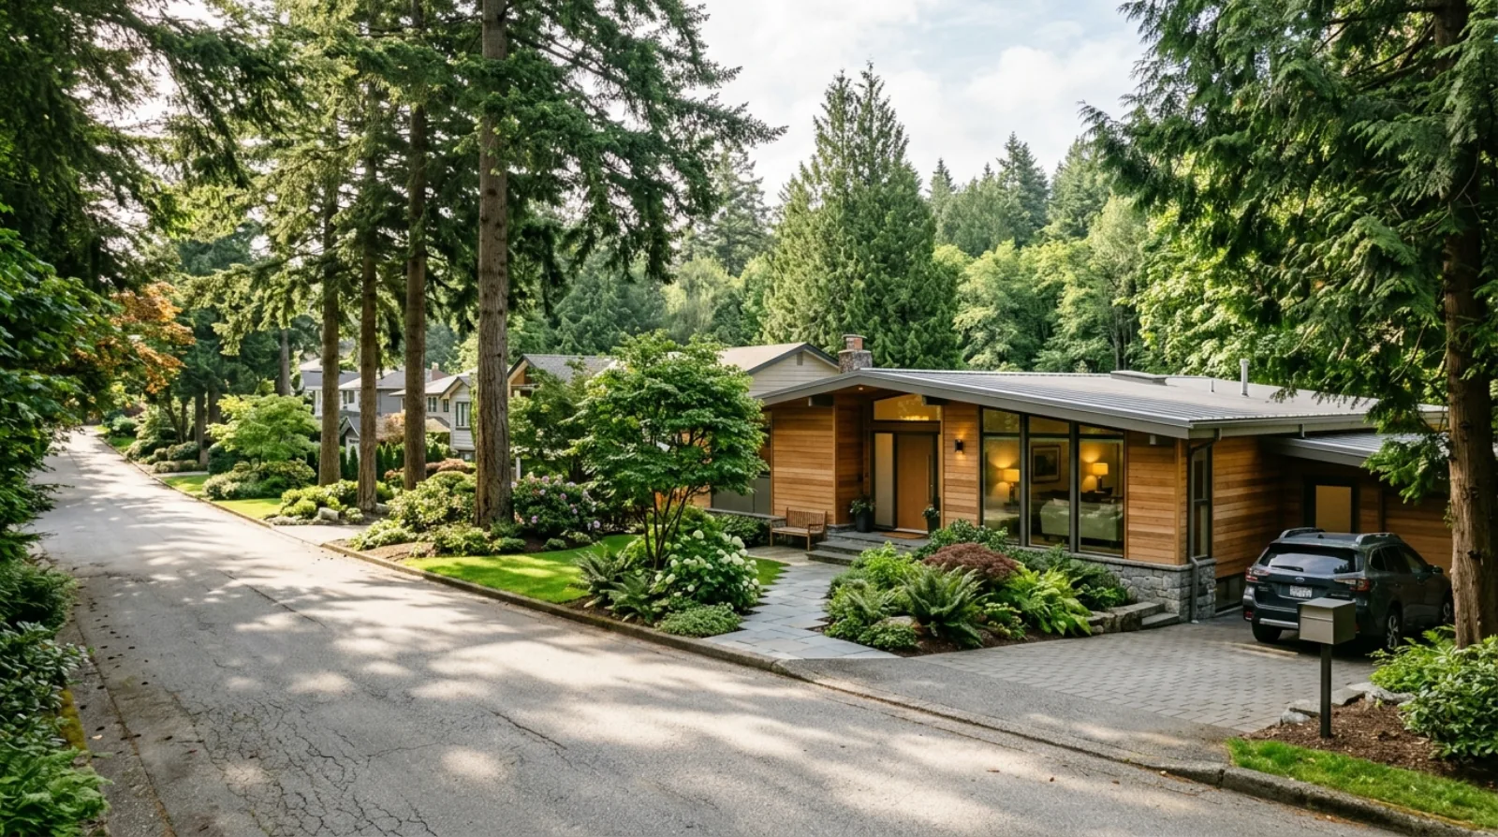
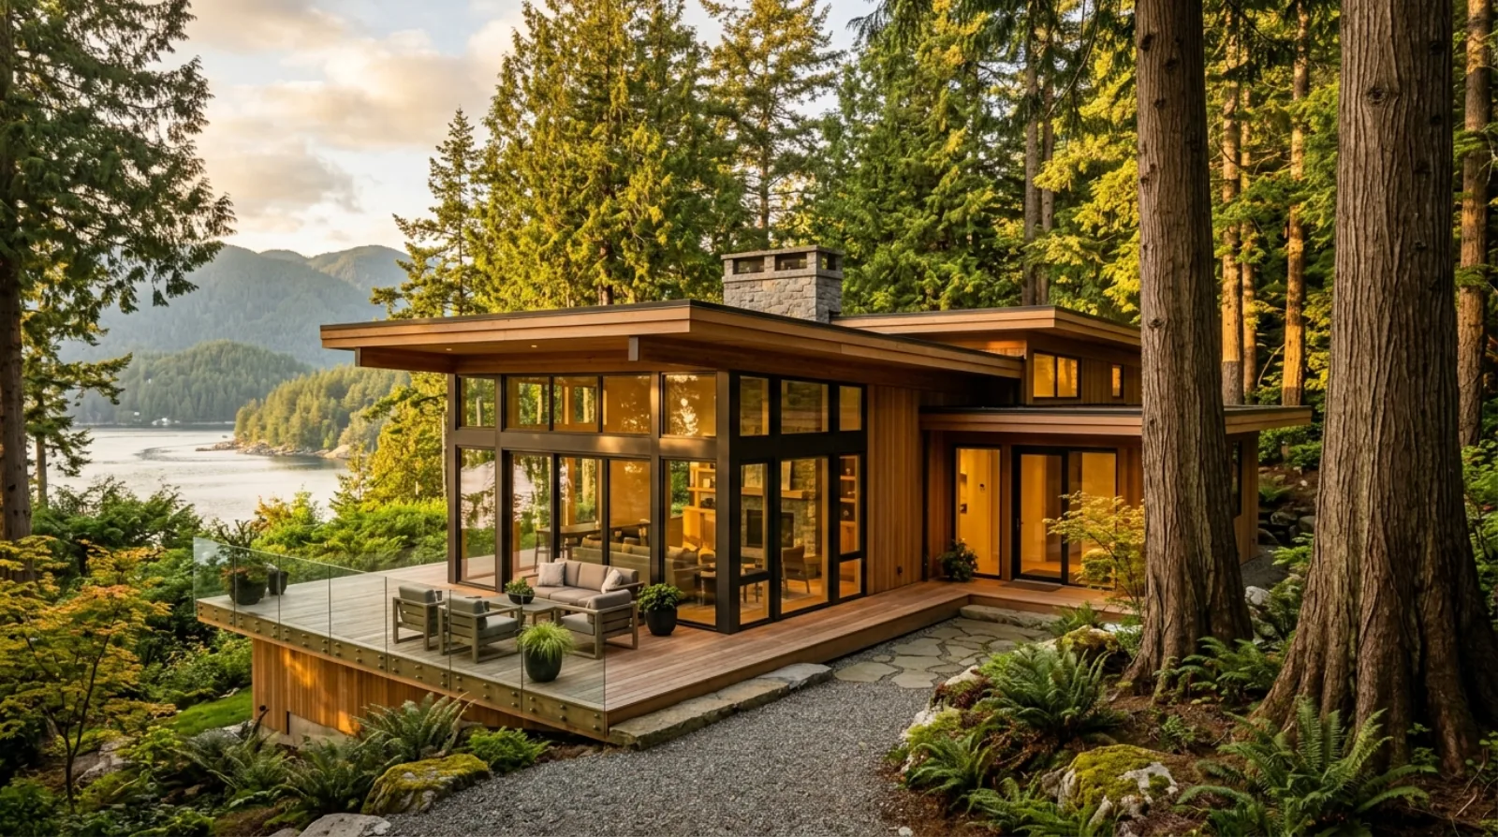
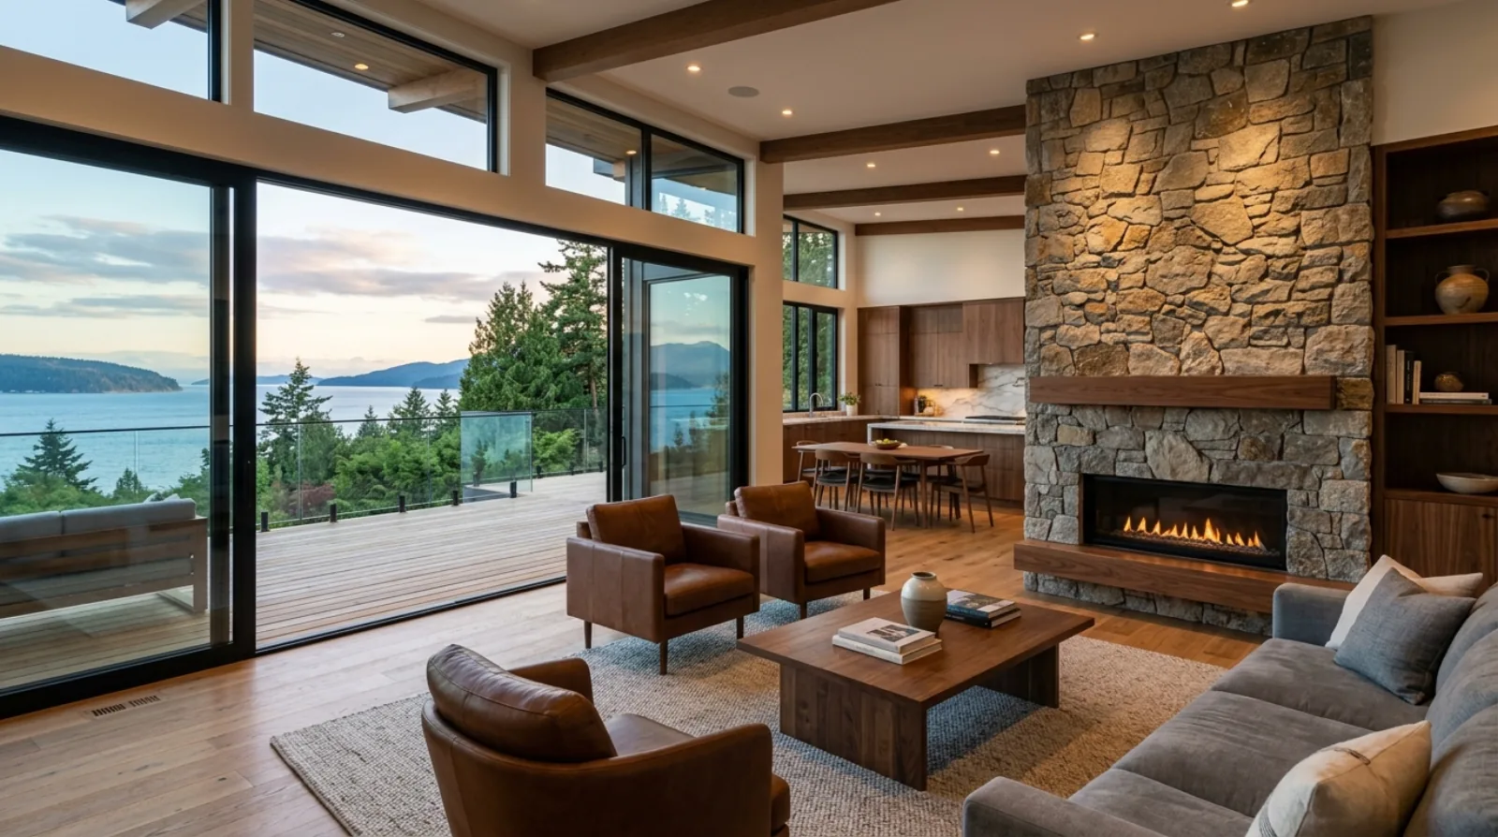
That inheritance is visible across the neighbourhood. Alongside traditional estates, Altamont carries mid-century houses with the same DNA: low massing, flat or shallow roofs, post-and-beam structure, and walls of glass opening to the garden. Renovating one is careful work. The open bays and the glass are what make the house worth keeping, and they are also where the heat leaves and the water gets in. Upgrading the envelope without wrecking the proportions is a design problem as much as a construction one.
Mature trees are part of the deal
The trees are why Altamont looks the way it does, and they are regulated. The District of West Vancouver's Tree Bylaw No. 4892 protects trees of 75cm diameter at breast height and larger, adds species like yellow cedar, Pacific dogwood, Pacific yew, and shore pine at over 20cm, and protects any tree over 10cm within 15 metres of a creek's top of bank. On lots that have been planted and left to grow since the 1920s, several trees per property can qualify.
Practically, that means an arborist joins the project early. Root protection zones shape where an addition can sit, excavation routes get planned around them, and a protected tree near the work zone gets fencing and monitoring through construction. We build that into the site plan before the permit goes in, because the District checks.
Creeks, drainage, and the Five Creeks project
Several of West Vancouver's creeks thread down this part of the slope, and the District's Five Creeks stormwater flood protection project (covering Pipe, Cave, Turner, Godman, and Westmount Creeks) runs works through the Altamont and Westmount area, with a stormwater route down to the water at the foot of 31st Street. Where a lot backs onto or contains a watercourse, development within 15 metres of the top of bank needs an environmental development permit.
Even away from mapped creeks, drainage is a real scope item on these large lots. Long driveways, extensive hard landscaping, and older perimeter drains that predate current standards mean water management gets engineered, not assumed. It is far cheaper to handle in the plan than after a wet February finds the weak point.
What Altamont houses need
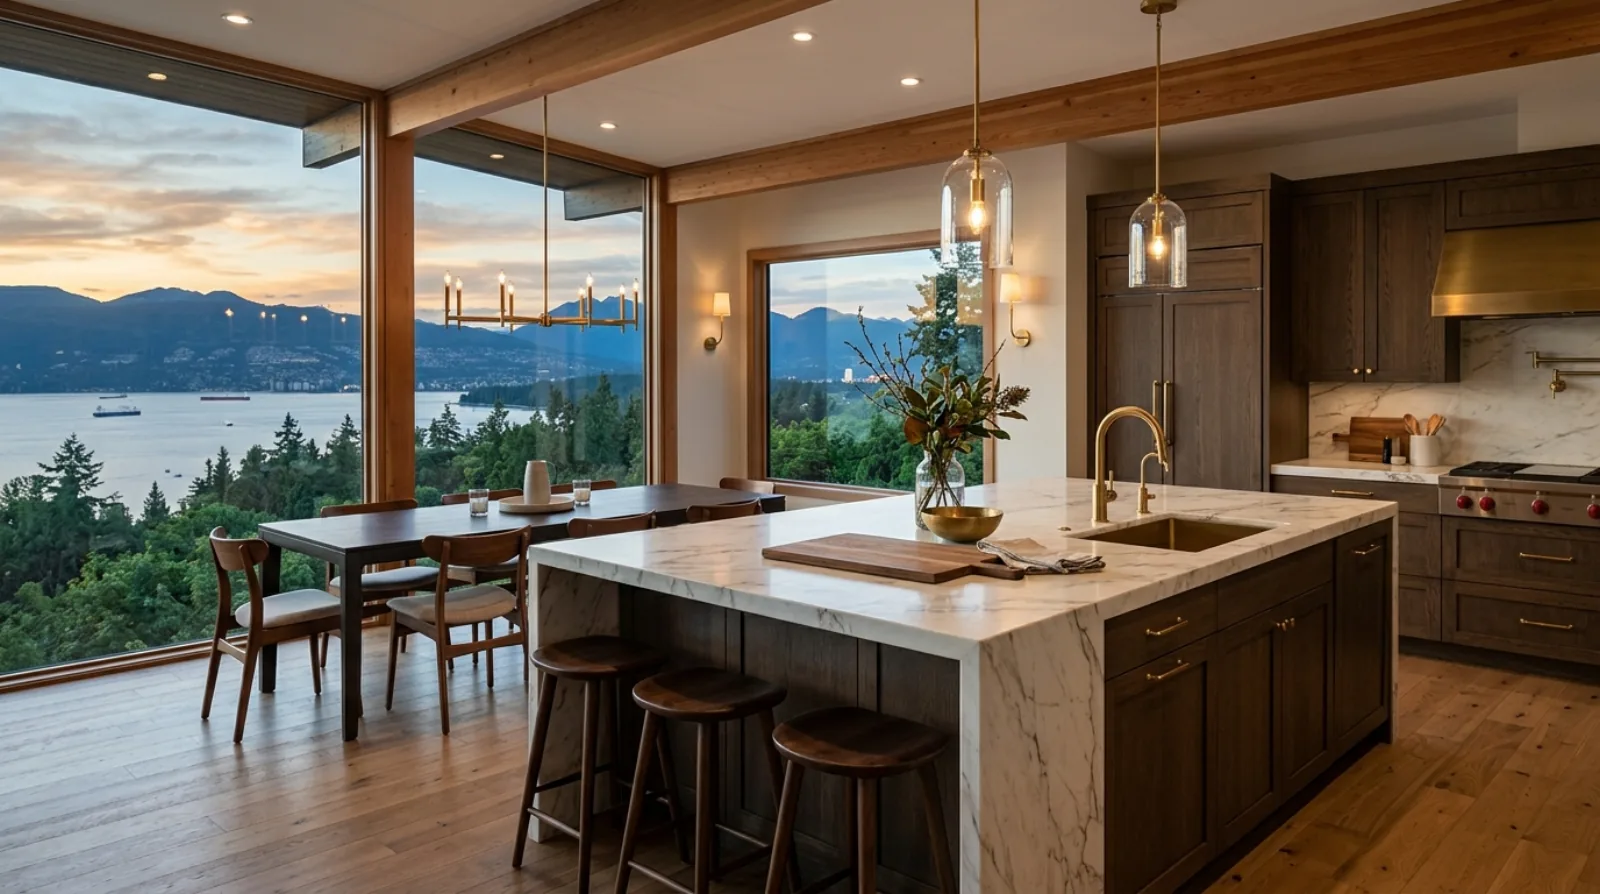
The housing stock is layered rather than uniform: original character estates, mid-century modern houses, homes that grew by addition through the 1970s and 1980s, and newer replacements. The renovation brief that comes up most is reconciliation, taking a house that was extended twice over fifty years and making it read and function as one building. That is structural work, envelope work, and systems work in the same project.
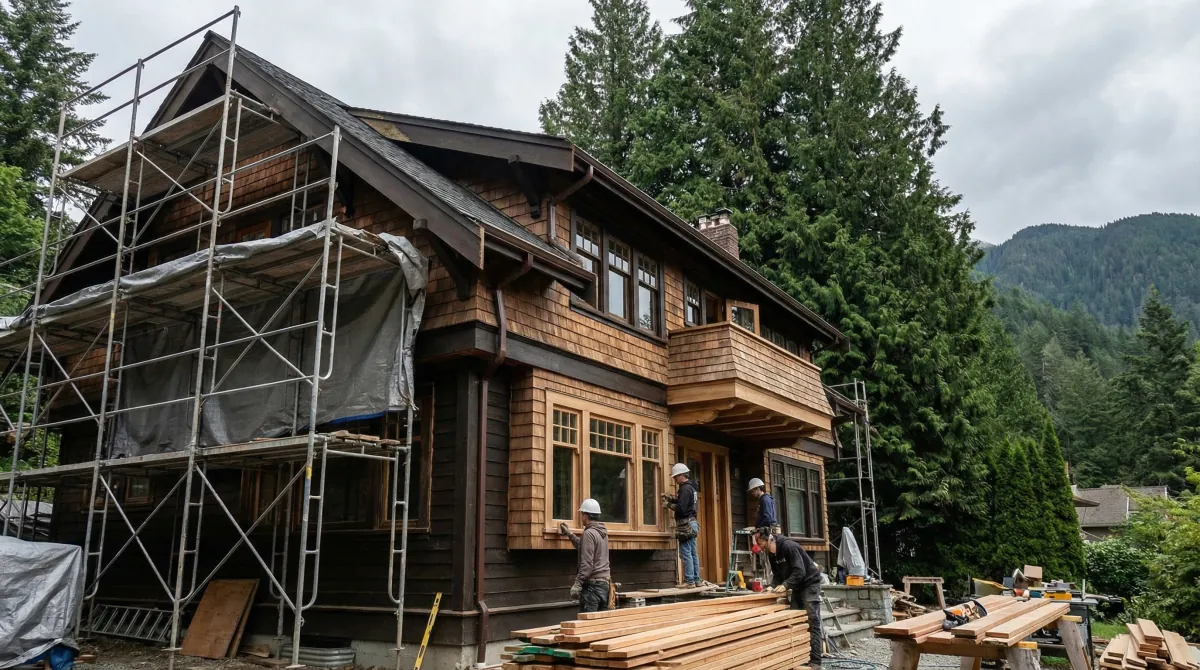
The era-specific findings still apply. Pre-1990 construction gets an asbestos test before demolition, galvanized supply lines and undersized electrical services are common in anything untouched since the 1980s, and additions from different decades meet at junctions that were never flashed properly. We open the junctions first, because that is where the surprises live.
Services in Altamont
In Altamont we take on whole-home renovation, home additions, kitchen and bathroom renovation, envelope work, site work and drainage, renovation design, and project management. Estate-scale lots reward a builder who plans the site as carefully as the house, and that is how we run these projects.
Frequently asked questions
What are typical lot sizes in Altamont?
Half an acre and up is normal, and many properties carry over 100 feet of frontage. Altamont runs between Marine Drive and the Upper Levels Highway from roughly 27th to 31st Street, and the estate-scale lots are what set it apart from neighbouring Dundarave. For renovation, that means room for real additions, but also bigger drainage, driveway, and landscaping scopes than smaller lots carry.
What is the Binning Residence and why does it matter to Altamont renovations?
The Binning Residence at 2968 Mathers Crescent was designed and built in 1941 by artist B.C. Binning with architects C.E. Pratt and R.A.D. Berwick consulting, and was designated a National Historic Site in 1997. It helped start West Coast Modernism, and its influence shows across Altamont's mid-century houses. Renovating those homes means upgrading envelopes and glazing without losing the proportions that make them significant.
Which of my Altamont trees are protected?
Under the District of West Vancouver's Tree Bylaw No. 4892, trees of 75cm diameter at breast height and larger are protected, along with yellow cedar, Pacific dogwood, Pacific yew, and shore pine over 20cm, and any tree over 10cm within 15 metres of a creek's top of bank. On Altamont lots planted a century ago, several trees per property can qualify, so an arborist joins our projects before design is finalized.
My Altamont lot backs onto a creek. What does that add to a renovation?
Development within 15 metres of the top of bank of a watercourse in the District of West Vancouver needs an environmental development permit, and trees over 10cm within that zone are protected. Several creeks in the Five Creeks group (Pipe, Cave, Turner, Godman, and Westmount Creeks) run through this part of the slope, so we confirm watercourse mapping before design starts.
What is the Five Creeks project and does it affect Altamont?
The Five Creeks stormwater flood protection project is a District of West Vancouver program managing flood risk on Pipe, Cave, Turner, Godman, and Westmount Creeks, with works running through the Altamont and Westmount area and a stormwater route reaching the water at the foot of 31st Street. For homeowners it is mostly good news, but it reflects how seriously drainage is taken on this slope, and private projects are expected to manage their own stormwater properly.
What does a whole-home renovation cost in Altamont?
Plan on $500,000 to $2 million or more over 8 to 16 months, and Altamont projects trend to the upper half because the houses are large and the work usually includes reconciling additions from different decades into one coherent building. Kitchens run $120,000 to $250,000 and primary bathrooms $60,000 to $120,000 at the finish level this neighbourhood expects.
Why do you open up the junctions between old additions first?
Because Altamont houses commonly grew by addition through the 1970s and 1980s, and where two eras of construction meet is where flashing was improvised and water has been getting in quietly. We open those junctions before pricing structural scope so the estimate reflects the actual condition instead of discovering it mid-project.
Do Altamont renovations need asbestos testing?
Anything built or renovated before 1990 gets tested before demolition, which covers most of Altamont's stock. Drywall joint compound, vinyl floor tile, and pipe insulation from those decades commonly contain asbestos. Testing is quick and inexpensive compared to stopping a project mid-demolition, so we do it during scoping and put any abatement in the estimate.
Which schools serve Altamont?
The area splits at the West Bay Elementary catchment line, which follows 28th Street south from Mathers Avenue, so lots west of it feed West Bay Elementary, an IB World School, and blocks toward Dundarave feed Irwin Park Elementary. West Vancouver Secondary School on Mathers Avenue is the public secondary. All are in West Vancouver Schools, District 45.
Is renovating a Mid-century modern Altamont house more expensive than a conventional one?
The envelope work costs more, and it is worth saying so up front. Post-and-beam structure, shallow roofs, and walls of glass leave less conventional wall area to insulate and flash, so meeting modern performance without wrecking the proportions takes custom detailing rather than standard assemblies. The result is a house that is genuinely irreplaceable, which is why owners keep choosing to do it properly.