Post-war housing and what renovation involves
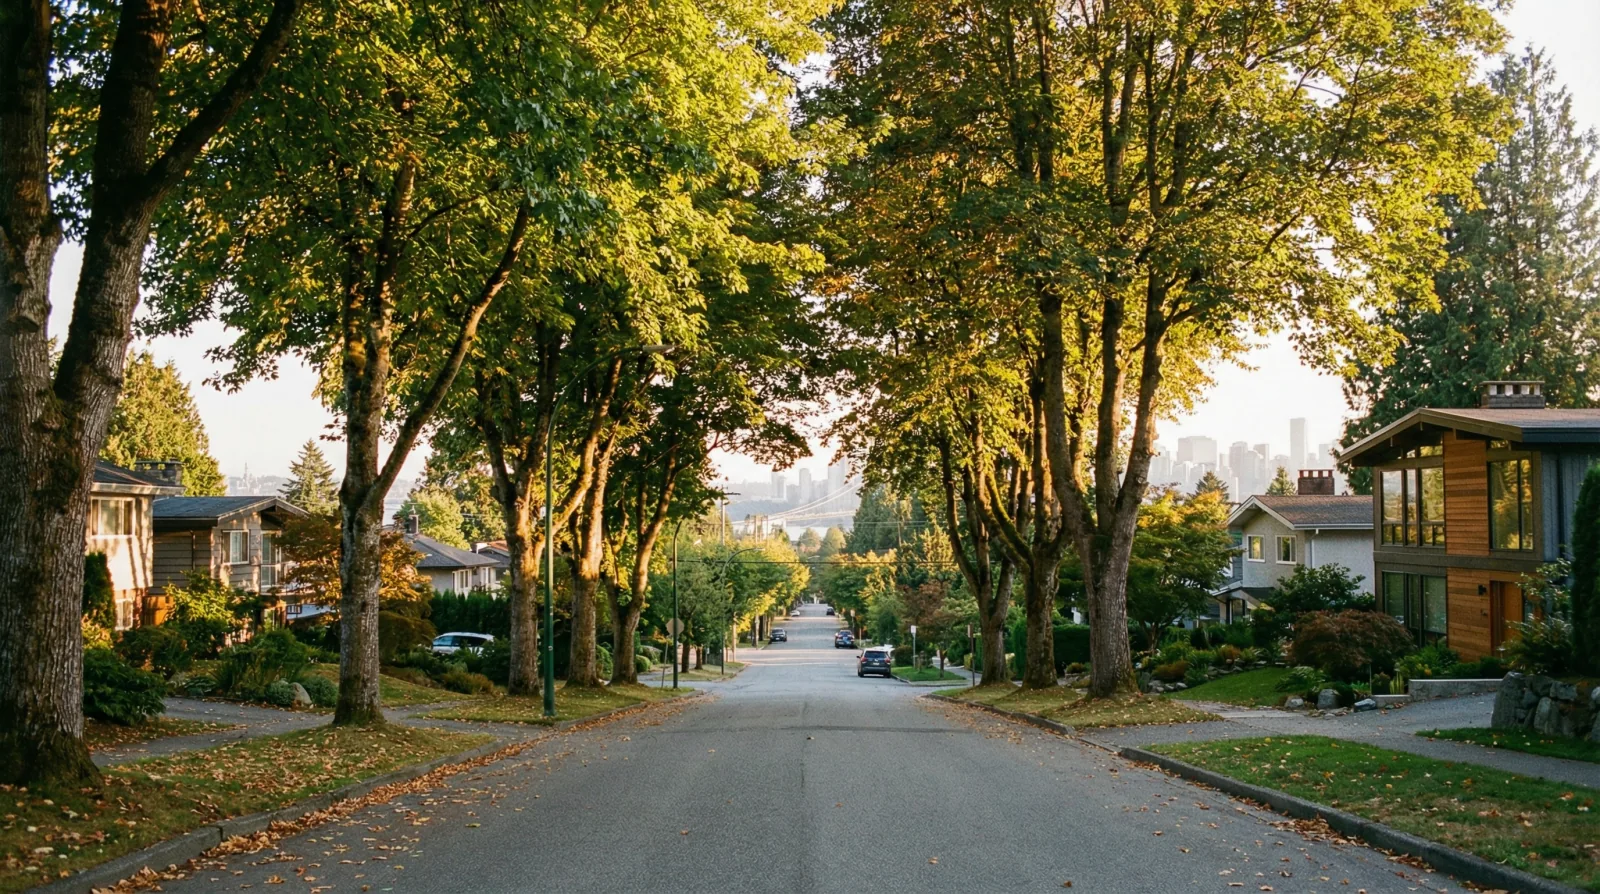
Norgate's homes have a specific construction profile that's different from anything else on the North Shore. Single-storey ranchers of 900 to 1,600 square feet, concrete slab-on-grade foundations with radiant water floor heating powered by gas boilers (a feature that was formerly only found in more expensive homes), wood-frame walls with minimal insulation, original electrical panels (often 60 amp), and plumbing that may be galvanized steel. The homes used natural gas instead of oil tanks: modern for the era.
The radiant floor heating is the defining renovation decision. Some systems still work. Others have failed or been supplemented with baseboard heaters. When renovating, the heating system choice comes first: repair the radiant system, replace it with forced air or mini-splits, or live with a hybrid approach. The slab-on-grade foundation makes below-grade work (basements) generally not feasible, which limits expansion to lateral additions or second-storey additions.
Schools: the IB pathway
Norgate has something unique in its school system. Norgate Xwemelch'stn Community Elementary (1295 Sowden Street), established in 1951, is an authorized IB World School offering the International Baccalaureate Primary Years Programme. It received official designation as a community school in 1996. The school shares the traditional Squamish name Xwemelch'stn ('place of the Crazy River / Beautiful River'): the same name as the Capilano reserve. The area was historically known as blueberry fields cultivated by Squamish ancestors.
The feeder secondary school is Carson Graham Secondary, which is also an IB World School offering both the Middle Years Programme (grades 8 to 10) and the Diploma Programme (grades 11 to 12). This creates a continuous IB pathway from elementary through graduation: unusual for a public school system and a significant draw for education-focused families.
Affordability and investment case
In November 2022, Norgate was the lowest-priced neighbourhood for single-family detached homes in North Vancouver. Median income sits around $78,000: 9% below the BC average. That affordability is the renovation case: a $200,000 to $350,000 full renovation on a Norgate home can transform a 75-year-old rancher into a modern, energy-efficient home at a total cost still well below what a comparable home would cost elsewhere on the North Shore.
The neighbourhood's location (minutes from the Lions Gate Bridge, close to Park Royal shopping, and well-served by transit with bus routes 240, 241, 246, 247, 250, 253, 254, 255, and the N24 night bus along Marine Drive) adds to the case. Buses represent just 2% of traffic on the Lions Gate Bridge but carry 28% of the people crossing it during morning rush.
Lions Gate Village next door
The Lions Gate Village development is transforming the area immediately adjacent to Norgate into a pedestrian-oriented neighbourhood with townhomes, apartments, and commercial space. Projects include Ebb & Flow (150 townhomes), Belle Isle (88 townhomes), Holland Row (23 townhouses), and a mixed-use condo development at West 3rd Street and Bewicke Avenue entering the Norgate area itself. The District approved two new projects creating 127 additional units in 2024.
For existing Norgate homeowners, Lions Gate Village brings improved amenities within walking distance, which further supports renovation investment on properties that are already the most affordable on the North Shore.
Parks and community
Norgate Park includes grass sports fields and a cricket pitch, managed by the NVRC. Plans exist for a Welch Strip Mini-Forest near the Spirit Trail to restore native habitat and support pollinators. The Norgate Park Community Association (norgateca.ca) is active in the neighbourhood. The area falls under the District of North Vancouver, which permits secondary suites in single-family zones, though the slab-on-grade construction means suite conversions typically involve carving space from the main floor or adding a laneway or coach house.
Services in Norgate
In Norgate we handle full-home renovation, kitchen and bathroom renovation, home additions, laneway homes, and project management. Post-war slab-on-grade homes have specific traits (radiant heating embedded in the concrete, compact layouts, foundation constraints), and renovating them well means planning around those conditions.
Frequently asked questions
Can I finish a basement in a Norgate home?
Generally no. Norgate homes were built on concrete slab-on-grade foundations, which makes below-grade work like a basement not feasible in most cases. That limits expansion to lateral additions or second-storey additions instead, which is a different renovation path than homes with a conventional basement.
What do I do about radiant floor heating in an older Norgate home?
This is usually the first decision in a Norgate renovation. Some radiant systems, built into the concrete slab and powered by gas boilers, still work, while others have failed or been supplemented with baseboard heaters. The choice comes down to repairing the radiant system, replacing it with forced air or mini-splits, or running a hybrid approach, and it shapes the rest of the renovation plan.
Is renovating a Norgate rancher a good investment?
Norgate has the most affordable single-family housing on the North Shore, with median income around $78,000. A $200,000 to $350,000 full renovation can turn a 75-year-old rancher into a modern, energy-efficient home at a total cost still well below what a comparable home would cost elsewhere on the North Shore.
What renovation services does RealDream offer in Norgate?
In Norgate we handle full-home renovation, kitchen and bathroom renovation, home additions, laneway homes, and project management. Post-war slab-on-grade homes have specific traits, radiant heating embedded in the concrete, compact layouts, and foundation constraints, and renovating them well means planning around those conditions.
Can I add a laneway home or second-storey addition in Norgate?
Since most Norgate homes were built on concrete slab-on-grade foundations, a basement addition is generally not feasible, which shifts expansion options toward lateral additions, second-storey additions, or a laneway home on the lot instead of below-grade space.
How does Norgate's affordability compare to other North Shore neighbourhoods?
Norgate has the most affordable single-family housing stock on the North Shore, with a median household income around $78,000. That makes a full renovation, typically $200,000 to $350,000, a way to get a modern, energy-efficient home at a total cost still well below what a comparable home costs in most other North Vancouver neighbourhoods.
Are Norgate homes mostly the same age and layout?
Yes, Norgate is dominated by post-war slab-on-grade homes built to a fairly compact, consistent layout. That consistency makes the radiant heating and foundation questions similar from house to house, which is why we plan those two issues first on nearly every Norgate project.
What are common renovation projects in Norgate?
Full-home renovation, kitchen and bathroom renovation, home additions, and laneway homes are the most common projects we take on in Norgate, generally paired with resolving the radiant heating and foundation constraints that come with the neighbourhood's post-war slab-on-grade housing stock.