From cannery to beach community
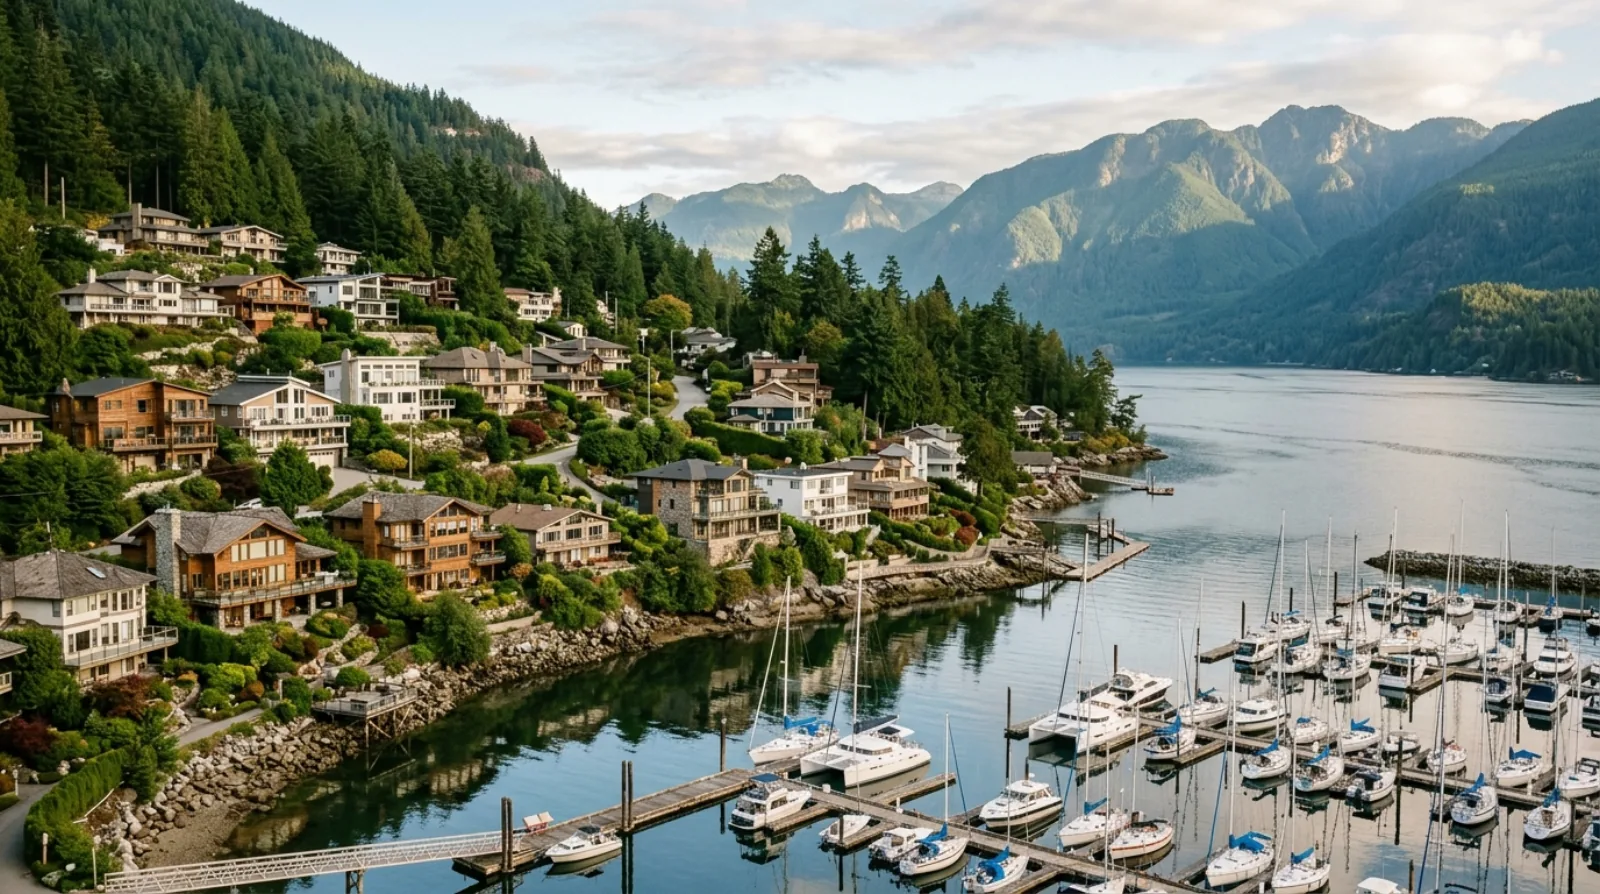
From the late 1800s until the 1910s, the site of today's parking lot at the harbour held a salmon cannery processing fish from local boats. After it closed, a marina grew up serving sportfishermen, and the beach became the neighbourhood's living room, complete in earlier decades with a wooden diving tower and swimming lanes. The Eagle Harbour Yacht Club was established in June 1969 and remains the centre of community life on the water.
The residential build-out followed the same arc as the rest of western West Vancouver. Roughly 40% of the housing stock dates to the 1960s and 1970s, with most of the remainder split between pre-1960 homes and 1980s construction. That gives us a very consistent starting point when we open walls here: we usually know what we are going to find before we find it.
Eagle Island, and renovating by barge
Eagle Island sits a stone's throw off the Eagle Harbour shoreline and carries 33 homes with municipal services but no bridge. Everything moves by boat or barge across the narrow channel. District staff have noted that nine island households access their homes through the West Vancouver Yacht Club at Fisherman's Cove while the other 24 use the Eagle Harbour public dock, and the municipality maintains docks on both sides for small barges and rowboats.
Renovating there is a logistics exercise before it is a construction exercise. Materials get palletized to barge dimensions, deliveries ride the tide windows, waste comes back across the same way, and every trade day starts and ends at a dock. A scope that takes a week on the mainland takes longer on the island, and the honest way to price that is in the schedule and the site costs up front, not in change orders. We treat island work the way coastal builders always have: plan twice, barge once.
The 1960s and 70s stock, in detail
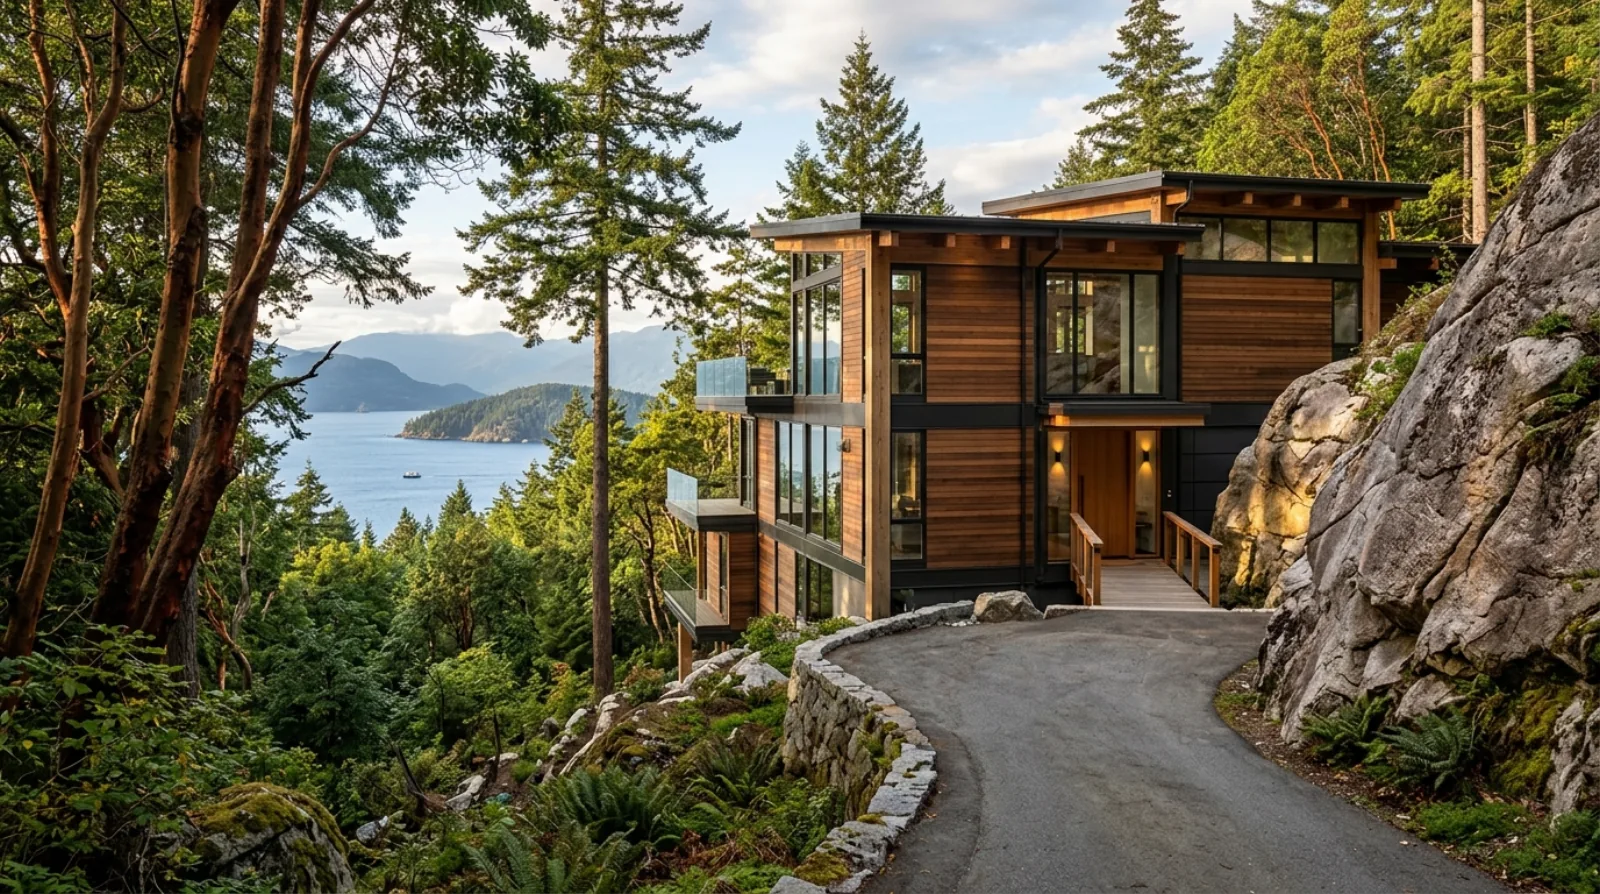
The mainland side of Eagle Harbour is classic West Coast hillside housing from the 1960s and 70s: split-levels and post-and-beam influenced homes set on rock benches, oriented at the water view. Inside the walls, the era brings its standard list. Galvanized supply lines narrowed with corrosion, 60-amp to 100-amp electrical services, R-8 to R-12 insulation, single-pane or early double glazing, and cladding with no rain screen behind it.
Some homes from the early 1970s carry aluminum branch wiring, which needs proper remediation at every connection rather than panic. And anything built or renovated before 1990 gets an asbestos test before demolition, because drywall compound and vinyl flooring from those decades commonly contain it. None of this is unusual for the North Shore. It is simply the baseline a realistic Eagle Harbour renovation budget starts from.
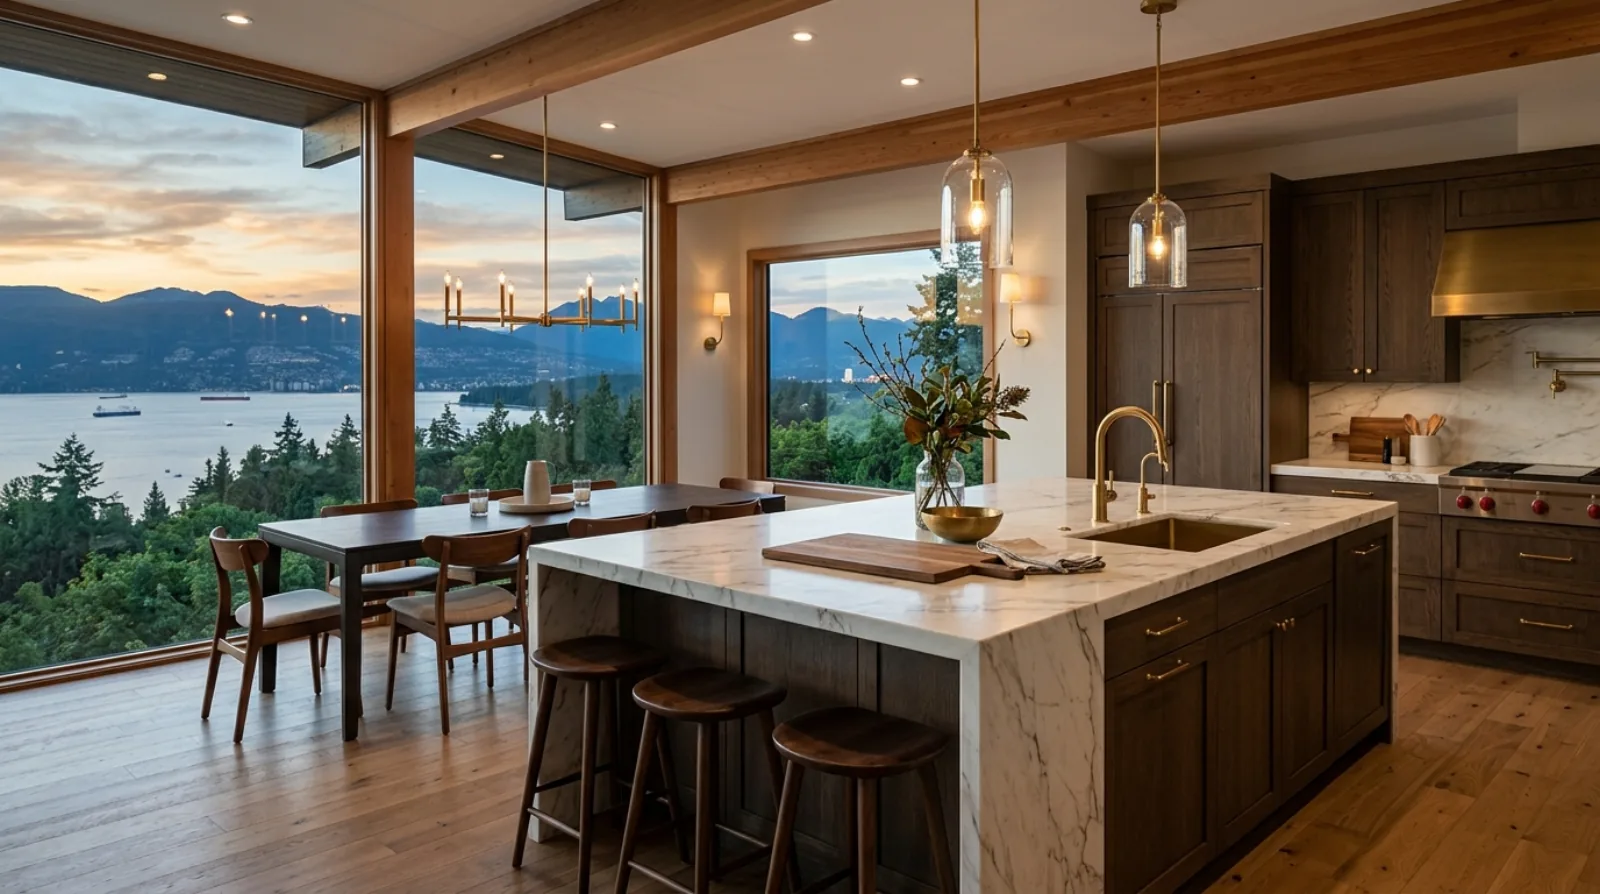
The reward is that these houses sit on lots and views that cannot be bought new. A full renovation at $250 to $350 per square foot regularly makes more sense here than a teardown, because the placement, the trees, and the established gardens are most of what makes the property worth what it is.
Steep driveways and the drop from Marine Drive
Eagle Harbour's geography is vertical. The neighbourhood sits well below Marine Drive and the highway, and many driveways drop steeply from the road to houses perched partway down the slope. The yacht club slips are visible from the highway above, and as the local saying goes, it is a long way down.
For construction, that means the driveway is often the first engineering problem. Loaded concrete trucks cannot descend some of these grades, so concrete gets pumped from the road. Material deliveries stage at the top and travel down by smaller machine, tracked carrier, or many trips by hand. On the tightest sites a single crane lift from the road beats a week of carrying. We price each of these honestly per site, because a per-square-foot number that ignores the driveway is fiction in this neighbourhood.
Water, drainage, and coastal detailing
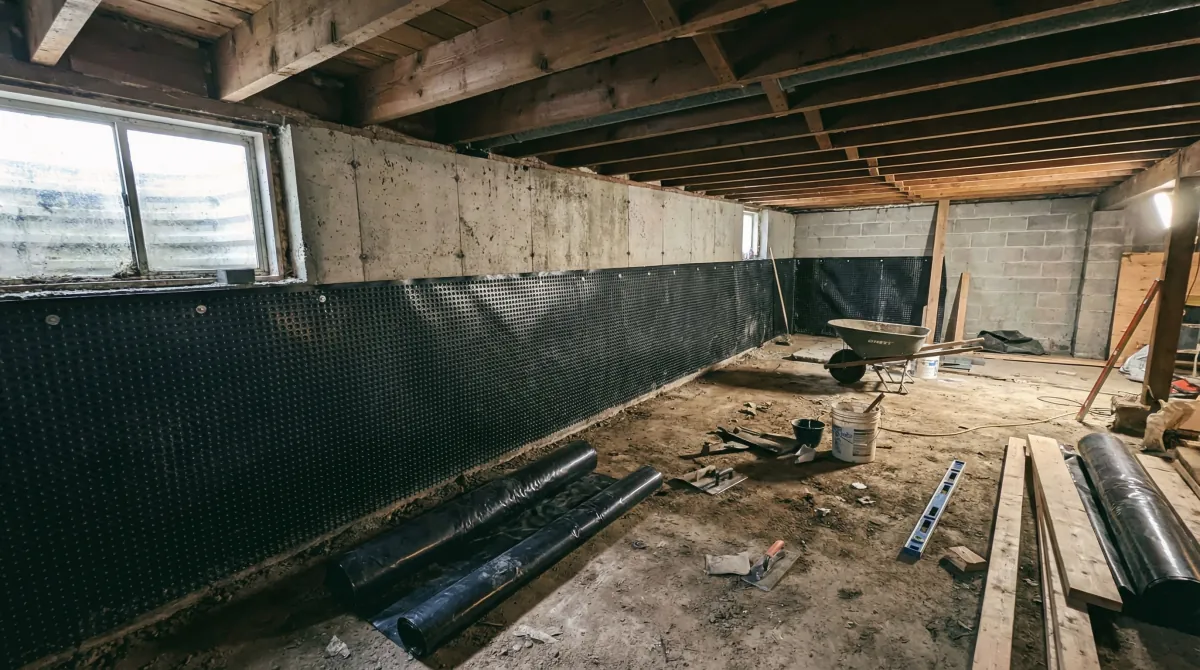
Like the rest of the western communities, Eagle Harbour is served by the Metro Vancouver sanitary system built around 1971, so pre-1971 homes here began life on septic and their private-side plumbing can still be original. We camera laterals on older homes as standard practice. Surface water is the bigger daily concern: runoff from the highway slopes above the neighbourhood moves downhill through these lots, and 1960s clay perimeter drains have mostly reached the end of their service life. Drainage and retaining scopes on West Vancouver hillsides commonly run $30,000 to $100,000.
At the waterline, salt exposure sets the specification. Stainless fasteners, marine-grade hardware, and flashing that sheds rather than traps water are the difference between a deck that lasts and one that gets rebuilt. Homes near the beach and the docks get the full coastal treatment, and it pays for itself in the second decade.
Services in Eagle Harbour
In Eagle Harbour we take on whole-home renovations of 1960s and 70s homes, kitchen and bathroom renovations, envelope and deck rebuilds, drainage and site work, and renovation design. We also plan and manage barge-access projects on Eagle Island, where the logistics are half the job. Steep-access pricing here is done per site, after we have walked the driveway, never from a table.
Frequently asked questions
How do renovations work on Eagle Island?
Everything moves by boat or barge, because Eagle Island's 33 homes have municipal services but no bridge. Materials are palletized to barge dimensions, deliveries ride tide windows, waste barges back out, and each trade day starts and ends at a dock. We price the logistics in the schedule and site costs up front rather than letting them surface as change orders.
How do Eagle Island residents access their homes?
According to District staff, nine of the island's households access their homes through the West Vancouver Yacht Club at Fisherman's Cove, and the other 24 use the Eagle Harbour public dock. The municipality owns and maintains docks on both the island and mainland sides, intended for small barges and rowboats. Renovation deliveries work within that same dock arrangement.
What condition are Eagle Harbour's 1960s and 70s homes usually in?
Consistent, which helps. Roughly 40% of the stock dates to the 1960s and 70s, and the era brings galvanized supply lines, 60 to 100-amp electrical services, R-8 to R-12 insulation, early glazing, and no rain screen behind the cladding. Some early-1970s homes carry aluminum branch wiring that needs remediation at every connection. We treat that list as the baseline budget, not a surprise.
Why are driveways such a big cost factor in Eagle Harbour?
Because the neighbourhood sits well below Marine Drive and many driveways drop steeply to houses partway down the slope. Loaded concrete trucks cannot descend some grades, so concrete gets pumped from the road, materials stage at the top, and on tight sites a single crane lift beats a week of carrying. We walk the driveway before we quote, because per-square-foot pricing that ignores it is fiction here.
Does Eagle Harbour have sewer, and what about older homes?
Yes. Eagle Harbour is served by the Metro Vancouver sanitary system originally constructed around 1971, which also serves Horseshoe Bay and Gleneagles. Homes built before then started on septic, and their private-side laterals can still be original clay or cast iron, so we camera the lateral on every older home before locking scope.
What did Eagle Harbour used to be before it was residential?
The site of the harbour parking lot held a salmon cannery from the late 1800s until the 1910s, processing fish from local boats. A sportfishing marina followed, the beach gained a wooden diving tower and swimming lanes in earlier decades, and the Eagle Harbour Yacht Club was established in June 1969. The residential streets mostly filled in through the 1960s and 70s.
Is it better to renovate or tear down a 1960s Eagle Harbour house?
In Eagle Harbour, renovation wins more often than elsewhere. A full renovation at $250 to $350 per square foot regularly beats a teardown because the placement on the rock bench, the established trees, and the water orientation are most of the property's value, and a new build cannot reproduce them. We assess the structure first and tell you honestly which case your house is.
What does a kitchen renovation cost in Eagle Harbour?
A full mid-range kitchen renovation in Eagle Harbour runs $90,000 to $150,000 over 10 to 16 weeks. Opening a closed 1970s kitchen toward the water view usually adds an engineered beam, and on steep lots any new footing concrete is pumped from the road, which we build into the price rather than discovering later.
What drainage problems show up in Eagle Harbour?
Runoff from the highway slopes above the neighbourhood moves downhill through these lots, and the clay perimeter drains installed in the 1960s have mostly silted up or collapsed. Drainage and retaining scopes on West Vancouver hillsides commonly run $30,000 to $100,000. We verify drainage before finishing any space downhill of it, because water always finds the new drywall first.
Do pre-1990 Eagle Harbour homes need asbestos testing before renovation?
Yes. Anything built or renovated before 1990 can carry asbestos in drywall joint compound, vinyl floor tile, or pipe wrap, and that covers most of Eagle Harbour's stock. We test before demolition so abatement appears in the estimate rather than in a change order partway through the job.