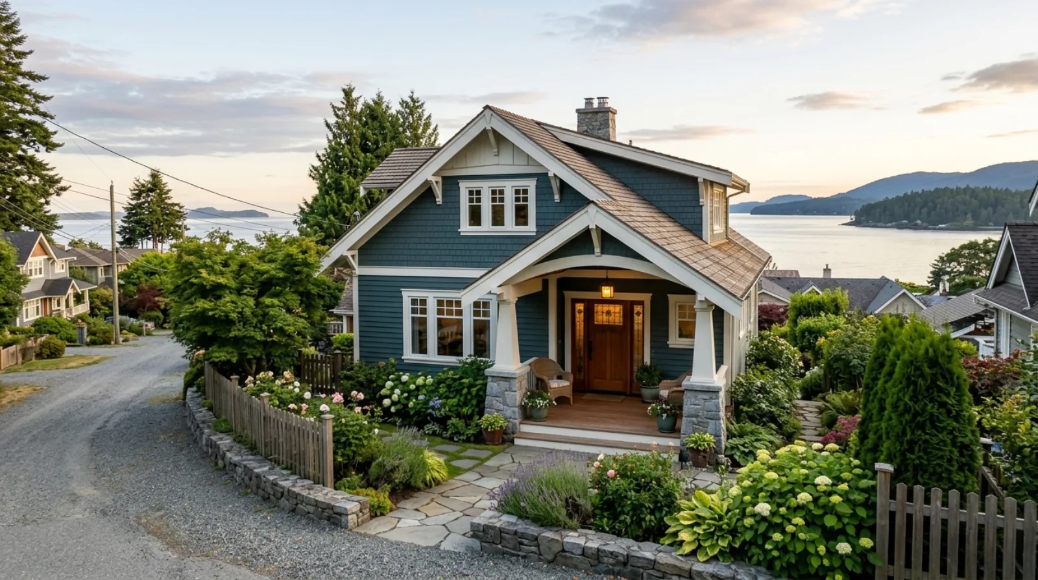
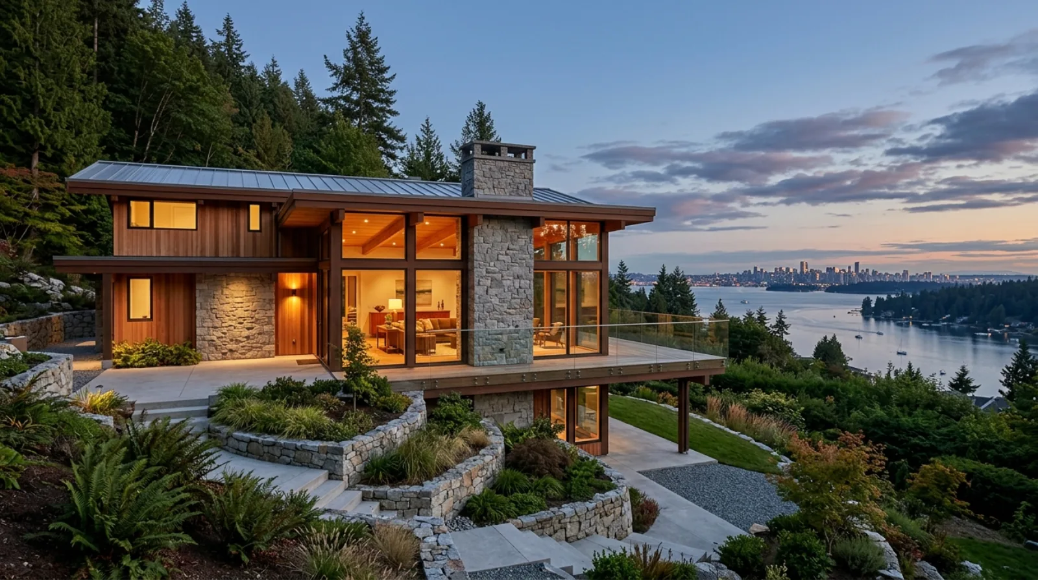
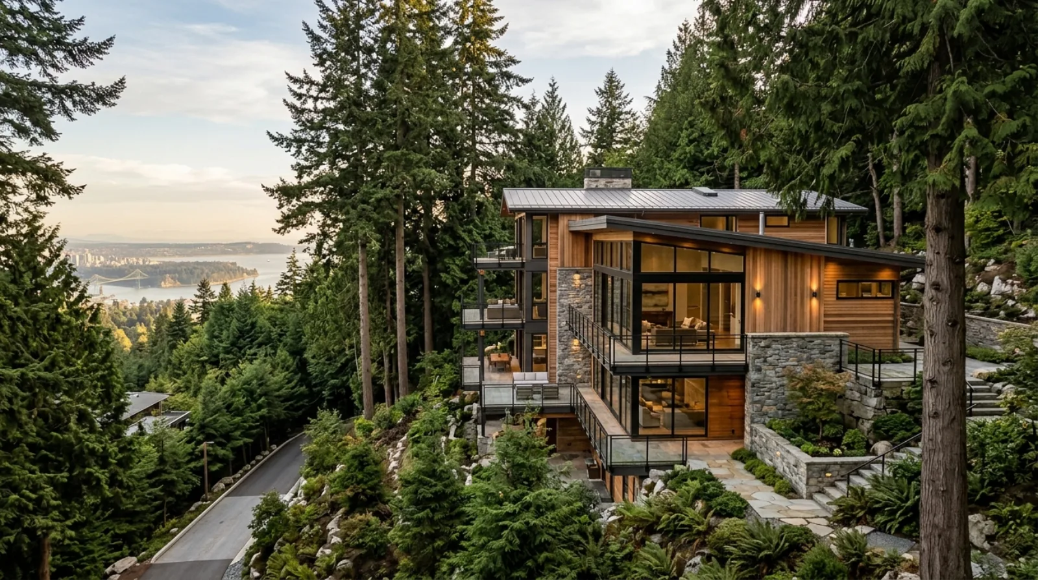
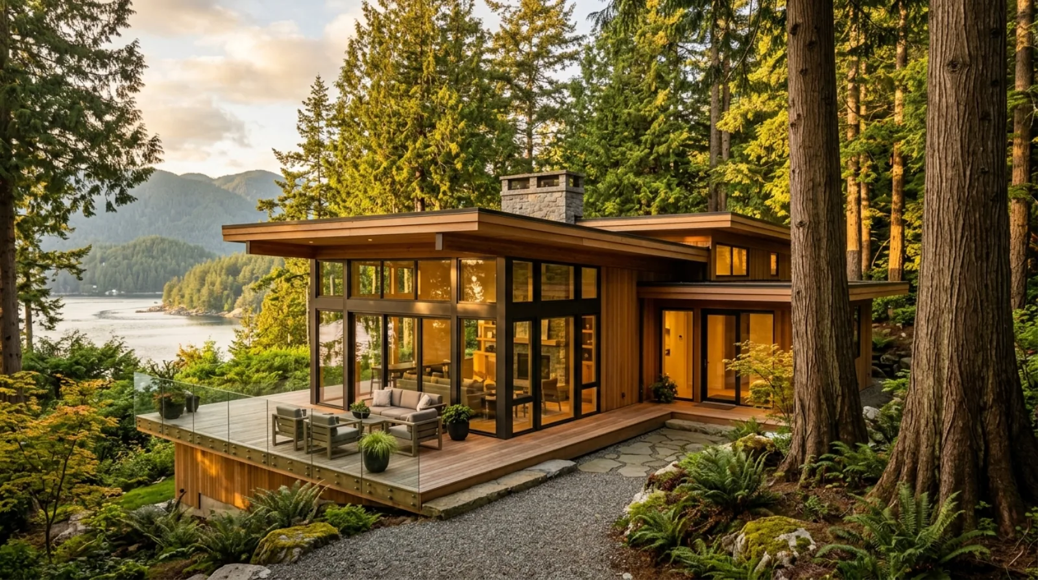
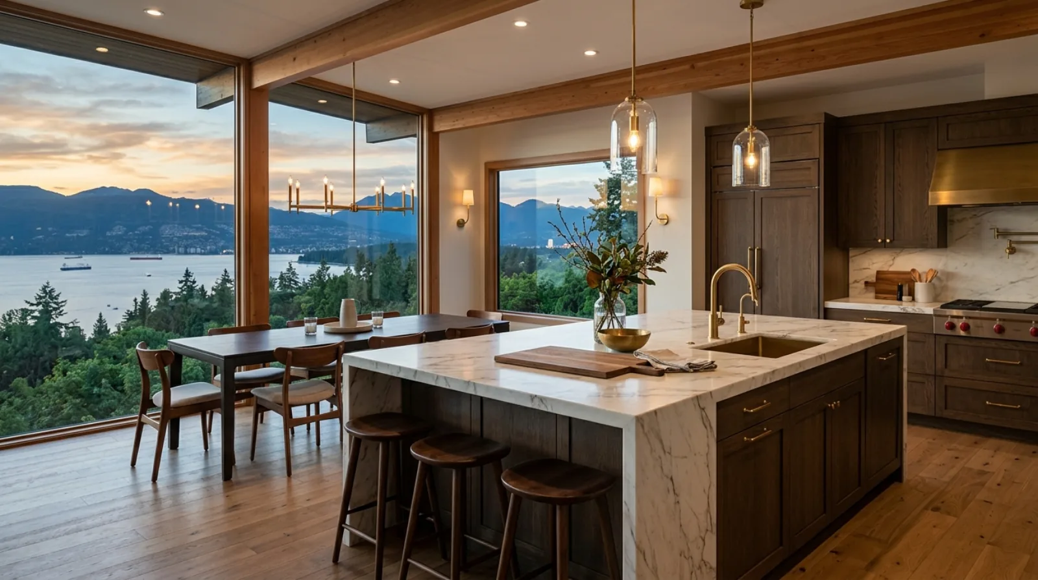
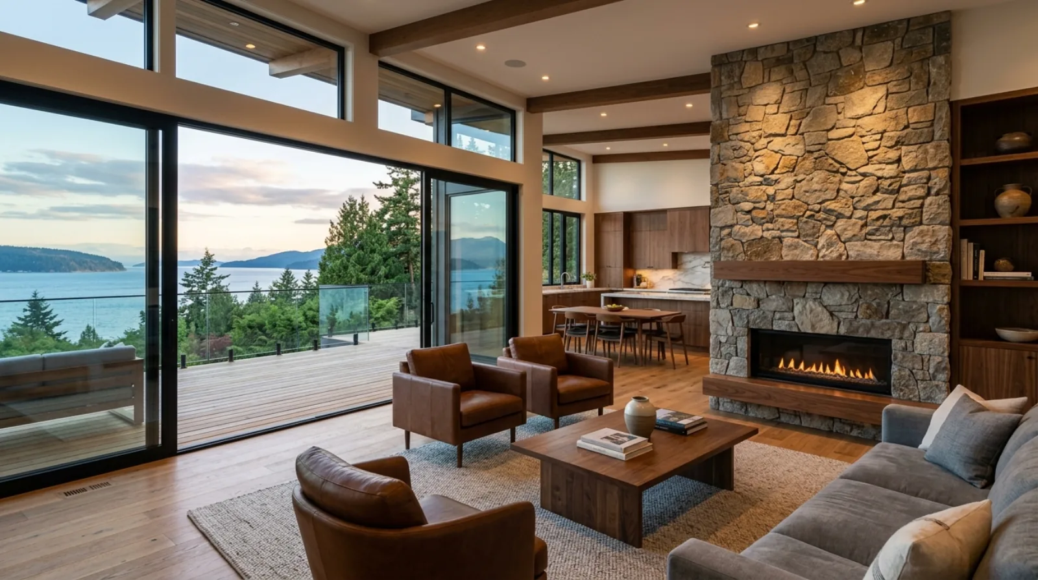
The flat part of West Vancouver
Ambleside sits at the southeastern corner of the District of West Vancouver, between the Capilano River flats and the streets that start climbing toward Sentinel Hill. Lots here are laid out on a grid and average around 7,000 square feet, modest by West Vancouver standards but generous compared with the City of North Vancouver across the bridge. Flat lots and real street access change the economics of a renovation. Concrete trucks park at the curb. Bins sit in the driveway. Scaffolding goes up on level ground.
That matters because so much of West Vancouver pricing is driven by terrain. On a steep lot above the highway, access and staging alone can add 5 to 10 percent to construction cost. Ambleside mostly avoids that premium, which is why whole-home budgets here tend to land in the lower half of the West Vancouver range rather than past the top of it.
One thing that surprises people: Ambleside is also where most of West Vancouver's density lives. Roughly half the dwellings in the neighbourhood are apartments, and the large majority of the municipality's purpose-built rental stock is concentrated here. Our work is in the detached homes on the blocks north of Marine Drive, but the mixed character is part of what makes the area feel like a town centre rather than a bedroom suburb.
Ferries, holly, and a house from 1872
Ambleside is where West Vancouver started. John Lawson bought 160 acres here in 1905, planted holly along the creek that ran through his property at the foot of 17th Street, and gave the area its early name: Hollyburn, holly by the burn. In 1909 he and his partners started a ferry service from the foot of 17th Street across to Gastown with a converted 35-passenger fishing boat. It never made money, and by 1912 he sold it to the newly formed District for $6,000. The Ferry Building at the foot of 14th Street, built in 1913 as the ticket office and waiting room, still stands and now runs as an art gallery.
The oldest house on the North Shore is here too. The Navvy Jack House on the Ambleside waterfront dates to around 1872 and is believed to be the oldest continuously occupied home in the Lower Mainland. After years of debate about its future, it has been restored and is opening as a waterfront bistro in 2026. For a builder, that restoration is a useful local reminder: wood-frame houses on this shoreline can last 150 years when someone keeps the water out of them.
The war left its mark on the park. During the Second World War the Department of National Defence built gun emplacements and huts at Ambleside to defend the harbour entrance below the Lions Gate Bridge, and after the war the huts were converted into housing for returning veterans and their families. The neighbourhood has been absorbing and reusing its building stock for over a century. Renovation is the local tradition, not the exception.
What we find inside a 1960s Ambleside house
Close to half of Ambleside's housing went up in the 1960s and 1970s, with most of the rest built before 1960 or in the 1980s. That age profile sets the scope of nearly every project we price here. A 1960s Ambleside house being opened up for the first time routinely shows aluminum branch wiring, galvanized or poly-b plumbing, insulation far below current code, and cladding installed with no rain screen behind it.
None of that should scare an owner off. It should shape the budget. On any West Vancouver home older than 1980 we carry a contingency of 15 to 20 percent, and we test for asbestos before demolition on anything built or renovated before 1990, because drywall joint compound and vinyl floor tile from that period commonly contain it.
The layouts date the same way the systems do. Kitchens from this era are closed off from the living space, and opening one up in a house with a point-supported roof means engineering, a beam, and often new footings below. It is the single most common structural surprise in West Vancouver kitchen work, and it is entirely manageable when it is priced at the start instead of discovered mid-project.
Permits and the tree bylaw in the District of West Vancouver
Ambleside permits go through the District of West Vancouver, which runs the most layered approval process of the three North Shore municipalities. Straightforward interior renovation permits move reasonably. Anything touching the building envelope, the footprint, or a slope can take several months, and complex projects have waited a year. We run design, engineering, and tendering in parallel with the permit review rather than after it, which routinely saves two to three months.
The tree bylaw applies even on flat grid lots. In the District of West Vancouver a protected tree is generally one measuring 75 centimetres diameter at breast height or more, but in a development context the threshold drops to 20 centimetres, which catches far more of the mature planting on older Ambleside lots than owners expect. A tree cutting permit review typically takes two to three weeks, and Council tightened the bylaw again in December 2025 as part of the District's Urban Forest Management Plan. We check the trees before the design is drawn, not after.
Common projects in Ambleside
The typical Ambleside project is a whole-home renovation of a 1960s or 1970s house: envelope, systems, layout, and finishes in one pass. Kitchens and bathrooms follow close behind, usually on homes where the bones are sound but nothing has been touched since the 1990s. Because land value here is high relative to the houses on it, we also get asked the renovate-or-rebuild question a lot, and the honest answer depends on the specific structure. A house with a good foundation and a workable footprint usually justifies renovation; one with neither sometimes does not.
Budgets follow the West Vancouver pattern with the terrain premium mostly removed. A full gut renovation with mid-range finishes runs roughly $175 to $275 per square foot across the North Shore, and West Vancouver work sits at the top of that band, with $250 to $350 per square foot the realistic planning range once finish expectations are priced in. Flat access is the reason an Ambleside project can hold the lower half of that range while the same scope on the hillside cannot.
Services in Ambleside
In Ambleside we take on whole-home renovation, kitchen and bathroom renovation, basement finishing and secondary suites, envelope and deck rebuilds, renovation design, and project management. Our base in North Vancouver is minutes across the Capilano, so our team and trades are already local.
Frequently asked questions
Is renovating in Ambleside cheaper than the rest of West Vancouver?
For the same scope, usually yes, and the reason is terrain. Ambleside lots are flat with curbside access, so the 5 to 10 percent premium that steep-lot staging adds elsewhere in West Vancouver mostly does not apply. Whole-home work here tends to hold the lower half of the $250 to $350 per square foot West Vancouver planning range rather than pushing past the top of it.
How old are Ambleside houses, and what does that mean for a renovation?
Close to half of Ambleside's housing was built in the 1960s and 1970s, and much of the rest is pre-1960 or from the 1980s. Houses of that age routinely hide aluminum branch wiring, galvanized or poly-b plumbing, under-code insulation, and cladding with no rain screen behind it. We carry a 15 to 20 percent contingency on any home here older than 1980.
Do I need an asbestos test before renovating an Ambleside home?
If the house was built or renovated before 1990, yes. Drywall joint compound and vinyl floor tile from that period commonly contain asbestos, and given the age profile of Ambleside's housing stock, that covers most of the neighbourhood. We test before demolition so abatement shows up in the estimate rather than in a change order.
How long do renovation permits take in the District of West Vancouver?
Straightforward interior renovation permits move reasonably, but anything touching the envelope, the footprint, or a slope can take several months, and complex West Vancouver projects have waited a year. We run design, engineering, and tendering in parallel with the review, which routinely saves two to three months on Ambleside projects.
Does the West Vancouver tree bylaw apply on a flat Ambleside lot?
Yes. A protected tree in the District is generally 75 centimetres diameter at breast height or more, but in a development context the threshold drops to 20 centimetres, which catches much of the mature planting on older Ambleside lots. Tree cutting permit review takes about two to three weeks, and Council tightened the bylaw in December 2025 under the Urban Forest Management Plan.
What is the most common structural surprise in an Ambleside kitchen renovation?
The roof structure. Many 1960s houses here have point-supported roofs, so opening the kitchen to the living space needs an engineered beam and often new footings below the posts. Priced at the start it is a manageable line item; discovered mid-project it stalls everything, which is why we confirm the structure before quoting a layout change.
What does a kitchen renovation cost in Ambleside in 2026?
Plan on $90,000 to $180,000 over 10 to 14 weeks for a full kitchen renovation in Ambleside. A cosmetic refresh on the existing layout starts around $40,000 in West Vancouver, while custom millwork, panel-ready appliances, and stone slab work push past $200,000. The structural work to open up a closed 1960s layout is the swing factor.
Is a whole-home renovation worth it in Ambleside, or should I rebuild?
It depends on the foundation and the footprint, not the finishes. Because Ambleside land value is high relative to the houses on it, the question comes up constantly. A house with a sound foundation and a workable footprint usually justifies renovation at $250 to $350 per square foot; one with neither sometimes does not, and we will say so after assessing the actual structure.
Can I add a legal secondary suite to an Ambleside basement?
Often yes, and the finishing work runs $70 to $150 per square foot. A legal suite adds kitchen, fire separation, and egress requirements on top of standard basement finishing, and the permit goes through the District of West Vancouver. Given that Ambleside already holds most of the municipality's rental stock, suites here fit the neighbourhood pattern.
Why does Ambleside have so much renovation work compared to teardowns?
The neighbourhood has been reusing its buildings for over a century. The Ferry Building from 1913 is now a gallery, the wartime huts at Ambleside Park became veterans' housing, and the Navvy Jack House from around 1872 has been restored as a bistro opening in 2026. Wood-frame houses on this shoreline last a very long time when the water is kept out, which is exactly what a proper envelope renovation does.
Who does RealDream work with for renovations in Ambleside?
Our own team and our regular North Shore trades. RealDream Contracting is based in North Vancouver, minutes across the Capilano River from Ambleside, so there is no travel premium and no learning curve on the District of West Vancouver's permit process. We handle kitchens, bathrooms, basements, whole-home renovations, and envelope work here.