What a kitchen renovation costs in 2026
Kitchen pricing is usually presented in tiers, which is fine for orientation and useless for planning, because a tier does not tell you anything about your room. It is more useful to price against the kitchen you actually have.
The figures below are North Shore construction costs for 2026. They include cabinetry, counters, tile, lighting, plumbing and electrical work, and finishing. They exclude appliances, design fees, and permit fees.
| Kitchen size | Cabinetry run | Typical cost |
|---|---|---|
| Under 100 sq ft, galley or compact | 12 to 16 linear feet | $48,000 to $80,000 |
| 100 to 150 sq ft, typical North Shore kitchen | 18 to 24 linear feet | $65,000 to $110,000 |
| 150 to 200 sq ft with an island | 24 to 32 linear feet | $85,000 to $145,000 |
| 200 to 300 sq ft with island and pantry | 32 to 45 linear feet | $110,000 to $190,000 |
| Over 300 sq ft or full custom millwork | 45+ linear feet | $160,000 to $300,000+ |
Excludes appliances, design fees, and municipal permit fees. Assumes permits are pulled where required and the work is inspected.
Why two identical kitchens price $40,000 apart
It comes down to four decisions, and they are all yours. Whether the plumbing moves ($15,000 to $30,000). Which cabinetry tier you choose (a $9,600 to $28,800 spread on a 24 foot kitchen). Whether a wall comes out ($9,000 to $38,000 for the beam). And what is behind the walls, which the age of your house decides rather than your taste.
The four decisions that set your price
Before choosing a single finish, understand which decisions carry real money. Almost everything else is noise by comparison.
- 1
Does the plumbing move?
Keeping the sink, range, and refrigerator roughly where they are avoids most plumbing and electrical relocation. On an otherwise identical kitchen that is a $15,000 to $30,000 difference, and it is the single largest swing available to you.
- 2
Which cabinetry tier?
Stock ships in 2 to 4 weeks and costs least. Semi-custom from larger manufacturers runs $400 to $700 per linear foot installed. Full custom from a local shop runs $800 to $1,200. On a 24 linear foot kitchen that spread alone is $9,600 to $28,800 for the same footprint.
- 3
Does a wall come out?
Opening the kitchen to the living space needs an engineered beam, which runs $9,000 to $38,000 depending on the span and whether a new footing is required under a post. It also adds 2 to 4 weeks and, in both North Vancouver municipalities, a building permit.
- 4
What is behind the walls?
A 60-amp or 100-amp panel will not carry a modern appliance load, and an upgrade is $4,000 to $8,000. Asbestos abatement, where a test comes back positive, is $3,000 to $10,000. Rewiring a kitchen zone is $5,000 to $12,000. Your home's era decides this, not your budget.
Getting the layout right
A kitchen that works is mostly a matter of distances and clearances, and those are not negotiable in the way finishes are. Get them wrong and no amount of cabinetry money fixes it.
The old work triangle between sink, range, and refrigerator is still a useful sanity check: each leg roughly 1.2 to 2.7 metres, and the three legs together under about 8 metres. It matters less than it used to, because modern kitchens are built around zones rather than a single cook. Think in terms of a prep zone near the sink, a cooking zone at the range, and a storage zone at the fridge and pantry, then make sure two people can work without crossing each other.
Clearances are where most layouts fail. An aisle between counters wants 1,070mm minimum, and 1,200mm where two people work or where a dishwasher and an oven door open into the same space. A single-cook galley can live at 900mm but it will feel tight forever. Around an island, 1,000mm is the practical floor and it should be more on the side with seating.
Then the details that get forgotten: a landing area of at least 375mm on both sides of the range, a place to put a hot pan down that is not the sink, at least 900mm of uninterrupted prep counter somewhere, and a door swing plan, because a fridge door that blocks the only walkway is a daily annoyance you cannot design away later.
| Situation | Workable minimum | Better |
|---|---|---|
| Aisle, single cook | 900mm | 1,070mm |
| Aisle, two cooks or opposing appliances | 1,070mm | 1,200mm |
| Walkway around an island | 1,000mm | 1,100mm+ |
| Landing space beside the range | 300mm each side | 375mm+ each side |
| Uninterrupted prep counter | 600mm | 900mm+ |
| Seating overhang at an island, per person | 600mm wide | 700mm wide |
Cabinetry: custom, semi-custom, or stock
Cabinetry is the largest single line in almost every kitchen budget, and it is where the biggest avoidable overspend happens. The question is not which tier is best. It is which tier your room actually needs.
Stock cabinetry comes in fixed sizes with filler panels covering the gaps. It ships in 2 to 4 weeks and is the cheapest option by a wide margin. In a rectangular kitchen with standard ceiling heights and no awkward corners, well-installed stock cabinetry delivers a daily experience most people cannot distinguish from semi-custom.
Semi-custom lets you adjust dimensions within a manufacturer's system and pick from a much wider set of doors, finishes, and internal fittings. At $400 to $700 per linear foot installed it is where most North Shore kitchens land, and it is usually the right answer.
Full custom from a local shop, at $800 to $1,200 per linear foot, earns its price in specific situations: non-standard ceiling heights where you want cabinetry to the ceiling, awkward or sloped spaces, unusual storage requirements, or a species and finish that no manufacturer offers. In a plain rectangular room it mostly buys you the knowledge that it is custom.
One thing worth spending on regardless of tier: the boxes and the hardware. Plywood boxes over particleboard, full-extension soft-close runners, and good hinges are what determine whether the kitchen still feels solid in year twelve. Door style is fashion. Hardware is engineering.
| Tier | Installed cost | Lead time | Best for |
|---|---|---|---|
| Stock | $250 to $400 / linear ft | 2 to 4 weeks | Rectangular rooms, standard heights, tight budgets, rentals and suites |
| Semi-custom | $400 to $700 / linear ft | 8 to 12 weeks | Most North Shore kitchens; dimensional flexibility without custom pricing |
| Full custom | $800 to $1,200 / linear ft | 8 to 14 weeks | Odd ceiling heights, awkward spaces, specific species or finishes |
Countertops: quartz, granite, porcelain, or something else
This is the most-asked kitchen material question, and the honest answer is that for most households quartz is the right default and the rest are situational.
Quartz is engineered stone, non-porous, needs no sealing, and comes in consistent patterns you can choose from a sample with confidence. It resists staining well. Its real weakness is heat: a pan straight off the burner can mark it, and it is more susceptible to that than natural stone. It is also less suited to a fully outdoor kitchen, where prolonged UV can affect colour.
Granite is natural stone, handles heat better, and every slab is unique, which is either the appeal or the risk depending on how you feel about variation. It needs sealing, typically once a year, and it is porous enough that a spill left overnight can leave a mark on a lighter slab.
Porcelain slabs are the growing third option: extremely hard, heat and UV resistant, very thin, and available in large formats with minimal seams. They chip at exposed edges more readily than stone and fabrication requires a shop that knows the material. Marble remains beautiful and remains a poor choice for most working kitchens, because it etches on contact with anything acidic. If you want marble and cook with lemons, accept the patina as part of the deal or put it on an island you do not prep on.
Whatever you choose, remember the sequence: counters cannot be templated until the cabinets are installed and level, and template to installation is another 10 to 20 days for quartz and engineered stone, longer for natural stone needing slab selection. On any slab over about $10,000, go to the yard and pick the actual piece rather than approving a sample chip.
| Material | Maintenance | Heat | Watch out for |
|---|---|---|---|
| Quartz | None, no sealing | Moderate, can mark | Hot pans and prolonged direct UV |
| Granite | Seal roughly annually | Excellent | Porosity on lighter slabs, slab-to-slab variation |
| Porcelain slab | None | Excellent | Edge chipping, needs a fabricator who knows it |
| Marble | Seal, and accept patina | Excellent | Etches on contact with anything acidic |
| Butcher block | Oil regularly | Poor | Water at the sink, and it needs real upkeep |
| Stainless steel | None | Excellent | Scratches into a patina, shows fingerprints |
Appliances, ventilation, and the electrical service question
Appliance choices ripple further into a renovation than anything else you pick, because they set electrical loads, ventilation requirements, and cabinetry dimensions. Choose them early, not at the end.
The big one on the North Shore right now is induction. It cooks better than most people expect and it eliminates combustion inside the house, but it draws heavily, and combined with a heat pump and an EV charger it is what pushes older homes past their existing service. A panel upgrade is $4,000 to $8,000, and it is much cheaper done during the renovation than after.
Ventilation is the item most often undersized. A range hood needs to be ducted to the exterior, sized to the cooking surface, and wide enough to actually capture what rises. Recirculating hoods filter grease and do nothing for moisture or combustion byproducts. In a well-sealed modern house, a powerful hood also needs makeup air, or it will depressurize the house and pull air back down other vents.
Panel-ready and integrated appliances change cabinetry pricing meaningfully, because the panels are cabinetry. If the budget is tight, a freestanding range with a good hood and a standard dishwasher will outperform a fully integrated kitchen with compromises everywhere else.
Order appliances before demolition
Cabinetry is built to appliance dimensions, and those dimensions vary by model in ways that matter. A fridge chosen after the cabinets are ordered is a fridge that may not fit its opening. Confirm every model, with spec sheets, before the cabinet order is released.
The realistic timeline
A kitchen is 8 to 14 weeks on site, and the projects that land at 16 or 18 weeks almost always got there through a short list of causes: selections still open at demolition, a structural change added mid-project, an asbestos result nobody tested for, or an appliance that did not fit.
The front end is longer than people expect. Design and selections take 4 to 8 weeks. Permits, where the kitchen involves moving plumbing, adding circuits, or removing a wall, take 4 to 6 weeks in either North Vancouver municipality and run in parallel with procurement rather than after it.
| Stage | Duration | Notes |
|---|---|---|
| Design and selections | 4 to 8 weeks | Ends with every selection locked, including appliance model numbers |
| Permit review, where required | 4 to 6 weeks | Runs in parallel with cabinet fabrication |
| Cabinet fabrication | 8 to 14 weeks | The long pole. Stock cabinetry is 2 to 4 weeks instead |
| Demolition and abatement | 3 days to 2 weeks | Longer if an asbestos test came back positive |
| Structural work, where a wall comes out | 1 to 2 weeks | Beam, posts, and any new footing, then inspection |
| Rough-in and inspections | 1 to 2 weeks | Plumbing and electrical, inspected before anything is covered |
| Drywall, paint, flooring | 2 to 3 weeks | |
| Cabinet installation | 1 to 2 weeks | |
| Counter template and fabrication | 10 to 20 days | Cannot start until cabinets are installed and level |
| Backsplash, fixtures, finishing, punch list | 1 to 2 weeks |
Does a kitchen renovation need a permit?
If you are replacing cabinets, counters, flooring, and paint with everything staying where it is, neither the City nor the District of North Vancouver requires a permit. That is a genuine refresh and it is the fastest, cheapest version of this project.
You need a building permit the moment you move plumbing, add electrical circuits, or open a load-bearing wall. Which municipal office you deal with depends on your address: the City handles the Lonsdale corridor and the waterfront grid, the District covers Lynn Valley, Edgemont, Deep Cove, and the upper slopes, and West Vancouver runs its own department.
Budget 4 to 6 weeks of permit time for a kitchen involving plumbing or electrical relocations. In practice, the District's process asks for more supporting paperwork on treed or sloped lots, while the City moves somewhat faster on straightforward interior alterations.
Is a kitchen renovation worth it?
The Appraisal Institute of Canada consistently puts kitchens at the top of the renovation return list, typically recovering something in the range of 75 to 100 percent of their cost at resale. That is a national average and should be read as a direction rather than as a promise for a specific house.
The more useful pattern underneath it: moderate scopes return better than expensive ones. A kitchen brought properly up to date recovers more of its cost than a kitchen taken to the top of the market, because appraisals stop following spending once it passes what the street supports. A common guideline is to keep a resale-focused kitchen between roughly 5 and 10 percent of the home's value.
If you are staying, the calculation is different and simpler. You are buying ten or twenty years of using the room every day, and the parts that make that better are layout, storage, light, and ventilation, not the price per square foot of the counter.
Cooking for three months without a kitchen
Eight to fourteen weeks is a long time, and there is no version of this that is comfortable. There is a version that is manageable.
Set up a temporary kitchen before demolition, not after. Where plumbing allows, we relocate the old sink to a laundry room or garage. The fridge moves somewhere usable, and a microwave, a kettle, and a portable induction hob on a work surface cover most of what a household needs. Wash-up is the part people underestimate: without a sink, everything gets carried to a bathroom, and that gets old in week two.
Dust containment matters more here than in almost any other renovation, because kitchens are usually central to the house. Floor-to-ceiling poly with zipper doors at the work zone boundary, and floor protection along the whole route from the front door. Anything less and the dust is in your bedroom.
Every question, answered
These are the questions we actually get asked, with the answers we actually give.
How much does a kitchen renovation cost in North Vancouver?
A full replacement in the existing layout runs $65,000 to $110,000 on a typical 100 to 150 square foot kitchen. With a layout change and plumbing relocation it is $95,000 to $160,000. A cosmetic refresh keeping the layout and cabinet boxes is $28,000 to $50,000, and a high-end custom kitchen runs $160,000 to $300,000 or more.
How long does a kitchen renovation take?
Eight to fourteen weeks on site, plus 4 to 8 weeks of design and selections beforehand and 4 to 6 weeks of permit time where plumbing, circuits, or a wall are involved. Cabinet fabrication at 8 to 14 weeks is usually what sets the start date rather than crew availability.
What is the difference between a kitchen remodel and a refresh?
A refresh keeps the layout and often the cabinet boxes, replacing doors, counters, backsplash, hardware, and paint, for $28,000 to $50,000 with no permit required. A remodel replaces the cabinetry entirely and may move plumbing or open a wall, which is $65,000 to $160,000 and needs a permit once anything moves.
Do I need a permit for a kitchen renovation?
Not if everything stays where it is and you are only replacing finishes. You do need a building permit the moment you move plumbing, add electrical circuits, or open a load-bearing wall. Budget 4 to 6 weeks of permit review in either North Vancouver municipality.
Why do two kitchens of the same size price so differently?
Four decisions account for most of it. Whether the plumbing moves, a $15,000 to $30,000 difference. Cabinetry tier, a $9,600 to $28,800 spread on a 24 linear foot kitchen between semi-custom and full custom. Whether a wall comes out, which adds an engineered beam at $9,000 to $38,000. And what is behind the walls, which your home's era decides.
Are custom cabinets worth it?
In specific situations. Custom earns its price with non-standard ceiling heights, awkward or sloped spaces, unusual storage requirements, or a species and finish no manufacturer offers. In a rectangular kitchen with standard dimensions, semi-custom at $400 to $700 per linear foot delivers a daily experience most people cannot distinguish from custom at $800 to $1,200.
Should I choose quartz or granite countertops?
Quartz is the right default for most households: non-porous, no sealing, consistent patterns you can choose confidently from a sample. Its weakness is heat, and a pan straight off the burner can mark it. Granite handles heat better and every slab is unique, but it needs sealing roughly annually and lighter slabs are porous enough to mark from an overnight spill.
What about porcelain or marble countertops?
Porcelain slabs are extremely hard, heat and UV resistant, and available in large formats with minimal seams, but they chip at exposed edges and need a fabricator who knows the material. Marble etches on contact with anything acidic, so in a working kitchen it is a choice to accept patina rather than a low-maintenance surface.
What is the best layout for a small kitchen?
A galley or single-wall layout with a tall storage run, prioritising one uninterrupted stretch of prep counter of at least 900mm. In a small room the aisle matters more than the cabinetry: 900mm is workable for a single cook, but it will feel tight permanently, so find the 1,070mm if the walls allow it at all.
How much clearance do I need around a kitchen island?
One metre is the practical floor for a walkway around an island, and more on any side with seating, because a person on a stool occupies part of that space. Allow 600mm of width per seat as a minimum and 700mm to be comfortable, plus a 375mm counter overhang for knees.
Is the kitchen work triangle still relevant?
As a sanity check, yes: each leg between sink, range, and fridge roughly 1.2 to 2.7 metres with the three legs totalling under about 8 metres. It matters less than it used to because modern kitchens are designed around zones rather than one cook. The better test is whether two people can work at the same time without crossing each other's path.
How do I maximise storage in a small kitchen?
Drawers instead of lower cabinet doors, because you can see and reach everything. Cabinetry to the ceiling instead of a dust shelf above it. A pull-out pantry in a narrow gap. Corner solutions rather than a dead corner. And decide what actually lives on the counter, because appliance clutter costs more usable space than any cabinet decision.
What are the most durable kitchen materials?
For counters, porcelain and granite lead on durability, with quartz close behind and better on maintenance. For cabinets, plywood boxes with full-extension soft-close hardware outlast the finish on the doors. For floors, porcelain tile and good engineered wood both hold up; sheet vinyl is cheap and does not. Hardware quality is what decides whether a kitchen feels solid in year twelve.
Do I need to upgrade my electrical panel for a new kitchen?
Often, on a home built before about 1980. A 60-amp or 100-amp service will not carry a modern appliance load, and adding an induction range plus a heat pump plus an EV charger is what usually pushes it over. An upgrade runs $4,000 to $8,000, and it is far cheaper done during the renovation than after.
What kind of range hood do I need?
One ducted to the exterior, sized to the cooking surface, and wide enough to capture what rises rather than what happens to land under it. Recirculating hoods filter grease and do nothing for moisture or combustion byproducts. In a well-sealed house, a powerful hood also needs makeup air, or it will depressurize the house and pull air back down other vents.
When should I order appliances?
Before the cabinet order is released, with confirmed model numbers and spec sheets. Cabinetry is built to appliance dimensions and those vary by model in ways that matter. An appliance chosen after cabinets are ordered is an appliance that may not fit its opening, and that is an expensive fix late in a project.
Can I open my kitchen to the living room?
Usually yes, but almost never for free. If the wall carries load it needs an engineered beam, which runs $9,000 to $38,000 depending on span and whether a new footing is required under a post, adds 2 to 4 weeks, and requires a building permit. On 1960s and 1970s North Shore homes this is one of the most common requests we get, and it is well-understood work.
Is a kitchen renovation worth it for resale?
Kitchens lead the Appraisal Institute of Canada's return list, typically recovering something in the range of 75 to 100 percent of their cost, though that is a national average rather than a promise. Moderate scopes return better than expensive ones, and a common guideline is keeping a resale-focused kitchen between roughly 5 and 10 percent of the home's value.
What is the cheapest way to update a kitchen?
Keep the layout, keep the cabinet boxes if they are sound, and replace doors, hardware, counters, backsplash, and lighting. Paint the walls, not the cabinets, unless the boxes are genuinely in good condition and you accept that painted cabinet finishes wear at the handles. That path runs $28,000 to $50,000 and needs no permit.
How can I make my kitchen more energy efficient?
Induction cooking is more efficient than gas or radiant electric and removes combustion from inside the house. Beyond that, the meaningful gains in a kitchen are the fridge, LED lighting throughout, and a properly ducted hood so you are not over-ventilating conditioned air. If the kitchen is on an exterior wall, insulating and air-sealing that wall while it is open is the cheapest it will ever be.
Can I live at home during a kitchen renovation?
Most people do. Set up a temporary kitchen before demolition, relocating the old sink to a laundry room or garage where plumbing allows, with the fridge somewhere usable and a microwave, kettle, and portable induction hob on a work surface. Wash-up is the part people underestimate, so solving for a sink matters more than solving for a cooktop.
What causes kitchen renovations to run late?
Selections still open at demolition is the most common, because every trade then waits on a decision. After that: a structural change added mid-project, an asbestos result on a house nobody tested, an appliance that did not fit its opening, and cabinet or counter lead times that were never in the schedule.
Should I do the kitchen and the flooring at the same time?
If the flooring is continuous into adjacent rooms, yes. Doing the kitchen first and the floor later means either a transition strip where you did not want one, or lifting new cabinets and appliances to run flooring underneath. Where the kitchen floor is self-contained, they can be separated without penalty.
How much should I budget for kitchen design fees?
Design and drawings for a kitchen typically run 5 to 12 percent of the construction cost, more where structural changes need an engineer. Where we handle design in-house as part of a design-build contract, that work sits inside one contract rather than being coordinated across two, which removes the gap where a drawing turns out to be unbuildable at the budget.
What is trending in kitchen design right now?
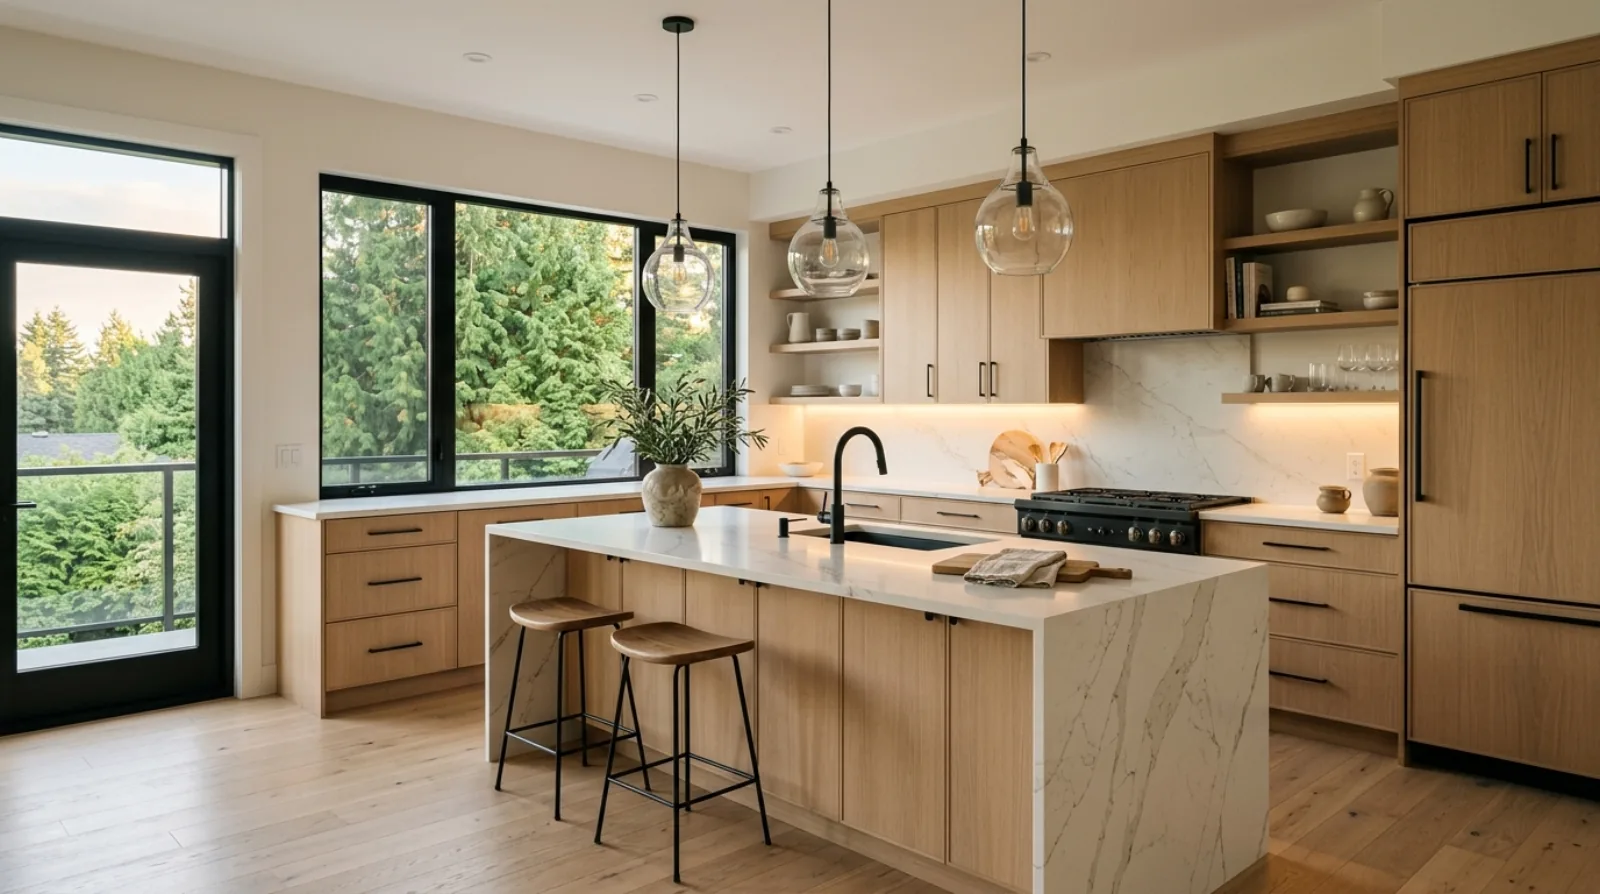
On the North Shore, the durable moves are integrated and panel-ready appliances, cabinetry to the ceiling, drawers replacing lower doors, larger single-bowl sinks, and induction. Fashion moves faster than that: two-tone cabinetry, wood-grain lowers with painted uppers, and fluted detailing are current. We generally advise spending on the layout and the hardware and keeping the fashionable part to things that are cheap to change.