The short answer
In RealDream Contracting's planning sequence, lock down decisions in this order: lifestyle and layout first, a structural assessment if a wall is coming down, then exact appliance models and dimensions, then cabinet design, then the electrical and lighting plan, then plumbing, then material selections, and permits and long-lead orders last. About 80 percent of what matters is locked in once framing starts, so decisions made out of order or after drywall cost most to fix.
Why planning order matters more than budget
A kitchen is the most trade-dense room in your house. Plumbing, electrical, gas, structural, cabinetry, countertops, flooring, ventilation, lighting: they all converge in roughly 100 to 150 square feet. At $300 to $700 per square foot for a mid-range to high-end renovation, there's no room to wing it. Every decision connects to three others, and when those connections aren't mapped out before demolition, the project pays for it in change orders, delays, and rework.
Here's the thing most homeowners don't realize: by the time your kitchen is framed and the rough-in inspection is booked, about 80% of the decisions that matter are already locked in. Your cabinet layout determined where the electrician put the outlets. Your appliance selections determined where the plumber ran the gas line and the water supply. Your lighting plan determined where the switch legs go in the ceiling. If you change your mind on any of those after drywall, you're paying to open walls back up. And that gets expensive fast.
The real question is what to decide first, not just what to decide.
Start with how you actually use your kitchen
Before you look at a single Pinterest board or showroom display, sit down and think about how your household actually uses the kitchen. Not how you wish you used it. How you actually use it right now, today.
Do you cook elaborate meals from scratch, or do you mostly reheat and assemble? Do two people cook at the same time? Do your kids do homework at the counter while you prep dinner? Do you entertain, and if so, does the kitchen become the gathering spot, or do people move to the dining room? Is the kitchen also the morning coffee station, the lunch-packing station, the after-school snack zone?
These aren't fluffy lifestyle questions. They determine layout. A household that cooks seriously needs a different work triangle than a household that mostly uses the microwave and the Instant Pot. A family with three kids needs more counter space and wider walkways than a couple who hosts dinner parties. And a homeowner who works from home and wants the kitchen island to double as a casual workspace has different electrical and lighting needs than someone who just wants a clean surface.
We ask these questions at the very first site visit because they shape everything that follows. The answers tell us whether an island makes sense, whether you need a pantry wall, how much counter frontage you actually need, and where the high-traffic paths are going to be. Get this right and the layout almost designs itself. Skip it and you end up with a beautiful kitchen that doesn't work for your life.
The layout decision, and why older North Vancouver homes make it complicated
Most homes on the North Shore were built between the late 1950s and early 1980s. That era loved galley kitchens and compact L-shapes: efficient for the smaller families and different cooking habits of that time, but cramped by today's standards. A lot of North Vancouver kitchen renovations aren't just about new cabinets and countertops. They're about fundamentally changing the room's footprint.
Opening a galley kitchen to the adjacent dining or living room usually means removing a wall. And in a split-level or two-storey North Shore home, that wall is almost always load-bearing. You can't just knock it out. You need a structural engineer to assess it, design a beam (usually steel or engineered lumber), and produce drawings for the permit application. Budget $2,000 to $5,000 for the engineering assessment and drawings alone, before a single stud gets removed.
This is a decision that has to happen early, ideally before you even start detailed cabinet design. Because if the wall stays, your layout options are one thing. If the wall goes, the kitchen doubles in size and every dimension changes. Cabinet runs get longer, the island becomes possible, sightlines open up to the living room. It's a completely different project.
And it's not just the structure. Load-bearing walls in older homes often carry plumbing stacks, electrical runs, and sometimes HVAC ducting. Rerouting all of that is part of the engineering scope and adds to the cost. But knowing that upfront (in the planning phase) means it's budgeted and scheduled. Finding it during demolition means panic and delay.
Lock down your appliance selections before cabinet design
This is the single most common sequencing mistake we see. Homeowners pick cabinets first, get excited about the layout, and then go appliance shopping. But the cabinet design can't be finalized without exact appliance dimensions. Not approximate. Exact.
A 30-inch freestanding range and a 30-inch slide-in range have different cutout requirements. A counter-depth fridge and a built-in panel-ready fridge need completely different framing and ventilation clearances. A standard over-the-range microwave and a built-in microwave drawer go in different locations and need different electrical and cabinetry support.
Here's what needs to be specified before your cabinet designer starts drawing:
- Range or cooktop: freestanding, slide-in, or built-in? Gas, electric, or induction? Width? (Induction requires a dedicated 40-50 amp circuit that many older North Vancouver homes don't have.)
- Refrigerator: freestanding, counter-depth, or built-in panel-ready? Width? Hinge direction?
- Dishwasher: standard or panel-ready? 18-inch or 24-inch?
- Hood or ventilation: wall-mount, under-cabinet, island mount, or downdraft? CFM rating? (High-CFM hoods over gas cooktops trigger makeup air requirements under BC code.)
- Microwave: over-the-range, built-in, drawer, or countertop? If built-in, it needs a trim kit and a dedicated cabinet opening.
- Sink: single or double basin? Undermount or top-mount? Size affects the cabinet base and countertop cutout.
Why lead times force early decisions
In 2026, appliance lead times are still unpredictable. Standard models from major brands are usually in stock or available within 4 to 6 weeks. But anything specialty (a 36-inch induction range, a built-in column fridge, a speed oven from a European manufacturer) can run 8 to 12 weeks. Sometimes longer.
Custom cabinets from local Vancouver shops are running 8 to 16 weeks from final sign-off to delivery. Semi-custom lines from larger manufacturers are faster, typically 6 to 10 weeks, but still not something you can order at the last minute.
What this means in practice: your appliances and cabinets should be ordered during the permit phase, not after construction starts. If your permit takes 6 weeks to process and your cabinets take 12 weeks to build, you need to order cabinets before the permit is even submitted. Otherwise you're paying a crew to stand around waiting for product, or (worse) you're pausing the project and letting your trades scatter to other jobs. Getting them back can add weeks.
We build a procurement timeline into every kitchen project. It maps out exactly when each long-lead item needs to be ordered to arrive on time for its installation window, and it's the difference between a 10-week project and a 16-week project even though the planning itself is unglamorous.
The cabinet layout determines your electrical plan
Once you have appliance specs and a cabinet layout, your electrical plan can be developed. Not before. This is the sequence, and it's non-negotiable.
Your electrician needs to know where every outlet, switch, and dedicated circuit goes before the rough-in inspection. That means knowing exactly where the upper cabinets end (that's where your under-cabinet lighting gets hardwired), where the island outlets go (floor boxes or through the base cabinet), where the range receptacle sits, where the fridge outlet is, and how many counter circuits you need.
Modern code in North Vancouver requires a minimum of two 20-amp small appliance circuits for countertop outlets, a dedicated circuit for the dishwasher, a dedicated circuit for the fridge, and a dedicated circuit for the range if it's electric or induction. Most kitchens built before 1990 on the North Shore have maybe two circuits total for the whole room. Upgrading to current code is $2,000 to $4,000 in wiring alone.
And here's the part that trips people up: if you haven't finalized your lighting plan before rough-in, the electrician has to guess where to run switch legs and fixture boxes. Guessing means changes later, which means opening up drywall that's already been taped and painted. Every time we see a kitchen with a light switch in an illogical location, we know the lighting plan was an afterthought.
Your lighting plan is a design decision, not an afterthought
Kitchen lighting has three layers: task, ambient, and accent. All three need to be planned before framing, because they all require wiring in different locations.
Task lighting (that's your under-cabinet LEDs) lights your countertop work surfaces. It's hardwired into the wall behind the upper cabinets, which means the electrical rough-in needs to know exactly where those cabinets sit. Ambient lighting (recessed pot lights, typically) goes into the ceiling on a layout that accounts for the cabinet tops, the island, and the traffic paths. Accent lighting (pendants over the island, a decorative fixture over a breakfast nook) needs junction boxes in specific ceiling locations.
The switch plan matters too. Where do you want to control each layer from? A single switch for everything, or separate controls for task, ambient, and accent? Dimmers? Smart switches? These aren't decisions you want to make while the drywall crew is waiting. They're decisions you make on paper, weeks before construction starts.
A good lighting plan also accounts for natural light. Many North Shore kitchens face north or are shaded by mature trees and the mountains. That affects how much artificial light you need and where. A kitchen that gets strong afternoon sun from a west-facing window has different lighting needs than a kitchen tucked into the back of a split-level with one small window above the sink.
Plumbing layout: less flexible than you think
Moving a sink is one of the most common kitchen layout changes, and also one of the most underestimated in terms of cost and planning. The sink location determines where your main drain line runs, where the hot and cold supply lines go, and where the dishwasher connects. If you're adding a prep sink to the island, you're running both supply and drain lines through the floor, which means coordinating with whatever's below (basement ceiling, crawl space, or slab).
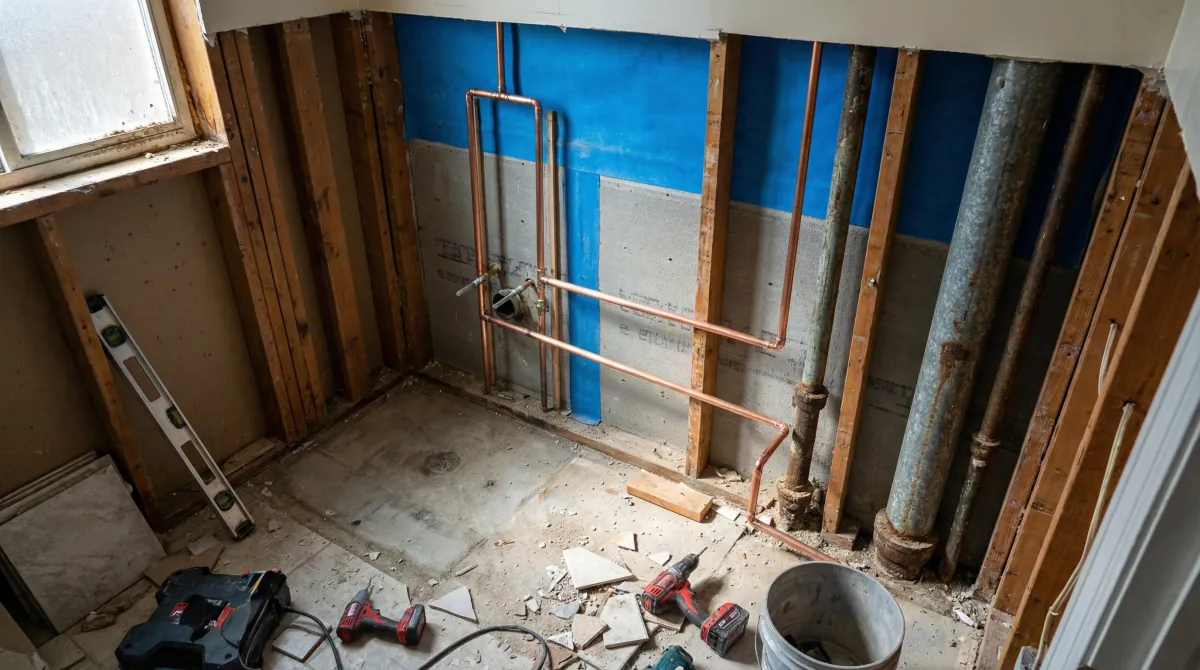
In many older North Vancouver homes, the kitchen drain ties into a cast-iron stack that's 50 or 60 years old. Once you open the walls, your plumber is going to look at that pipe and (rightfully), recommend replacing it while it's accessible. A partial repipe of the kitchen zone runs $3,000 to $6,000, and unexciting as it is, that decision saves you from a catastrophic failure later.
Gas line work is another early decision. If you're switching from electric to gas (or the reverse, going to induction), the gas line either needs to be run or capped. Gas work requires its own permit and inspection in both the City and District of North Vancouver. And if you're installing a high-output gas range, the ventilation requirements cascade. You'll need a hood rated for the BTU output, and if that hood exceeds 400 CFM, you need a makeup air system to prevent depressurization. That's $2,000 to $5,000 on top of the hood itself.
All of this needs to be sorted out before framing. Not during. Not after.
Permits: what triggers them and how long they take
Not every kitchen renovation needs a building permit. If you're replacing cabinets, countertops, and flooring without moving plumbing, electrical, gas, or structure, you generally don't need one. But the moment you touch any of those systems (and most meaningful kitchen renovations do) a permit is required.
In North Vancouver, you're dealing with either the City or the District, and they have different processes. The City of North Vancouver typically processes renovation permits in 4 to 8 weeks. The District can take longer, particularly if your project triggers a development permit requirement due to slope, setback, or environmental considerations. Some District properties have restrictive covenants or drainage requirements that add review steps.
What specifically triggers a permit in a kitchen renovation?
- Any structural modification: removing or modifying a load-bearing wall, adding or enlarging a window opening
- Electrical work beyond simple fixture swaps: new circuits, panel upgrades, rewiring
- Plumbing changes: moving a sink, adding a sink, relocating drain lines, new gas lines
- Gas work of any kind: new connections, extensions, relocations
- Changes to ventilation: new range hood ducting to exterior, makeup air systems
How permits affect your planning timeline
The permit application needs drawings. A floor plan showing the proposed layout, electrical plan, plumbing plan, and structural details if applicable. For a kitchen with structural changes, you'll need stamped engineering drawings. For a straightforward renovation without structural work, your contractor or a designer can usually prepare the drawings.
Here's the timeline math that catches people off guard: if your permit takes 6 weeks, your cabinets take 12 weeks, and you need the permit before ordering cabinets (some clients don't want to commit financially until the permit is approved), you're looking at 18 weeks (over four months), before construction can even start. That's why we recommend ordering long-lead items concurrently with the permit application, accepting the small risk that the permit might require design changes. In our experience, kitchen renovation permits in North Vancouver rarely come back with changes significant enough to affect the cabinet order.
Budget $500 to $1,500 for permit fees, depending on the scope. And factor in the processing time when you set your overall project timeline. If you want to be cooking in your new kitchen by Thanksgiving, you need to start planning in April or May, not August.
The decision sequence we use at RealDream
After running hundreds of kitchen projects on the North Shore, we've settled on a planning sequence that minimizes backtracking and keeps the project moving. It looks like this:
- Step 1. Lifestyle and layout: How you use the kitchen determines the layout direction. Open concept or contained? Island or no island? Eat-in or separate dining?
- Step 2. Structural assessment: Is a wall coming down? If yes, engage a structural engineer early. This shapes the entire layout.
- Step 3. Appliance selection: Nail down exact models and dimensions. This is non-negotiable before cabinet design.
- Step 4. Cabinet design and layout: With appliance specs in hand, the cabinet designer can produce a precise layout. This drives everything downstream.
- Step 5. Electrical and lighting plan: Developed from the cabinet layout. Specifies every outlet, circuit, switch, and fixture location.
- Step 6. Plumbing plan: Sink locations, dishwasher connections, gas lines. Coordinated with the cabinet and appliance plan.
- Step 7. Material selections: Countertop material and edge profile, backsplash, flooring, hardware, paint colours.
- Step 8. Permit submission and long-lead orders: Drawings go to the municipality, and cabinets and specialty appliances get ordered.
Steps 1 through 6 are not optional
Every step above feeds the next one. Skip a step or do them out of order and the project pays for it. We've taken over kitchen projects from other contractors where the homeowner ordered cabinets before choosing appliances and ended up with a fridge opening that was two inches too narrow for the fridge they wanted. That's a $4,000 mistake: new cabinet panels, new filler pieces, modified countertop, wasted time.
We've seen projects where the lighting plan was done after drywall, and the homeowner ended up with recessed lights directly above the upper cabinets instead of in front of them, so the light hits the cabinet tops and leaves the counter in shadow. Functional failure that looks fine on a plan but doesn't work in reality.
And we've seen projects where nobody checked the electrical panel capacity before specifying an induction range, a double wall oven, and a warming drawer. The panel was maxed at 100 amps, and the upgrade to 200 amps (which requires BC Hydro coordination and can take 4 to 8 weeks to schedule), delayed the entire project by two months.
These aren't unusual stories. They're common. And they're all avoidable with proper planning sequence.
What to budget for the planning phase
Good planning isn't free. Here's what the pre-construction phase typically costs for a kitchen renovation in North Vancouver:
- Structural engineer (if walls are being removed): $2,000 to $5,000 for assessment and stamped drawings
- Kitchen design (if working with an independent designer): $2,000 to $5,000. Some cabinet suppliers include design with purchase. Our team handles design in-house as part of the project scope.
- Permit drawings and application: $1,500 to $3,000 including fees
- Asbestos and hazmat testing (for pre-1990 homes): $300 to $500. Required before demolition of older materials.
The planning phase investment
Total pre-construction planning costs: $3,000 to $10,000 depending on complexity. On a $60,000 to $150,000 kitchen renovation, that's 5 to 8% of the total budget. But it's the 5 to 8% that determines whether the other 92 to 95% gets spent efficiently or gets eaten by rework and delays.
We include most of this planning work in our project scope. It's not a separate charge tacked on top. When you sign with RealDream, the design, procurement coordination, permit management, and trade scheduling are built into the contract. You're not managing six vendors and a permit application yourself.
Common planning failures we see on the North Shore
After two decades of kitchen work in North Vancouver, these are the planning failures that come up again and again. Not because homeowners are careless, because the process wasn't explained to them.
Choosing finishes before layout. A homeowner falls in love with a specific cabinet door style and countertop material before anyone has assessed whether the wall is coming down or whether the plumbing stack can support a relocated sink. The finishes might still work, but they might not, and emotional attachment to a selection makes it harder to pivot when the structural reality says otherwise.
Not checking what's behind the walls. In a 1970s North Shore split-level, there's no telling what you'll find. Galvanized plumbing that needs replacing. Knob-and-tube wiring that's been spliced into modern Romex. Asbestos in the drywall mud or floor tiles. A pre-demolition investigation (even just opening a small section of wall) can reveal issues that change the scope. Better to know before the contract is signed than after demolition is half done.
Underestimating the cascade effect of one change. Moving the sink from the exterior wall to the island seems like a simple layout improvement. But it means running drain lines through the floor, adding a vent (either a traditional vent stack or an air admittance valve where code allows), extending supply lines, relocating the dishwasher connection, and potentially modifying the cabinet island design to accommodate the plumbing. That one change can add $5,000 to $10,000 and two weeks to the schedule. Not a reason to avoid it, but a reason to account for it early.
Treating the kitchen as an isolated room. Your kitchen renovation affects adjacent spaces. Opening to the dining room means matching or transitioning flooring. Running new electrical circuits means the panel (often in the garage or basement) needs capacity. Venting a range hood means a penetration through an exterior wall or the roof. Thinking about the kitchen in the context of the whole house prevents surprises.
Trades shortage and what it means for your timeline
This is a planning factor that didn't exist ten years ago but very much exists now. Vancouver's construction trades are stretched thin, and the shortage is projected to continue through at least 2029. Electricians, plumbers, and finish carpenters are all in high demand. Trades charge $80 to $120-plus per hour on the North Shore, and the good ones are booked weeks or months out.
What this means for planning: you can't start a kitchen renovation on short notice and expect to get top-quality tradespeople. A project that's well-planned three to four months in advance gets scheduled into our trade partners' calendars with adequate lead time. A project that needs to start next month gets whoever's available, and that's not always who you want in your home.
It also means that delays caused by poor planning are more expensive than they used to be. If your electrician finishes rough-in and then has to come back three weeks later because you changed the lighting plan, that return visit gets scheduled around their other commitments. You're no longer the priority. You're the callback. And every week your project sits idle, your other trades drift to other jobs too.
Living through the renovation: plan for that too
Most kitchen renovations on the North Shore take 8 to 14 weeks. You need to eat during that time. Set up a temporary kitchen: a folding table in the living room with a microwave, toaster oven, electric kettle, and a small bar fridge. Paper plates for the first few weeks. Your barbecue becomes your stove, which is manageable in summer and endurance training in a North Vancouver November.
Plan for dust. Even with proper containment (zip walls, plastic sheeting, negative air pressure) drywall dust and demolition debris find their way into the rest of the house. Sensitive electronics, musical instruments, and anyone with respiratory issues should be relocated from adjacent rooms during the heavy phases.
Water and gas shutoffs will happen. When we're tying into existing plumbing or rerouting gas lines, service gets interrupted for portions of the day. We schedule around your routine, but there will be mornings where you're filling the coffee maker from the bathroom tap. Knowing that in advance makes it manageable. Finding out at 6 a.m. when you're half asleep makes it miserable.
How we handle planning at RealDream
Every kitchen project starts with a site visit. Not a sales pitch: a real assessment. We look at the existing layout, check the electrical panel, note the age and condition of plumbing, assess which walls are load-bearing, and ask you how you actually live in the space. From that visit, we develop a scope and a realistic budget range.
Then we work through the decision sequence with you. Appliance specs get nailed down. Cabinet layout gets designed around those specs. The electrical and plumbing plans follow from the layout. Materials get selected with lead times in mind. And the permit application goes in with complete drawings, not partial ones that trigger revision requests and delays.
We give every client a decision schedule at the start of the project. It lists exactly what needs to be chosen, by when, and why that deadline matters. Tile by this date because the tile setter is booked for this week. Cabinet hardware by this date because it ships from Europe and takes six weeks. Paint colours by this date because the painter starts the following Monday. No surprises, no pressure: just clear timelines so you can make thoughtful choices without holding up the project.
Kitchen renovations in North Vancouver run $60,000 to $150,000 depending on layout changes and finish level. That's serious money. Spending a few weeks on disciplined planning before construction starts is how you make sure that money builds the kitchen you actually want: on schedule and without the gut-wrenching change orders that come from poor preparation.
Frequently asked questions
What should I decide first when planning a kitchen renovation?
Start with how your household actually uses the kitchen, not how you wish you used it. Whether you cook elaborate meals, host dinner parties, or use the island as a workspace determines the layout, the work triangle, and how much counter frontage you need. That answer shapes everything that follows, including whether an island or pantry wall makes sense.
Should I choose appliances or cabinets first in a kitchen renovation?
Choose appliances first. Cabinet design can't be finalized without exact appliance dimensions, since a freestanding range and a slide-in range have different cutout requirements, and a counter-depth fridge needs different framing than a built-in panel-ready fridge. Picking cabinets before appliances is the most common sequencing mistake homeowners make.
Do I need a permit to renovate a kitchen in North Vancouver?
Not always. If you're replacing cabinets, countertops, and flooring without touching plumbing, electrical, gas, or structure, you generally don't need one. But the moment you move a sink, add circuits, remove a load-bearing wall, or change ventilation, a permit is required in both the City and District of North Vancouver.
How long does kitchen permit processing take in North Vancouver?
The City of North Vancouver typically processes renovation permits in 4 to 8 weeks. The District can take longer, particularly if the project triggers a development permit due to slope, setback, or environmental considerations. Budget $500 to $1,500 for permit fees depending on the scope.
How much does kitchen planning and design cost before construction starts?
Pre-construction planning typically costs $3,000 to $10,000 depending on complexity, which is 5 to 8% of a $60,000 to $150,000 kitchen renovation. That includes a structural engineer if walls are coming down ($2,000 to $5,000), design work, permit drawings and application ($1,500 to $3,000), and hazmat testing for pre-1990 homes ($300 to $500).
What does removing a kitchen wall cost in an older North Vancouver home?
In a split-level or two-storey North Shore home, the wall between a galley kitchen and the dining room is almost always load-bearing. Budget $2,000 to $5,000 for the structural engineer's assessment and stamped drawings alone, before a single stud comes out. These walls often carry plumbing stacks, electrical runs, and sometimes HVAC ducting, and rerouting all of that adds to the cost.
Can an older North Vancouver home handle an induction range?
Often not without electrical work. Induction requires a dedicated 40 to 50 amp circuit that many older North Vancouver homes do not have, and most kitchens built before 1990 on the North Shore have maybe two circuits total for the whole room. Upgrading the kitchen wiring to current code runs $2,000 to $4,000, and if the panel is maxed at 100 amps, the upgrade to 200 amps requires BC Hydro coordination that can take 4 to 8 weeks to schedule.
When should I order cabinets relative to my permit application?
Order them during the permit phase, sometimes before the permit is even submitted. Custom cabinets from local Vancouver shops run 8 to 16 weeks from final sign-off, so if your permit takes 6 weeks and cabinets take 12, waiting for approval means paying a crew to stand around later. In our experience, kitchen renovation permits in North Vancouver rarely come back with changes significant enough to affect the cabinet order.
What triggers a makeup air requirement for a kitchen range hood in BC?
A range hood that exceeds 400 CFM needs a makeup air system to prevent depressurization, and that system costs $2,000 to $5,000 on top of the hood itself. A high-output gas range needs a hood rated for its BTU output, so switching to a big gas range often triggers this requirement under BC code.
How much does moving the kitchen sink to the island add?
Moving the sink from the exterior wall to the island can add $5,000 to $10,000 and two weeks to the schedule. It means running drain lines through the floor, adding a vent (a traditional vent stack or an air admittance valve where code allows), extending supply lines, relocating the dishwasher connection, and potentially modifying the island cabinetry to fit the plumbing.
Should I replace the old cast-iron drain stack during a kitchen renovation?
If the walls are open and the kitchen drain ties into a cast-iron stack that is 50 or 60 years old, which is common in older North Vancouver homes, your plumber will rightly recommend replacing it while it is accessible. A partial repipe of the kitchen zone runs $3,000 to $6,000, and it protects you from a much bigger failure later.
How far in advance should I start planning a North Vancouver kitchen renovation?
Three to four months before you want construction to start. Trades on the North Shore charge $80 to $120 or more per hour, the good ones are booked weeks or months out, and the shortage is projected to continue through at least 2029. If you want to be cooking in the new kitchen by Thanksgiving, start planning in April or May, not August.
Related service
Kitchen Renovation
See how we handle kitchen renovation projects across the North Shore.
Learn about kitchen renovationRelated articles