The housing stock, era by era
Ambleside and Dundarave hold much of West Vancouver's older stock: 1940s to 1960s homes where kitchens were designed as separate service rooms. Opening them to the living space usually means structural work, and we plan beam sizing and load paths before promising an open plan. The British Properties and the upper slopes carry 1960s to 1980s post-and-beam homes where the structure is often part of the interior architecture, worth exposing rather than hiding.
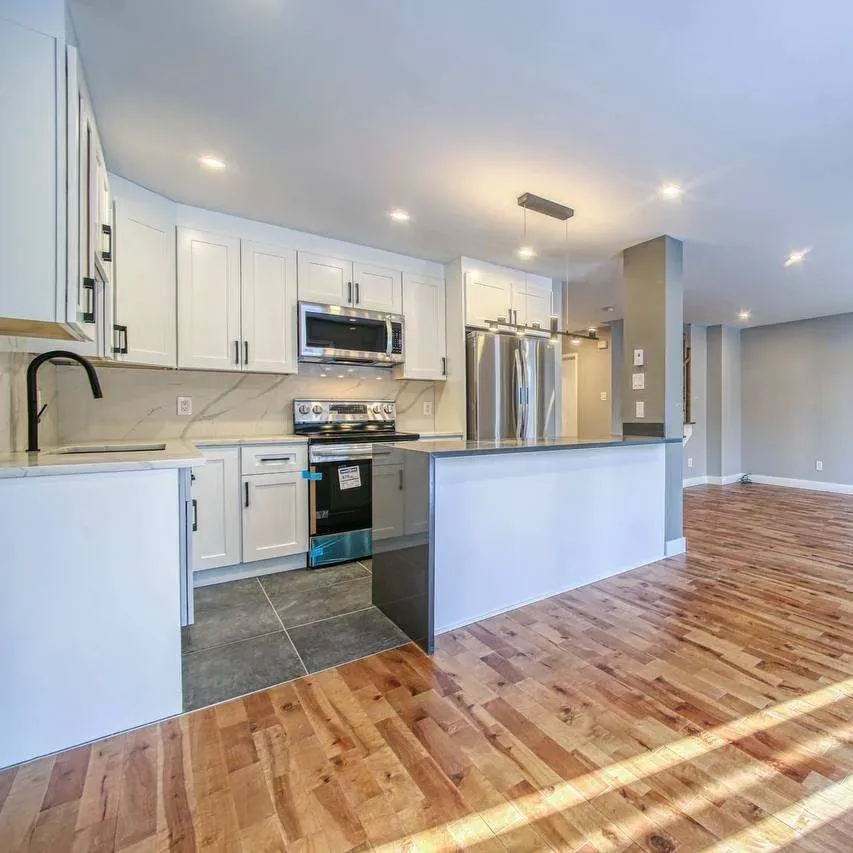
Newer homes in Caulfeild and Whitby Estates tend to need finish-level renovation rather than structural surgery: cabinetry, stone, appliances, and lighting brought up to current expectations.
Costs and the District permit process
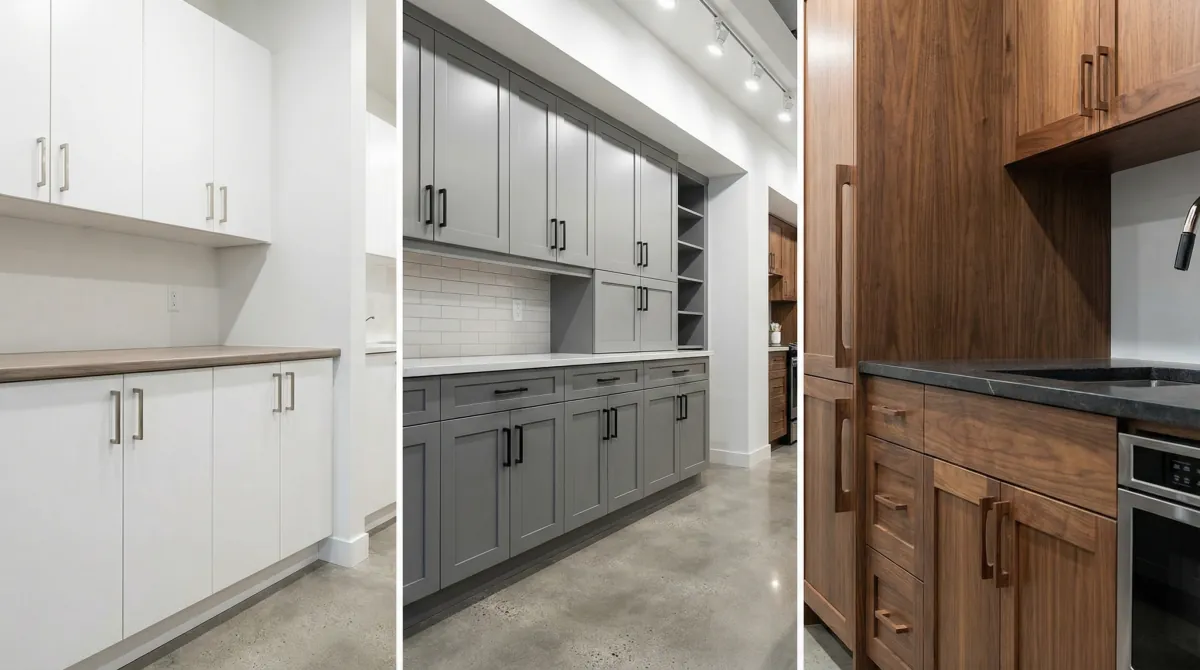
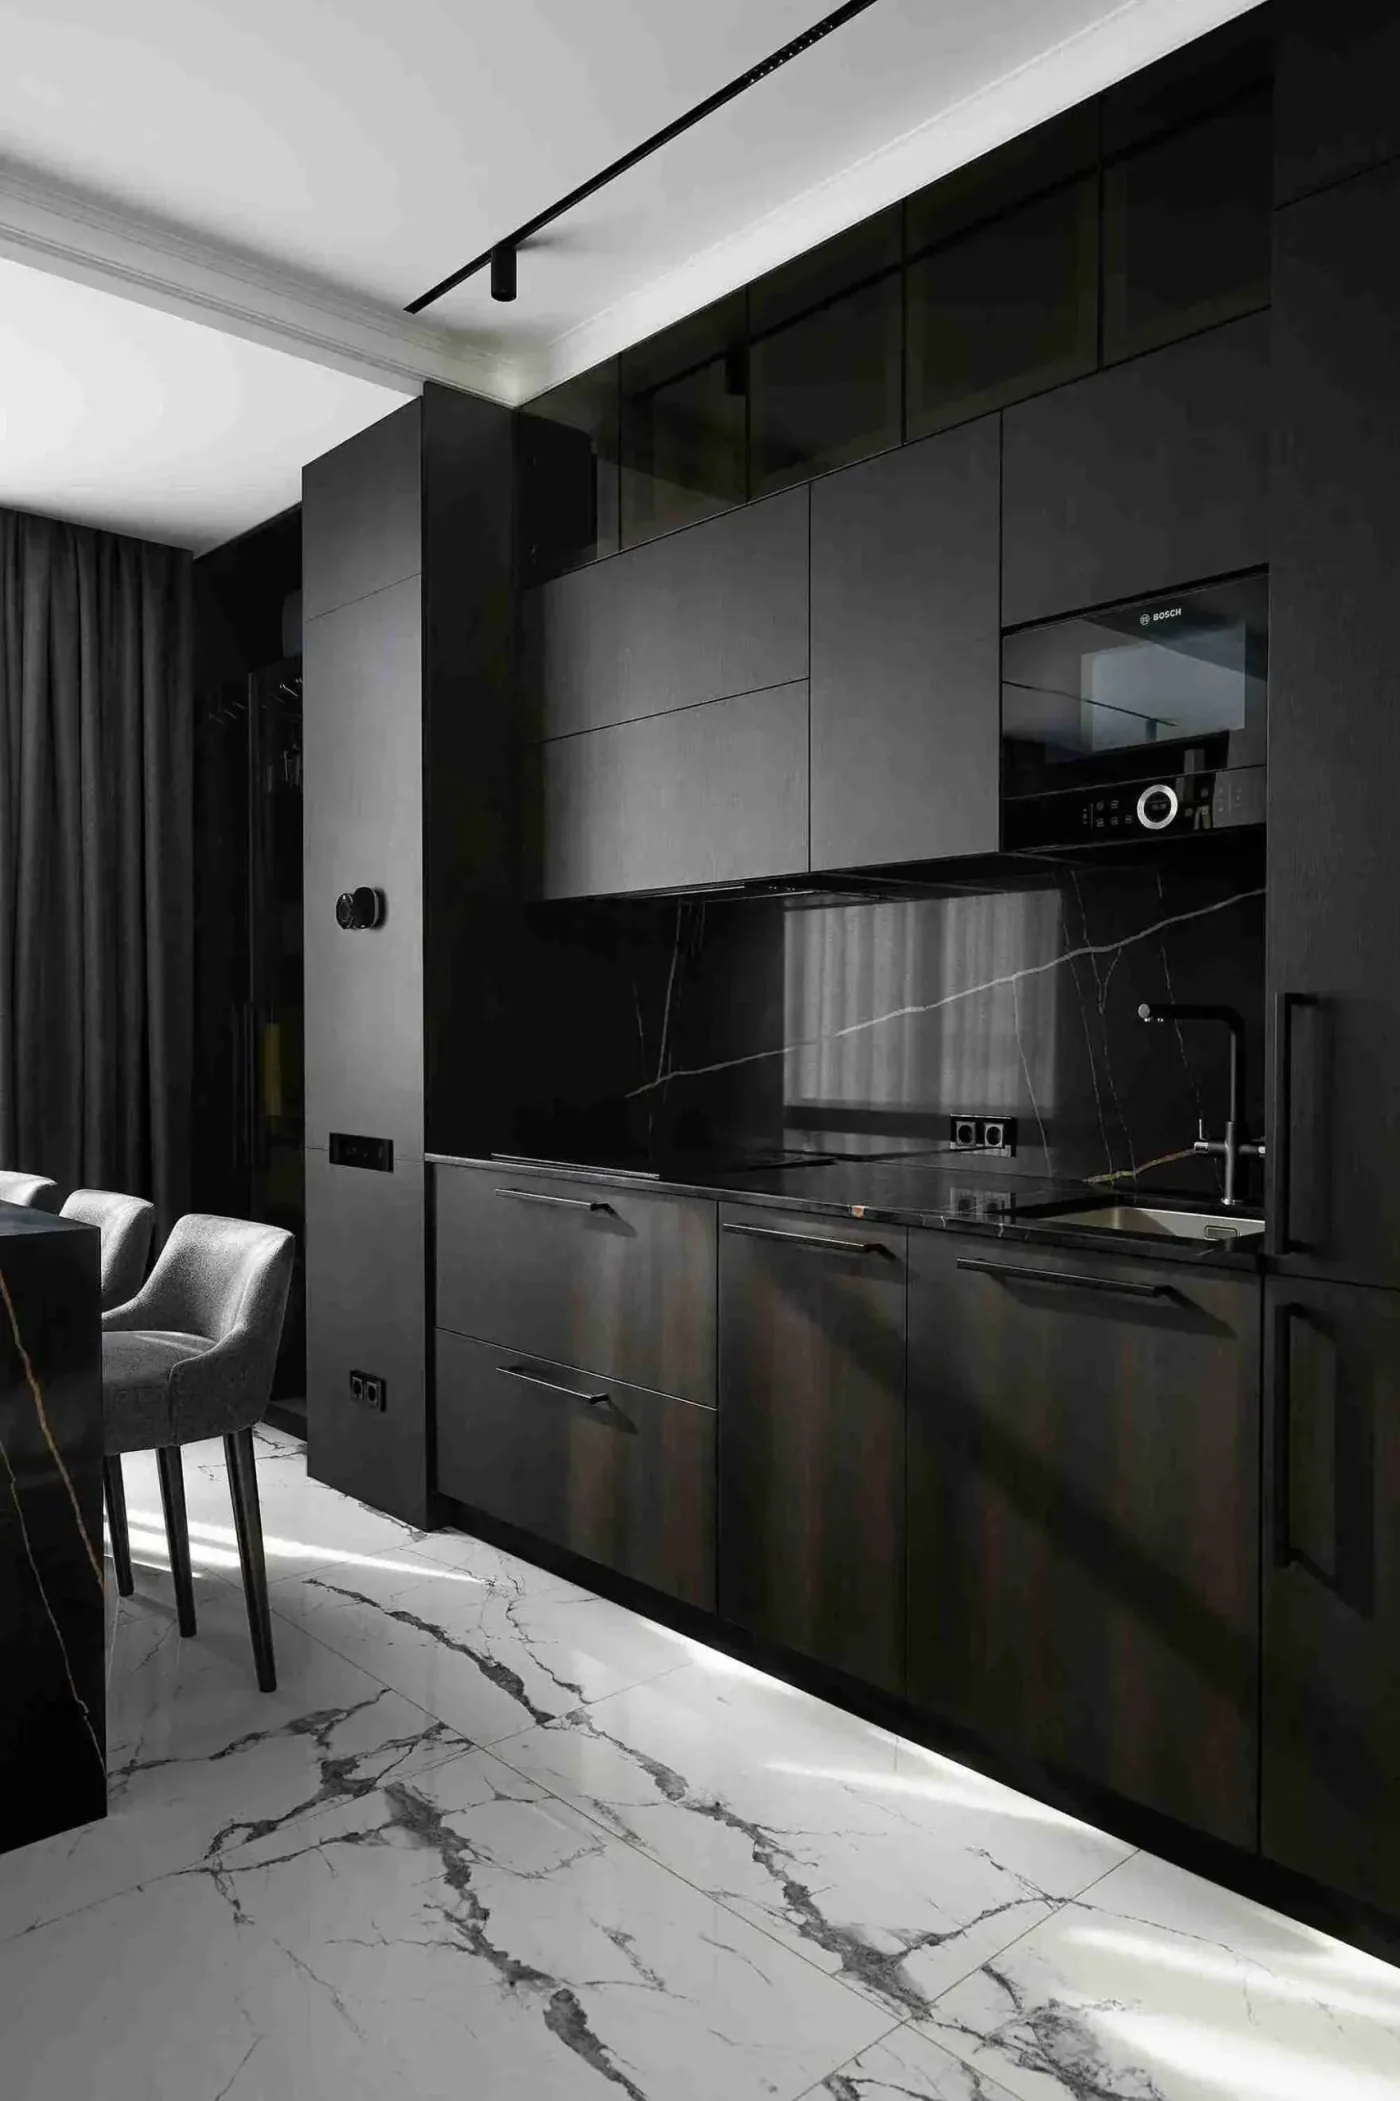
Kitchen renovations in West Vancouver commonly run $80,000 to $200,000, higher than the regional average because the rooms are bigger and the specifications are higher: full-height custom cabinetry, natural stone, panel-ready appliances, and lighting design rather than a grid of pot lights.
The District of West Vancouver reviews permits for structural changes, plumbing relocations, and electrical service upgrades. Straightforward interior alterations clear in weeks; anything touching the envelope or structure on view corridors can draw additional review. We run the process and keep procurement moving in parallel so permit time is not dead time.
Working in occupied homes
Most of our West Vancouver kitchen clients live in the home throughout. We wall off the work zone, protect flooring along the access route, keep a functioning temporary kitchen, and schedule noisy work inside the District's permitted construction hours. The job is done when the punch list is at zero, not when the last trade leaves.
Designing a kitchen around a view
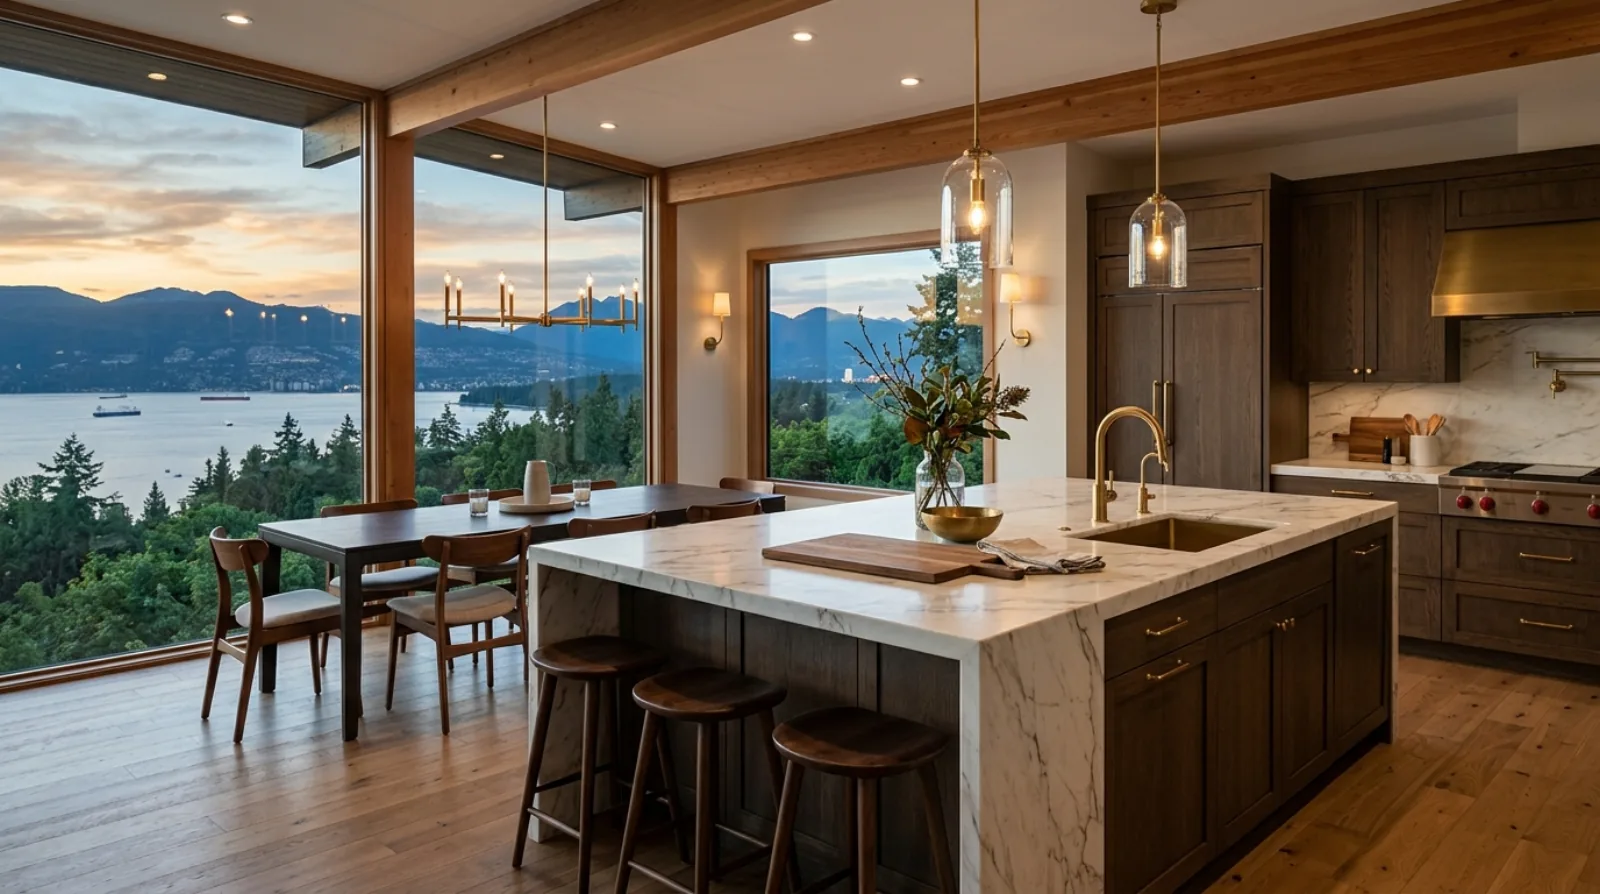
In most of the region, a kitchen layout is decided by plumbing runs and traffic flow. In West Vancouver it is usually decided by where the water is. That single constraint reorders everything: the sink goes on the view wall, the range moves to an island or an interior wall, and upper cabinets disappear from the glazed elevation entirely.
Losing the upper cabinets on one wall means the storage has to go somewhere. Usually that is a taller run on the opposite wall, a walk-in pantry carved out of an adjacent room, or drawer banks in the island rather than doors. It is a solvable problem, but it has to be solved on paper, because a kitchen that looks beautiful and holds two-thirds of what the household owns is a failure regardless of the finish level.
Sight lines matter beyond the kitchen too. On an open main floor with a view, the kitchen is visible from the living space, so appliance panels, integrated ventilation, and hidden small-appliance storage stop being luxuries and start being what makes the room work.
Procurement at this level
At West Vancouver budgets, the difference between a good result and a disappointing one is often procurement rather than construction. We maintain relationships with importers, fabricators, and specialty suppliers across Metro Vancouver and beyond, and we use them deliberately.
For stone, we take clients to the slab yard to choose the actual pieces. On a $15,000 countertop, you should see the slab your counter is cut from rather than approving a sample chip the size of a postcard. Veining runs differently across every slab, and on a large island the difference is the whole look of the room.
Lead times drive the schedule more than trade availability does. Custom cabinetry from a local shop runs 8 to 14 weeks. European appliance packages and imported tile can run longer. Counters cannot be templated until cabinets are set and level, then add 10 to 20 days for fabrication. We order early and track every item against the schedule, because on a project this size a single late component holds up four trades.
How a kitchen renovation project runs in West Vancouver
- 1
Site visit and structural review
Before any open plan is promised, we look at what is carrying load. Beam sizing and load paths get resolved on paper, not during demolition.
- 2
Design and slab selection
Layout designed around the view and the storage it costs you, then cabinetry, stone chosen at the slab yard, appliances, tile, and lighting specified as one package.
- 3
District of West Vancouver permit
Structural changes, plumbing relocations, and service upgrades all go through the District. Straightforward interior alterations clear in weeks; envelope or view corridor work draws more review.
- 4
Procurement and long-lead ordering
Cabinetry at 8 to 14 weeks, imported tile and European appliances often longer. Everything is ordered and tracked against the schedule before demolition begins.
- 5
Demolition, structure, and rough-in
Dust barriers, temporary kitchen set up, then demolition, beam installation where required, plumbing and electrical rough-in, and inspections.
- 6
Installation and punch list
Cabinetry, counters templated and fabricated over 10 to 20 days, tile, lighting, and finishing. We hand over at a zero punch list.
Frequently asked questions
Can you open up a closed kitchen in an Ambleside or Dundarave home?
Usually, yes, but it means structural work since these 1940s to 1960s homes had kitchens designed as separate service rooms. We plan beam sizing and load paths before promising an open plan. In British Properties post-and-beam homes, the structure is often worth exposing as part of the design rather than hiding behind new framing.
What does a kitchen renovation cost in West Vancouver?
Commonly $80,000 to $200,000, higher than the regional average because the rooms are larger and the specifications higher: full-height custom cabinetry, natural stone, panel-ready appliances, and designed lighting rather than a simple grid of pot lights. Newer homes in Caulfeild and Whitby Estates usually need finish-level updates rather than structural work.
How does the District of West Vancouver's permit process affect a kitchen renovation timeline?
Straightforward interior alterations clear in a matter of weeks, but anything touching the envelope or structure on view corridors can draw additional review. We run the permit process and keep procurement, cabinetry orders especially, moving in parallel so permit time is not dead time on your project.
How does a view change the way a West Vancouver kitchen is laid out?
It usually decides the whole plan. The sink goes on the view wall, the range moves to an island or an interior wall, and upper cabinets disappear from the glazed elevation. That storage has to be replaced somewhere: a taller run opposite, a walk-in pantry carved from an adjacent room, or drawer banks in the island. A kitchen that looks beautiful and holds two-thirds of what the household owns is a failure regardless of the finish level, so we solve it on paper first.
Do you choose the actual stone slab for the countertops?
We take clients to the slab yard to select specific pieces. On a $15,000 countertop you should see the slab your counter is cut from rather than approving a sample chip. Veining runs differently in every slab, and on a large island that choice decides the look of the entire room. Fabrication is 10 to 20 days after template, and template cannot happen until the cabinets are installed and level.
What are the lead times on a high-end West Vancouver kitchen?
Custom cabinetry from a local shop runs 8 to 14 weeks from the approved order. European appliance packages and imported tile often run longer. Counters add another 10 to 20 days after cabinets are set. We order early and track every item against the schedule, because at this scale a single late component holds up four trades at once.
Looking to hire
This page covers the rules and the process. For scope, pricing and how we run the work, see kitchen renovation in north vancouver .