The short answer
The BC Energy Step Code is a performance standard that sets an energy-use and airtightness target rather than dictating materials. It does not apply to interior renovations like kitchens or bathrooms, but it does apply to additions, second storeys, and laneway houses. Consultant costs run $2,000 to $4,000, and moving a 700 square foot addition to Step 3 typically adds $8,000 to $18,000 in construction cost.
What the Step Code actually is
The BC Energy Step Code is a performance standard. Instead of telling you to install a specific R-value in a wall, it sets a target for how much energy the finished building is allowed to use, and lets the design team get there however they like. That's the meaningful difference from the older prescriptive approach: two houses can meet the same step with completely different wall assemblies.
For Part 9 buildings, which covers houses, duplexes, and small residential up to three storeys, there are five steps. Step 1 is roughly the base code with an energy model attached. Step 3 is a noticeable improvement in envelope and airtightness. Step 5 is close to passive house territory.
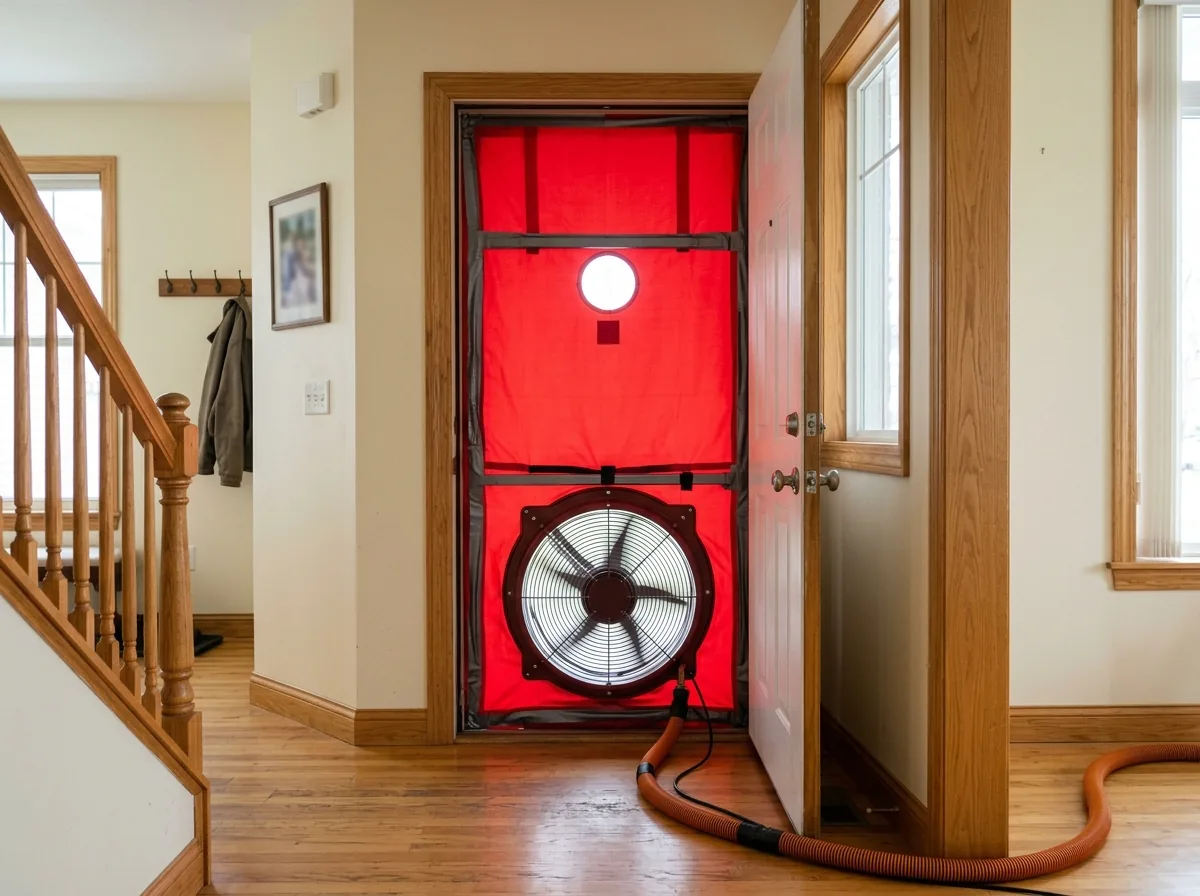
Compliance is measured two ways at once. There's a whole-building energy metric, and there's an airtightness target measured in air changes per hour at 50 pascals, which is what the blower door test measures. You have to hit both. A well-insulated house that leaks air fails.
Where the North Shore sits in 2026
The provincial base requirement for new Part 9 construction moved to Step 3 in May 2023, and to a higher standard in 2025 as part of the province's 2032 net-zero-ready target. Both the City and District of North Vancouver have been ahead of the provincial minimum for years, and West Vancouver has its own energy requirements layered on top.
This is the part that trips people up: the step that applies to your project depends on your municipality, your building type, and sometimes on whether you're pursuing a rezoning. A District of North Vancouver single-family renovation and a City of North Vancouver small-scale multi-unit project can be held to different standards on the same street.
Call the building department before design starts. Not after. We do this on every project because the answer changes the wall assembly, and changing a wall assembly after drawings are done means paying for drawings twice.
When a renovation triggers the Step Code
This is the question homeowners actually want answered, and the honest version is: it depends on scope, and the line moves by municipality.
A kitchen or bathroom renovation inside an existing envelope does not trigger Step Code compliance. Neither does a basement finish where you're not touching the exterior walls or adding conditioned floor area. Most interior work is simply outside the scope.
What does trigger it: new conditioned floor area, which means additions, second storeys, laneway houses, and coach houses. Substantial reconstruction where a large share of the exterior envelope is opened up. And in some municipalities, a renovation whose construction value crosses a stated threshold, which is why the declared value on your permit application matters more than people realize.
There's a middle category worth knowing about. Some municipalities apply component-level requirements to renovations rather than full Step Code modelling. Replace the roof and you meet the current insulation requirement for that assembly. Replace windows and you meet a U-value target. No energy model, no blower door, just the requirement for the part you touched. That's a much lighter obligation and it's where most North Shore renovations land.
- Interior renovation, no envelope work: not triggered
- Addition or new conditioned floor area: triggered, full modelling and testing
- Laneway house or coach house: triggered, same as new construction
- Roof or window replacement alone: usually component requirements only
- Full gut with exterior walls opened: varies by municipality, often triggered
What compliance costs on a renovation
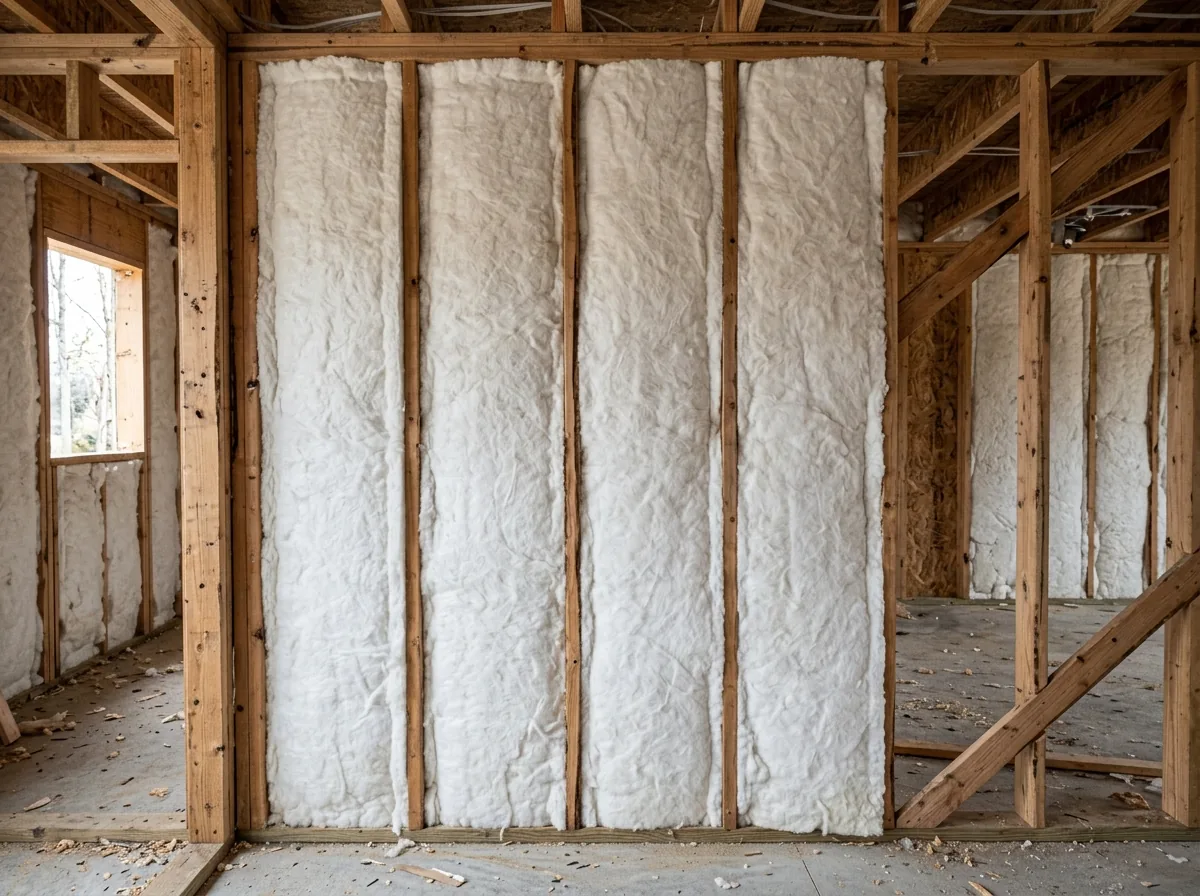
The soft costs come first and they're predictable. An energy advisor to model the design and produce the pre-construction compliance report runs $1,200 to $2,800 for a typical Part 9 project. The mid-construction blower door test and the final test together run $600 to $1,200. Budget $2,000 to $4,000 in consultant fees for a straightforward addition.
The hard costs are where it gets interesting, because they depend entirely on what you were going to build anyway. If your addition was already getting a rain screen, good windows, and a properly detailed air barrier, you may be at Step 3 without spending anything extra. If you were planning to build the way people built in 1995, the delta is real.
Moving from base-code construction to Step 3 on a 700 square foot addition typically adds $8,000 to $18,000. That's exterior insulation, better windows, careful air sealing, and usually a heat recovery ventilator. Going to Step 4 or 5 adds another $15,000 to $40,000 and starts requiring triple glazing and thermally broken details that need a designer who has done it before.
Airtightness is where projects fail
Insulation is easy to buy. Airtightness has to be built, and it's the part that catches teams who haven't done it before.
The blower door test depressurizes the house and measures how much air leaks in. Hitting the target means the air barrier is continuous, and continuity is a detailing problem, not a materials problem. Every penetration matters: the electrical boxes on exterior walls, the plumbing stack through the top plate, the bathroom fan, the dryer vent, the transition from wall sheathing to roof, and the connection between the new addition and the existing house.
That last one is the specific difficulty with renovations. You're tying a tight new assembly into a leaky old one, and the test measures the whole house. We've seen additions built beautifully fail the test because the original 1968 house they attached to leaks like a colander. In that situation, the fix is usually air sealing work on the existing building, which nobody budgeted for.
Which is why we schedule a mid-construction blower door test on every project subject to the Step Code, right after the air barrier is complete and before drywall. Finding a leak at that stage means opening a bag of caulk. Finding it after drywall, paint, and trim means opening a wall.
The Zero Carbon Step Code sits alongside it
The Energy Step Code governs how much energy a building uses. The Zero Carbon Step Code, which became available for municipalities to adopt in May 2023, governs where that energy comes from. They're separate standards and a project can be subject to both.
In practice on the North Shore, this is the reason new construction and major additions are going to heat pumps rather than gas furnaces. The Zero Carbon Step Code has emissions levels tied to space heating and hot water, and the straightforward path to meeting the higher ones is electric heating and an electric or heat pump water heater.
For homeowners this is often a good outcome rather than a burden. A modern cold-climate heat pump handles a North Shore winter without a backup, it provides cooling in July, which matters more here every year, and the operating cost is competitive with gas at current rates. But it needs to be planned for. Adding a heat pump to a house that's still on 100 amp service usually means a service upgrade, which is $4,500 to $9,000 and involves BC Hydro's schedule rather than yours.
Rebates that offset the cost
The compliance cost is partly recoverable. CleanBC Better Homes offers rebates on heat pumps, heat pump water heaters, insulation upgrades, and windows, and the amounts are meaningful on a renovation that was doing that work anyway. Income-qualified households can access substantially higher amounts.
BC Hydro and FortisBC run their own programs, and both the City and District of North Vancouver have periodically offered top-ups on provincial rebates. Program amounts and eligibility change, sometimes mid-year, so confirm current numbers before counting on them in a budget.
The practical advice: apply for the pre-retrofit home energy evaluation before work starts. Most rebate programs require a before-and-after assessment, and there is no way to go back and create a baseline once the walls are open.
How we handle it
On any project involving new conditioned space, we bring an energy advisor in during design rather than after permit drawings are done. The modelling then informs the wall assembly instead of judging it, and we've had several projects where a change in window specification saved more than the consultant cost.
We also build the air barrier as a distinct, named stage of the schedule with its own sign-off, not as something that happens incidentally during framing and insulation. Treating airtightness as its own trade is the difference between passing the blower door test on the first attempt and having an uncomfortable conversation about opening finished walls.
Sources
Frequently asked questions
Does a renovation have to meet the BC Energy Step Code?
Interior renovations inside an existing envelope, such as kitchens, bathrooms, and basement finishes, do not trigger Step Code compliance. Additions, second storeys, laneway houses, and any project adding conditioned floor area do. Roof or window replacements typically face component-level insulation and U-value requirements rather than full energy modelling.
How much does BC Energy Step Code compliance cost?
Consultant costs run $2,000 to $4,000 for a typical Part 9 project, covering energy modelling plus mid-construction and final blower door tests. Construction cost above base code depends on the design: moving a 700 square foot addition to Step 3 typically adds $8,000 to $18,000 for better windows, added insulation, air sealing, and a heat recovery ventilator.
What is a blower door test and when does it happen?
A blower door test depressurizes the house with a calibrated fan and measures air leakage in air changes per hour at 50 pascals. Step Code compliance requires passing an airtightness target as well as an energy target. Testing should happen mid-construction once the air barrier is complete and before drywall, so leaks can be sealed cheaply, and again at final.
What is the difference between the Energy Step Code and the Zero Carbon Step Code?
The Energy Step Code sets limits on how much energy a building uses. The Zero Carbon Step Code, available for municipal adoption since May 2023, sets limits on greenhouse gas emissions from space heating and hot water. A project can be subject to both, and meeting higher Zero Carbon levels usually means heat pumps and electric water heating instead of gas.
Which step does North Vancouver require?
The required step depends on the municipality, building type, and sometimes the approval path. Both the City and District of North Vancouver have historically required more than the provincial minimum, and West Vancouver applies its own energy requirements. Confirm the applicable step with the building department before design begins, because it determines the wall assembly.
Can a new addition fail the blower door test because of the existing house?
Yes, and it happens. The blower door test measures the whole house, so a tightly built addition attached to a leaky older home, a 1968 house for example, can fail the test even when the new assembly is detailed properly. The fix is usually air sealing work on the existing building, which nobody budgets for, and it is the specific difficulty with Step Code compliance on renovations.
How much extra does building to Step 4 or Step 5 cost on an addition?
Going from Step 3 to Step 4 or 5 adds another $15,000 to $40,000, on top of the $8,000 to $18,000 it typically costs to move a 700 square foot addition from base code to Step 3. The higher steps start requiring triple glazing and thermally broken details, which need a designer who has done that work before.
Do I need an electrical service upgrade to add a heat pump?
If the house is still on 100 amp service, usually yes. The upgrade runs $4,500 to $9,000 and depends on BC Hydro's schedule rather than yours, so plan for it early. Heat pumps are the straightforward path to meeting the higher Zero Carbon Step Code levels, which is why new North Shore construction and major additions are moving away from gas furnaces.
When should I book the pre-retrofit home energy evaluation for rebates?
Before any work starts. Most rebate programs, including CleanBC Better Homes, require a before-and-after assessment, and there is no way to go back and create a baseline once the walls are open. The rebates cover heat pumps, heat pump water heaters, insulation upgrades, and windows, and income-qualified households can access substantially higher amounts.
Why does the declared construction value on my permit application matter for the Step Code?
In some municipalities, a renovation whose construction value crosses a stated threshold triggers Step Code compliance even without new floor area, so the declared value on the permit application matters more than people realize. Substantial reconstruction where a large share of the exterior envelope is opened up can trigger it too, and that line moves by municipality.
When should an energy advisor join a renovation project?
During design, before permit drawings are done, on any project adding conditioned space. That way the energy modelling informs the wall assembly instead of judging it after the fact, and changing a wall assembly once drawings are finished means paying for drawings twice. We have had projects where a change in window specification found during early modelling saved more than the consultant cost.
Related service
Home Renovation
See how we handle home renovation projects across the North Shore.
Learn about home renovationWhere this applies
Related articles