The short answer
A second-storey addition in North Vancouver runs $250 to $450 per square foot, or $175,000 to $405,000 for a typical 700 to 900 square foot upper floor. It works when a rear addition can't, because it doesn't affect lot coverage. Add $15,000 to $35,000 for repairs to the existing main floor, and budget 12 to 18 months from first meeting to move-in.
The load path question comes before everything else
A second storey adds dead load and live load that has to travel down through the walls, into the foundation, and into the soil. Every step of that path needs to be capable of carrying it.
On the North Shore, the housing stock that gets second storeys added is largely 1955 to 1985: bungalows, split-levels, and ranchers in Delbrook, Westlynn, Pemberton Heights, and Norgate. Those homes were built with foundations sized for what was on top of them, with a margin, but not with a full second floor in mind.
The engineer's assessment looks at three things. The footing width and depth relative to the new load. The condition and thickness of the foundation wall, including whether the concrete has adequate strength and whether there is reinforcement. And whether the bearing walls in the existing house line up in a way that lets load travel straight down, or whether new beams and posts are needed to redirect it.
That third one catches split-levels in particular. A split-level has bearing walls at different elevations, and the load path from a new upper floor doesn't always find a clean route. The solution is usually a steel or engineered lumber beam in the ceiling of the lower level carrying to new posts and footings. That's $12,000 to $30,000 of work that's invisible in the finished house.
What foundation work actually costs
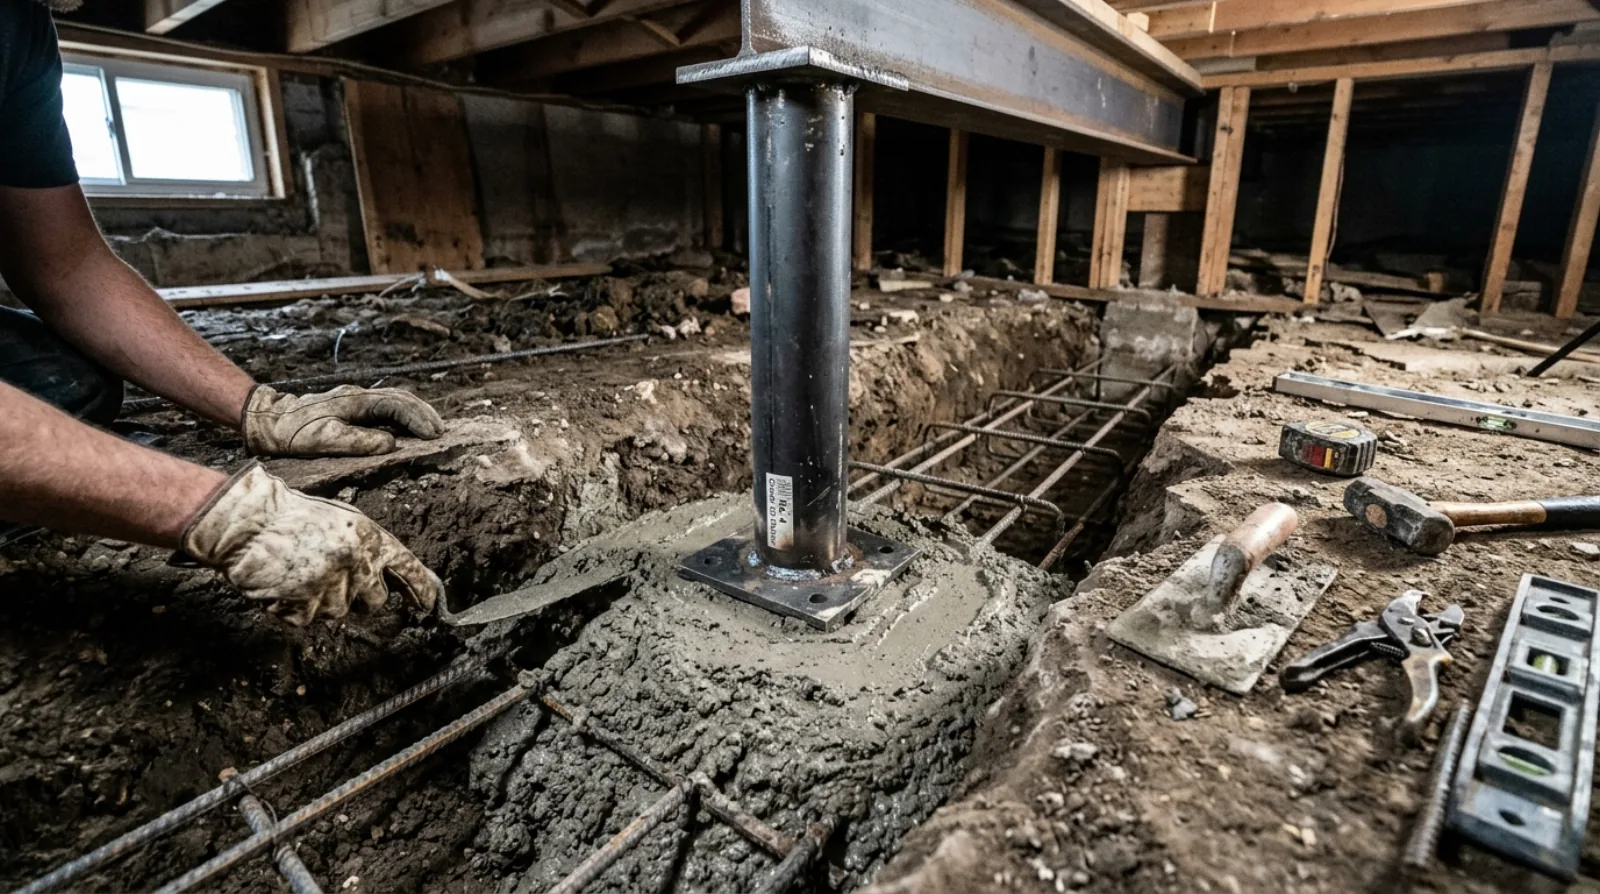
If the existing foundation isn't adequate, the fix is underpinning: excavating in sections beneath the existing footing and pouring new concrete to widen or deepen it. It's done in alternating segments so the house is never unsupported, which is why it's slow.
Underpinning on a North Shore lot runs $350 to $600 per linear foot of foundation wall treated. Rarely does the entire perimeter need it. More often it's the two walls carrying the new load, which on a typical house might be 60 to 80 linear feet, or $21,000 to $48,000.
Access drives the price. On a Lynn Valley or Canyon Heights lot with a steep side yard and a 3 foot gap to the neighbour's fence, the excavation is done by hand and the spoil is carried out in buckets. That is a completely different operation than a flat Norgate lot where a mini excavator can reach the work. We've seen the same linear footage price 60 percent apart on that basis alone.
Soil matters too. Much of the North Shore sits on glacial till, which is excellent bearing material. Other pockets have fill, clay, or high water tables, and some properties have rock at shallow depth that has to be broken out. A geotechnical report at $2,500 to $6,000 answers this before design rather than during construction, and on any sloped lot both North Vancouver municipalities will ask for one anyway.
Zoning: why going up usually works when going out doesn't
Lot coverage is the percentage of your lot that can be covered by building footprint. A second storey doesn't increase footprint, so it doesn't touch that limit. That's the single biggest reason second storeys are more common on the North Shore than rear additions, despite costing more structurally.
What a second storey does affect is floor space ratio, which is total floor area divided by lot area. Every square foot you add counts toward FSR, and if the home is already near its permitted ratio, the addition gets capped by that rather than by budget.
Height limits also apply, and they're measured differently in different municipalities. Some measure from average natural grade, some from a defined datum, and on a sloped lot the difference between those methods can be a foot or more of allowable height. On a steep Deep Cove or Blueridge property, that foot decides whether you get a full upper floor or a compromised one with sloped ceilings.
Then there are the constraints that aren't in the zoning bylaw at all: view protection covenants on certain streets, creek and watercourse setbacks in the District of North Vancouver, and slope hazard designations. Any of these can apply to a specific property and none of them show up on a general zoning map.
The practical advice is to have someone pull the property's zoning summary, title, and any covenants before design starts. A few hundred dollars of research at the beginning prevents a redesign after the fact.
The 2026 cost picture
A second-storey addition on the North Shore runs $250 to $450 per square foot in 2026. For a typical 700 to 900 square foot upper floor with two or three bedrooms and a bathroom, that's $175,000 to $405,000 for the addition itself.
The spread within that range is driven by structure far more than finishes. Here's roughly how a mid-range project distributes:
- Design, engineering, geotechnical, and survey: $28,000 to $55,000
- Permits and municipal fees: $4,000 to $9,000
- Foundation and structural reinforcement: $25,000 to $70,000
- Demolition of existing roof and temporary weather protection: $15,000 to $30,000
- Framing, sheathing, and new roof: $60,000 to $110,000
- Windows and exterior cladding including tie-in to existing: $30,000 to $65,000
- Mechanical, electrical, and plumbing extension: $35,000 to $60,000
- Insulation, drywall, and finishing: $45,000 to $90,000
- Repairs and finishing on the existing floor below: $15,000 to $35,000
The costs on the floor below
That last line item is the one homeowners never anticipate, and it's worth its own section.
Adding a second storey means the ground floor gets a staircase it didn't have, which takes 40 to 60 square feet out of an existing room. It means the existing ceiling gets opened for the stair, for structural work, and for mechanical runs going up. It means plumbing stacks and electrical circuits are extended through existing walls, which get opened and closed.
And it means the roof comes off. Even with careful temporary weather protection, the existing upper ceiling gets disturbed, and the practical outcome on most projects is that the entire main floor needs to be repainted, with drywall repair throughout and often new flooring in the rooms most affected.
Budget $15,000 to $35,000 for this. A quote that shows only the new floor and says nothing about the existing one is incomplete.
Permits and timeline
Building permit review for a second-storey addition runs 8 to 14 weeks in the District of North Vancouver and 10 to 16 weeks in the City of North Vancouver. West Vancouver tends toward the longer end, particularly for properties with slope or environmentally sensitive designations.
Before that, design and engineering take 8 to 14 weeks, and the geotechnical and arborist reports should be commissioned at the start of that period rather than the end so their findings can inform the design instead of contradicting it.
Construction is 6 to 10 months. Total, from first meeting to move-in, is 12 to 18 months. That number is longer than most homeowners expect, and it's the honest one. Anyone quoting eight months from first conversation is not including permit review.
Season matters here more than in most of Canada. Removing a roof between November and March on the North Shore is possible but requires substantial temporary protection and adds cost and risk. Where the schedule allows, we sequence the roof removal and re-roof for the May to September window, and plan the interior work for the wet months.
Living through it
Most families ask whether they can stay in the house. Sometimes yes, and it depends on the phase.
During foundation and structural work, staying is usually manageable. Noisy, dusty, and disruptive, but the house stays weathertight and functional.
During roof removal and upper floor framing, staying is unpleasant. The house is open to weather under temporary protection, there are periods with no power or water while services are extended, and the noise is directly overhead. That phase runs 6 to 10 weeks. Most of our clients relocate for it, and the ones who stayed have generally said afterward that they wouldn't again.
During finishing, staying is fine as long as the main floor is separated with proper dust containment and the trades have a clear route in and out.
The practical plan we recommend: budget for 8 to 10 weeks of accommodation, and treat it as a project cost rather than a personal expense. At North Shore rental rates that's $6,000 to $14,000, and it's cheaper than the cost of a family under that much stress for two months.
When a second storey is the wrong call
If the house has a trussed roof, a poor foundation, and a floor plan that doesn't accommodate a stair, the cumulative cost of solving all three approaches the cost of a rebuild. On a few projects we've told clients exactly that, and two of them ended up doing a whole-home renovation with a rear addition instead, which gave them what they wanted at a similar number with less risk.
If the FSR is nearly maxed, a second storey that only permits 400 square feet of new area rarely justifies its own structural cost. The fixed costs of the project, being engineering, permits, roof removal, and the stair, don't scale down with the square footage.
And if the home's remaining systems are near end of life, a second storey on top of a 1968 electrical panel, original plumbing, and a 22 year old roof means those all become part of the project whether they were budgeted or not.
We walk through all three of those on the first visit. It's a better conversation to have before drawings than after.
Frequently asked questions
How much does a second storey addition cost in North Vancouver?
A second-storey addition runs $250 to $450 per square foot on the North Shore in 2026, or $175,000 to $405,000 for a typical 700 to 900 square foot upper floor. Budget another $15,000 to $35,000 for repairs and finishing on the existing floor below, which most quotes leave out.
Does my foundation need to be reinforced for a second storey?
Often, yes. Most North Shore homes built between 1955 and 1985 have foundations sized for their original load. Underpinning to widen or deepen footings costs $350 to $600 per linear foot of wall treated, and typically only the walls carrying the new load need it, which is usually 60 to 80 linear feet.
Does a second storey affect lot coverage?
No. Lot coverage measures building footprint, and a second storey builds on the existing footprint. It does count toward floor space ratio, which is total floor area divided by lot area, so a home already near its permitted FSR may have the addition size capped by that rather than by budget.
How long does a second storey addition take?
Twelve to eighteen months from first meeting to move-in: 8 to 14 weeks for design, engineering, and consultant reports, 8 to 16 weeks for permit review depending on municipality, and 6 to 10 months of construction. Anyone quoting eight months total is not counting permit review.
Can we live in the house during a second storey addition?
During foundation and finishing work, usually yes. During roof removal and upper floor framing, which runs 6 to 10 weeks, the house is under temporary weather protection with periodic service interruptions and direct overhead noise. Most families relocate for that phase, and budgeting $6,000 to $14,000 for accommodation is realistic.
Why does underpinning cost more in Lynn Valley or Canyon Heights than in Norgate?
Access drives the price. On a Lynn Valley or Canyon Heights lot with a steep side yard and a 3 foot gap to the neighbour's fence, underpinning excavation is done by hand and the spoil is carried out in buckets, while on a flat Norgate lot a mini excavator can reach the work. We have seen the same linear footage of underpinning price 60 percent apart on that basis alone.
Do I need a geotechnical report for a second storey addition on the North Shore?
On any sloped lot, both North Vancouver municipalities will ask for one. A geotechnical report costs $2,500 to $6,000 and tells you whether the property sits on glacial till, which is excellent bearing material, or on fill, clay, a high water table, or shallow rock that has to be broken out. Commissioning it before design starts means the findings shape the design instead of contradicting it.
Why are split-level homes harder to add a second storey to?
A split-level has bearing walls at different elevations, so the load from a new upper floor does not always find a clean route down to the foundation. The usual fix is a steel or engineered lumber beam in the lower level ceiling carrying to new posts and footings, which is $12,000 to $30,000 of structural work that is invisible in the finished house.
What time of year should the roof come off for a North Shore second storey addition?
The May to September window. Removing a roof between November and March on the North Shore is possible but requires substantial temporary weather protection and adds cost and risk. Where the schedule allows, we sequence the roof removal and re-roof for the dry months and plan the interior work for the wet season.
When is a second storey addition the wrong choice for a North Vancouver home?
If the house has a trussed roof, a poor foundation, and a floor plan with no room for a stair, the cumulative cost of solving all three approaches the cost of a rebuild. If the floor space ratio is nearly maxed and the addition would only permit around 400 square feet, the fixed costs of engineering, permits, roof removal, and the stair rarely justify it. And if the home still runs on a 1968 electrical panel, original plumbing, and a 22 year old roof, those systems become part of the project whether they were budgeted or not.
Why does the existing main floor need work during a second storey addition?
The ground floor gets a staircase it never had, which takes 40 to 60 square feet out of an existing room, and ceilings and walls get opened for structural work, mechanical runs, plumbing stacks, and electrical extensions. Because the roof comes off, the existing upper ceiling gets disturbed even with careful weather protection, and on most projects the entire main floor ends up repainted with drywall repair throughout. Budget $15,000 to $35,000 for this, and treat any quote that shows only the new floor as incomplete.
How do height limits affect a second storey on a sloped North Vancouver lot?
Municipalities measure building height differently: some from average natural grade, some from a defined datum, and on a sloped lot the gap between those methods can be a foot or more of allowable height. On a steep Deep Cove or Blueridge property, that foot decides whether you get a full upper floor or a compromised one with sloped ceilings, so verify the measurement method with your municipality before design starts.
Related service
Home Additions
See how we handle home additions projects across the North Shore.
Learn about home additionsRelated articles