The short answer
A fully ducted HRV installed in an existing North Shore home runs $4,500 to $12,000 in 2026, including the unit, ductwork, and labour. The wide range comes almost entirely from routing: a house with an open, unfinished basement can land near the bottom, while a fully finished home with no existing chases can push toward the top or beyond. A single-room ERV unit for a smaller renovation or an addition runs $1,200 to $3,000 installed, but it does not meet the whole-house ventilation rate the BC Building Code requires for a full renovation or new construction.
What an HRV does, and why it costs what it costs
A heat recovery ventilator is a mechanical box, usually mounted in a mechanical room or attic, that constantly exchanges stale indoor air for fresh outdoor air while recovering most of the heat from the outgoing air stream before it leaves the house. Two separate duct systems run to it: supply ducts carrying fresh air to bedrooms and living spaces, and exhaust ducts pulling stale, humid air from bathrooms, the kitchen, and the laundry room. The core of the unit, a heat exchanger, transfers warmth from the outgoing exhaust air into the incoming fresh air without mixing the two air streams together.
For any HRV project, three cost categories add up: the unit itself, the ductwork connecting it to every room it serves, and the labour to install, connect, and balance the whole system so each room gets the airflow it needs. On a new house under construction, all three are straightforward, since the ducts get designed before the framing goes up. On a renovation of an existing North Shore house, the ductwork line item is where the real cost and the real uncertainty both live.
2026 price ranges by house size and routing difficulty
The unit itself is a modest cost across the range of sizes a North Shore house typically needs. A residential HRV sized for a home under roughly 2,000 square feet runs $1,200 to $2,200 for the equipment alone. A larger unit sized for a 3,000 to 4,000 square foot home, with the airflow capacity Table 9.32.3.5 of the BC Building Code sets for that floor area and bedroom count, runs $2,000 to $3,500 for the equipment.
Installation labour and ductwork are where the real spread happens, and the driver is not the size of the house so much as how accessible the framing is. A home with an unfinished basement, an attic with room to route ducts, or a mechanical room already sized for the equipment sees labour and ductwork land at $3,000 to $6,000. A fully finished home with no existing chases between floors, where every duct run means opening and patching finished ceilings or walls, sees the same scope of work run $7,000 to $9,000 or more in labour and ductwork alone.
Put those together and the total installed cost for a fully ducted, whole-house HRV in an existing North Shore home runs $4,500 to $12,000 in 2026. New construction, where the ducts are designed into the framing from the start, sits at the lower half of that range even on a larger house, because there is no finished surface to open and repair.
| Scenario | Equipment | Labour and ductwork | Total installed |
|---|---|---|---|
| New construction, home under 2,500 sq ft | $1,200 to $2,200 | $2,000 to $3,500 | $3,200 to $5,700 |
| Existing home, unfinished basement or attic access | $1,200 to $2,500 | $3,000 to $6,000 | $4,200 to $8,500 |
| Existing home, fully finished, no existing chases | $1,500 to $3,500 | $7,000 to $9,500 | $8,500 to $13,000 |
| Single-room ERV, one addition or renovated area | $500 to $1,200 | $700 to $1,800 | $1,200 to $3,000 |
Ducted whole-house HRV vs a single-room unit
A fully ducted HRV connects to the whole house through a network of supply and exhaust ducts, one system serving every bedroom, living space, and wet room. This is what the BC Building Code has in mind when it sets a whole-house airflow rate under Table 9.32.3.5, based on floor area and bedroom count, and it is the standard approach on a whole-home renovation or new construction.
A single-room or point-of-use unit is a smaller device that ventilates one room or a small addition on its own, without tying into ductwork serving the rest of the house. These units make sense for a specific renovation scenario, like a basement suite conversion where the main house already has its own ventilation system and the new suite needs its own independent one, or a small addition where running ductwork back to the main house's HRV is not practical.
The distinction that matters for code compliance: a single-room unit on its own does not satisfy the whole-house mechanical ventilation requirement set by Article 9.32.3.1 of the BC Building Code for a full renovation or new dwelling unit. It can be part of a compliant system, particularly for a secondary suite's own dedicated ventilation, but it is not a substitute for whole-house ducted ventilation on a project that requires one.
Why routing is the real cost driver, not the equipment
An HRV needs a supply duct run to every bedroom and major living space, and an exhaust duct run from every bathroom, the kitchen, and the laundry. On a new build, that is a design decision made before the first stud goes up. On an existing North Shore house, especially the 1960s and 1970s stock common in Lynn Valley, Edgemont, and Upper Lonsdale, that means finding a path through a house that was built without those chases in mind.
The common obstacles are predictable once you have seen enough of them: a low crawl space that limits where ductwork can run beneath the main floor, floor joists running the wrong direction relative to where a duct needs to cross, and a finished basement ceiling that nobody wants to tear out and rebuild. Where a vertical chase already exists, like a furnace closet or a plumbing stack running through multiple floors, ducts can sometimes piggyback through that same path and cut installation time significantly.
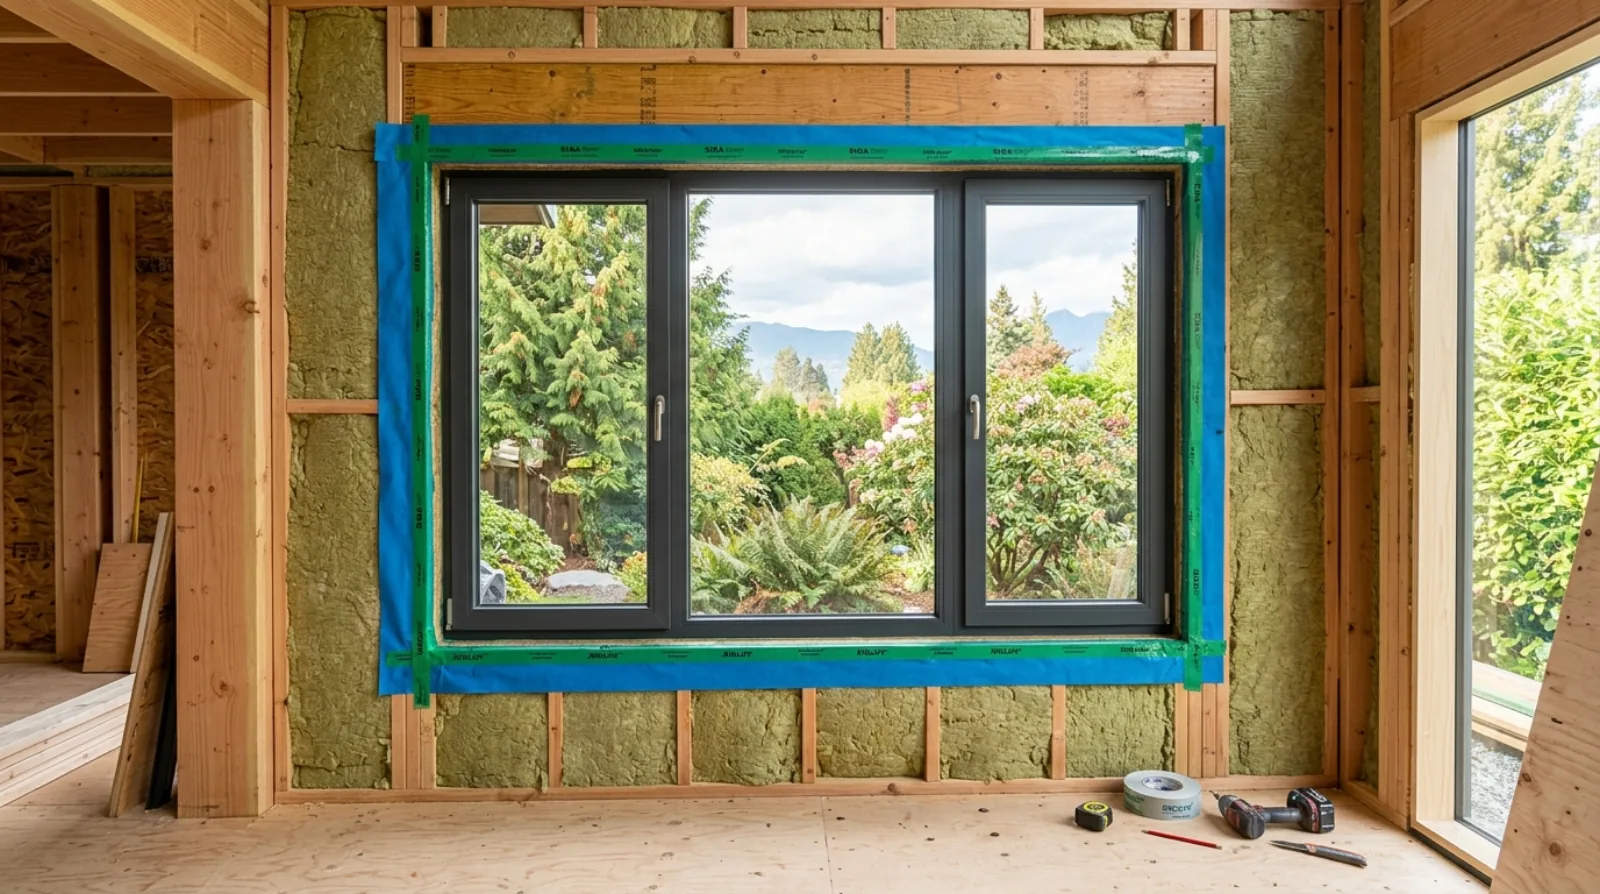
This is why we always recommend planning HRV ductwork before any drywall goes back on during a whole-home renovation, even if the mechanical decision about which unit to buy comes later. Once ceilings and walls close up, the cheapest routing opportunity in the entire project has passed, and every later change means opening finished surfaces again.
- Plan duct routing during the framing and rough-in stage, before drywall closes any ceiling or wall.
- Check for existing vertical chases, furnace closets, or plumbing stacks that new ductwork can share.
- Confirm crawl space height and joist direction before assuming a basement route is straightforward.
- Get the mechanical contractor and the general contractor coordinating on the same schedule, not sequenced as an afterthought.
- Where retrofitting a finished ceiling is unavoidable, budget separately for drywall patch and paint repair alongside the ductwork line item.
How the BC Energy Step Code changes the ventilation math
The BC Energy Step Code sets airtightness targets for new construction and some major renovations, measured by a blower door test as air changes per hour at 50 pascals of pressure, written as ACH50. The tighter the house, the less air leaks through gaps and cracks on its own, which sounds like a pure win until you remember that older houses relied on exactly that accidental leakage to move stale, moist air out.
Once a house is built or renovated to a tight Step Code target, mechanical ventilation stops being optional in any practical sense, even on the two code paths that do not technically require heat recovery. Throwing conditioned indoor air outside through a non-recovery ventilation system in a very tight house wastes a meaningful share of the heating energy the tight envelope was built to save, which is why the Province's own Step Code cost-modelling assumes a heat recovery ventilator in nearly every home built to the higher steps.
For a renovation specifically, there is no fixed dollar or percentage threshold in the BC Building Code that automatically triggers a Step Code airtightness target. Municipal building officials use judgement on alterations to existing buildings, deciding case by case what is appropriate for the specific scope. What we tell clients doing a substantial North Shore renovation, meaning new windows, envelope air sealing, and insulation upgrades across most of the house, is to plan for mechanical ventilation regardless of whether the permit technically requires it, because the physics of a tighter envelope apply to the house either way.
What drives the price up or down on your specific project
Number of wet rooms matters more than most homeowners expect. Each bathroom, the kitchen, and the laundry room needs its own exhaust duct run back to the unit, so a house with four bathrooms costs more to duct than a house with two, independent of overall square footage.
Where the unit itself gets mounted changes access cost. An attic installation needs a service platform and sometimes a dedicated attic ladder or hatch upgrade, while a mechanical room installation on the main level or in the basement is usually more straightforward to service over the life of the equipment, which matters because filters need regular cleaning and the core needs periodic maintenance.
Bundling the HRV installation with a whole-home renovation, rather than adding it as a standalone retrofit to a finished house, is consistently the lower-cost path. When walls and ceilings are already open for other reasons, the added cost of running HRV ductwork through them is a fraction of what the same ductwork costs when a contractor has to open and repair finished surfaces specifically for the mechanical work.
Sources
Frequently asked questions
How much does it cost to install an HRV in a North Shore home in 2026?
A fully ducted, whole-house HRV installed in an existing North Shore home runs $4,500 to $12,000 in 2026, including the unit, ductwork, and labour. A home with an unfinished basement or accessible attic lands near the lower half of that range. A fully finished home with no existing chases for ductwork lands at the top of the range or above it, since opening and repairing finished ceilings and walls is the main cost driver.
What does the HRV unit itself cost, separate from installation?
A residential HRV sized for a home under roughly 2,000 square feet costs $1,200 to $2,200 for the equipment alone. A larger unit sized for a 3,000 to 4,000 square foot home costs $2,000 to $3,500. The equipment is a modest, predictable share of the total project cost. Labour and ductwork are where the real spread comes from.
Why does the same HRV cost so differently in two houses of similar size?
Routing difficulty, not house size, is the main driver. A home with an unfinished basement, accessible attic space, or an existing vertical chase like a furnace closet lets ductwork run without touching finished surfaces. A fully finished home with no existing chases means opening and repairing ceilings or walls for every duct run, which can add several thousand dollars to a project of the same square footage.
Is a single-room ERV a cheaper alternative to a whole-house ducted HRV?
It is cheaper, at $1,200 to $3,000 installed, but it serves only one room or area rather than the whole house. A single-room unit does not satisfy the whole-house mechanical ventilation rate the BC Building Code sets under Article 9.32.3.1 for a full renovation or new dwelling unit. It works well for a specific scenario, like giving a secondary suite its own dedicated ventilation, but it is not a substitute for whole-house ducted ventilation where that is required.
Does the BC Building Code require an HRV specifically?
No. The code requires a mechanical ventilation system under Article 9.32.3.1, and it lists four compliant ways to build one, only two of which involve heat recovery. An HRV is not the only legal option, though it is the practical choice on most North Shore projects once the airtightness required by the local Step Code target is factored in. The full breakdown of what the code does and does not require is covered in our separate guide to HRV requirements on the North Shore.
How does the BC Energy Step Code affect whether I need an HRV?
No Step Code article names an HRV directly, but Steps 4 and 5 require a tight building envelope, tested by a blower door to 1.0 to 1.5 air changes per hour at 50 pascals. At that airtightness, a house has almost no accidental air leakage left to rely on, and running required ventilation without recovering the heat from the exhaust air wastes a meaningful share of the energy the tight envelope was built to save. That combination is why an HRV becomes the practical answer even though no article requires one by name.
When is the cheapest time to install an HRV during a renovation?
Before drywall closes any ceiling or wall. Ductwork routing is dramatically cheaper while framing is open, since ducts can run through stud bays and joist spaces that are otherwise accessible. Adding an HRV to a house after finishes are complete means opening and repairing those same surfaces specifically for the mechanical work, which is the single biggest driver of cost difference in our pricing.
How many exhaust points does an HRV need in a typical house?
One exhaust duct run per wet room: every bathroom, the kitchen, and the laundry room. A house with four bathrooms needs more exhaust ductwork than a house with two, independent of overall square footage, which is one of the reasons two similarly sized houses can price differently for the same HRV installation.
Can I add HRV ductwork to a finished basement suite without opening the ceiling?
Sometimes, if an existing vertical chase like a furnace closet or plumbing stack passes near the suite and has room for new ductwork to share the path. Where no such chase exists, opening at least part of the finished ceiling is usually unavoidable, and that drywall demolition and repair should be budgeted as its own line item alongside the mechanical work itself.
Does an HRV need regular maintenance, and does that affect where it should be installed?
Yes. Filters need regular cleaning and the heat exchange core needs periodic maintenance to keep the unit working efficiently. A mechanical room installation on the main level or basement is generally easier to service over the life of the equipment than an attic installation, which may need a dedicated service platform or an upgraded attic hatch for reasonable access.
Is it cheaper to install an HRV during a full renovation than as a standalone retrofit?
Yes, consistently. When walls and ceilings are already open for a kitchen renovation, an addition, or a whole-home renovation, running HRV ductwork through that same open framing costs a fraction of what it costs to add later, when a contractor has to open and repair finished surfaces specifically for the mechanical work. If ventilation is part of the plan, factor it into the renovation scope from the start rather than treating it as a future add-on.
Related service
Home renovation
See how we handle home renovation projects across the North Shore.
Learn about home renovationWhere this applies
Related articles