The short answer
A rafter-framed attic conversion runs $180 to $320 per square foot on the North Shore in 2026, or about $81,000 to $144,000 for a 450 square foot space. Before committing, check three things: whether the roof uses rafters or trusses, whether the ceiling meets the 2.3 metre headroom rule, and where a code-compliant staircase can go. About half the attics checked cannot be converted at a reasonable price.
Check one: trusses or rafters
Go up there with a flashlight and look at what's holding the roof. If you see a clear open volume with sloped beams running from the ridge down to the exterior walls, those are rafters and you're in business. If you see a repeating web of smaller members forming triangles across the whole space, those are engineered trusses, and the picture changes completely.
Trusses are a structural system. Every member carries load, and you cannot cut one without replacing the load path it was carrying. Converting a truss roof means either an engineered modification with new steel or LVL beams carrying the roof load to bearing points below, or removing the roof entirely and reframing it. That second option is not an attic conversion any more, it's a second-storey addition with a different name, and it prices like one at $250 to $450 per square foot.
Homes on the North Shore built before about 1975 usually have rafters and are good candidates. Homes built after about 1985 are almost always trussed. The decade in between is a coin flip, and worth ten minutes with a flashlight before you get excited.
Check two: headroom and the 50 percent rule
BC Building Code wants 2.3 m of clear height over at least 50 percent of the floor area in a habitable attic room, measured over the area where the ceiling is at least 1.4 m high. Read that twice, because it's not the same as saying the room needs to be 7 feet 6 inches tall everywhere.
What it means in practice is that you measure the floor area under the sloped ceiling where you can stand at 1.4 m or more, then confirm that at least half of that area has 2.3 m of clearance. The low triangles at the eaves don't count against you. They just don't count for you either, which is why they end up as built-in storage.
Take the measurement from the top of your future finished floor, not the existing joists. A new floor structure, insulation, and finish flooring will eat 3 to 6 inches. And take it under the ridge beam if there is one, not beside it. We've had two projects where the homeowner's own measurement passed and ours didn't, purely because of what the finished floor assembly consumed.
If you're short, dormers are the standard fix. A shed dormer across the back of the roof adds both headroom and usable floor area, and costs $25,000 to $60,000 depending on width and how the roof ties together. Individual gable dormers are more expensive per square foot of gain, at $18,000 to $35,000 each, but they look better from the street and some neighbourhoods effectively require that.
Check three: where the stairs go
This kills more attic projects than structure does. A pull-down ladder is fine for storage. Habitable space needs a permanent stair meeting code: minimum 860 mm width, maximum 200 mm rise, minimum 255 mm run, and 1.95 m of headroom measured along the flight.
That stair has to land somewhere on the floor below, and it needs roughly 10 to 12 feet of horizontal run plus landings. In most houses, that space is currently a bedroom. So the attic conversion that was going to add a bedroom often costs you one on the floor below, and the net gain shrinks.
The other constraint is where the stair arrives at the top. It has to arrive in a spot with enough headroom to stand up, which on a sloped roof usually means it has to run parallel to the ridge or arrive under a dormer. A stair that comes up under a 4 foot ceiling doesn't work no matter how the plan is drawn.
Budget $12,000 to $28,000 for a new staircase including the structural opening, framing, finishing, railings, and the drywall and trim repair on the floor below. Wider or open-riser designs run higher.
The other requirements nobody mentions at the start
Once the three big checks pass, a set of smaller ones follow, and together they matter.
The existing floor joists were almost certainly sized as ceiling joists for the level below, not as a floor. Ceiling joists carry drywall and insulation. Floor joists carry people, furniture, and a code-mandated live load. Sistering new joists alongside the existing ones, or installing a new floor structure entirely, runs $8,000 to $22,000 and is required on most conversions.
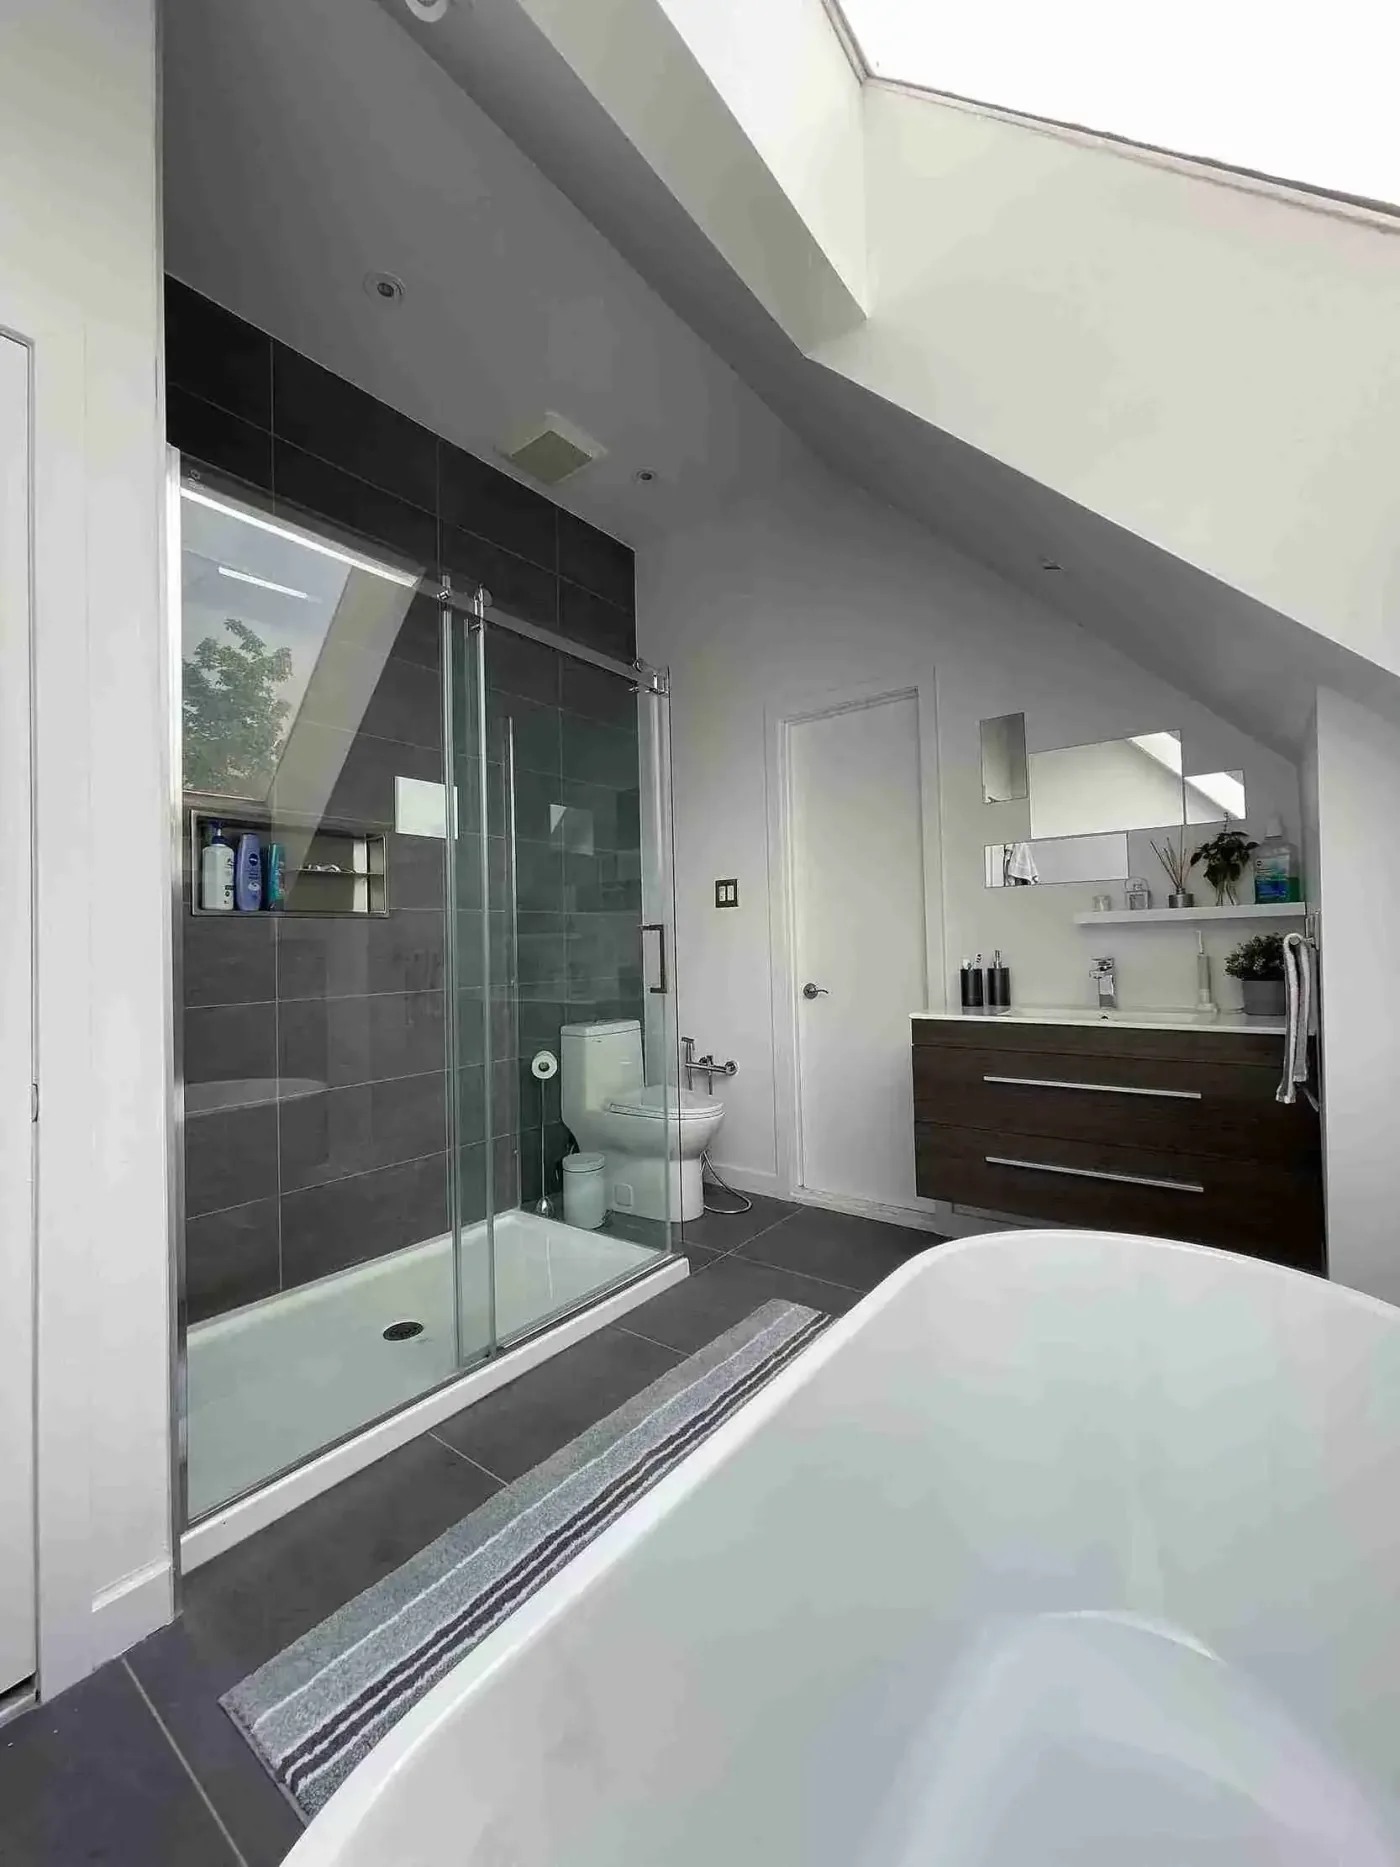
Every attic sleeping room needs an egress window, same rule as a basement bedroom. In an attic that usually means a dormer window or a specific egress-rated skylight, and the skylight route only works if the roof pitch and sill height cooperate.
Insulation is its own project. A vented attic keeps insulation at the ceiling plane and air above it. Once the attic is living space, the insulation moves to the roof plane and the venting strategy has to change with it. Either you maintain a vented assembly with baffles and a continuous air path from soffit to ridge, which eats depth you may not have, or you build an unvented assembly with closed-cell spray foam directly against the sheathing. The unvented route works well in this climate and costs $6 to $11 per square foot of roof area. It also means the roof can't be re-sheathed from below later without removing the foam, so it's a decision worth making with the roof's remaining lifespan in mind.
And heat. Attics are the hottest room in the house in August and the coldest in January. A ducted extension of the existing system rarely reaches well. Most of our attic conversions get a dedicated ductless heat pump head, at $4,500 to $8,000 installed, which solves both problems.
| Item | 2026 cost |
|---|---|
| Floor structure upgrade | $8,000 to $22,000 |
| New code-compliant staircase | $12,000 to $28,000 |
| Shed dormer for headroom | $25,000 to $60,000 |
| Egress window or dormer window | $4,500 to $12,000 |
| Roof-plane insulation and air sealing | $6 to $11 per sq ft of roof |
| Dedicated heat pump head | $4,500 to $8,000 |
What the finished number looks like
A rafter-framed attic with adequate headroom, converted to a bedroom and ensuite, runs $180 to $320 per square foot of finished area on the North Shore in 2026. On a 450 square foot usable attic, that's $81,000 to $144,000.
That's higher per square foot than a basement, which surprises people. The reason is that almost none of the cost is finishing. It's structure, stairs, dormers, insulation, and mechanical, all of which have to happen before a single sheet of drywall goes up. The finishing itself is a smaller share of an attic budget than of any other room in the house.
Add a bathroom and you're adding $25,000 to $45,000 on top, because the plumbing has to come up from the floor below and the drain needs a route to the stack that works with the joist layout. On a couple of projects that route has been the deciding factor in where the bathroom went, not the floor plan.
Where an attic wins is the comparison against alternatives. A second-storey addition on the same house gives you more space but starts at $200,000 and takes eight to fourteen months. An attic conversion is four to seven months and doesn't touch the foundation, the lot coverage, or the setbacks. On a District of North Vancouver lot already at its coverage limit, the attic may be the only expansion available.
Permits and what North Shore reviewers look for
An attic conversion needs a building permit in both the City and District of North Vancouver, and in West Vancouver. You're changing an unoccupied space into habitable floor area, which changes the building's classification, its floor area calculation, and often its occupancy load.
Expect to submit stamped structural drawings for the floor and any roof modification, a floor plan showing the headroom calculation with the 1.4 m and 2.3 m lines drawn on the section, and window schedules confirming egress compliance. Permit review typically runs 6 to 12 weeks for a straightforward conversion without dormers, longer once the roofline changes.
One thing worth confirming early: whether the added floor area pushes the home over its permitted floor space ratio. Attic space above a certain height often counts toward FSR even though it was there before, and a home already near its limit can find itself needing a variance. That's a zoning question, not a building code question, and it should be answered before drawings are commissioned.
When we tell people not to do it
If the roof is trussed and the homeowner's budget assumes an attic conversion, we say so on the first visit. Reframing a roof to gain a bedroom is real money, and there's usually a better use of it.
If the headroom calculation fails by more than a foot, dormers get expensive fast and the finished space still feels compressed. And if the only stair location destroys a functioning bedroom below, the net bedroom count doesn't move and the project stops making sense.
But when the three checks pass, an attic is some of the best-value square footage on the North Shore. You're building inside a footprint that's already paid for, on a lot where every other kind of expansion runs into a bylaw.
Frequently asked questions
How much does an attic conversion cost in North Vancouver?
A rafter-framed attic converted to habitable space runs $180 to $320 per square foot on the North Shore in 2026, or roughly $81,000 to $144,000 for a 450 square foot usable area. Adding a bathroom costs another $25,000 to $45,000. Most of the budget goes to structure, stairs, insulation, and mechanical rather than finishes.
Can you convert a truss roof attic?
Not without engineering. Trusses are a structural system where every member carries load, so cutting one requires a replacement load path using steel or LVL beams carried down to bearing points. In practice this usually means removing and reframing the roof, which prices like a second-storey addition at $250 to $450 per square foot rather than an attic conversion.
What ceiling height do you need for a habitable attic in BC?
BC Building Code requires 2.3 m of clear height over at least 50 percent of the floor area that has a ceiling height of 1.4 m or more. Measure from the top of the future finished floor, since a new floor structure, insulation, and flooring will consume 3 to 6 inches of the height you currently see.
Do I need a permanent staircase for an attic bedroom?
Yes. Habitable attic space requires a code-compliant permanent stair with a minimum 860 mm width, maximum 200 mm rise, minimum 255 mm run, and 1.95 m of headroom along the flight. A pull-down ladder is only acceptable for storage. Budget $12,000 to $28,000 including the structural opening and repairs to the floor below.
Do attic renovations need a building permit in North Vancouver?
Yes. Converting an attic to habitable space changes the building's floor area and occupancy, so a building permit with stamped structural drawings is required in both the City and District of North Vancouver and in West Vancouver. Review typically takes 6 to 12 weeks, and longer if dormers change the roofline.
Which North Vancouver homes are the best attic conversion candidates by age?
Homes on the North Shore built before about 1975 usually have rafter framing and are good candidates. Homes built after about 1985 are almost always trussed, which changes the picture completely. Homes from the decade in between can go either way, and ten minutes with a flashlight settles it.
How much does adding a dormer cost on the North Shore?
A shed dormer across the back of the roof costs $25,000 to $60,000 depending on width and how the roof ties together, and it adds both headroom and usable floor area. Individual gable dormers run $18,000 to $35,000 each, which is more expensive per square foot of gain, but they look better from the street and some neighbourhoods effectively require them.
Why should attic headroom be measured from the future finished floor?
Because a new floor structure, insulation, and finish flooring will consume 3 to 6 inches of the height you see above the existing joists. We have had two projects where the homeowner's own measurement passed and ours did not, purely because of what the finished floor assembly consumed. Take the measurement under the ridge beam if there is one, not beside it.
Does converted attic space count toward floor space ratio in North Vancouver?
Often yes. Attic space above a certain height frequently counts toward FSR even though the volume was always there, and a home already near its limit can find itself needing a variance. That is a zoning question rather than a building code question, and it should be answered before drawings are commissioned.
Is an attic conversion better value than a second-storey addition?
For many North Shore homes, yes. An attic conversion takes four to seven months and does not touch the foundation, the lot coverage, or the setbacks, while a second-storey addition gives more space but starts at $200,000 and takes eight to fourteen months. On a District of North Vancouver lot already at its coverage limit, the attic may be the only expansion available.
What insulation does a converted attic roof need?
Once the attic becomes living space, the insulation moves from the ceiling plane to the roof plane. The unvented approach uses closed-cell spray foam directly against the sheathing at $6 to $11 per square foot of roof area and works well in this climate, but the roof cannot be re-sheathed from below later without removing the foam, so decide with the roof's remaining lifespan in mind. The vented alternative needs baffles and a continuous soffit-to-ridge air path, which uses up depth you may not have.
Why does a finished attic cost more per square foot than a finished basement?
Because almost none of an attic budget is finishing. The money goes to structure, stairs, dormers, insulation, and mechanical, all of which have to happen before a single sheet of drywall goes up. Upgrading the existing ceiling joists to a real floor alone runs $8,000 to $22,000 on most conversions.
Related service
Home Additions
See how we handle home additions projects across the North Shore.
Learn about home additionsRelated articles