The short answer
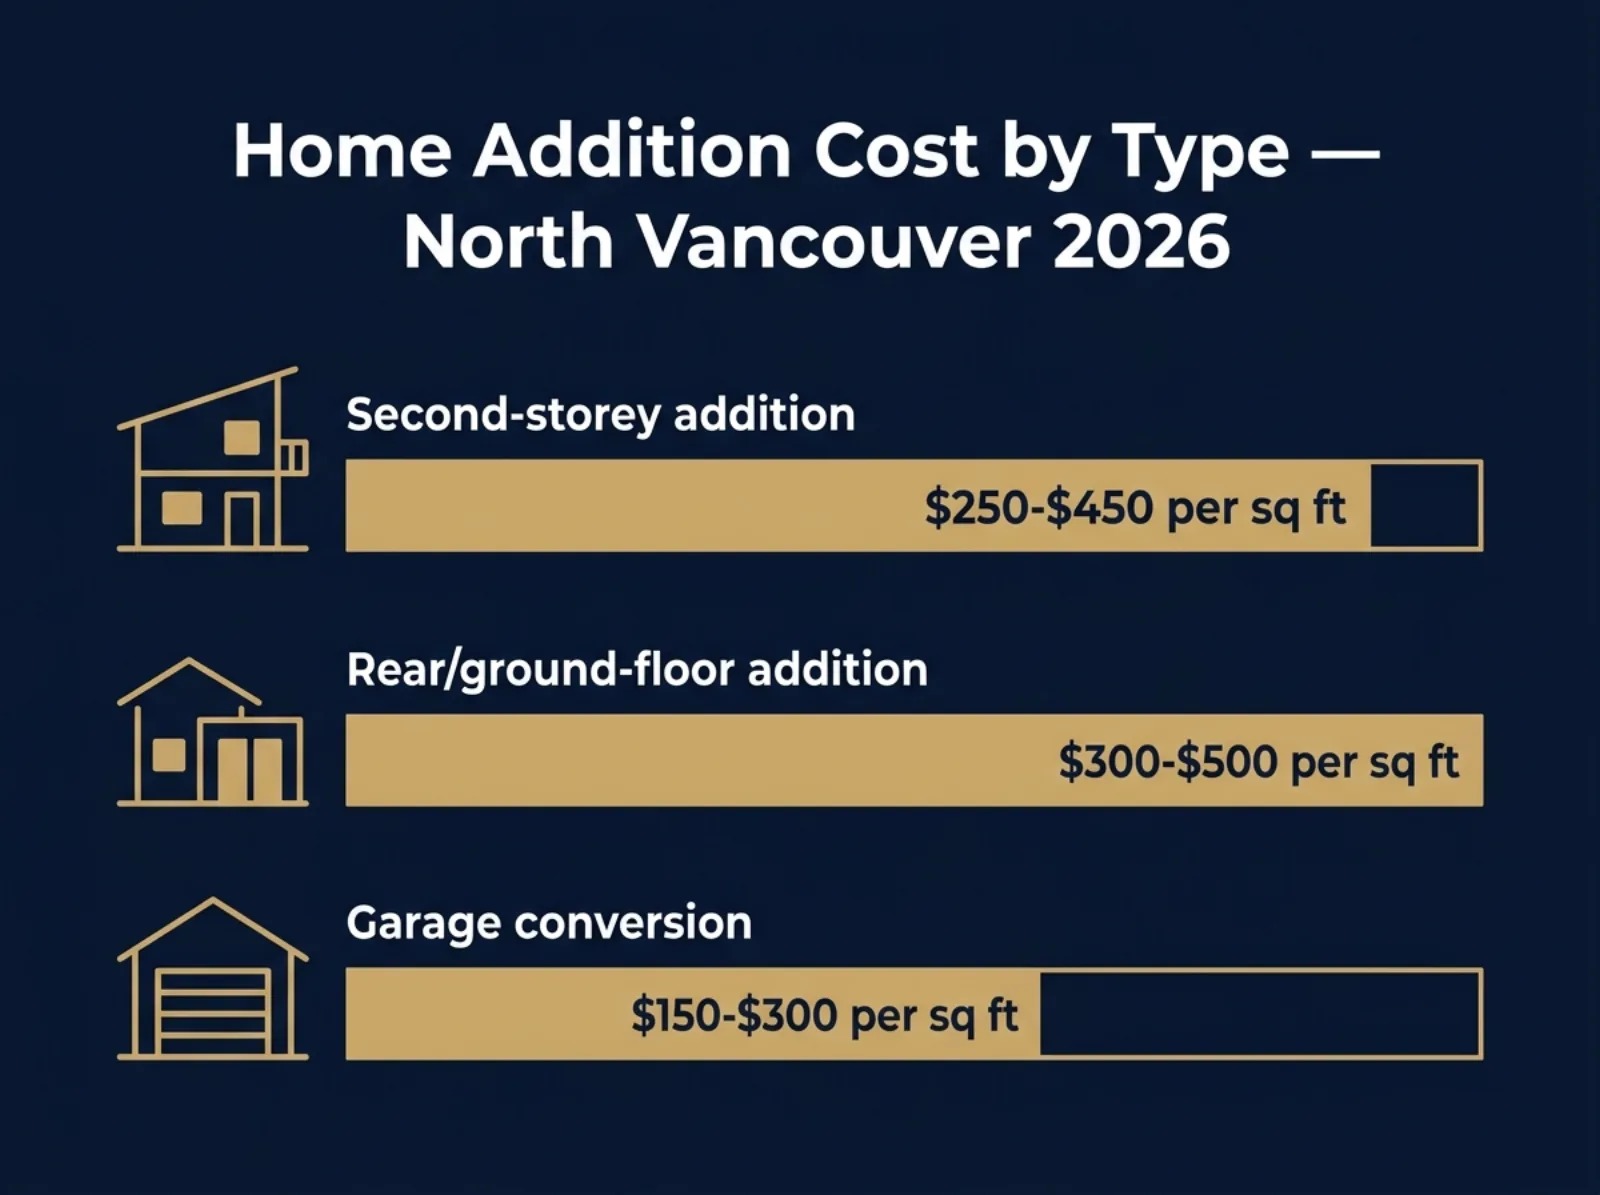
In RealDream Contracting's 2026 pricing, a second-storey addition in North Vancouver runs $250 to $450 per square foot, or $200,000 to $450,000 for a typical 600 to 900 square foot addition. A rear ground-floor addition costs more per square foot because it needs its own new foundation, while a garage conversion runs $150 to $300 per square foot, the cheapest option since the structure and roof already exist.
Cost ranges by addition type
Additions aren't a single category. A second-storey addition, a rear extension, and a garage conversion carry different structural loads and different costs, even at the same square footage. Here's what we're seeing on North Shore projects right now:
| Addition type | 2026 cost per sq ft | Notes |
|---|---|---|
| Second-storey addition | $250 to $450 | $200,000 to $450,000 total for a typical 600 to 900 sq ft addition |
| Rear or side ground-floor addition | $300 to $500 | Higher than a second storey because it needs its own new foundation |
| Garage conversion to livable space | $150 to $300 | Cheapest option since the structure and roof already exist |
Room by room: what each addition actually costs
Homeowners rarely think in square footage. They think in rooms: we need another bedroom, the kitchen is too small, there is nowhere for the kids to be. Here is the same market priced the way people actually plan.
These figures assume the addition is part of a single project rather than a standalone job. A 200 square foot bedroom added on its own carries the same permit, engineering, and mobilisation costs as a 600 square foot addition, so the per-room number is worse when the room is the whole project.
| Room | Size | 2026 cost range |
|---|---|---|
| Bedroom, no ensuite | 120 to 180 sq ft | $36,000 to $80,000 |
| Bedroom with ensuite | 200 to 260 sq ft | $70,000 to $135,000 |
| Primary suite with walk-in closet and ensuite | 300 to 400 sq ft | $95,000 to $195,000 |
| Family room or great room | 300 to 450 sq ft | $85,000 to $200,000 |
| Kitchen extension, including the kitchen itself | 120 to 200 sq ft of new floor area | $110,000 to $230,000 |
| Home office or den | 100 to 150 sq ft | $30,000 to $70,000 |
| Mudroom or laundry extension | 80 to 120 sq ft | $28,000 to $60,000 |
| Sunroom or three-season room | 150 to 250 sq ft | $45,000 to $110,000 depending on whether it is heated and insulated to code |
Why the room-by-room numbers vary so much
The spread within each room type comes down to three things, and only one of them is finish level.
Whether the room is going up or out. A bedroom added as part of a second storey sits inside a project that already has a beam, a stair, and structural reinforcement paid for. The same bedroom as a ground-floor rear addition needs its own foundation, its own roof tie-in, and its own exterior cladding to match.
Whether the room has plumbing. An ensuite means a new supply and drain route, and the drain has to reach a stack with proper slope and venting. On an upper floor above a room you do not want to open, that route can be the single most expensive decision in the project.
Whether the room changes what is below it. A kitchen extension is the clearest example. You are not just adding floor area, you are relocating the mechanical spine of the house, and the kitchen itself is a $65,000 to $160,000 project sitting on top of the addition cost.
Why a second storey isn't just 'the same house, twice'
The instinct is to assume a second-storey addition costs roughly what the ground floor did to build, per square foot. It doesn't. You're not building on a slab, you're building on top of an existing structure that was probably never designed to carry another floor.
That means the first phase of almost every second-storey addition we take on is structural, not visible. An engineer assesses the existing foundation, the perimeter footings, and the load path down through the walls. On a lot of North Shore homes built between 1955 and 1985, the original foundation was sized for a single-storey bungalow or split-level, with margin, but not enough margin for a full second floor plus roof load. We've had projects where the footings needed underpinning before framing could even start, and that's $15,000 to $40,000 of work that never shows up in an online cost calculator.
The framing itself also isn't simple stacking. Adding a second storey usually means temporary shoring of the existing roof structure while the old roof comes off, new engineered floor joists go in above the existing ceiling, and the new wall framing ties into the original wall plates in a way the engineer has signed off on. None of that is optional. Skip it and you've got a house that doesn't perform the way it should in a seismic event, which matters here more than in most of the country.
Where the structural money actually goes
On a typical second-storey addition, structural work (foundation reinforcement, new beams, engineered lumber, temporary shoring, seismic upgrades where required) runs 20 to 30% of the total budget. That's before a single wall is drywalled or a window installed.
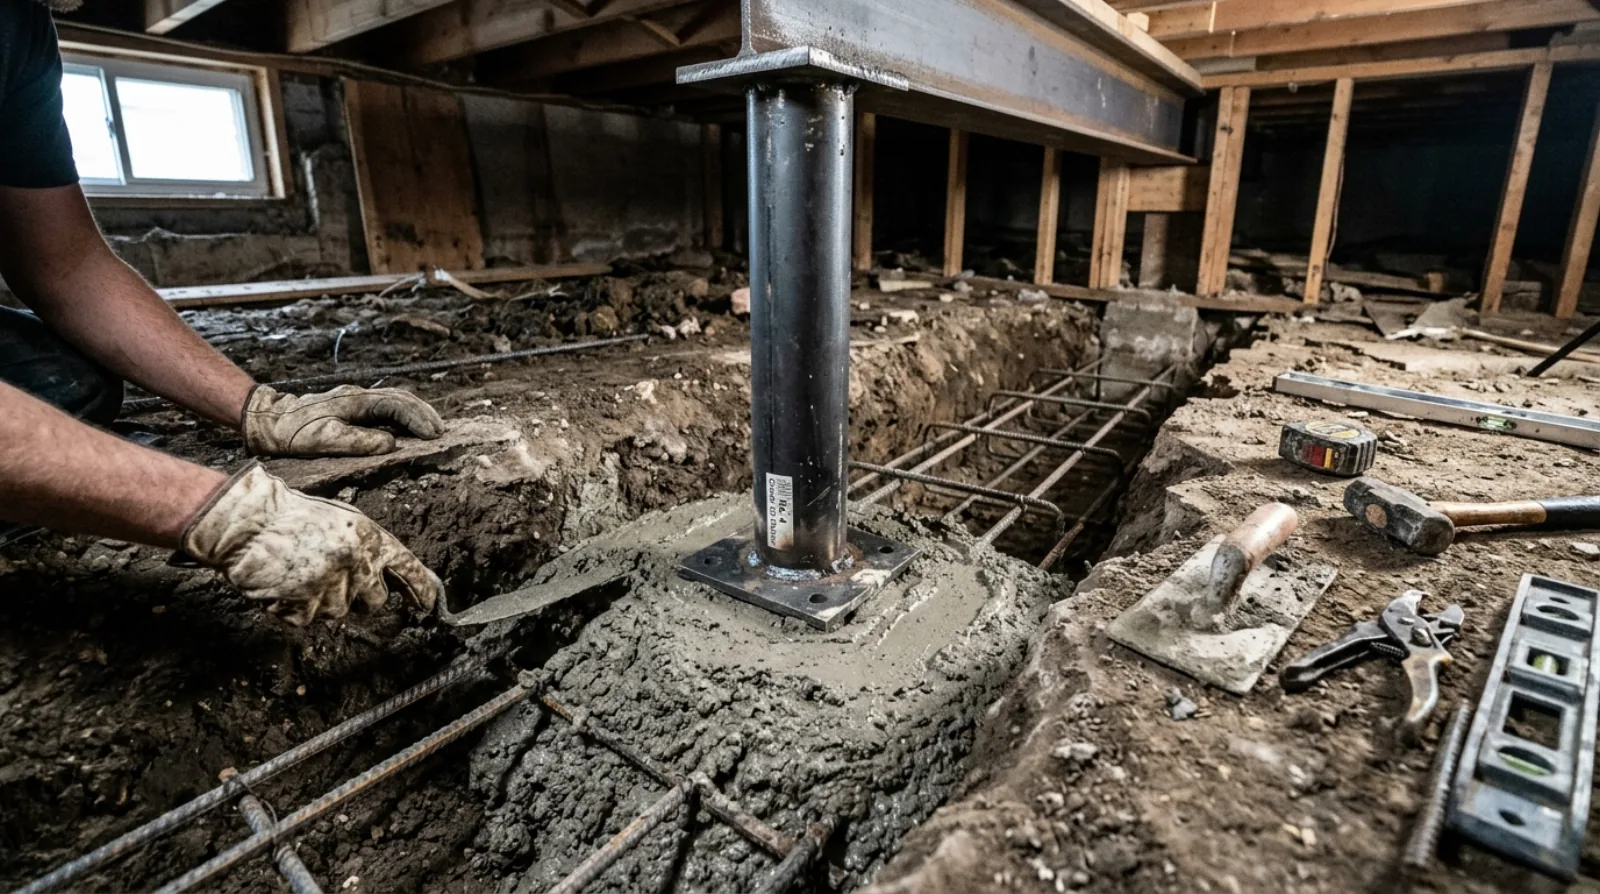
Steel beam and post installations to carry new point loads are common on split-level North Shore homes, where the existing framing wasn't laid out with a future second storey in mind. A single steel beam replacement with new posts and footings runs $8,000 to $18,000 depending on span and access. On sloped lots, which describes a large share of North Vancouver and West Vancouver properties, getting equipment and materials to the working area adds cost that a flat-lot addition in Richmond or Surrey simply doesn't carry.
Rear and ground-floor additions: the foundation you don't get to skip
A rear or side addition avoids the load-path problem of a second storey, but it introduces a different one: you're pouring an entirely new foundation that has to tie into the existing one without creating a weak seam or a differential settlement issue over time. On the North Shore, that foundation work is rarely straightforward. Many lots have clay or fill soil close to the surface, and some sit on rock that needs to be broken out before footings can go in.
A geotechnical assessment is close to mandatory on any addition project here, and both the City and District of North Vancouver will ask for one at permit review if the site has known slope, drainage, or soil concerns. Budget $2,500 to $6,000 for the geotech report itself, and know that it can change your foundation design (and therefore your budget) before construction even starts.
Once the foundation is in, the rest of a ground-floor addition tracks closer to standard renovation costs: framing, roofing to tie into the existing roofline, windows, insulation, and interior finishing. But that foundation and tie-in work is why rear additions often price higher per square foot than a second storey, even though intuitively it feels like the simpler project.
Garage conversions: the budget-friendly option, with caveats
Converting an attached or detached garage into livable space is the cheapest way to add square footage, because you're not touching the foundation or the roof structure. If the garage slab and walls are in reasonable shape, you're mainly adding insulation, a proper vapour barrier, electrical and possibly plumbing, windows in place of the garage door, and interior finishing.
The catch is code compliance. A garage slab typically sits a few inches below the main floor level and often lacks the insulation, vapour barrier, and in-floor heating that livable space requires under BC Building Code. Bringing a garage slab up to livable standard, sometimes with a raised subfloor system to correct the height difference, adds $8,000 to $20,000 depending on the size and whether radiant heat goes in.
The other consideration is what you lose. A garage conversion means parking on the street or driveway going forward, which matters on some North Shore streets more than others. We always walk clients through this trade-off before they commit, because it's the kind of decision that's easy to regret two winters in.
Permits: what triggers the process and how long it takes
Every addition, regardless of type, requires a building permit in both the City and District of North Vancouver. There's no cosmetic-only version of an addition the way there is with a kitchen refresh. You're adding structure, so you're in the permit system from day one.
For a straightforward second-storey or rear addition, permit review in the District of North Vancouver typically runs 8 to 14 weeks, and the City of North Vancouver runs closer to 10 to 16 weeks. West Vancouver's process is generally on the longer end of that range, particularly for homes on properties with slope or environmentally sensitive area designations, which covers a meaningful share of West Van lots.
Permit fees for additions are calculated on construction value, generally $9 to $13 per $1,000 of declared value across the North Shore municipalities. On a $300,000 addition, that puts permit fees in the $2,700 to $3,900 range, before you count the geotechnical, engineering, and survey costs that often get lumped into the same phase of the project.
- Building permit application with stamped structural drawings
- Geotechnical report (required on most sloped or fill-soil lots)
- Arborist report if the addition affects protected trees, common in older North Shore neighbourhoods
- Site survey confirming setbacks and lot coverage
- Building envelope and energy code compliance documentation
Lot coverage and setback limits are the real constraint
Before cost even enters the conversation, the addition has to be legal to build. Both the City and District of North Vancouver, along with West Vancouver, cap how much of your lot can be covered by structure, and that cap is often the reason a homeowner ends up going up instead of out.
If your existing home already sits close to the maximum lot coverage, a ground-floor addition may not be possible without a variance application, which adds months and isn't guaranteed to succeed. A second-storey addition, by contrast, doesn't increase lot coverage at all since it's built on the existing footprint. That's the single biggest reason second-storey additions are more common than rear additions on smaller North Shore lots, even though the structural work costs more.
We check lot coverage and setback numbers against the municipal zoning bylaw before we ever quote a project. It's a wasted conversation to price out a rear addition for a client whose lot is already at its coverage limit.
What drives the range within each category
Finish level is the obvious variable, but it's not the biggest one. The biggest swing factor within a given addition type is how much of the existing house the addition has to touch. A second-storey addition on a home with a simple rectangular footprint and a straightforward roofline is cheaper per square foot than the same addition on a home with multiple rooflines, dormers, or an irregular footprint, because tying the new structure into a complex existing one takes more engineering and more field time.
Mechanical relocations are the other real driver. If the addition sits above existing plumbing stacks, HVAC ducting, or electrical runs that need to move or extend, that's cost that has nothing to do with the size of the new room and everything to do with what's already in the walls below it. We've seen two additions of identical square footage come in $40,000 apart in price, purely because one required rerouting a plumbing stack and the other didn't.
Window and door packages, exterior cladding to match the existing home, and interior finish level (standard drywall and trim versus custom millwork) round out the rest of the range. On a $300,000 second-storey addition, finish-level decisions alone can move the final number by $30,000 to $50,000 in either direction.
Matching the exterior is its own line item that catches people off guard. If your home has aging cedar siding or a discontinued brick pattern, matching new cladding to old can mean re-siding sections of the original house just to avoid a visible seam where new meets old. We flag this at the estimate stage rather than let a client discover it once the framing is already up, because by then the options are limited and none of them are cheap.
Timeline: longer than most homeowners expect
From first consultation to move-in, a second-storey or rear addition realistically runs 8 to 14 months on the North Shore. That breaks down roughly as 6 to 10 weeks for design and structural engineering, 8 to 16 weeks for permit review, and 5 to 9 months of construction depending on scope and season.
Garage conversions move faster, since there's no foundation or roof work and often a simpler permit path. Expect 3 to 5 months total, including a 4 to 6 week permit window.
Living through a second-storey addition is more disruptive than most renovations, because the roof comes off part of the house during construction. We sequence this carefully with temporary weatherproofing, but if your addition spans the wet season (which, on the North Shore, is most of the year), expect extra scheduling buffer and extra care around moisture protection. This is one area where trying to save money by rushing the schedule tends to cost more later, in the form of water damage claims that are entirely preventable.
The bedrooms directly below the work zone are usually the first casualty. Dust, noise, and the occasional need to shut off power to that part of the house for a few hours mean most families relocate sleeping arrangements to the opposite end of the home, or move to the main floor entirely, for the roughest 6 to 8 weeks of the build. We tell clients this upfront rather than let them find out mid-project, because it changes how they plan the rest of their year, not just the renovation.
How RealDream prices addition projects
We start every addition inquiry with a structural walkthrough, not a square-footage number, because the existing foundation and framing determine more of the final cost than the room you're picturing. That means our first quote comes after an engineer has looked at what's actually there, not before.
From there, we break the budget into structural, permit and soft costs, and finish work as separate line items, so you can see exactly where the money is going and where there's room to adjust if the number comes in above what you expected. Additions are one of the projects where an honest quote up front matters most, because the structural surprises are the kind that can't be deferred or value-engineered away once construction starts.
Frequently asked questions
How much does a second-storey addition cost in North Vancouver?
In 2026, a second-storey addition on the North Shore runs $250 to $450 per square foot, or roughly $200,000 to $450,000 for a typical 600 to 900 square foot addition. The range depends heavily on whether the existing foundation needs reinforcement, which is common on homes built before 1985.
Is a second-storey addition cheaper than a rear addition?
Per square foot, a rear or ground-floor addition often costs more than a second-storey addition, because it requires an entirely new foundation tied into the existing one. A second-storey addition builds on the existing footprint but usually needs structural reinforcement to carry the added load.
Do I need a permit for a home addition in North Vancouver?
Yes, every addition requires a building permit in both the City and District of North Vancouver, along with stamped structural drawings. Permit review typically takes 8 to 16 weeks depending on the municipality and whether a geotechnical or arborist report is required before the file goes forward.
How long does a home addition take to build?
A second-storey or rear addition typically takes 8 to 14 months from first consultation to move-in, including 6 to 10 weeks of design and engineering, 8 to 16 weeks of permit review, and 5 to 9 months of construction. Garage conversions are faster, usually 3 to 5 months total.
What does adding a bedroom with an ensuite cost in North Vancouver?
A bedroom with an ensuite at 200 to 260 square feet runs $70,000 to $135,000 on the North Shore in 2026, versus $36,000 to $80,000 for a bedroom without plumbing. The ensuite is the expensive part: the drain has to reach a stack with proper slope and venting, and on an upper floor that route can be the single most expensive decision in the project.
How much are building permit fees for an addition on the North Shore?
Permit fees for additions run $9 to $13 per $1,000 of declared construction value across the North Shore municipalities, so a $300,000 addition carries permit fees of roughly $2,700 to $3,900. That is before the geotechnical report, engineering, and survey costs that usually land in the same phase of the project.
Do I need a geotechnical report for an addition in North Vancouver?
On most sloped or fill-soil lots, yes. Both the City and District of North Vancouver will ask for a geotechnical report at permit review if the site has known slope, drainage, or soil concerns, and many North Shore lots have clay or fill soil close to the surface. Budget $2,500 to $6,000 for the report itself, and know that it can change the foundation design and the budget before construction starts.
Why do older North Shore homes need foundation work before a second-storey addition?
Many North Shore homes built between 1955 and 1985 have foundations sized for a single-storey bungalow or split-level, with some margin but not enough for a full second floor plus roof load. An engineer has to assess the footings and load path first, and on some projects the footings need underpinning before framing can start, which adds $15,000 to $40,000 that online cost calculators never show. On a typical second-storey addition, structural work runs 20 to 30% of the total budget.
What does a garage conversion cost in North Vancouver?
Converting a garage to livable space runs $150 to $300 per square foot, the cheapest addition type because the structure and roof already exist. The main extra cost is the slab: garage slabs sit below main floor level and lack the insulation and vapour barrier that livable space requires under BC Building Code, and bringing the slab up to standard adds $8,000 to $20,000. The trade-off is losing your parking to the street or driveway.
Can I build a rear addition if my house is already near the lot coverage limit?
Usually not without a variance application, which adds months and is not guaranteed to succeed. The City and District of North Vancouver, along with West Vancouver, cap how much of a lot can be covered by structure. A second-storey addition avoids the problem because it builds on the existing footprint without increasing lot coverage, which is the main reason second storeys are more common than rear additions on smaller North Shore lots.
How much does a kitchen extension cost in North Vancouver?
A kitchen extension adding 120 to 200 square feet of new floor area runs $110,000 to $230,000 on the North Shore, more than any other room type at similar size. The reason is that you are relocating the mechanical spine of the house, and the kitchen itself is a $65,000 to $160,000 project sitting on top of the addition cost.
Can we live in the house during a second-storey addition?
Most families stay, but plan for real disruption, because the roof comes off part of the house during construction. The bedrooms directly below the work zone take the worst of the dust, noise, and occasional power shutoffs, and most families move sleeping arrangements to the opposite end of the home or the main floor for the roughest 6 to 8 weeks. If the addition spans the North Shore wet season, expect extra scheduling buffer for temporary weatherproofing.
Related service
Home Additions & Laneway
See how we handle home additions & laneway projects across the North Shore.
Learn about home additions & lanewayRelated articles