The short answer
The best layout depends on the room you have. Most North Vancouver bathrooms built between 1955 and 1985 are 5 by 8 feet, and the classic layout improves most through a floating vanity and a pocket door, which recovers about 8 square feet lost to a swinging door. In 35 square feet, a corner shower and shallow vanity work. Under 45 square feet, a curbless wet room often performs best.
Start with the clearances, not the fixtures
Every good small bathroom plan is built backwards from the clearances. Get those right and the room works. Ignore them and you get a bathroom where the vanity drawer hits the toilet.
The numbers that matter under BC Building Code and normal practice:
- Toilet: minimum 380 mm from centreline to any side wall or fixture, 760 mm preferred between centres of two fixtures
- Clear floor space in front of the toilet: 530 mm minimum, 600 mm is much better
- Vanity to opposite wall or fixture: 750 mm minimum walkway, 900 mm if two people use it
- Shower: 900 x 900 mm is the practical minimum, 900 x 1200 mm is where it starts feeling generous
- Door swing: must not conflict with fixture clearance, which is why so many small bathrooms need a different door
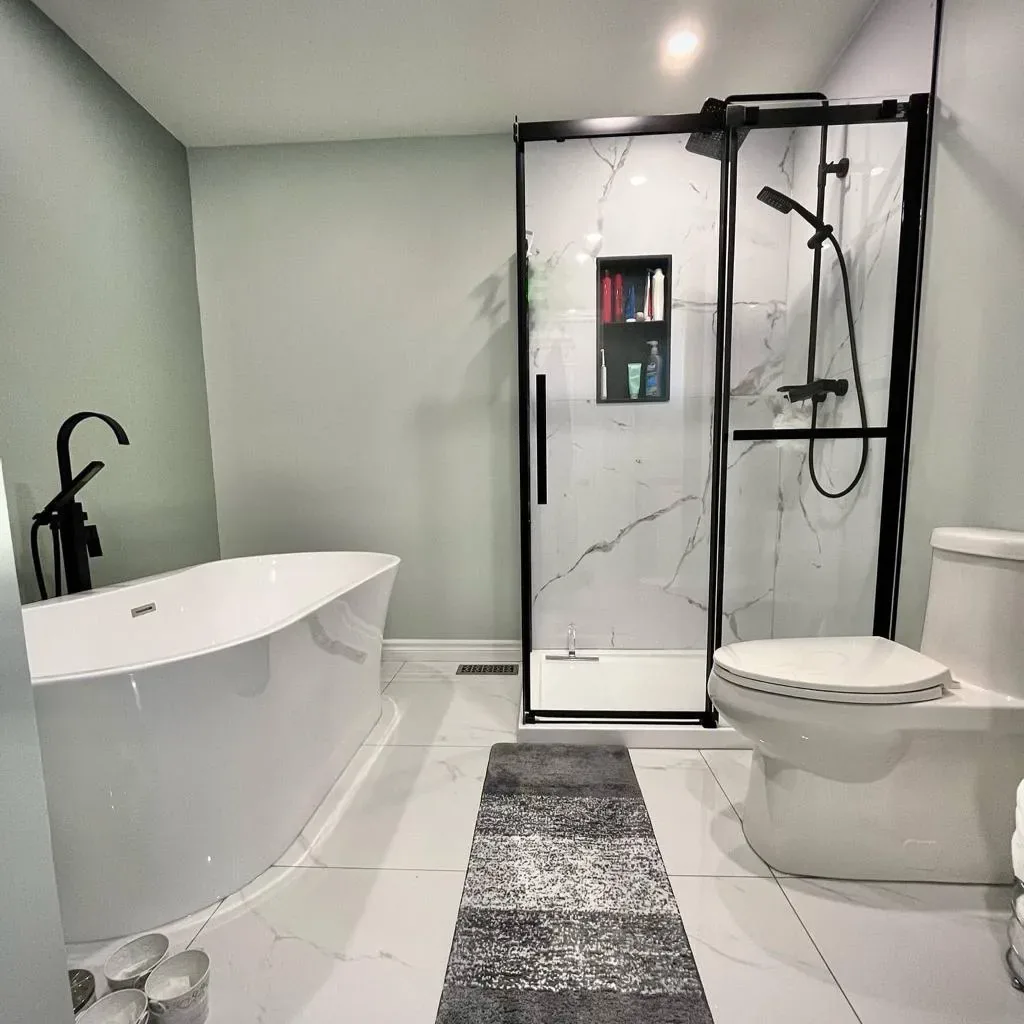
The 5 by 8 with a tub: the classic, done properly
This is the layout in half the houses on the North Shore. Tub across the far end under the window, toilet and vanity along one long wall. It works, and most of the improvement comes from detail rather than reconfiguration.
The single biggest gain is a wall-hung or floating vanity. Lifting the cabinet off the floor and letting the tile run underneath makes the room read noticeably larger, and it gives you somewhere to put a scale or a basket. A 900 mm floating vanity with a single integrated basin is the right size here; a 1200 mm vanity in a 5 foot wide room crowds the toilet.
The second gain is the door. A standard 32 inch door swinging into a 40 square foot room consumes about 8 square feet of floor you can't use for anything. A pocket door recovers all of it, and in an interior partition wall the conversion runs $1,800 to $3,500. If the wall is load-bearing or full of plumbing, a barn-style slider on the outside face is the fallback at $900 to $2,200, though it needs clear wall to slide onto.
Third: swap the tub for a shower only if you're sure. On the North Shore, a home with one bathroom and no tub is a harder sell to families, and real estate agents here are consistent about that. In a second or third bathroom, tub removal is fine and often the right call. In the only bathroom, think twice.
The 5 by 7 powder-to-three-piece conversion
A lot of North Shore homes have a two-piece bathroom on the main floor that homeowners want to convert to a three-piece. In 35 square feet, this only works with a corner shower and a compact vanity, and the plumbing route decides whether it's affordable.
The workable arrangement is a 900 x 900 mm neo-angle or square corner shower diagonally opposite the door, toilet against the wall it already sits on, and a 600 mm vanity with a shallow 400 mm depth basin. Shallow-depth vanities are made specifically for this and they're worth seeking out; the standard 550 mm depth is what makes small bathrooms feel tight.
The cost driver is the drain. A shower needs a 2 inch drain and a vent, and if the nearest stack is on the far side of the room, running that drain means opening the floor. On a main floor over a basement that's straightforward at $2,500 to $5,000. On a slab-on-grade main floor it means cutting and re-pouring concrete, at $4,500 to $9,000, and it's often the item that makes the project not worth doing.
Look at where the existing stack is before falling in love with a plan. It's a five minute check in the basement and it will tell you which corner the shower belongs in.
Wet rooms: the best answer for genuinely tight spaces
A wet room means the shower isn't a separate enclosure. The whole floor is waterproofed and sloped to a drain, with a single glass panel to control splash rather than a full enclosure with a curb and a door.
In a small bathroom this is transformative, because the floor becomes continuous. You're not losing the 6 inches a curb takes, or the swing space a shower door needs, and visually the room reads as one space rather than a room with a box in it. It's also the most accessible option, which matters if this is a forever home.
It costs more than a standard shower: $4,000 to $9,000 above a conventional tiled enclosure, because the waterproofing has to be continuous across the entire floor and up the walls, the floor structure needs to be recessed or built up to create the slope, and a linear drain is more expensive than a centre drain. On a North Shore house with a wood floor structure, recessing the joist bays for the slope needs engineering input.
Where it pays off is in bathrooms under 45 square feet, and in any renovation where aging in place is part of the plan. A curbless wet room at 55 is one you can still use at 85.
Borrowing space from next door
Sometimes the answer isn't a better layout, it's twelve more inches. Bathrooms are frequently adjacent to a closet, a hallway, or a bedroom with space to spare, and moving a non-structural partition wall is one of the cheapest square feet you'll ever buy.
Taking 12 to 18 inches from an adjoining closet turns a 5 by 8 into a 6 by 8, and that extra foot is the difference between a 900 mm shower and a 1200 mm one, or between a cramped vanity and a comfortable one. Moving an interior partition with no plumbing or structure in it runs $2,500 to $6,000 including drywall, flooring transition, paint, and any electrical relocation.
The check is whether the wall is doing anything. Same question as anywhere else in the house: bearing, shear, or partition. And whether it contains the plumbing stack, ductwork, or an electrical panel feed, all of which are common in the walls around bathrooms.
The other borrowed space is the hallway. Stealing 10 inches of a wide 1960s hallway is often invisible in daily use and meaningful inside the bathroom.
What makes a small bathroom feel bigger
Layout does most of the work, but a handful of specific decisions matter more than people expect.
Large-format tile with thin grout lines. A 600 x 600 mm floor tile in a small bathroom reads as continuous surface, where a 150 mm mosaic reads as a grid and visually chops the floor into pieces. Running the same tile up the shower wall extends the read further.
One glass panel instead of a framed enclosure. Frameless or minimally framed glass lets you see the far wall of the shower, which means the eye registers the full room depth.
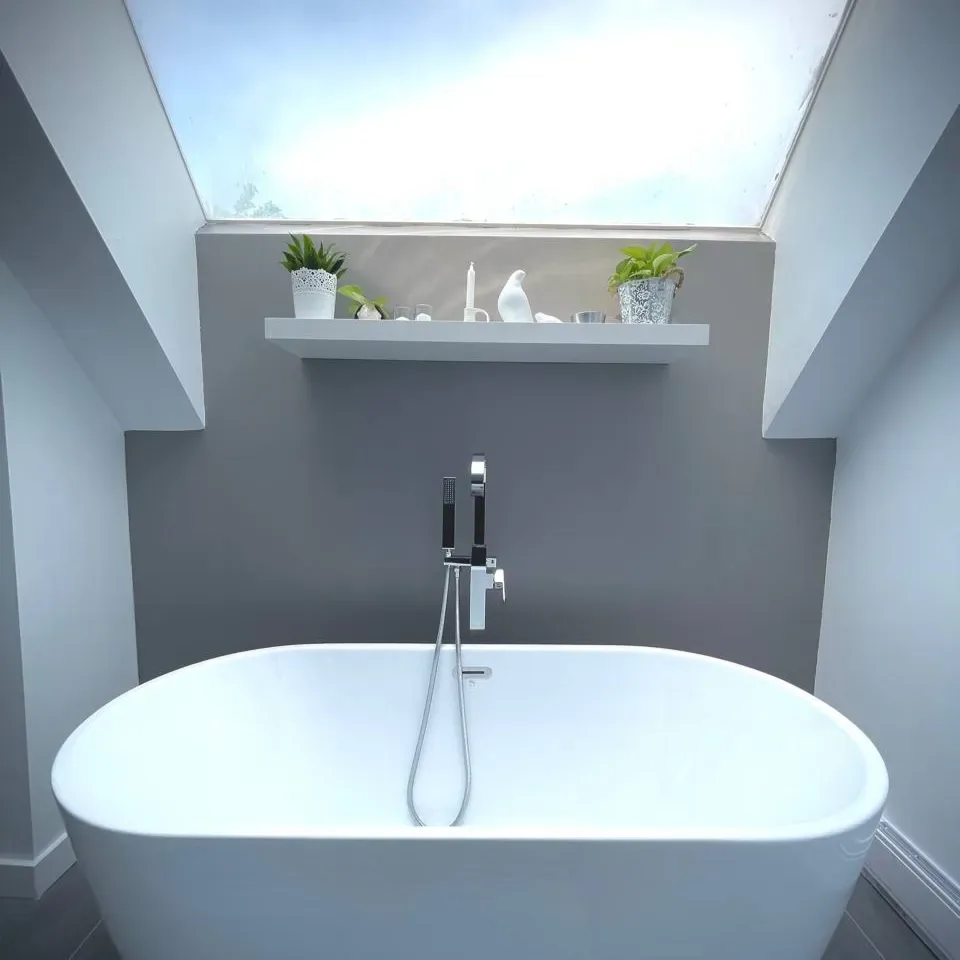
Light in the right place. Most small bathrooms have a single ceiling fixture, which puts everything in shadow. Two sconces flanking the mirror at eye height, plus a recessed light in the shower, changes how the room feels more than any finish choice. A skylight, where the roof allows, is the strongest move available and runs $3,500 to $7,500 installed including the shaft and drywall.
And a mirror that spans the full vanity width rather than a small framed one. It's a cheap change with a disproportionate effect.
What we tell clients about moving plumbing
The question comes up in every bathroom conversation: can we move the toilet? Yes, always. The question is what it costs and whether the layout gain is worth it.
Moving a toilet requires a new 3 inch drain with proper slope and venting, which means opening the floor and often the ceiling below. On the North Shore, in a house with a wood floor structure and a basement below, that's $3,500 to $7,000. Over a slab, or in a condo where the ceiling below belongs to someone else, it's considerably more or occasionally not possible at all.
Our rule of thumb: if moving a fixture unlocks a materially better layout for the next twenty years, spend it. If it's a 6 inch shift to centre a vanity, don't. We've talked clients out of plumbing relocations more than once, and put the money into a skylight or a better shower instead. That's usually the trade that people are happier with a year later.
Frequently asked questions
What is the minimum size for a three-piece bathroom in BC?
A workable three-piece bathroom needs about 35 square feet, typically 5 by 7 feet, using a 900 by 900 mm corner shower and a shallow 600 mm vanity. Key clearances are 380 mm from the toilet centreline to any wall or fixture, 530 mm of clear floor in front of the toilet, and a 750 mm walkway in front of the vanity.
How much does it cost to move a toilet in a bathroom renovation?
Relocating a toilet requires a new 3 inch drain with proper slope and venting. In a North Shore home with a wood floor structure and a basement below, expect $3,500 to $7,000. Over a concrete slab the cost rises to $4,500 to $9,000 because the floor has to be cut and re-poured.
Is a wet room a good idea in a small bathroom?
Yes, and it is often the best option under 45 square feet. Removing the curb and enclosure makes the floor continuous, which recovers real space and reads as a larger room. It costs $4,000 to $9,000 more than a conventional tiled shower because the entire floor must be waterproofed and sloped to a linear drain.
Should I remove the tub in a small bathroom?
In a second or third bathroom, removing the tub for a larger shower is usually a good trade. In a home's only bathroom it is worth reconsidering, because North Shore buyers with families consistently look for at least one tub, and real estate agents in the area are clear about that.
How do you make a small bathroom feel bigger?
Large-format tile with thin grout lines, a floating vanity with tile running underneath, a frameless glass panel instead of a framed enclosure, a pocket door to recover the 8 square feet a swing door consumes, and sconces at mirror height rather than a single ceiling fixture. A skylight, where the roof allows, has the strongest effect at $3,500 to $7,500 installed.
How much does converting a bathroom swing door to a pocket door cost?
In an interior partition wall, a pocket door conversion runs $1,800 to $3,500 and recovers the roughly 8 square feet a standard 32 inch swing door consumes in a 40 square foot bathroom. If the wall is load-bearing or full of plumbing, a barn-style slider on the outside face is the fallback at $900 to $2,200, though it needs clear wall to slide onto.
What does adding a shower drain cost when converting a powder room to a three-piece bathroom?
A new shower needs a 2 inch drain and a vent, which means opening the floor. On a North Shore main floor over a basement that runs $2,500 to $5,000. On a slab-on-grade floor it means cutting and re-pouring concrete at $4,500 to $9,000, and that is often the item that makes the conversion not worth doing.
How much does it cost to widen a bathroom by moving a closet wall?
Moving an interior partition with no plumbing or structure in it runs $2,500 to $6,000, including drywall, flooring transition, paint, and any electrical relocation. Taking 12 to 18 inches from an adjoining closet turns a 5 by 8 bathroom into a 6 by 8, which is the difference between a 900 mm shower and a 1200 mm one. Check first whether the wall is bearing or shear, and whether it holds the plumbing stack, ductwork, or an electrical panel feed.
What size vanity works in a 5 foot wide North Vancouver bathroom?
A 900 mm floating vanity with a single integrated basin is the right size for the classic 5 by 8 layout; a 1200 mm vanity in a 5 foot wide room crowds the toilet. In a 5 by 7 conversion, use a 600 mm vanity with a shallow 400 mm depth basin, because the standard 550 mm depth is what makes small bathrooms feel tight.
How do I know which corner the shower should go in before designing a small bathroom?
Look at where the existing plumbing stack is before committing to a layout. It is a five minute check in the basement, and since a shower drain that has to cross the room means opening the floor at $2,500 to $5,000 or more, the stack location usually decides which corner the shower belongs in. In a 5 by 7 conversion, the workable spot is a 900 by 900 mm corner shower diagonally opposite the door.
How much does a bathroom skylight cost in North Vancouver?
A bathroom skylight runs $3,500 to $7,500 installed, including the shaft and drywall, where the roof allows one. It is the strongest single move for making a small bathroom feel larger, ahead of any finish choice, and it pairs well with two sconces at mirror height plus a recessed light in the shower.
Does a curbless wet room need structural engineering in a North Shore home?
Often yes. On a North Shore house with a wood floor structure, recessing the joist bays to create the shower slope needs engineering input, which is part of why a wet room costs $4,000 to $9,000 more than a conventional tiled enclosure. The rest of the premium comes from continuous waterproofing across the entire floor and up the walls, plus a linear drain.
Related service
Bathroom Renovation
See how we handle bathroom renovation projects across the North Shore.
Learn about bathroom renovationRelated articles