









What West Vancouver allows today
Secondary suites within a single-family home are permitted in West Vancouver's single-family zones, and have been for years. A legal suite is a self-contained unit inside the main house, most commonly a basement or lower-level conversion, meeting BC Building Code requirements for fire separation, ceiling height, egress, and ventilation. The District runs a formal process around suites, including a licensing requirement for rented units, so a West Vancouver suite is not just a building permit exercise. Confirm the current licensing and registration steps with the District before you start, because this is one of the areas where West Vancouver adds process that the North Vancouver municipalities handle differently.
Detached units are where West Vancouver diverges most sharply from its neighbours. The District's program for backyard units is built around what it calls detached secondary suites, better known as rental coach houses. The name is doing real work: these are rental units. A West Vancouver coach house stays on the same title as the main house and cannot be sold off separately. If your plan involves building a unit to sell, this is not the municipality for that plan.
The SSMUH story: how West Vancouver got here
BC's Bill 44, the small-scale multi-unit housing legislation, required municipalities to allow three to six units on most single-family lots. West Vancouver's council initially voted the required bylaw down in May 2024, received a ministerial non-compliance notice from the province that July, and adopted zoning amendments on August 12, 2024 under a 30-day deadline.
What it adopted was narrow. The District applied the multi-unit zoning to 222 parcels, about 1.6 percent of its residential lots, for a theoretical net gain of 363 units. Industry observers have called it the most restrictive SSMUH implementation in British Columbia. The District's position was that most of its single-family zones already permit secondary suites and coach houses, and so fall outside the provincial definition of a restricted zone.
The province disagreed with that reading. Bill 25, passed in November 2025, tightened the requirements and set a deadline of June 30, 2026 for municipalities to permit the full range of small-scale multi-unit housing. As of mid-2026, West Vancouver was still working through how to comply. For a homeowner, the practical takeaway is that what your lot allows may genuinely change this year, and any feasibility answer you got in 2024 or 2025 is worth re-checking with the planning department before you act on it.
How West Vancouver differs from the two North Vancouvers
We covered the City versus District of North Vancouver differences in our secondary suite guide, and the short version is that both North Vancouver municipalities now allow a secondary suite in the house and a detached unit on the same lot for most RS-zoned properties. West Vancouver is the outlier of the three, and the differences are worth laying out plainly.
In North Vancouver, the detached-unit conversation is about laneway homes and coach houses that function as independent dwellings. In West Vancouver, the detached option is a rental coach house tied to the main title. In the City of North Vancouver, a new suite requires its own electrical subpanel as a non-negotiable baseline. The District of North Vancouver has its own exterior access and unit separation requirements. West Vancouver layers a licensing process on rented suites and, for anything touching the building envelope or a slope, the longest and most involved permit review on the North Shore. Complex West Vancouver projects have waited a year for approvals, and while a straightforward interior suite conversion moves faster than that, this is not a municipality where you assume the timeline.
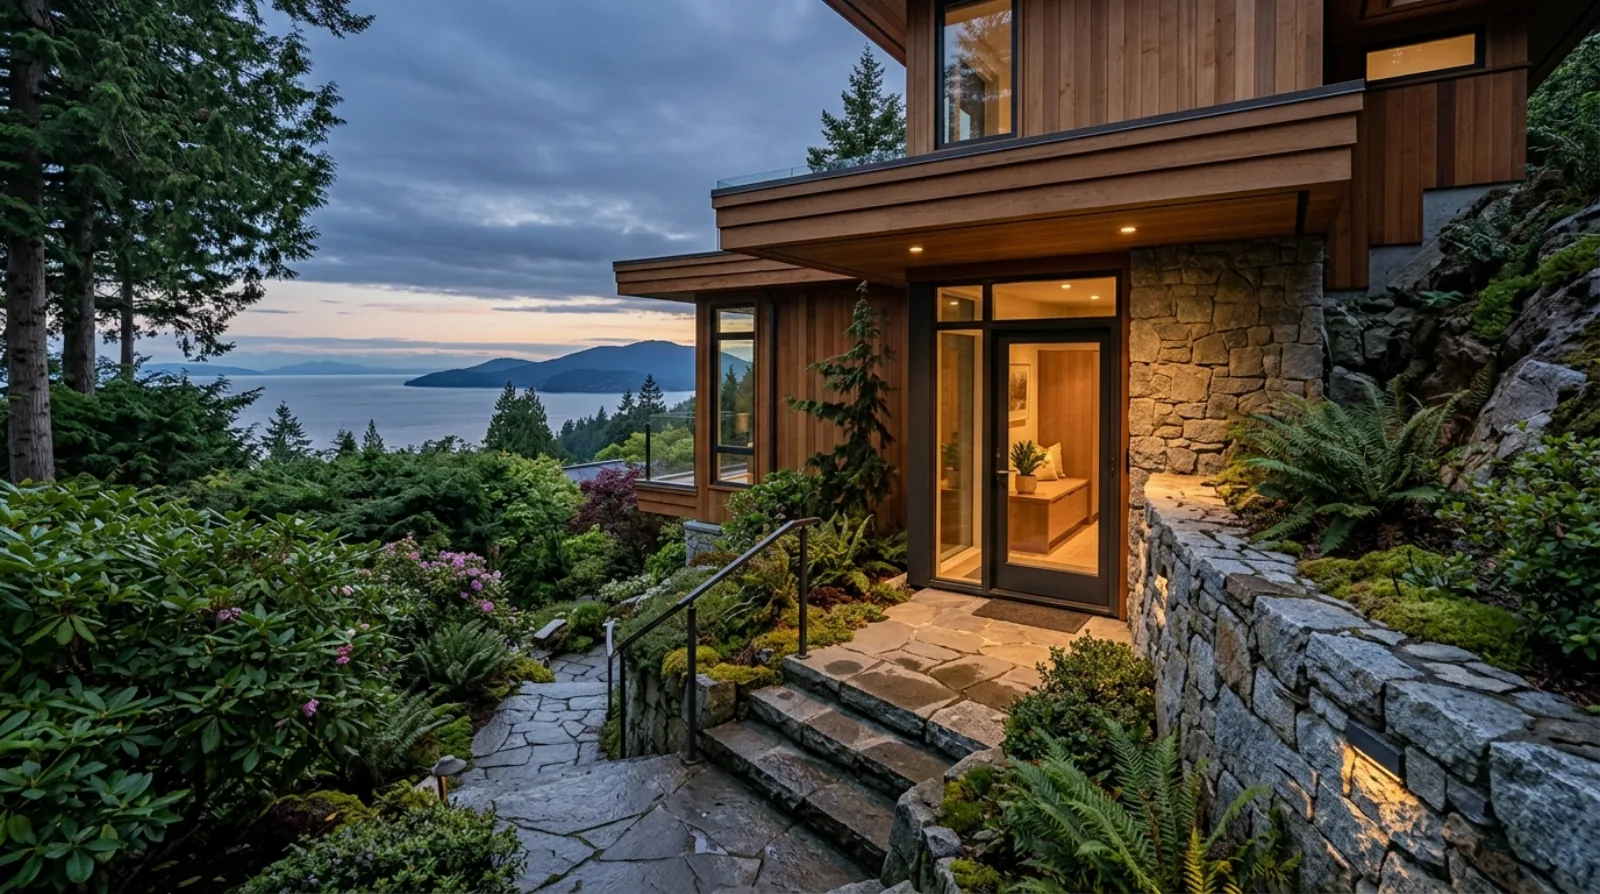
One more structural difference: lot terrain. A North Vancouver basement suite conversion often starts from a walk-out basement on a moderate grade. West Vancouver homes above the highway frequently sit on rock, with lower levels partially buried in granite. That changes what egress windows, separate entrances, and ceiling-height corrections cost, which is where the next section comes in.
What a West Vancouver suite conversion costs in 2026
Across the North Shore, a fully permitted basement suite conversion runs $70,000 to $120,000 all-in, reaching $180,000 with premium finishes. West Vancouver projects consistently land in the upper half of that band, and the reasons are physical rather than cosmetic. Finishing a dry lower level here runs $70 to $150 per square foot before the suite-specific requirements are added: kitchen, fire separation, egress, and a separate entrance.
The wildcard is ceiling height. BC Building Code requires 1.95 metres in habitable rooms, and older West Vancouver lower levels frequently miss it. On a North Vancouver lot, lowering a slab runs $30,000 to $60,000. In West Vancouver, where the slab often sits on or in granite, underpinning means drilling and breaking rock, and the cost climbs accordingly. This single line item is the reason we measure ceiling height at the lowest duct on the first site visit, before any design money is spent. A beautiful suite plan for a basement that cannot legally hold a bedroom is a wasted fee.
Egress is the other terrain tax. Cutting a code-sized egress window or a new entrance into a foundation wall that is retaining a hillside can pull retaining wall modifications and drainage redesign into what looked like a window job. None of this makes West Vancouver suites a bad investment. It makes the feasibility assessment worth doing properly before you commit, because the spread between an easy conversion and a hard one is wider here than anywhere else on the North Shore.
The code baseline is the same everywhere
Whatever the municipality, the BC Building Code sets the floor for a legal suite, and it is worth knowing the big items. A one-hour fire-rated separation between the suite and the main dwelling, typically two layers of 5/8-inch Type X drywall with fire-stopping at every penetration. Interconnected hardwired smoke alarms between the units. A Sound Transmission Class rating of at least STC 50 in the separating assembly, though we recommend building to STC 55 or better if you want a tenant relationship that survives normal footsteps. Minimum 1.95-metre ceiling height in habitable rooms. Code-compliant egress from sleeping areas.
Electrically, plan on a dedicated 60 to 100 amp subpanel for the suite. If the house still runs a 100-amp service, which is common in pre-1990s North Shore homes, a service upgrade to 200 amps usually comes first. A straightforward upgrade runs $3,000 to $5,000 including BC Hydro's connection work, and more when the mast, meter base, or service run also needs replacing. West Vancouver's older housing stock, much of it built in the 1950s through 1970s, hits this requirement more often than not.
Parking and the practical site questions
Parking requirements for suites are set municipally, and on West Vancouver's terrain they are a genuine design question rather than a checkbox. Many hillside properties have exactly as much flat parking as the original builder could carve out, and adding a required space can mean retaining walls and grading rather than a strip of gravel. Confirm the current parking requirement for your specific property with the District early, because on a steep lot it can shape the whole suite plan.
Think through the shared-site logistics too. A suite tenant on a West Vancouver hillside property shares a steep driveway, limited turnaround space, and often a single garbage staging point with the main house. These sound like small things. They are the things tenancies actually run aground on, and a tenancy agreement that addresses parking, access, and quiet hours specifically will save you friction later.
The rental context: why owners are doing this
Greater Vancouver's rental vacancy rate rose to 3.7 percent in 2025, up from 1.6 percent the year before, which has taken the frenzy out of the suite market without removing the fundamentals. The current two-bedroom turnover rent in Greater Vancouver sits around $2,700 per month, and a well-finished legal suite in a good West Vancouver location, with the schools and the setting this market offers, rents to a deep pool of applicants.
At those rents, a suite conversion at the North Shore mid-range recovers its cost in roughly seven to nine years, before counting the effect on property value or the tax treatment of rental income. West Vancouver conversions that land at the top of the cost band stretch that payback out, which is exactly why the feasibility work matters: the difference between a $95,000 conversion and a $160,000 one is the difference between a clear yes and a genuine judgment call.
The legal-versus-unauthorized question also carries real weight here. Insurers increasingly ask whether a suite is authorized, and a claim arising from an unpermitted unit can be denied. Lenders will not count income from an unauthorized suite toward mortgage qualification. And at sale, a buyer's agent will ask for the paperwork. An unauthorized suite in a high-value West Vancouver home is a discount waiting to be negotiated.
How we approach West Vancouver suite projects
We start with the site visit and the three questions that decide everything: clear ceiling height at the lowest obstruction, egress and entrance feasibility given the grade and the foundation, and the state of the electrical service. Then we pull the property's zoning information and confirm the current suite requirements with the District directly, because in 2026 the rules genuinely are in motion and a stale assumption is expensive.
From there the build follows the same sequence as any legal suite: drawings, permits, fire separation and sound assemblies done properly, licensed trades on the electrical and plumbing, and inspections scheduled to keep the project moving. What West Vancouver adds is terrain and process, and what handles both is planning done before commitments rather than after. If you own a West Vancouver home with an underused lower level, the honest first step is an hour of measurement and a phone call to the District, and we are happy to do both with you.
Frequently asked questions
Are secondary suites legal in West Vancouver in 2026?
Yes. Secondary suites within a single-family home are permitted in West Vancouver's single-family zones, subject to BC Building Code requirements for fire separation, ceiling height, egress, and ventilation. The District also runs a licensing process for rented suites, which is a step the North Vancouver municipalities handle differently, so confirm the current registration requirements with the District before starting.
Can I build a coach house in West Vancouver and sell it?
No. West Vancouver's detached unit program is built around detached secondary suites, called rental coach houses, which stay on the same title as the main house and cannot be sold separately. This is one of the sharpest differences from the North Vancouver municipalities, where the detached-unit conversation centres on laneway and coach houses functioning as independent dwellings.
How restrictive is West Vancouver's SSMUH implementation?
West Vancouver applied BC's small-scale multi-unit housing zoning to 222 parcels, about 1.6 percent of its residential lots, for a theoretical net gain of 363 units, which industry observers have called the most restrictive implementation in British Columbia. The bylaw was adopted August 12, 2024, after council initially voted it down and the province issued a non-compliance notice.
What is the June 30, 2026 deadline for West Vancouver housing rules?
Bill 25, passed by the province in November 2025, requires municipalities to permit the full range of small-scale multi-unit housing, generally three to six units per lot depending on lot size and transit proximity, by June 30, 2026. As of mid-2026 West Vancouver was still working through compliance, which means what a specific lot allows may change this year and older feasibility answers should be re-checked with the District.
How much does a secondary suite conversion cost in West Vancouver?
North Shore basement suite conversions run $70,000 to $120,000 all-in, up to $180,000 with premium finishes, and West Vancouver projects consistently land in the upper half of that band. Finishing a dry lower level runs $70 to $150 per square foot before suite-specific requirements like the kitchen, fire separation, egress, and a separate entrance are added.
Why do West Vancouver suite conversions cost more than North Vancouver ones?
Terrain. Many West Vancouver lower levels sit on or in granite, so correcting ceiling height by lowering a slab means drilling and breaking rock, where the same fix on a North Vancouver lot runs $30,000 to $60,000. Cutting egress windows or a separate entrance into a foundation wall that retains a hillside can also pull retaining wall and drainage work into the scope.
What ceiling height does a legal basement suite need in BC?
BC Building Code requires a minimum of 1.95 metres in habitable rooms. Measure at the lowest duct or beam, not the clear span, because that lowest point is what the inspector measures. Older West Vancouver lower levels frequently miss this number, and it is the single item most likely to decide whether a suite conversion is economic, so it should be checked before any design money is spent.
Will my West Vancouver home need an electrical upgrade for a suite?
Probably, if it predates 1990. A suite needs its own 60 to 100 amp subpanel, and a house still on 100-amp service usually needs an upgrade to 200 amps first. A straightforward upgrade runs $3,000 to $5,000 including BC Hydro's connection work, more when the mast, meter base, or service run also needs replacing. Much of West Vancouver's housing stock dates to the 1950s through 1970s, so this comes up on most conversions.
How do West Vancouver suite rules differ from the City and District of North Vancouver?
Both North Vancouver municipalities now allow a secondary suite plus a detached unit on most RS-zoned lots, while West Vancouver limits detached units to rental coach houses on the same title. The City of North Vancouver requires a separate electrical subpanel for any new suite, the District of North Vancouver has its own exterior access requirements, and West Vancouver adds a suite licensing process and the longest permit reviews on the North Shore.
How long do suite-related approvals take in West Vancouver?
A straightforward interior suite conversion moves reasonably through West Vancouver's process, but anything touching the building envelope, footprint, or a slope can take several months, and complex West Vancouver projects have waited a year for approvals. It is the slowest of the three North Shore municipalities, so build the review time into the plan rather than assuming a North Vancouver timeline.
Is a West Vancouver suite a good investment at current rents?
At the current Greater Vancouver two-bedroom turnover rent of about $2,700 per month, a mid-range North Shore suite conversion recovers its cost in roughly seven to nine years, before property value effects and tax treatment. West Vancouver conversions at the top of the cost band stretch that payback, which is why a proper feasibility assessment matters more here than anywhere else on the North Shore.
What happens if I rent out an unauthorized suite in West Vancouver?
You carry real risk. Insurers increasingly ask whether a suite is authorized and can deny a claim arising from an unpermitted unit, lenders will not count unauthorized suite income toward mortgage qualification, and at sale a buyer's agent will ask for the paperwork. In a high-value West Vancouver home, an unauthorized suite becomes a negotiating discount rather than an asset.
Related service
Basement Renovation
See how we handle basement renovation projects across the North Shore.
Learn about basement renovation