The short answer
Restaurant renovation in Metro Vancouver costs $150 to $350 or more per square foot depending on scope: a basic refresh runs $60 to $100, a moderate kitchen upgrade $150 to $250, and a full build-out from shell $250 to $400. Beyond construction, projects need Vancouver Coastal Health approval before opening, and the process typically takes 8 to 12 months from first meeting to opening day.
What makes restaurant renovation different
A restaurant touches every building system simultaneously. Structural modifications for open floor plans. Mechanical systems including commercial ventilation, makeup air, and fire suppression. Plumbing for three-compartment sinks, grease traps, handwashing stations, and floor drains. Electrical for commercial appliances, POS systems, and lighting. Gas for cooking equipment. And all of it needs to comply with BC Building Code Part 3, the BC Fire Code, and Vancouver Coastal Health requirements.
Most contractors who do residential work aren't equipped for this complexity. A restaurant renovation needs a contractor who understands commercial code requirements, has relationships with commercial mechanical subcontractors, and knows the health authority review process. There's no room for learning on the job. A missed requirement means ripping out finished work, and every week of delay is rent you're paying without revenue coming in.
We tell restaurant clients to think of it this way: a residential kitchen renovation is like tuning up a car. A restaurant build-out is like building the car from scratch, while also designing the road it drives on.
Cost ranges for restaurant renovation in Vancouver
Restaurant build-out costs in Metro Vancouver in 2026 typically range from $150 to $350+ per square foot, depending on the scope:
- Basic refresh (new finishes, lighting, seating, no kitchen changes): $60 to $100/sq ft
- Moderate renovation (kitchen upgrades, new ventilation, dining area refresh): $150 to $250/sq ft
- Full build-out from shell (new kitchen, ventilation, fire suppression, all finishes): $250 to $400/sq ft
Where that money actually goes
Those per-square-foot numbers can feel abstract. Here's a rough breakdown for a 2,000 sq ft full build-out at $300/sq ft ($600,000 total):
- Commercial ventilation (hood, exhaust, makeup air, ductwork): $55,000 to $110,000
- Fire suppression system: $15,000 to $35,000
- Plumbing (grease trap, three-compartment sink, floor drains, handwash stations, backflow prevention): $35,000 to $60,000
- Electrical (panel upgrade, commercial circuits, emergency lighting, POS rough-in): $40,000 to $65,000
- Flooring (commercial non-slip throughout, including kitchen): $20,000 to $40,000
- Framing, drywall, finishing: $30,000 to $50,000
- Front-of-house finishes (paint, millwork, seating, bar build-out): $40,000 to $80,000
- Design, permits, engineering: $30,000 to $50,000
- Contingency (10 to 15%): $60,000 to $90,000
The ventilation problem
Commercial kitchen ventilation is the single most expensive mechanical system in a restaurant renovation, and it's the one most often underestimated.
A Type 1 exhaust hood over cooking equipment (required for any equipment that produces grease-laden vapours) needs to be sized for the equipment underneath, connected to a fire suppression system, and ducted to the roof through a rated shaft. The hood, fire suppression, and ductwork alone can cost $40,000 to $80,000 for a mid-sized restaurant kitchen.
Then there's makeup air. Building code requires that exhausted air be replaced. You can't just suck air out of a building without bringing air in. A makeup air unit adds $15,000 to $30,000 and needs to be engineered to balance the exhaust system. Getting this wrong creates negative pressure in the restaurant (doors that are hard to open, drafts, uneven temperatures) and fails inspection.
Hood size matters more than people think. The hood needs to overhang the equipment by at least 6 inches on all open sides, and it needs to be the right height above the cooking surface. If you change your kitchen layout after the hood is fabricated, you're looking at a custom re-fabrication: 4 to 6 weeks lead time and another $10,000 to $20,000. Plan the kitchen equipment layout first, then size the hood. Not the other way around.
Fire suppression systems
Every commercial kitchen with cooking equipment needs a fire suppression system, typically an Ansul R-102 or similar wet chemical system. This is non-negotiable under the BC Fire Code, and it's one of the items that gets inspected before you can open.
An Ansul system uses wet chemical agents stored in tanks mounted near the hood. Nozzles are positioned over each piece of cooking equipment, and the system activates automatically when heat-sensitive links or fusible alloys reach a trigger temperature. It also has a manual pull station, usually mounted near the kitchen exit.
- Basic system (covering a single hood with 4 to 6 nozzles): $12,000 to $18,000 installed
- Larger system (multiple hoods, 8 to 12 nozzles): $20,000 to $35,000 installed
- Semi-annual inspection and maintenance: $300 to $600 per visit (required by code)
- System recharge after activation: $2,000 to $5,000
Fire suppression details that trip people up
The fire suppression system has to be tied into your gas shut-off, when the system activates, it automatically cuts gas to the cooking equipment. It also needs to be connected to the building fire alarm panel. These integration points get missed when the fire suppression contractor and the mechanical contractor aren't coordinating, which is why having a GC who manages the full scope matters.
The system needs ULC (Underwriters Laboratories of Canada) listing and has to be installed by a certified technician. After installation, you need a commissioning inspection by the local fire department or a third-party inspector. In the City of North Vancouver and the District of North Vancouver, this is handled through the fire prevention office. In Vancouver proper, it goes through Vancouver Fire Rescue Services.
One more thing: the system tanks need to be accessible for maintenance and recharging. Don't bury them behind a wall of shelving. Your maintenance tech needs to reach them every six months, and after any activation event.
Plumbing requirements for restaurants
Restaurant plumbing is nothing like residential plumbing. The volume of water, the waste characteristics, and the code requirements are all different. Here's what you need to plan for.
Grease trap installation
Every restaurant that produces grease-laden wastewater needs a grease interceptor: commonly called a grease trap. Metro Vancouver's Sewer Use Bylaw requires it, and Vancouver Coastal Health will check for it during inspection.
There are two main types. An interior point-of-use grease trap sits under or near the three-compartment sink. These are smaller (typically 20 to 50 GPM capacity), less expensive ($2,000 to $5,000 installed), and need to be cleaned weekly or biweekly. They work for smaller operations with limited frying or grease production.
An exterior in-ground grease interceptor is a larger concrete or fibreglass tank buried outside the building. These handle 50 to 100+ GPM, cost $8,000 to $20,000 installed (excavation is the big variable), and get pumped by a licensed hauler every 1 to 3 months. If your space previously had a restaurant, there may already be one in the ground, but it needs to be inspected, cleaned, and possibly upsized for your operation.
Grease trap maintenance is not optional. A clogged or overflowing grease trap will earn you a violation from Metro Vancouver's GVS&DD (Greater Vancouver Sewerage and Drainage District), and repeated violations can result in fines or forced closure. Budget $200 to $500 per month for ongoing grease trap maintenance and pumping.
Three-compartment sinks and handwashing stations
Vancouver Coastal Health requires a three-compartment sink for manual dishwashing: wash, rinse, sanitize. Even if you have a commercial dishwasher, you still need the three-compartment sink for pots, pans, and items that don't fit in the machine. The sink needs to be large enough to submerge your biggest pot, and each compartment needs hot and cold water.
Handwashing stations are required in specific locations: the kitchen, the food prep area, and the server station at minimum. These are dedicated sinks. You cannot use a food prep sink or the three-compartment sink for handwashing. Each station needs hot and cold water, soap, paper towels, and a waste receptacle. Missing a handwash station is one of the most common deficiency items we see at health authority inspections.
Floor drains are required in the kitchen and dishwashing areas. They need to be properly trapped and connected to the sanitary sewer through the grease interceptor. In walk-in coolers, you'll also need a floor drain, and that drain needs an air gap to prevent backflow.
Backflow prevention
Metro Vancouver requires backflow prevention devices on commercial water connections to protect the municipal water supply. For restaurants, this typically means a reduced pressure backflow assembly (RP device) installed on the main water service line. Cost is $2,500 to $5,000 installed, plus annual testing ($150 to $300) by a certified cross-connection control tester. The device needs to be accessible and can't be in a location that floods, which rules out below-grade mechanical rooms in some buildings.
Electrical requirements
Commercial kitchen equipment draws serious power. A single commercial oven can pull 30 to 50 amps. A walk-in cooler compressor needs its own dedicated circuit. A commercial dishwasher might need a 60-amp 208V three-phase connection. Add it all up and most restaurant build-outs need a 200-amp to 400-amp three-phase electrical service: far beyond what a retail or office space provides.
If the existing space has single-phase 100-amp service (common in older North Shore commercial buildings), you're looking at a service upgrade. That means working with BC Hydro to bring in new service, upgrading the panel, and possibly running new conduit from the transformer. Timeline: 6 to 12 weeks for BC Hydro, depending on the scope. Cost: $15,000 to $40,000 for the upgrade alone.
- Dedicated circuits for each major appliance (ovens, fryers, dishwashers, walk-in coolers)
- GFCI protection on all receptacles within 1.5 metres of a water source
- Emergency lighting and illuminated exit signs (BC Building Code requirement for all commercial food service)
- POS system rough-in: data cabling and dedicated circuits at the service counter
- Exterior signage circuits: often forgotten until the sign installer shows up
- Hood fan motor circuits. These are high-draw and need to be sized for the specific motor
Flooring for restaurants
Restaurant flooring has to handle grease, water, foot traffic, dropped plates, and rolling carts: all while meeting health authority requirements for cleanability and slip resistance. This is not the place to save money.
In the kitchen and back-of-house, the standard is quarry tile or commercial-grade porcelain tile with an epoxy grout. Quarry tile runs $8 to $14/sq ft installed. It's durable, easy to clean, and has good slip resistance when properly textured. The grout lines need to be sealed: unsealed grout in a commercial kitchen is a health authority deficiency.
Sealed concrete is gaining popularity in back-of-house areas. A good epoxy or polyurethane floor coating runs $6 to $12/sq ft and creates a monolithic, easy-to-clean surface with no grout lines. It needs to be applied with a non-slip aggregate finish, or it becomes a skating rink when wet.
Front-of-house flooring is more of a design choice, but it still needs to meet commercial slip-resistance standards (typically a coefficient of friction of 0.6 or higher when wet). Popular options include polished concrete ($8 to $15/sq ft), luxury vinyl tile ($6 to $12/sq ft), or hardwood-look porcelain tile ($12 to $20/sq ft). Carpet is generally not permitted in food service areas.
One detail that gets missed: the transition between kitchen flooring and dining area flooring. There's usually a height difference (kitchen floors are often sloped to drains), and you need a proper transition strip that doesn't create a trip hazard. It sounds minor, but we've seen it delay occupancy inspections.
Vancouver Coastal Health approval
Before a food service establishment can open (or reopen after renovation), it needs a health authority permit from Vancouver Coastal Health. The requirements cover food preparation areas, handwashing stations, dishwashing systems, food storage, waste handling, and surface materials.
The health authority review can happen in parallel with the building permit process, but the inspection happens after construction is complete and before you open. Common deficiency items include: insufficient handwashing stations (you need them in specific locations, not just the kitchen), non-compliant surface materials in food prep areas, inadequate separation between food prep and waste areas, and missing thermometers or sanitizer dispensers.
Surface materials in food prep areas need to be smooth, non-absorbent, and easy to clean. That means no exposed wood, no textured surfaces, no unsealed concrete. Walls behind cooking and prep surfaces need FRP (fibre-reinforced plastic) panels or stainless steel: painted drywall doesn't cut it. Ceilings above food prep areas need to be smooth and washable too: drop ceiling tiles are allowed only if they're vinyl-faced and in good condition.
RealDream coordinates health authority requirements from the design phase. We've seen restaurant openings delayed 2 to 4 weeks because of deficiencies that should have been caught in design. That's 2 to 4 weeks of rent with no revenue.
Front-of-house design
The dining room is where your investment becomes visible to customers, but it's also where a lot of code requirements live that restaurant owners don't expect.
Seating capacity is governed by BC Building Code occupant load factors for restaurants, not just how many chairs fit in the room: 1.2 square metres per person for dining areas with fixed seating, 0.95 square metres per person for standing/bar areas. Your occupant load determines your exit requirements, washroom count, ventilation capacity, and fire alarm system requirements. Cramming in extra seats triggers a cascade of deficiencies beyond the code violation itself.
For a 1,500 sq ft dining area, you're looking at a maximum occupant load of around 80 to 95 people (including staff). That typically translates to 50 to 65 seated diners, depending on table layout and aisle widths.
- Minimum aisle width between tables: 36 inches (44 inches for accessible routes)
- Accessible seating: at least 5% of seats must be accessible, on an accessible route from the entrance
- Accessible washrooms: at least one universal washroom is required in all new restaurant build-outs
- Washroom count: based on occupant load. A 60-seat restaurant typically needs 2 male and 2 female fixtures, or 4 universal washrooms
Acoustics: the overlooked problem
Hard surfaces look great in restaurant design: exposed concrete, glass, metal fixtures. They also bounce sound around like a racquetball court. A restaurant that's too loud drives away the exact customers who spend the most: older diners, business dinner clients, couples on a date night.
Acoustic treatment doesn't have to be ugly. Acoustic ceiling panels, upholstered banquettes, and even strategic placement of curtains or fabric wall panels can drop the noise level by 8 to 12 decibels. Budget $3,000 to $8,000 for acoustic treatment in a mid-sized restaurant. It's one of the highest-ROI investments in the dining room, and it's much easier to install during construction than to retrofit later.
Bar and beverage area requirements
If your restaurant includes a bar, you're adding another layer of requirements. BC's Liquor and Cannabis Regulation Branch (LCRB) has specific rules about bar area design, and your liquor licence application will need a floor plan showing the service area, seating area, and any patron participation areas.
From a construction standpoint, a bar build-out typically includes: a bar counter with a drink rail and footrest, an under-bar sink (separate from the kitchen), a glass washer, a beer system (draft lines, glycol cooling system, keg cooler), speed rails, and ice bins. Budget $25,000 to $60,000 for a full bar build-out, not including the back bar shelving and display.
Plumbing for the bar needs its own drain connections and, in some cases, its own small grease interceptor if food is prepared at the bar. Electrical needs include circuits for the glass washer, ice machine, and beer system glycol chiller. If you're running draft beer, the glycol cooling lines need to be run from the keg cooler to the taps: the distance between them determines how powerful (and expensive) the glycol system needs to be.
Don't forget: a bar also increases your occupant load, which affects your washroom count. Many restaurant owners add a bar and then get surprised when the building permit reviewer tells them they need an additional washroom.
Permits and timeline
A restaurant renovation in Vancouver requires: building permit (6 to 16 weeks to process depending on scope), electrical permit, plumbing permit, gas permit, and health authority permit. Fire suppression modifications also require a separate fire safety review.
Construction typically takes 10 to 16 weeks for a moderate renovation and 14 to 20 weeks for a full build-out. Add 3 to 5 months on the front end for design, permitting, and pre-construction planning. From first meeting to opening day, a restaurant renovation in Vancouver is typically an 8 to 12 month process.
How RealDream coordinates the multi-permit process
The permit situation for restaurants is genuinely complicated, and it's where having a GC who's done this before saves you real time and money. Here's how we handle it.
We start permits as early as possible, and we run them in parallel wherever we can. The building permit application goes in while the mechanical engineer is still finalizing the ventilation design. We include preliminary drawings and update them during the review period. The health authority pre-consultation happens at the same time, so we know their requirements before construction starts.
During construction, we schedule inspections in the right sequence. Rough-in plumbing and electrical get inspected before drywall closes up the walls. The fire suppression system gets its own inspection after installation. The health authority does their walk-through after all finishes are complete. We build the inspection schedule into the construction timeline from day one, not as an afterthought.
On a recent Lower Lonsdale restaurant project, we ran building permit, health authority pre-consultation, BC Hydro service upgrade, and fire suppression design simultaneously. That parallel approach compressed the pre-construction phase from 5 months to 3 months. Two months of saved rent at $8,000/month. That's $16,000 back in the owner's pocket before a single wall was framed.
Phased renovation strategies
Phased construction (renovating the dining area while the kitchen stays operational, then tackling the kitchen) can reduce closure time. Not every project can be phased, but when possible, it's worth the extra coordination cost to keep some revenue flowing.
A typical phased approach for an operating restaurant looks like this:
- Phase 1 (2 to 4 weeks): Front-of-house renovation, dining area, washrooms, entry. Kitchen stays open, temporary service counter if needed. Revenue drops 20 to 40% but doesn't stop entirely.
- Phase 2 (4 to 8 weeks): Kitchen renovation. Full closure for this phase is usually unavoidable unless you can set up a temporary cooking area (possible in some spaces, but health authority approval is required for the temp setup).
- Phase 3 (1 to 2 weeks): Final inspections, deficiency corrections, health authority walk-through, soft opening.
Phased renovation costs more, but it can be worth it
Phased construction adds 15 to 25% to the total construction cost. You're mobilizing and demobilizing trades twice, maintaining temporary barriers, and working around an operating business. But if your restaurant does $40,000/month in revenue and phasing lets you stay partially open for 6 extra weeks, you've recovered $30,000 to $40,000 in revenue that would have been lost to a full closure. The math often works out.
The key question is whether the space physically allows it. You need a clear line where Phase 1 and Phase 2 can be separated, typically a wall between front-of-house and back-of-house. If the ventilation ductwork runs through the dining area ceiling, phasing gets complicated. We assess this during pre-construction planning and give you an honest answer about whether it's feasible.
The landlord relationship
Most restaurant spaces in Metro Vancouver are leased, and the landlord relationship is one of the most important, and most underestimated, factors in a renovation project.
Your lease should clearly spell out who pays for what. In a typical restaurant lease, the tenant is responsible for all interior build-out, including mechanical systems. But the base building systems (roof, exterior walls, main electrical service, main plumbing stacks) are the landlord's responsibility. If you need to penetrate the roof for exhaust ductwork (you almost certainly will), you need landlord approval and potentially a roofing contractor that the landlord specifies.
Get the landlord's construction requirements in writing before you start design. Some landlords require specific insurance coverage during construction, after-hours work only, specific fire-watch procedures, or approval of your contractor. Some require a restoration clause: meaning you have to return the space to its original condition when your lease ends. That clause can cost you $50,000 to $100,000 at end of lease if you don't negotiate it properly upfront.
We've seen projects delayed 3 to 4 weeks because the landlord's approval process wasn't factored into the timeline. Start that conversation early, ideally before you sign the lease, definitely before you start design.
Insurance during restaurant renovation
Construction insurance for restaurant renovations has a few wrinkles that don't apply to standard commercial renovations.
Your contractor should carry commercial general liability (minimum $5 million for most commercial projects in Metro Vancouver), plus course of construction (builder's risk) insurance that covers the work in progress. But as the tenant, you also need to coordinate with your own insurance. Your commercial tenant insurance may not cover construction activities, and your landlord's building insurance almost certainly doesn't.
- Builder's risk insurance: covers materials, equipment, and work in progress against fire, theft, vandalism, and weather damage. Typically 1 to 2% of construction cost.
- Commercial general liability: your contractor's policy should name you and the landlord as additional insureds.
- Business interruption insurance: if you're closing for renovation, check whether your policy covers lost revenue during the construction period. Many standard policies exclude voluntary closures.
- Equipment insurance: commercial kitchen equipment is expensive. Once it's delivered to site but before it's installed and operational, it's vulnerable. Make sure it's covered under the builder's risk policy or a separate inland marine policy.
What to get right before you sign the lease
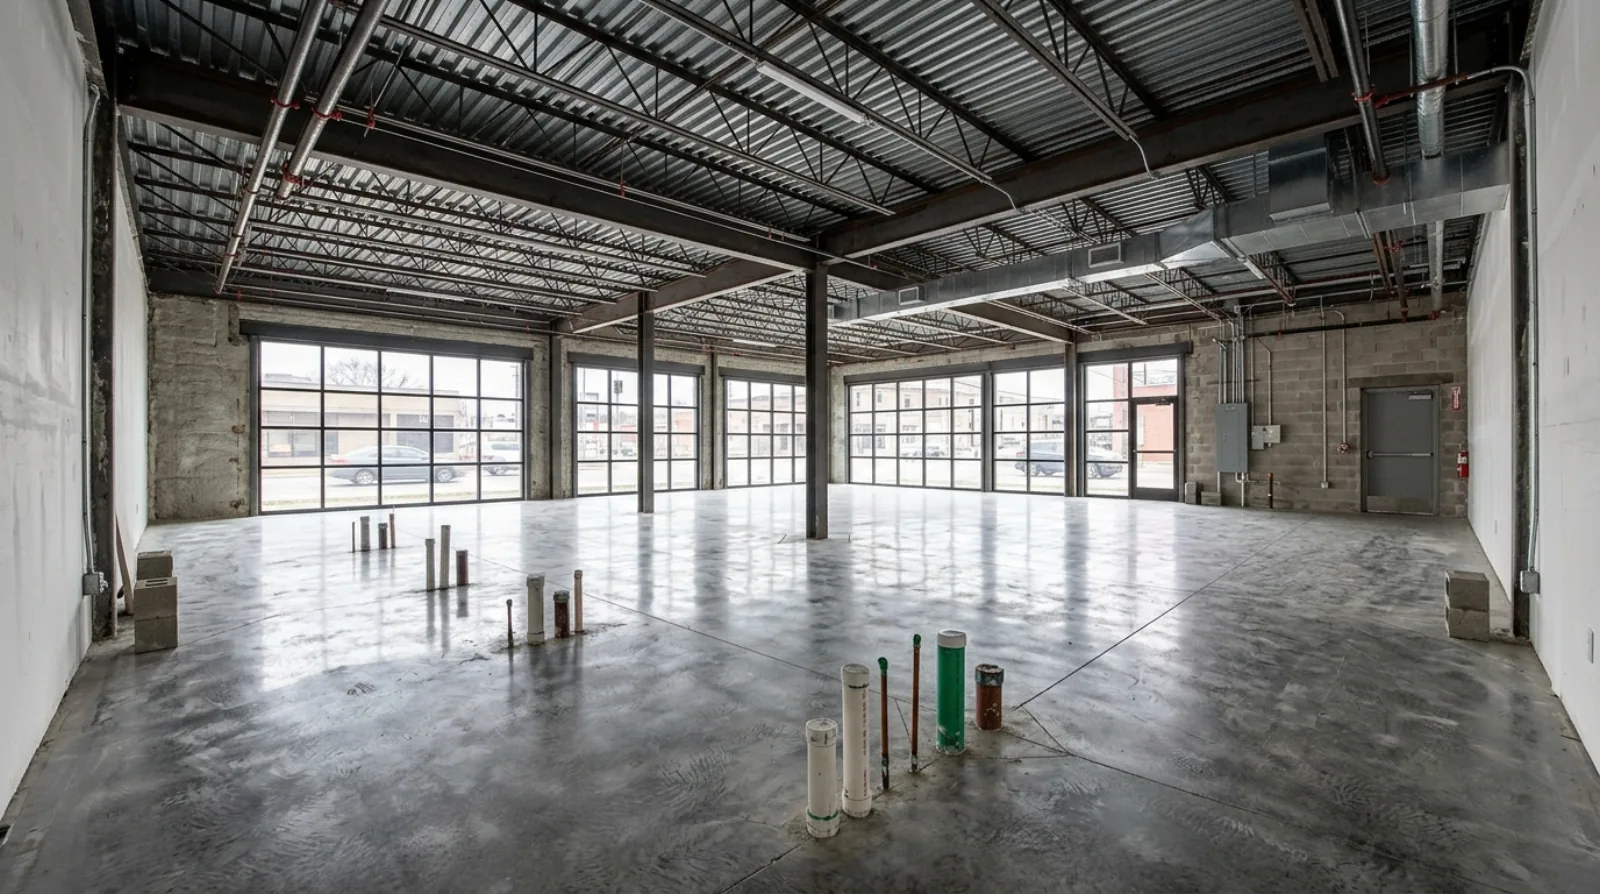
If you're leasing a space for a restaurant, evaluate the mechanical infrastructure before you commit. A space with existing commercial ventilation, a grease trap connection, and adequate electrical service is worth significantly more than a space without, even if the rent is higher. Retrofitting a space that was previously an office or retail store with restaurant-grade mechanical systems can add $100,000 to $200,000 to the build-out.
Have a contractor walk the space with you before you sign. We do pre-lease assessments for restaurant clients: we evaluate the existing systems, identify what needs to be added or modified, and provide a preliminary budget so you know the real cost before you commit to the space.
Specific things to check: Is there an existing grease interceptor? What's the electrical service: single-phase or three-phase, and what amperage? Is there an existing exhaust shaft to the roof, or will you need to build one? Is the gas service sized for commercial cooking equipment? Are there floor drains in the kitchen area? Is the plumbing stack close enough to where your kitchen will be? Each of these items, if missing, adds $10,000 to $40,000 to your build-out.
North Shore restaurant renovation considerations
The North Shore has specific characteristics that affect restaurant renovation projects. If you're looking at a space in the City of North Vancouver, the District of North Vancouver, or West Vancouver, here are the local factors to consider.
Lonsdale corridor (from Lower Lonsdale up to 29th Street) is the densest restaurant district on the North Shore. Many of these spaces are in older buildings (1960s to 1980s) with limited mechanical infrastructure. Electrical service is often 100-amp single-phase, plumbing is cast iron that may need replacement, and ceiling heights can be tight for running ductwork. On the upside, landlords along Lonsdale understand restaurant tenants and are generally more flexible on build-out requirements.
Lower Lonsdale and the Shipyards District have newer buildings with better base infrastructure, but rents are $35 to $50/sq ft NNN: some of the highest on the North Shore. The trade-off is that you'll spend less on mechanical upgrades because the buildings are newer and often have provisions for food service tenants.
Marine Drive in West Vancouver has a unique challenge: many of the commercial buildings sit on a steep grade, which complicates grease trap installation and plumbing connections. West Vancouver's building department is also notoriously thorough in their permit reviews: budget an extra 2 to 4 weeks compared to the City of North Vancouver.
Deep Cove and Edgemont Village are neighbourhood commercial nodes with strict design guidelines. Both areas have specific signage bylaws and exterior design requirements that affect storefront renovation. Check with the District of North Vancouver planning department before finalizing your design.
Across the whole North Shore, parking is a factor. Restaurant occupant loads trigger parking requirements under municipal zoning bylaws, and if you're increasing the occupant load beyond what the previous tenant had, you may need to provide additional parking or pay a cash-in-lieu contribution. This can add $5,000 to $30,000 to the project depending on the municipality and the shortfall.
A word on timelines and managing expectations
Every restaurant owner we've worked with has the same question: "How fast can we open?" The honest answer is almost always longer than they want to hear.
The fastest we've completed a full restaurant build-out (from signed contract to health authority sign-off) was 14 weeks, and that was a space with existing commercial ventilation and an in-ground grease interceptor. The longest was 9 months, for a build-out from bare shell in a building that needed a BC Hydro service upgrade.
What slows things down isn't usually construction. It's permits, inspections, and equipment lead times. Commercial kitchen equipment (especially custom stainless work, walk-in coolers, and exhaust hoods) can have 6 to 10 week lead times. If you haven't ordered equipment before construction starts, you'll have a finished kitchen with nothing to cook on.
Our advice: start the design and permitting process the moment you have a signed lease. Order long-lead equipment as soon as the kitchen layout is finalized. Run permits in parallel. And build 4 weeks of contingency into your timeline for the unexpected, because in restaurant renovation, something unexpected always comes up.
Frequently asked questions
How much does a restaurant renovation cost in Vancouver?
Restaurant build-out costs in Metro Vancouver in 2026 range from $150 to $350-plus per square foot. A basic refresh with new finishes and no kitchen changes runs $60 to $100 per square foot, a moderate renovation with kitchen upgrades and new ventilation runs $150 to $250 per square foot, and a full build-out from shell with new kitchen, ventilation, and fire suppression runs $250 to $400 per square foot.
Why is commercial kitchen ventilation so expensive in a restaurant renovation?
A Type 1 exhaust hood sized for your cooking equipment, connected to fire suppression and ducted to the roof, costs $40,000 to $80,000 for a mid-sized kitchen alone. On top of that, makeup air to replace the exhausted air adds $15,000 to $30,000, because code requires exhausted air to be replaced or the building depressurizes.
Do I need a grease trap for a restaurant in Metro Vancouver?
Yes, if your restaurant produces grease-laden wastewater, Metro Vancouver's Sewer Use Bylaw requires a grease interceptor. An interior point-of-use trap under the sink costs $2,000 to $5,000 installed and needs weekly or biweekly cleaning. A larger exterior in-ground interceptor costs $8,000 to $20,000 installed and gets pumped every 1 to 3 months by a licensed hauler.
How long does it take to open a restaurant after renovation in Vancouver?
From first meeting to opening day, a restaurant renovation in Vancouver typically takes 8 to 12 months. Construction itself takes 10 to 16 weeks for a moderate renovation or 14 to 20 weeks for a full build-out, with another 3 to 5 months upfront for design, permitting, and pre-construction planning.
What permits does a restaurant renovation need in Vancouver?
A restaurant renovation needs a building permit (6 to 16 weeks to process), electrical permit, plumbing permit, gas permit, a health authority permit from Vancouver Coastal Health, and a separate fire safety review for fire suppression modifications. The health authority inspection happens after construction is complete and before you can open.
What happens if the kitchen layout changes after the exhaust hood is fabricated?
A hood that no longer fits the equipment layout has to be custom re-fabricated, which means 4 to 6 weeks of lead time and another $10,000 to $20,000. The hood must overhang the cooking equipment by at least 6 inches on all open sides, so plan the kitchen equipment layout first and size the hood after, never the other way around.
How much does a fire suppression system cost for a restaurant kitchen in Vancouver?
A basic wet chemical system such as an Ansul R-102, covering a single hood with 4 to 6 nozzles, costs $12,000 to $18,000 installed, and a larger system with multiple hoods and 8 to 12 nozzles runs $20,000 to $35,000. Code also requires semi-annual inspection at $300 to $600 per visit, and a recharge after any activation costs $2,000 to $5,000. The system has to tie into the gas shut-off and the building fire alarm panel, two integration points that get missed when contractors are not coordinating.
Do older Lonsdale commercial buildings have enough electrical service for a restaurant?
Usually not. Many spaces along the Lonsdale corridor sit in 1960s to 1980s buildings with 100-amp single-phase service, while most restaurant build-outs need 200-amp to 400-amp three-phase service. Upgrading means working with BC Hydro, which takes 6 to 12 weeks and costs $15,000 to $40,000 for the service upgrade alone.
What wall and ceiling finishes does Vancouver Coastal Health require in food prep areas?
Surfaces in food prep areas must be smooth, non-absorbent, and easy to clean, which rules out exposed wood, textured surfaces, and unsealed concrete. Walls behind cooking and prep surfaces need FRP panels or stainless steel, since painted drywall does not pass, and ceilings above prep areas must be washable, with drop ceiling tiles allowed only if they are vinyl-faced and in good condition.
How many diners can a 1,500 sq ft dining area seat under BC Building Code?
A 1,500 sq ft dining area works out to a maximum occupant load of around 80 to 95 people including staff, which typically means 50 to 65 seated diners depending on table layout and aisle widths. BC Building Code sets the load at 1.2 square metres per person for dining areas with fixed seating and 0.95 square metres per person for standing or bar areas, and that load drives your exit, washroom, ventilation, and fire alarm requirements.
What should I check in a Vancouver commercial space before signing a restaurant lease?
Check whether the space has an existing grease interceptor, three-phase electrical service with adequate amperage, an exhaust shaft to the roof, gas service sized for commercial cooking, kitchen floor drains, and a plumbing stack near the planned kitchen. Each of these items, if missing, adds $10,000 to $40,000 to the build-out, and retrofitting a former office or retail space with restaurant-grade mechanical systems can add $100,000 to $200,000 in total.
Can a renovation trigger new parking requirements for a North Shore restaurant?
Yes. Restaurant occupant loads trigger parking requirements under municipal zoning bylaws across the North Shore, and if the renovation increases the occupant load beyond what the previous tenant had, you may need to provide extra parking or pay a cash-in-lieu contribution. That can add $5,000 to $30,000 to the project depending on the municipality and the size of the shortfall.
Related service
Commercial Renovation
See how we handle commercial renovation projects across the North Shore.
Learn about commercial renovationRelated articles