The short answer
In Metro Vancouver, typical tenant improvement allowances run $15 to $50 per square foot for office space, $30 to $60 for medical or professional space, and $40 to $100 for restaurants, but this is a contribution toward the build-out, not a full budget. Getting a contractor's estimate before signing the lease shows the real funding gap and often raises the offered allowance.
What a tenant improvement allowance actually means
A TI allowance is a dollar-per-square-foot contribution from the landlord toward the cost of building out or renovating the space to the tenant's needs. It's negotiated as part of the lease, and it varies based on the lease term, the condition of the space, the local market, and the tenant's negotiating position.
In Metro Vancouver in 2026, typical TI allowances range from $15 to $50/sq ft for office space, $30 to $60/sq ft for medical or professional spaces, and $40 to $100/sq ft for restaurant or food service. These are starting points. Everything is negotiable, and a strong tenant with a long lease commitment can often push higher.
The critical thing to understand: the TI allowance is almost never enough to cover the full build-out. It's a contribution, not a budget. You need to know what the full build-out costs before you can calculate how much you're personally funding.
TI allowance negotiation: what actually moves the number
Landlords set TI allowances based on their own math: how quickly they'll recover the cost through rent over the lease term. That means the single biggest lever you have is lease length. A five-year lease might get you $25/sq ft. Sign for ten years and that number could jump to $45 to $55/sq ft because the landlord amortizes the cost over a longer period.
But lease length isn't the only lever. Here are the tactics that actually work in the Metro Vancouver market:
- Get a contractor estimate before you negotiate, if you walk into the lease negotiation with a real build-out number from a general contractor, you're not guessing. You're telling the landlord exactly what the space needs. That specificity changes the conversation
- Show the landlord the gap: if the build-out costs $110/sq ft and the allowance is $35/sq ft, put that on paper. Landlords don't want vacant space. Showing a reasonable gap analysis often moves them $5 to $15/sq ft higher
- Negotiate the cap, not just the rate: some landlords cap the TI at a total dollar amount regardless of square footage. Make sure the cap matches your actual space measurement, not a rounded estimate from the listing
- Ask for above-standard allowances on specific items, if the space needs new HVAC or electrical upgrades that benefit the building long-term, negotiate those as separate line items outside the standard TI allowance
- Offer to manage the TI yourself: some landlords prefer to control the build-out with their own contractor. If you can get the right to self-manage the TI, you often save 10 to 20% because you're not paying the landlord's markup or their preferred contractor's premium rates
- Time your negotiation: vacancy rates on the North Shore have been tightening, but pockets of availability still exist along Marine Drive and in some Lonsdale-area buildings. When a landlord has had a space sitting empty for six-plus months, their willingness to increase the TI allowance goes up significantly
Warm shell, cold shell, and second-gen space: know what you're getting
Not all commercial spaces start from the same place, and the condition of the space when you take possession has a massive impact on your build-out cost. Most tenants don't ask the right questions about this upfront, and it leads to budget surprises.
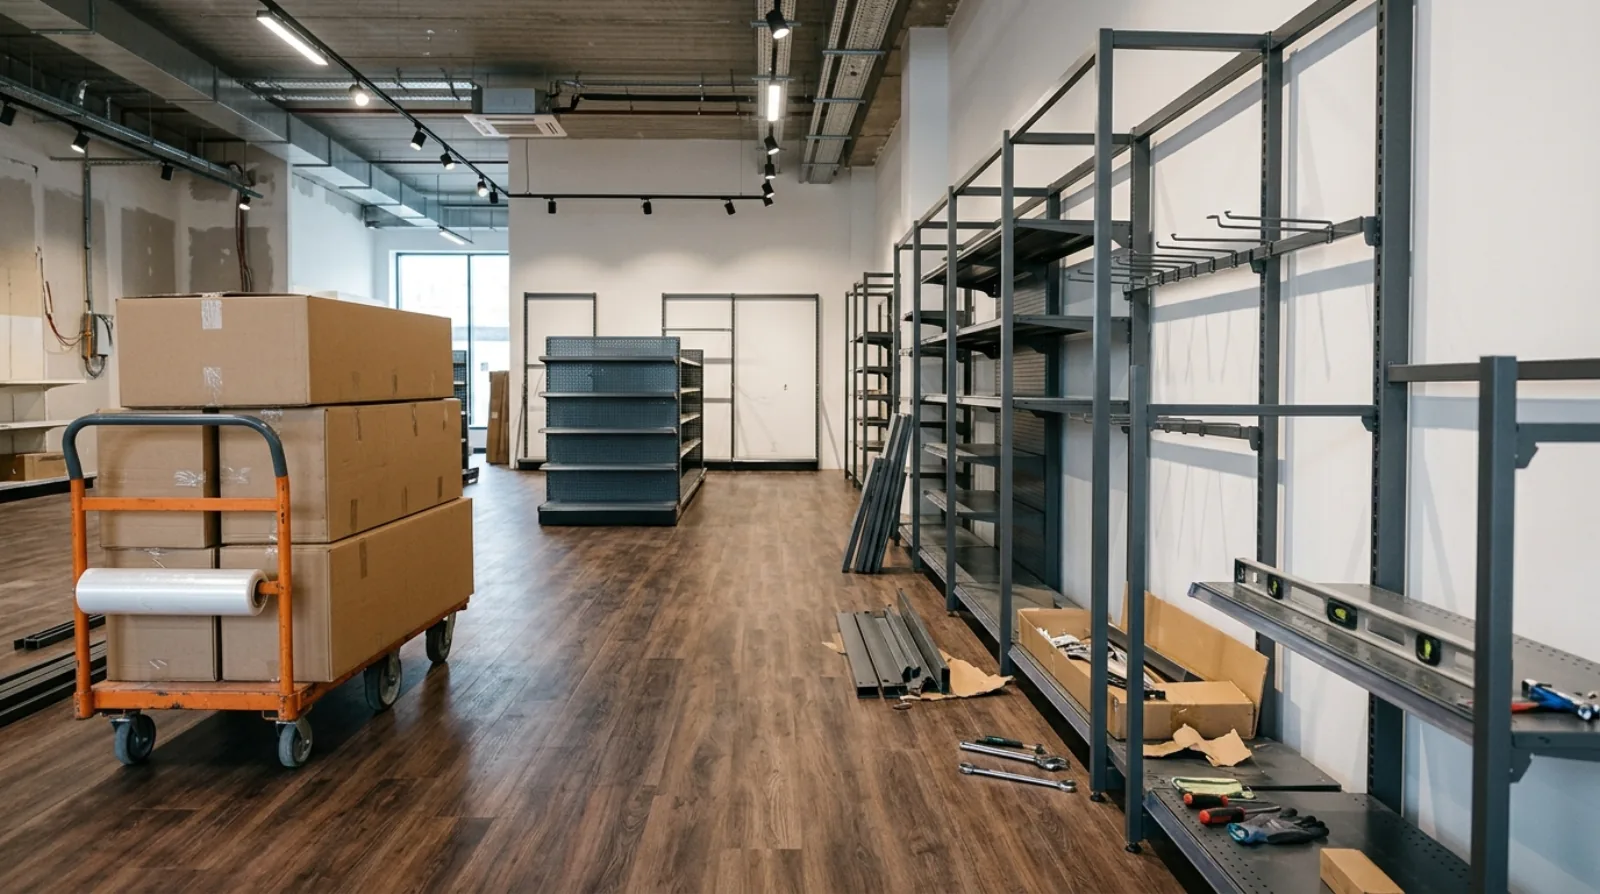
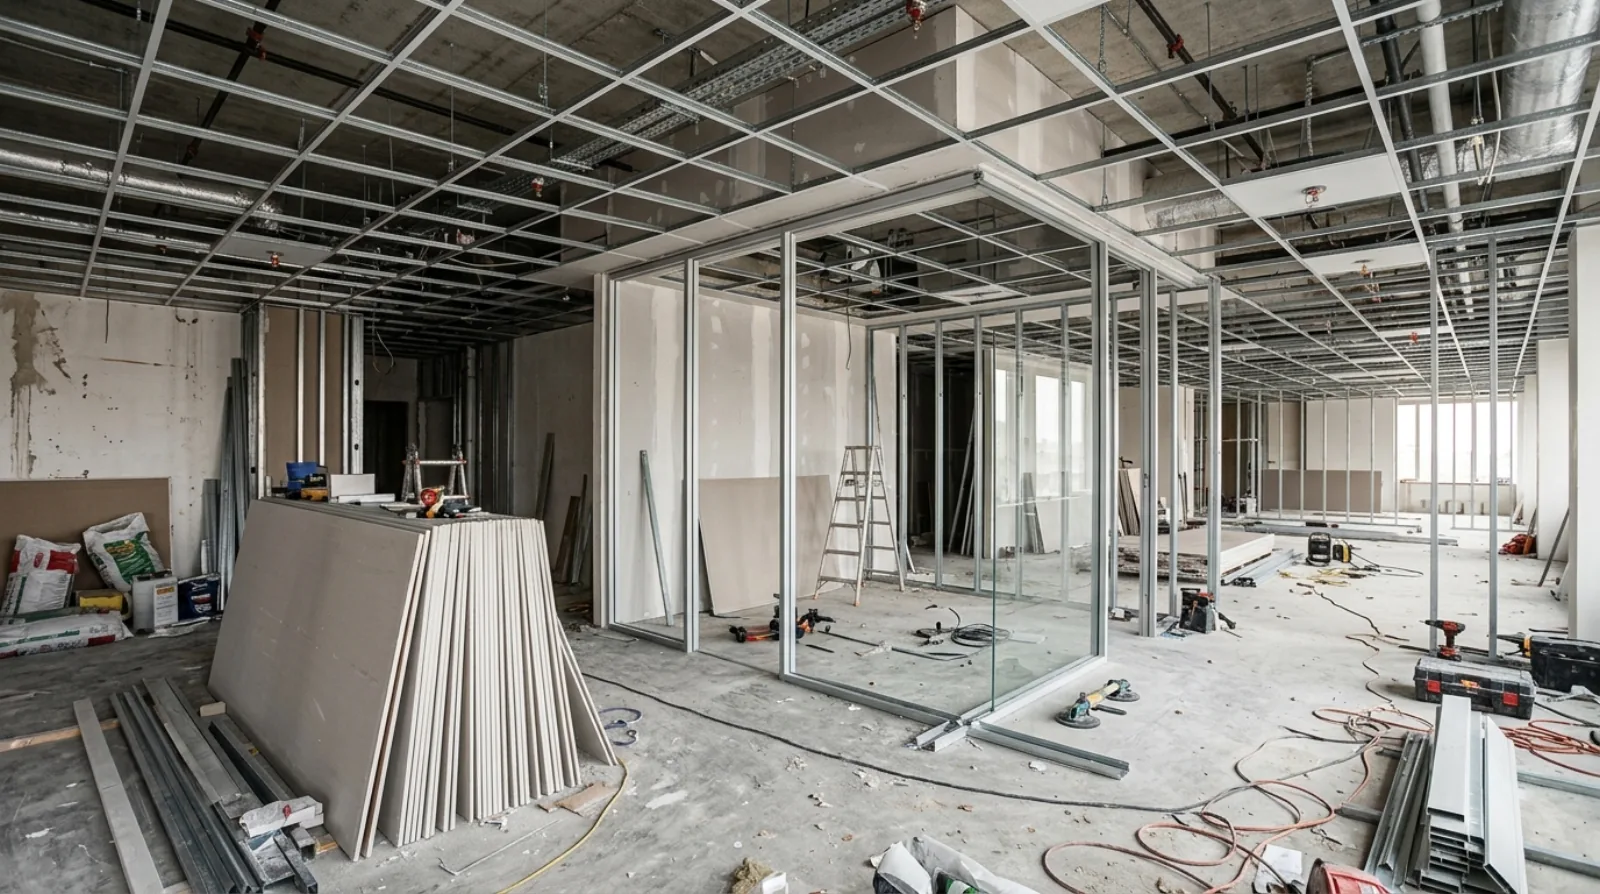
A cold shell (sometimes called a grey shell or base building shell) is the most basic condition: concrete floors, bare stud or drywall on exterior walls, no ceiling, no HVAC distribution, no finished washrooms, minimal electrical. You're essentially starting from a raw box. Cold shell build-outs for office space run $80 to $150/sq ft depending on the level of finish, and for restaurant space you're looking at $150 to $300/sq ft because of the plumbing, ventilation, and fire suppression requirements.
A warm shell is a step up. The landlord has already installed a basic HVAC system, a finished ceiling grid (or at least the infrastructure for one), basic lighting, demised washrooms, and a functional electrical panel. Warm shell build-outs typically cost 30 to 40% less than cold shell because you're not paying for those base building systems.
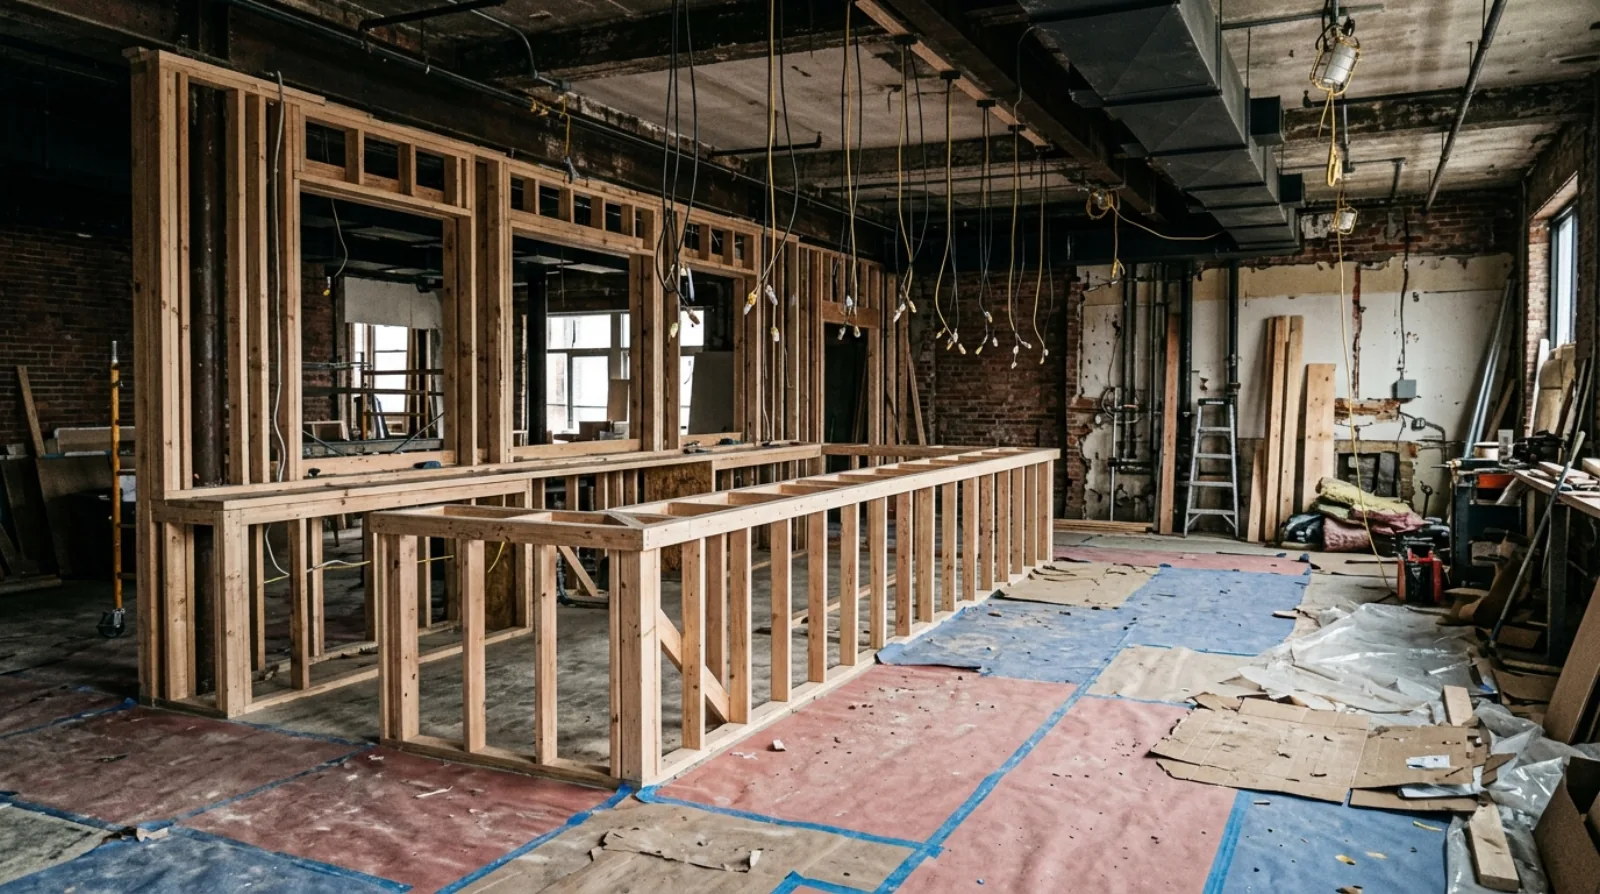
Second-generation space (second-gen) is a previously occupied unit that already has walls, flooring, a ceiling, washrooms, and HVAC from the last tenant. This is often the most cost-effective option, if the previous layout works for your business. A second-gen office TI might run $30 to $70/sq ft if you're mostly updating finishes, reconfiguring a few walls, and refreshing the space. But here's the catch: if the previous tenant's layout doesn't match your needs, demolition and reconfiguration can eat up those savings fast. Tearing out a dental office to build a law firm isn't cheap: $15 to $25/sq ft just in demolition before you start building anything new.
When evaluating spaces, always ask: what's the shell condition? What did the previous tenant leave behind? Is the existing HVAC sized for your use? A yoga studio and a tech office have very different mechanical requirements, even in the same square footage.
How base building systems affect your TI costs
Base building systems (the mechanical, electrical, and plumbing infrastructure that serves the entire building) are one of the most overlooked cost factors in TI work. You don't own these systems, you can't modify them freely, and connecting to them often costs more than tenants expect.
HVAC is usually the biggest variable. If the building has a central boiler or chiller system with a rooftop air handling unit, you'll need to connect your space to the existing ductwork distribution. That connection (including VAV boxes, ductwork runs, thermostats, and controls) can run $8 to $18/sq ft depending on the complexity. If the building has individual rooftop units for each tenant bay, you might need to replace or upgrade the unit, which is $15,000 to $40,000 for a typical 2,000 to 4,000 sq ft commercial space.
Electrical capacity is the other one that surprises people. Most commercial buildings provide a base electrical capacity to each unit, typically 100 to 200 amps. If your business needs more (a restaurant kitchen, a salon with multiple styling stations, a medical office with imaging equipment), upgrading the electrical service means working with BC Hydro and the building's main electrical contractor. Budget $5,000 to $20,000 for a panel upgrade, more if the building's main switchgear needs modification.
Fire sprinkler and alarm tie-ins are almost always required for any TI that involves new walls or changes to the ceiling. The building's fire alarm panel needs to be reprogrammed, new sprinkler heads relocated or added, and the entire system tested and certified. Most landlords require their own fire protection contractor to do this work, and that contractor knows they have a captive audience. Budget $3,000 to $8,000 for sprinkler modifications and $2,000 to $5,000 for fire alarm reprogramming and certification on a typical TI project.
Lease clauses that affect your renovation
Your lease controls more of the renovation process than the building code does. Before you start planning, review these lease provisions carefully:
- Landlord approval of plans: most leases require the landlord to approve your construction plans before you start. Some landlords are hands-off; others have detailed design standards. On the North Shore, larger managed properties like those around Park Royal or Harbourside tend to have stricter design review processes than smaller owner-operated buildings along Marine Drive
- Insurance requirements. You'll likely need to carry (or have your contractor carry) construction liability insurance naming the landlord as additional insured, typically $5 million CGL minimum
- Working hours: many buildings restrict construction to specific hours, which affects your timeline and labour cost. A Lonsdale corridor retail space in a mixed-use building with residential above? Expect restrictions to weekday daytime hours only, which can add a week or more to your schedule
- Building system tie-ins: connecting to the building's fire alarm, sprinkler, HVAC, and electrical systems usually requires the landlord's preferred contractors, which can be more expensive
- Restoration clause: some leases require you to remove your improvements and restore the space to its original condition when the lease ends. This is a hidden cost that can run $20 to $50/sq ft for demolition and restoration
- Ownership of improvements: understand whether the improvements become the landlord's property or yours at the end of the lease. This affects your accounting treatment and your options at renewal
The landlord's base building contractor vs. your TI contractor
This is a source of confusion, and cost, on almost every TI project. Most commercial buildings have a base building contractor or property management team that handles work on the building's core systems: the roof, the parking structure, the elevator, the main mechanical and electrical systems. Some landlords require that certain parts of your TI be done by their base building contractor.
Here's why that matters to your budget: the landlord's contractor isn't competing for your work. They were chosen by the building owner, often years ago, and they have a standing relationship. Their pricing reflects that. It's usually 15 to 30% higher than what you'd get from a competitive bid. On fire alarm work alone, we've seen landlord-mandated contractors charge $7,000 for the same scope a competitive contractor would do for $4,500.
What you can do: read your lease carefully. Most leases only require the landlord's contractor for specific base building tie-ins (fire alarm, sprinkler, main HVAC connections). Everything else (your interior walls, flooring, electrical distribution within your unit, plumbing fixtures, millwork, paint) should be open for you to contract directly. Make sure your lease doesn't have a blanket clause requiring all work to go through the landlord's contractor. If it does, negotiate that out before signing.
The TI build-out process, step by step
Here's the typical sequence for a tenant improvement project in Metro Vancouver:
- Step 1: Space assessment. Walk the space with your contractor to evaluate existing conditions, identify constraints, and develop a preliminary budget. This should happen before you sign the lease, not after
- Step 2: Design. Work with an architect or designer to create the floor plan and construction drawings. For simple TI work, your contractor may be able to coordinate drawings directly. For anything involving structural changes, new washrooms, or commercial kitchen ventilation, you'll need a registered architect and possibly a mechanical engineer
- Step 3: Landlord approval. Submit plans to the landlord for review. Allow 1 to 3 weeks for this step. Some institutional landlords (REITs, pension fund properties) can take 3 to 4 weeks because of their internal review committees
- Step 4: Permit application. Submit approved plans to the City of North Vancouver, District of North Vancouver, or District of West Vancouver building department depending on your location. Processing times vary: City of North Van runs 6 to 8 weeks for standard TI, District of North Van is 8 to 12 weeks, and West Van can be 8 to 10 weeks. Complex TI with food service, assembly occupancy, or structural modifications takes longer
- Step 5: Construction. Build-out typically takes 4 to 10 weeks depending on scope. A basic office refresh is 4 to 5 weeks. A full restaurant build-out is 8 to 14 weeks
- Step 6: Inspections and occupancy. Final inspections from the building department, fire alarm tie-in verification, and occupancy approval. Budget 1 to 2 weeks for this stage, more if there are deficiencies to correct
Detailed cost breakdown by space type
Here's what TI work actually costs in Metro Vancouver in 2026, broken down by space type. These numbers include construction only, not design fees, permits, or FF&E.
- Basic office (open plan, minimal partitions, standard finishes): $45 to $75/sq ft
- Professional office (private offices, boardroom, reception, upgraded finishes): $75 to $120/sq ft
- Medical or dental office (plumbing for operatories, specialized electrical, infection control finishes): $120 to $200/sq ft
- Retail (storefront modifications, display lighting, fitting rooms, POS infrastructure): $50 to $100/sq ft
- Restaurant (commercial kitchen, Type 1 hood, grease trap, walk-in cooler, dining room finish): $150 to $300/sq ft
- Café or quick-service food (limited cooking, prep area, counter service): $90 to $160/sq ft
- Fitness or wellness studio (sprung flooring, shower facilities, specialized HVAC): $70 to $130/sq ft
- Warehouse or light industrial with office component: $30 to $60/sq ft for the office portion, $15 to $30/sq ft for the warehouse portion
Insurance and liability during TI work
Insurance during a TI project is more complicated than most tenants realize, because there are multiple parties with overlapping exposure: you (the tenant), your contractor, the landlord, and the building's other tenants.
At minimum, your general contractor should carry commercial general liability (CGL) insurance of $5 million per occurrence. This is the standard requirement in most Metro Vancouver commercial leases. The policy needs to name the landlord (and often the property manager and building owner, if they're different entities) as additional insured. Your contractor should also carry workers' compensation coverage through WorkSafeBC and professional liability if they're providing any design services.
You as the tenant also need your own insurance. Most leases require tenant liability insurance that covers damage to the premises during construction. If a plumbing connection fails during the TI and floods the unit below, both your policy and your contractor's policy come into play. Make sure there are no gaps.
Here's one that catches people: if the TI work causes damage to another tenant's space or interrupts their business (say your contractor cuts into the wrong pipe and shuts down water to the restaurant next door for two days) the liability can be significant. Make sure your contractor's CGL policy includes completed operations coverage, not just during-construction coverage.
Get certificates of insurance from your contractor before they start. Verify the coverage amounts match your lease requirements. And send copies to your landlord proactively: don't wait for them to chase you for it, because that delays your start date.
The TI disbursement process: how you actually get paid
The TI allowance looks great on paper, but how and when you actually receive that money varies a lot, and it directly affects your cash flow during construction.
There are three common disbursement structures:
- Lump sum on completion. The landlord pays the full TI allowance after construction is complete, inspected, and you've provided documentation (invoices, lien waivers, permit sign-offs). This is the most common but also the hardest on your cash flow because you're funding the entire build-out upfront and getting reimbursed weeks or months later
- Progress draws. The landlord pays in stages tied to construction milestones (e.g., 30% at rough-in, 30% at drywall completion, 40% at final completion). This is much better for cash flow but requires more documentation and landlord involvement during construction
- Rent abatement or credit. Instead of cash, the landlord gives you a period of free rent equivalent to the TI allowance. This means no upfront cash from the landlord at all, because you fund the build-out entirely and recoup through reduced rent over time
Documentation you need to actually get paid
Whichever structure you negotiate, the documentation requirements are usually the same: paid invoices from your contractor, proof of permit completion, lien waivers or statutory declarations from all subcontractors, and proof of insurance. Missing any of these can delay your reimbursement by weeks. We advise our clients to set up a documentation folder from day one and collect lien waivers and invoices as each trade completes their work, not at the end when you're trying to reconstruct everything.
One more thing: most TI allowances have a use-it-or-lose-it deadline. If your lease says the TI must be completed within 12 months of lease commencement and you don't finish construction in time, you forfeit the remaining allowance. Watch that deadline carefully.
Accessibility requirements in commercial TI
BC Building Code requires accessible design in all commercial spaces, and the requirements apply to tenant improvements, not just new buildings. This is an area where tenants and even some contractors get caught off guard during inspections.
If your TI involves new washrooms, they must meet current accessibility standards: minimum 1,700mm turning radius, grab bars, accessible fixtures, lever hardware, and proper door clearances. Converting a single-stall washroom to accessible compliance in an existing commercial space typically adds $3,000 to $6,000 per washroom because of the space reconfiguration and fixture changes.
Entrances and path of travel matter too. If your space has a customer-facing entrance, BC Code requires a barrier-free path from the entrance to the service area. That includes door widths (minimum 850mm clear), threshold heights (max 13mm), and floor surface changes. If your space has a step at the entrance (common in older North Shore strip malls along Marine Drive), you'll need a ramp or a threshold modification, which can run $2,000 to $8,000 depending on the elevation change and available space.
Signage, counter heights, and even the placement of payment terminals have accessibility implications. The City of North Vancouver has been increasingly strict about accessibility compliance during TI inspections. Don't treat it as an afterthought: design it in from the start or plan for the rework costs.
Commissioning and handover: the last 10% that takes 30% of the time
The construction phase of a TI project gets most of the attention, but the commissioning and handover process is where projects stall. This is the gap between "construction looks done" and "you can actually open for business."
Commissioning includes testing all mechanical systems (HVAC balancing, thermostat calibration), verifying that electrical circuits are properly labelled and loaded, testing fire alarm and sprinkler connections with the building's monitoring company, running plumbing fixtures to check for leaks, and confirming that all finishes meet the spec. On a restaurant TI, commissioning also means health authority inspections, equipment startup, and ventilation testing.
The building department needs to do final inspections, typically one for mechanical, one for electrical, one for fire safety, and one for general building compliance. If there are deficiencies (and there almost always are on the first pass), you correct them and rebook. Each rebooking adds 3 to 7 business days in most North Shore jurisdictions.
The landlord may also do their own inspection separate from the building department, especially for base building tie-ins. They want to verify that the fire alarm integration works, that any roof penetrations are properly sealed, and that your construction hasn't damaged common areas.
We build a punch list starting two weeks before the expected completion date and work through deficiencies proactively rather than waiting for the inspector to find them. That approach typically saves 1 to 2 weeks on the handover timeline.
North Shore commercial real estate considerations
The North Shore commercial market has its own quirks that affect TI planning, and they differ by corridor.
Marine Drive (both City and District of North Vancouver) is where you'll find most of the light industrial and flex commercial space. These tend to be older buildings (1970s through 1990s construction), with simpler base building systems. TI costs can be lower because the buildings are less complex, but you may run into issues with outdated electrical panels, asbestos-containing materials in older ceiling tiles and pipe insulation, and seismic deficiencies that trigger upgrade requirements during your permit review. An asbestos abatement on a 2,500 sq ft Marine Drive unit can add $8,000 to $20,000 to your project before construction even starts.
The Lonsdale corridor has evolved significantly over the past decade. Newer mixed-use buildings with retail at grade and residential above offer modern base building systems but come with stricter construction restrictions: noise limits, working hour constraints, elevator booking for material deliveries, and detailed landlord approval processes. Your TI timeline on Lonsdale is typically 2 to 3 weeks longer than a similar scope on Marine Drive just because of the logistics.
Park Royal and the Ambleside area in West Vancouver bring their own considerations. The District of West Vancouver has its own building department, separate from both North Vancouver municipalities, and their permit review can be thorough. West Vancouver also has design review requirements in some commercial zones that can affect your storefront design and signage. Plan for a slightly longer permit timeline (8 to 12 weeks) and check whether design review applies to your location before you finalize drawings.
If you're looking at space near the Seabus terminal or in the Shipyards district, keep in mind that some of those properties are on Port Authority land or have special heritage considerations. The permit process involves extra layers that can add months, not weeks.
Handling deficiencies and warranty items post-occupancy
You've moved in, you're operating, and something isn't right. A door doesn't close properly, the HVAC is uneven, a paint finish is peeling, the grout in the washroom is already cracking. Welcome to the deficiency and warranty period.
A reputable TI contractor will provide a warranty period (typically 12 months from substantial completion), covering defective workmanship and materials. This doesn't cover wear and tear, tenant damage, or maintenance items, but it should cover anything that was installed incorrectly or that fails prematurely under normal use.
The key is documentation. Walk the space thoroughly during the first two weeks of occupancy and create a written deficiency list with photos. Send it to your contractor in writing: email is fine, but put it in writing. Most contractors will address deficiency items promptly after move-in because they want to close out the project cleanly.
For items that appear later (a crack in the drywall that shows up after the first heating season, for example), document them as they appear and submit them before your warranty period expires. We give our clients a reminder at the 10-month mark to do a final walkthrough and submit any remaining items.
One common source of post-occupancy frustration: HVAC performance. You move in during spring, everything seems fine. Summer hits and the space is too hot; winter comes and it's drafty. HVAC systems need seasonal commissioning. The balance that works in April may not work in August. If your TI included new HVAC work, make sure your contractor's warranty covers at least one seasonal adjustment after occupancy.
Common mistakes that cost time and money
Signing the lease before getting a construction estimate. This is the most expensive mistake tenants make. You commit to a space, then discover the build-out costs $80,000 more than you budgeted. We had a client on Lonsdale who signed a lease for a 1,800 sq ft dental office without getting an estimate first. The build-out came in at $225,000: nearly $60,000 over what they'd assumed. The TI allowance covered $54,000. They were funding $171,000 out of pocket instead of the $110,000 they'd planned. That kind of gap can sink a new practice.
Underestimating the permit timeline. Tenants frequently assume they can start construction immediately after signing the lease. The reality is 2 to 3 months of design, landlord approval, and permit processing before construction begins. If your lease start date is January 1 and you sign in December, you won't be in the space until April at the earliest. That's three months of rent on a space you can't use: at $35/sq ft net, that's $15,750 on a 1,500 sq ft space just in dead rent.
Not coordinating the TI allowance disbursement. Understand when and how the landlord pays the TI allowance. Some pay it upfront, some reimburse after construction, and some apply it as a rent credit. If it's a reimbursement, you need to float the full construction cost until the landlord pays, which means having the cash or a credit line available. We've seen projects stall because the tenant ran out of cash at the 70% mark and couldn't finish until the landlord released partial funds.
Skipping the hazardous materials assessment. Any building constructed before 1990 on the North Shore likely has asbestos-containing materials somewhere: ceiling tiles, pipe insulation, floor tiles, drywall compound. If you disturb these materials during your TI without proper abatement, you're looking at WorkSafeBC fines starting at $5,000 and the cost of emergency abatement, which is always more expensive than planned abatement. Budget $1,500 to $3,000 for a hazmat survey on any older space. It's cheap insurance.
Forgetting about furniture, fixtures, and equipment (FF&E). The TI allowance and construction budget typically cover the built environment: walls, floors, ceilings, electrical, plumbing. They don't cover your desks, chairs, display fixtures, IT equipment, or signage. Budget these separately. They can easily add $30 to $60/sq ft on top of construction costs.
Not accounting for soft costs. Design fees, permit fees, hazmat testing, insurance certificates, and project management add 15 to 20% on top of hard construction costs. A $100,000 build-out is really a $115,000 to $120,000 project when you include everything. Build those soft costs into your budget from day one.
How RealDream's pre-lease assessment works
The pre-lease assessment is where most of the value sits in our TI process. We do this before you sign anything, ideally before you've even narrowed your space search to a final candidate.
Here's what it involves: we walk the space with you and evaluate the existing conditions against your business requirements. We're looking at the shell condition (cold, warm, or second-gen), the base building systems (HVAC capacity, electrical service, plumbing access), the structural layout (column spacing, floor-to-ceiling height, load-bearing walls), and any red flags (water damage, visible mould, cracked foundations, outdated electrical panels).
We measure the space and note any discrepancies with the listing square footage, which happens more often than you'd think. A space listed at 2,200 sq ft that actually measures 1,950 sq ft at the usable walls changes your per-square-foot cost calculations significantly.
Within a week of the walkthrough, we provide a preliminary budget range, not a detailed estimate, but a realistic cost range based on what we've seen and your stated scope. This gives you the number you need for your lease negotiation. You know what the build-out will cost, you know what the TI allowance should be, and you know what you'll be funding out of pocket.
We also flag potential timeline risks: if the space needs asbestos abatement, if the permit will require a variance, if the HVAC system needs upgrading, or if the landlord's approval process is likely to be slow. These aren't deal-breakers, but they're factors that affect when you'll actually be open for business.
The pre-lease assessment costs nothing if we end up doing the TI work. If you decide not to proceed with us, or if you choose a different space, we charge a flat fee of $500 to $1,000 depending on the size and complexity. Either way, it's the best investment you can make before signing a commercial lease. Every dollar you spend on understanding the space upfront saves five to ten dollars in surprises during construction.
Frequently asked questions
What is a typical TI allowance in Metro Vancouver?
In 2026, typical TI allowances range from $15 to $50 per square foot for office space, $30 to $60 per square foot for medical or professional spaces, and $40 to $100 per square foot for restaurant or food service. These are starting points, and a tenant with a longer lease commitment can often negotiate higher.
What is the difference between a cold shell, warm shell, and second-gen space?
A cold shell has bare concrete floors, no ceiling, no HVAC distribution, and minimal electrical, so build-outs run $80 to $150 per square foot for office or $150 to $300 for restaurant space. A warm shell already has basic HVAC, a ceiling grid, and finished washrooms, cutting cost by 30 to 40%. Second-gen space was previously occupied and may already have walls, flooring, and HVAC, often making it the cheapest option if the layout fits.
How long does the TI build-out process take in Metro Vancouver?
After landlord approval (1 to 3 weeks), permit processing runs 6 to 8 weeks in the City of North Vancouver, 8 to 12 weeks in the District, and 8 to 10 weeks in West Vancouver. Construction itself takes 4 to 10 weeks depending on scope, and inspections and occupancy approval add another 1 to 2 weeks.
How much does a TI allowance actually cover?
It's almost never enough to cover the full build-out. For example, a build-out costing $110 per square foot against a $35 per square foot allowance leaves a significant gap the tenant has to fund. Getting a contractor's estimate before lease negotiation lets you show the landlord the real gap, which often moves the allowance $5 to $15 per square foot higher.
What lease clauses should tenants review before a TI renovation?
Check for landlord approval requirements on construction plans, insurance requirements (often $5 million CGL minimum), restrictions on working hours, whether building system tie-ins require the landlord's preferred contractors, a restoration clause that could cost $20 to $50 per square foot at lease end, and who owns the improvements once the lease ends.
How does lease length change the TI allowance a Vancouver landlord will offer?
Lease length is the single biggest lever, because landlords recover the allowance through rent over the term. A five-year lease might get you $25 per square foot, while a ten-year commitment can push the number to $45 to $55 per square foot, since the landlord amortizes the cost over a longer period.
Why does the landlord's base building contractor charge more for TI work?
The landlord's contractor is not competing for your work, so their pricing typically runs 15 to 30% higher than a competitive bid. On fire alarm work alone, we have seen a landlord-mandated contractor charge $7,000 for the same scope a competitive contractor would do for $4,500. Most leases only require the landlord's contractor for base building tie-ins like fire alarm, sprinkler, and main HVAC connections, so make sure your lease does not have a blanket clause routing all work through them.
How is a TI allowance actually paid out?
There are three common structures: a lump sum after construction is complete and documented, progress draws tied to milestones such as 30% at rough-in, 30% at drywall completion, and 40% at final, or a rent abatement where you receive free rent instead of cash. Lump sum on completion is the most common and the hardest on cash flow, because you fund the entire build-out and get reimbursed weeks or months later. Also watch the use-it-or-lose-it deadline: if the lease requires the TI to finish within 12 months of commencement and you miss it, you forfeit the remaining allowance.
How much does asbestos add to a TI project in an older Marine Drive building?
Any North Shore building constructed before 1990 likely has asbestos-containing materials in ceiling tiles, pipe insulation, floor tiles, or drywall compound, and abatement on a 2,500 sq ft Marine Drive unit can add $8,000 to $20,000 before construction even starts. A hazmat survey costs $1,500 to $3,000 and is cheap insurance, because disturbing these materials without proper abatement brings WorkSafeBC fines starting at $5,000 plus the cost of emergency abatement, which always exceeds planned abatement.
Why do Lonsdale corridor TI projects take longer than Marine Drive ones?
Newer mixed-use Lonsdale buildings with residential above the retail come with noise limits, restricted working hours, elevator booking for material deliveries, and detailed landlord approval processes. Those logistics typically make a Lonsdale TI timeline 2 to 3 weeks longer than the same scope in an older Marine Drive building, even though the Lonsdale base building systems are more modern.
What do accessibility upgrades cost in a commercial TI on the North Shore?
Converting a single-stall washroom to meet current accessibility standards, including a 1,700mm turning radius, grab bars, accessible fixtures, and proper door clearances, typically adds $3,000 to $6,000 per washroom. Fixing a stepped entrance, which is common in older North Shore strip malls along Marine Drive, runs $2,000 to $8,000 depending on the elevation change. The City of North Vancouver has been increasingly strict on accessibility during TI inspections, so design it in from the start.
How much should I add for soft costs and FF&E on top of TI construction?
Soft costs, meaning design fees, permit fees, hazmat testing, insurance certificates, and project management, add 15 to 20% on top of hard construction costs, so a $100,000 build-out is really a $115,000 to $120,000 project. Furniture, fixtures, and equipment are budgeted separately again and can easily add $30 to $60 per square foot, since the TI allowance and construction budget only cover the built environment of walls, floors, ceilings, electrical, and plumbing.
Related service
Commercial Renovation
See how we handle commercial renovation projects across the North Shore.
Learn about commercial renovationRelated articles