Columbia Street and Downtown Commercial District
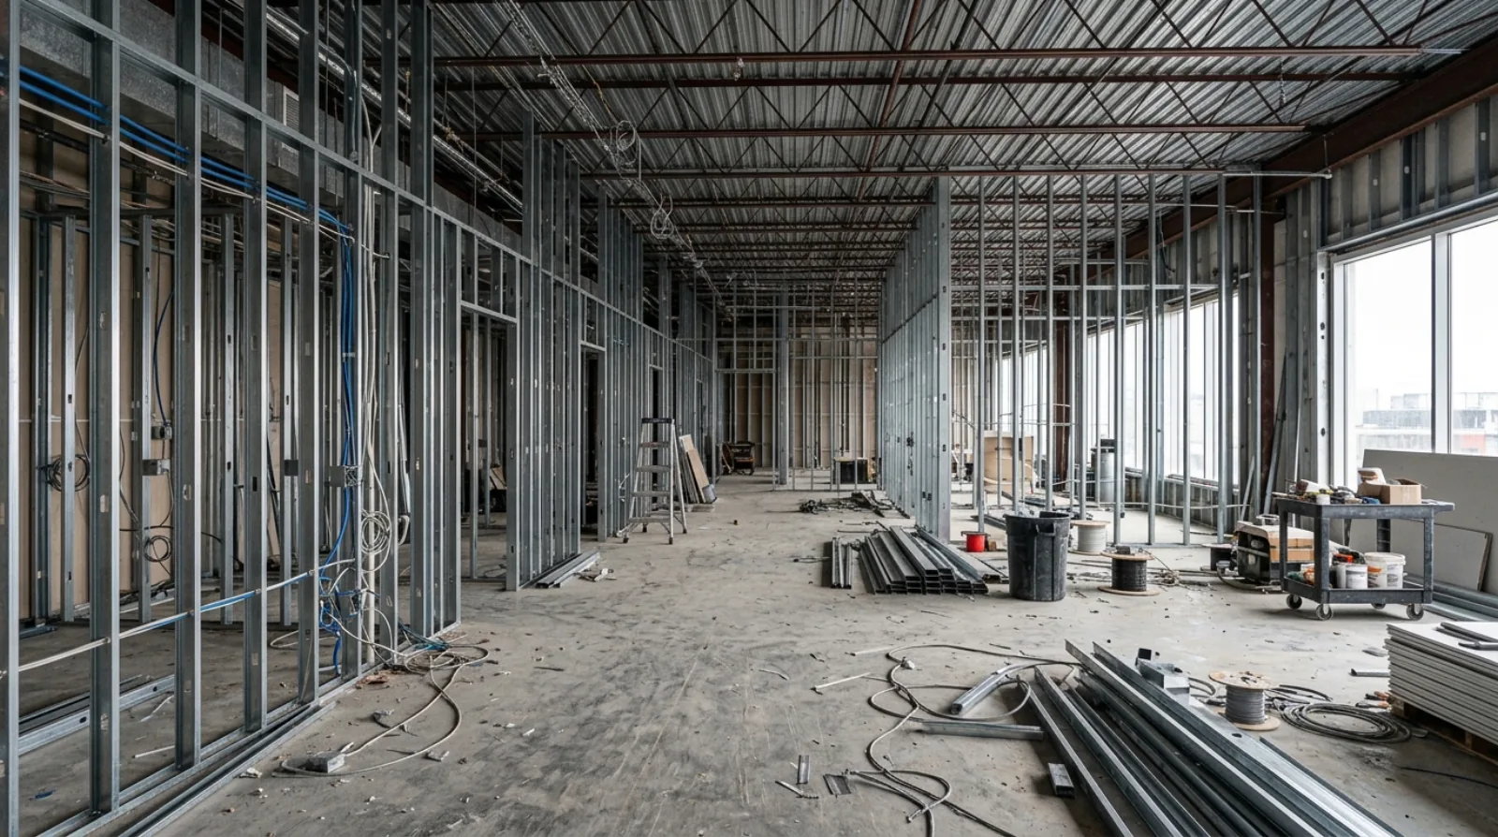
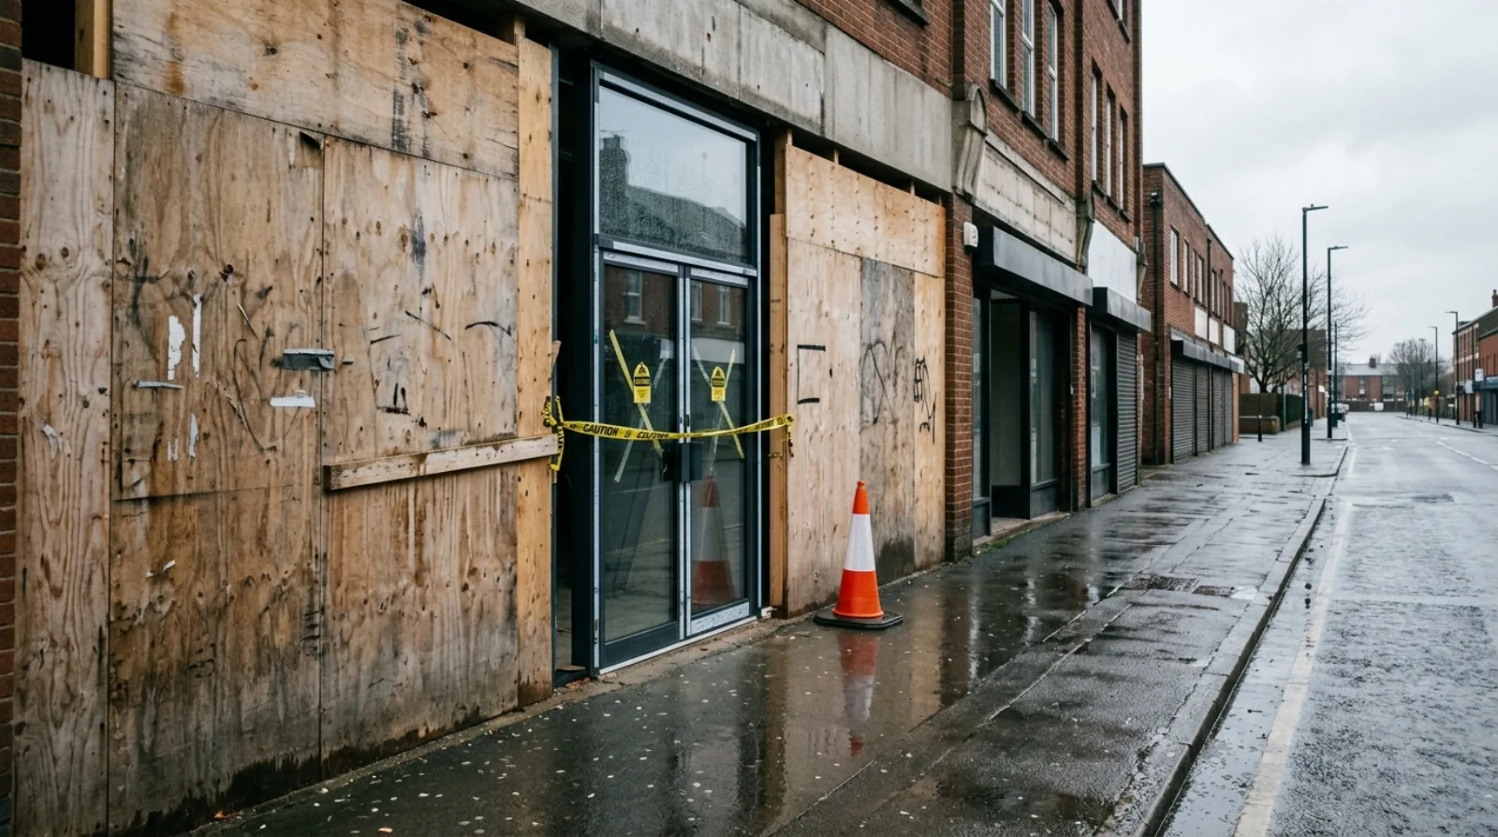
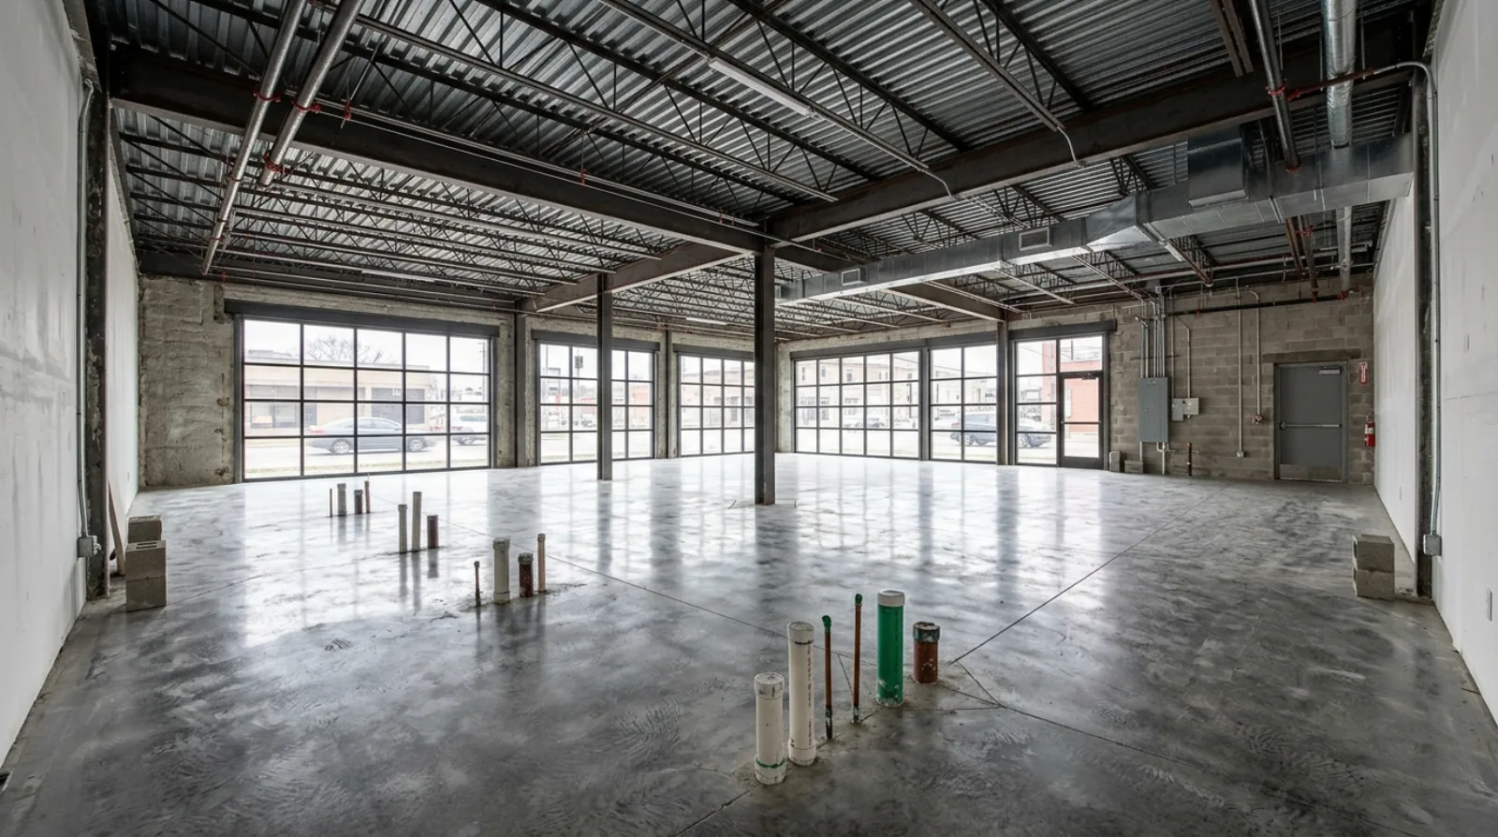
Columbia Street is the heart of New Westminster's commercial activity. The buildings here range from two-storey heritage commercial blocks to mid-rise concrete structures from the 1970s. Renovating these spaces means dealing with older mechanical systems, limited ceiling heights, and building code requirements that have changed significantly since the original construction.
We've converted former retail spaces into restaurants, built out professional offices in heritage commercial buildings, and renovated street-level units for service businesses. Each project starts with a building condition assessment. We need to know what the existing structure can support before designing anything.
Restaurant and Food Service Buildouts
Restaurant buildouts in New Westminster require coordination with both the city building department and Fraser Health. Grease traps, commercial ventilation, fire suppression, and accessible washrooms all need to be addressed. In older buildings, the plumbing infrastructure often can't support a commercial kitchen without upgrades to the building's main lines.
A full restaurant buildout in a 1,500-2,500 sqft New Westminster commercial space typically runs $200,000-400,000 depending on the kitchen complexity and finish level. We've done fast-casual concepts at the lower end and full-service restaurants at the higher end. Timeline is 12-20 weeks from permit to occupancy.
The city has been supportive of food and beverage businesses along Columbia Street and near the river. Pre-application meetings with the planning department help identify any use-specific requirements early: liquor primary licensing, patio approvals, and hours of operation all factor in.
Office and Professional Space Renovations
The shift to hybrid work has changed what tenants expect from office space in New Westminster. We're building out more collaboration areas, fewer private offices, and better ventilation systems. Older buildings with fixed HVAC systems need creative solutions, sometimes that means supplemental mini-split systems rather than replacing the entire building mechanical.
Tenant improvement budgets in New Westminster typically run $80-150 per square foot for a professional office. That gets you new flooring, lighting, partitions, and basic finish upgrades. If the space needs new electrical distribution or plumbing (common in building conversions), budget $150-220 per square foot.
Building Code and Accessibility Compliance
Commercial renovations in older New Westminster buildings almost always trigger code upgrade requirements. The BC Building Code requires accessibility improvements (barrier-free washrooms, accessible entrances, and path-of-travel upgrades) when renovation costs exceed a threshold relative to building value. We plan for these requirements from the start rather than discovering them at permit review.
Seismic upgrading is another consideration in pre-1990 unreinforced masonry buildings along Columbia Street. A full seismic upgrade may not be triggered by a tenant improvement, but structural modifications to the building (removing walls, adding mezzanines, or changing floor openings) can require seismic review. Our structural engineers assess this early in the design process.
Every week dark is a week of rent with no revenue
Commercial renovation is a scheduling problem before it is a construction problem. From the day you take possession, rent runs whether or not the doors are open. On a 2,000 square foot Columbia Street space, four extra weeks of construction is real money out of the business before it has served a single customer.
That changes how we sequence work. Long-lead items get ordered before demolition rather than during it. Commercial kitchen equipment, custom millwork, and specialty lighting all carry lead times measured in months, and a project waiting on a hood is a project paying rent for nothing. Inspections get booked ahead rather than called for when the trade finishes.
It also changes how we quote. We give a schedule with the critical path visible, not a single completion date, so you can see which items actually control the finish and which have slack. If a landlord's work has to happen before ours, that shows on the schedule too.
Renovating around an operating business
Sometimes closing is not an option. A retail store through the fall, a clinic with booked patients, an office where the staff cannot go anywhere. Phased work costs more per square foot than an empty-shell buildout, and it is often still the cheaper option once lost revenue is counted.
Phasing means real separation, not a sheet of plastic. Hard hoarding with a proper door, dust control on the operating side, and a plan for how customers and staff move through the building while a section of it is a construction site. Noisy and disruptive work moves to evenings or weekends where the building's rules allow it, and that premium goes in the estimate up front rather than appearing as a change order.
We tell you honestly which parts of a scope can be phased and which cannot. Anything touching the main electrical service, the sprinkler system, or the building's plumbing stack usually needs a full shutdown of that system, and pretending otherwise just moves the disruption to a worse moment.
How a commercial renovation project runs in New Westminster
- 1
Lease and space review before you sign
We walk the space and tell you what the fit-out will actually require. It is far cheaper to negotiate a landlord contribution before signing than to discover an undersized service afterward.
- 2
Code and accessibility assessment
Our structural engineers look at seismic exposure in pre-1990 masonry, and we determine early whether the scope triggers barrier-free upgrades rather than finding out at permit review.
- 3
Design, permit, and health authority
City building department review, plus Fraser Health for anything food service. Both run in parallel with long-lead procurement.
- 4
Long-lead ordering
Kitchen equipment, custom millwork, and specialty lighting are ordered before demolition. A project waiting on a hood is a project paying rent for nothing.
- 5
Construction with the critical path visible
You get a schedule showing which items actually control the finish date, including any landlord work that has to precede ours.
- 6
Inspections and occupancy
Inspections booked ahead rather than called for when a trade finishes, through to occupancy and a punch list closed before opening day.
Frequently asked questions
What does a restaurant buildout cost along Columbia Street?
A full restaurant buildout in a 1,500-2,500 sqft New Westminster commercial space typically runs $200,000-400,000, depending on kitchen complexity and finish level, with a timeline of 12-20 weeks from permit to occupancy. Older buildings often need upgrades to the building's main plumbing lines before a commercial kitchen can be supported.
Will a tenant improvement in an old Columbia Street building trigger accessibility upgrades?
Often, yes. The BC Building Code requires barrier-free washrooms, accessible entrances, and path-of-travel upgrades once renovation costs pass a threshold relative to the building's value. Pre-1990 unreinforced masonry buildings can also face seismic review if the work involves removing walls, adding mezzanines, or changing floor openings. We assess this early rather than at permit review.
What is a realistic tenant improvement budget for a New Westminster office?
A standard professional office buildout, new flooring, lighting, partitions, and basic finish upgrades, runs $80-150 per square foot. If the space needs new electrical distribution or plumbing, which is common in building conversions along Columbia Street, budget $150-220 per square foot instead.
Can you renovate while my New Westminster business stays open?
Often yes, and it is worth pricing both ways. Phasing adds roughly 15 to 30% and 2 to 6 weeks, but it is frequently cheaper than closing once lost revenue is counted. Phasing means hard hoarding with a proper door, dust control on the operating side, and after-hours work where the building allows it. What cannot be phased is anything touching the main electrical service, the sprinkler system, or the building's plumbing stack, and we say so up front.
Should I have the space reviewed before signing the lease?
Yes, and it is the cheapest hour in the whole project. We walk the space and tell you what the fit-out will actually require, including whether the electrical service and plumbing are sized for your intended use. Negotiating a landlord contribution before signing is straightforward. Discovering an undersized service afterward is entirely your problem.
What controls the schedule on a commercial project?
Long-lead items, not crew availability. Commercial kitchen equipment, custom millwork, and specialty lighting carry lead times measured in months, so we order before demolition rather than during it. We give you a schedule with the critical path visible instead of a single completion date, so you can see which items actually control the finish and where any landlord work sits.
Looking to hire
This page covers the rules and the process. For scope, pricing and how we run the work, see commercial renovation in vancouver and the north shore .