









How this neighbourhood came to be, and why it matters to your renovation
The British Properties exists because British Pacific Properties Limited, a company set up by the Guinness family interests in 1931, bought roughly 4,700 acres on the slopes above West Vancouver during the Depression. The Olmsted Brothers laid out the first subdivision, the Capilano Golf and Country Club opened in 1937, and the Lions Gate Bridge, built as part of the same deal, opened in late 1938 to connect it all to Vancouver.
That history is not trivia. It explains the two things that define every renovation here: the curving roads that follow the mountainside instead of a grid, and the lot pattern, large parcels, often over 15,000 square feet, cut into steep forested terrain. The neighbourhood was designed for views and privacy, not for construction access. Ninety years later, we plan every project around that fact.
The housing stock, decade by decade
The oldest homes on the lower slopes date from the 1950s and 1960s, and many of them belong to the West Coast Modern tradition that made this area famous. Post-and-beam structures, exposed ceilings, big glazed walls aimed at the water. Some are architecturally serious buildings. The District's Survey of Significant Architecture 1945 to 1975 identified over a hundred buildings of primary or secondary importance across West Vancouver, and a number of them sit in the British Properties.
The 1970s and 1980s added larger conventional houses: split-levels and two-storey homes with big footprints, often 3,500 to 6,000 square feet. These are the most common renovation candidates today. They have good bones and terrible systems. Original 100-amp electrical services, galvanized supply lines in the earlier ones, no rain screen behind the cladding, and window walls with failed seals.
Then there are the newer builds, from the 1990s through current estates in the upper areas. These mostly need finish-level renovation rather than structural surgery: kitchens, bathrooms, and interiors brought up to current expectations. The scope is calmer, but the finish grade is the highest in the region, so the budgets are not small.
Steep forested lots: access is a line item
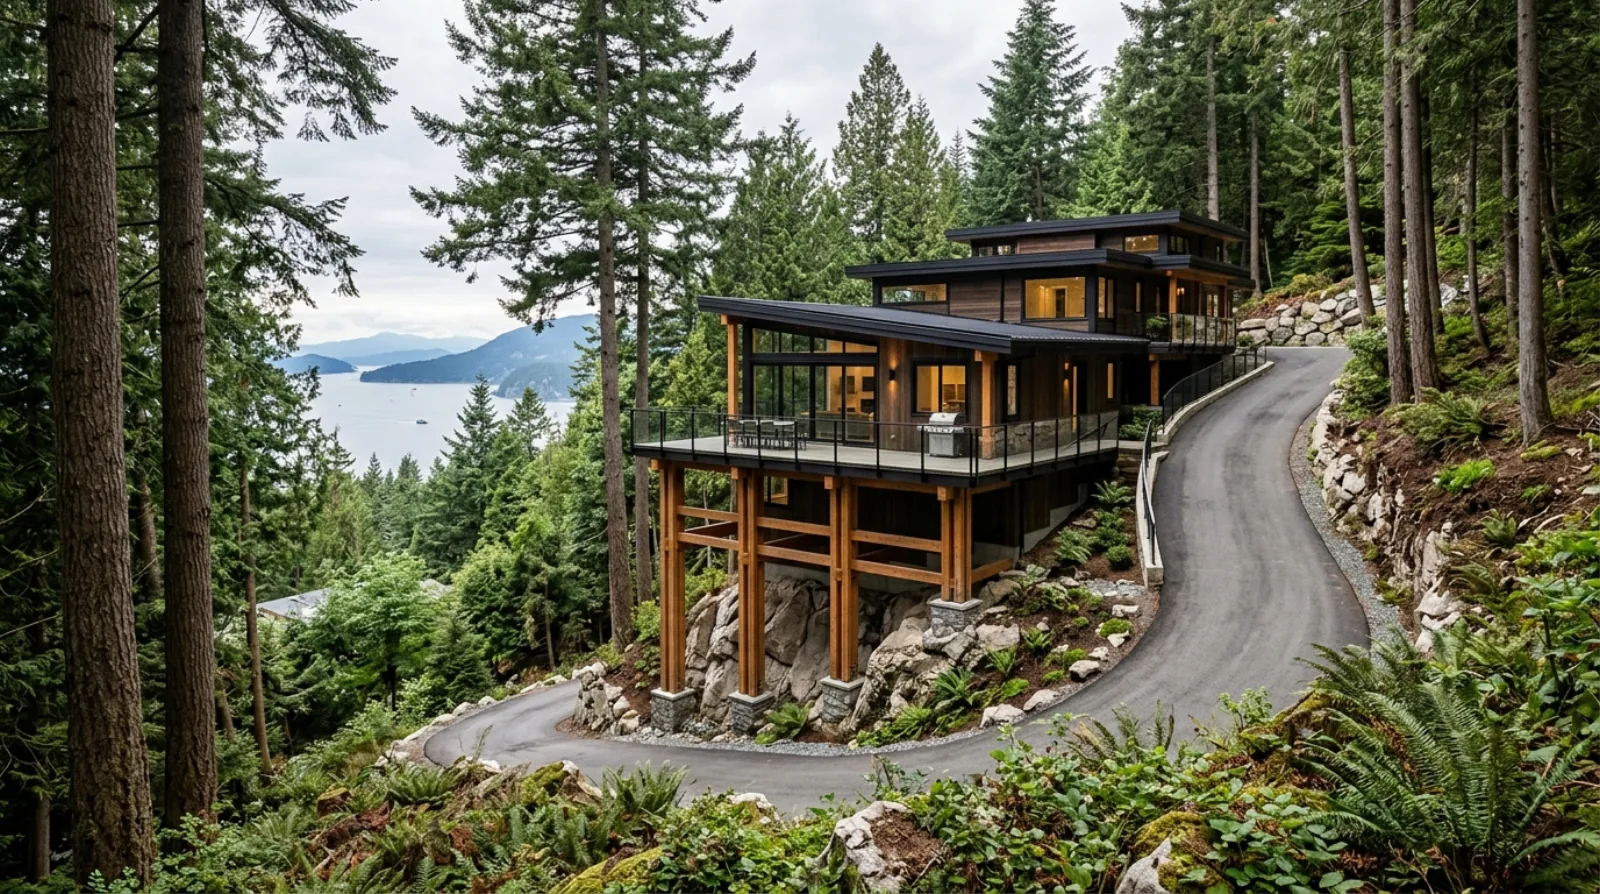
On a flat lot, material delivery is a truck in the driveway. In the British Properties, it is a plan. Switchback driveways limit truck size. Concrete pumps need longer booms to reach a foundation two storeys below the road. Scaffolding on the downhill side of a house can cost several times what the same setup costs on flat ground, because the base of the scaffold starts far below the working level.
If your lot slopes hard, add 5 to 10 percent to construction cost just for access and staging. That is not a British Properties premium, it is physics, and it applies before a single interior decision is made. Staging space is the other constraint. Narrow roads and no lay-down areas mean deliveries get sequenced tightly, and a missed delivery window can idle a crew for a day.
We walk every British Properties lot before quoting, specifically to answer three questions: where do materials land, where does the bin go, and how does concrete get to the back of the house. The answers change the price more than the tile selection does.
Rock: excavation, blasting, and the District's rules
Much of the British Properties sits on rock, sometimes under a metre of soil, sometimes right at the surface. Any project that goes down, a basement lift, new footings for an addition, a pool, a lowered garage, has a real chance of hitting it. Rock work is priced by the cubic metre at rates that make ordinary digging look free, which is why we investigate before we scope.
The District of West Vancouver regulates rock removal under its Revised Soil Removal, Deposit, Blasting and Rock Breaking Bylaw No. 5130, adopted in 2021, and the rules are specific. Blasting permits cover removal with explosives, which is the usual method for large volumes. Rock-breaking permits cover drilling, splitting, or percussive breaking, and they are capped at 45 cubic metres. Under 10 cubic metres there is a shortened small-volume process. Rock hammering, the excavator-with-a-hoe-ram approach common elsewhere, is not a permitted removal method in West Vancouver at any time.
Two practical consequences. First, you need a building permit issued and in good standing before the District will take your blasting or rock-breaking application, so rock work cannot jump the queue. Second, blasting means pre-blast surveys of neighbouring homes, vibration monitoring, and a licensed blasting contractor, all of which belong in the budget and the schedule from day one, not as a mid-project surprise.
Trees: the bylaw tightened in December 2025
These are forested lots, and the District's Tree Bylaw applies. The general rule protects trees of 75 centimetres diameter or more, measured at 1.3 metres above ground. But an amendment that took effect on December 15, 2025 lowered the protected size to 20 centimetres on parcels being developed with a new residential or commercial building, or being subdivided. Four species, Pacific yew, Pacific dogwood, yellow cedar, and shore pine, are protected at 20 centimetres everywhere, and trees over 10 centimetres within 15 metres of a watercourse are protected too.
For a renovation that stays inside the existing walls, trees rarely become an issue. For an addition, a new driveway, or anything that expands the footprint near mature cedars and firs, expect an arborist report, tree protection fencing, and possibly a redesign around root protection zones. On lots this treed, the bylaw shapes the buildable area as much as the zoning does.
Views drive the design, and some of the cost
People buy in the British Properties for the view, and every renovation decision bends around it. Kitchens get laid out so the sink faces the water and the upper cabinets come off the glazed wall. Decks get rebuilt bigger, with glass rails instead of pickets. Window walls get enlarged, which means bigger headers, more engineering, and glazing packages with 12 to 16 week lead times.
The envelope is where view homes hurt. Homes built here through the 1960s to 1980s were clad without a rain screen and carry large glass areas with original framing. On a south-facing slope, sun and rain work the same wall from opposite directions. Envelope and window replacement on these houses runs $150,000 to $400,000 depending on the glazed area, and on a view house it is usually the single most valuable thing you can do, both for comfort and for protecting the structure behind the glass.
What renovating here costs in 2026
British Properties projects sit at the top of the West Vancouver ranges, which already sit at the top of the North Shore. For a whole-home renovation with the finish level this market expects, plan on $250 to $350 per square foot, and remember the houses commonly run 3,500 to 6,000 square feet, so a full interior renovation of a 4,000 square foot home lands around $1.0 to $1.4 million. Cosmetic work without structural change runs $80 to $140 per square foot, upper half of that band here.
Room by room, the same pattern holds. Kitchens typically run $120,000 to $250,000 with custom cabinetry, natural stone or high-end quartz, and panel-ready appliances as the baseline expectation rather than the upgrade. Primary bathrooms run $60,000 to $120,000. Site work is its own category: on steep lots, engineered retaining walls, stepped foundations, and drainage commonly absorb 15 to 20 percent of the project budget, and we have seen drainage and retaining scopes add $30,000 to $100,000 before an interior wall moved.
Two lines to add before you believe any budget. A geotechnical report, $3,000 to $5,000, is effectively mandatory on the upper slopes and worth having even where it is not required. And on any house older than 1980, carry a 15 to 20 percent contingency, because opening up a 1970s British Properties home reliably turns up aluminum or undersized wiring, tired plumbing, and insulation far below current code.
The District of West Vancouver permit process
West Vancouver runs the most layered approval process of the three North Shore municipalities. A British Properties renovation can touch several approval streams at once: the building permit itself, tree cutting permits, a blasting or rock-breaking permit, and an environmental development permit if a watercourse crosses within 15 metres of the work. Straightforward interior renovation permits move reasonably. Anything touching the building envelope, the footprint, or the slope can take several months, and complex projects have waited a year.
The single most common reason an application sits is an incomplete package. Geotechnical report, arborist report, drainage design, and retaining wall engineering all need to be in the submission, not promised for later. We run design, engineering, and tendering in parallel with the permit review rather than after it, which routinely saves two to three months on projects like these.
What we have built here
We are not writing about the British Properties from across the bridge. Our portfolio includes renovation and building work in the neighbourhood, including the Onslow and Andover Crescent projects, both on the kind of sloped, treed lots this article describes. The lessons in this guide, stage the site before pricing it, investigate the rock before scoping the basement, put the reports in the first submission, come from that work.
If you own here and are weighing a renovation, start with a site walk, not a floor plan. What the lot allows, and what it costs to work on, decides more than any drawing does.
Frequently asked questions
How much does it cost to renovate a home in the British Properties in 2026?
A whole-home renovation in the British Properties runs $250 to $350 per square foot at the finish level this market expects, and homes here commonly run 3,500 to 6,000 square feet, so a full interior renovation of a 4,000 square foot house lands around $1.0 to $1.4 million. Cosmetic work without structural change runs $80 to $140 per square foot, upper half of the band. Steep-lot access and staging add 5 to 10 percent on top before interior decisions are made.
Do I need a blasting permit to remove rock in West Vancouver?
Yes. The District of West Vancouver regulates all rock removal under its Soil Removal, Deposit, Blasting and Rock Breaking Bylaw No. 5130. Blasting permits cover removal with explosives, rock-breaking permits cover drilling, splitting, or percussive breaking up to a 45 cubic metre cap, and volumes under 10 cubic metres use a shortened small-volume process. A building permit must already be issued and in good standing before the District will accept the application.
Is rock hammering allowed in the British Properties?
No. Rock hammering is not a permissible method of rock removal anywhere in the District of West Vancouver at any time. Rock comes out by blasting under a blasting permit or by drilling, splitting, or percussive breaking under a rock-breaking permit, which is capped at 45 cubic metres.
What trees are protected on a British Properties lot in 2026?
The District's Tree Bylaw generally protects trees of 75 centimetres diameter or more measured at 1.3 metres above ground, but an amendment effective December 15, 2025 lowered that to 20 centimetres on parcels being developed with a new residential or commercial building or being subdivided. Pacific yew, Pacific dogwood, yellow cedar, and shore pine are protected at 20 centimetres everywhere, and trees over 10 centimetres within 15 metres of a watercourse are also protected.
How long do renovation permits take in the British Properties?
Straightforward interior renovation permits in West Vancouver move reasonably, but anything touching the envelope, footprint, or slope can take several months, and complex projects have waited a year. A British Properties project can need a building permit, tree cutting permits, a blasting or rock-breaking permit, and an environmental development permit at the same time, which is why a complete first submission with the geotechnical, arborist, and drainage reports included matters so much.
How much does a steep British Properties lot add to construction cost?
Plan on 5 to 10 percent extra for access and staging alone: switchback driveways limit truck size, concrete pumps need longer booms, and downhill-side scaffolding costs several times its flat-lot equivalent. Site work as a whole, engineered retaining walls, stepped foundations, and drainage, commonly absorbs 15 to 20 percent of a project budget on these lots, and drainage and retaining scopes have added $30,000 to $100,000 to hillside projects we have seen.
Do I need a geotechnical report to renovate in the British Properties?
On most of the upper slope, yes, and it costs $3,000 to $5,000. The District expects it in the permit submission for work on steep lots, alongside tree protection, drainage design, and retaining wall engineering. An incomplete package is the most common reason a West Vancouver application sits, so we include the reports in the first submission rather than promising them later.
What does a kitchen renovation cost in the British Properties?
Kitchens in the British Properties and comparable West Vancouver areas typically run $120,000 to $250,000. Custom cabinetry in white oak or walnut, natural stone or high-end quartz counters, and panel-ready appliances are the baseline expectation in this market rather than upgrades, and view-driven layouts often move the sink to the glazed wall and strip upper cabinets from it, which shifts storage into islands and pantries.
What turns up when you open a 1970s British Properties house?
The usual list is original 100-amp or smaller electrical service, aluminum or undersized wiring, galvanized supply lines in earlier homes, no rain screen behind the cladding, and insulation far below current code. That is why we carry a 15 to 20 percent contingency on any West Vancouver home older than 1980, and why envelope and window replacement, at $150,000 to $400,000 depending on glazed area, is often the most valuable single scope on these houses.
Has RealDream actually worked in the British Properties?
Yes. Our portfolio includes renovation and building work in the British Properties, including the Onslow and Andover Crescent projects, both on sloped, treed lots typical of the neighbourhood. That work is where our approach comes from: walk the site before pricing it, investigate rock before scoping below-grade work, and submit a complete permit package the first time.
Why do British Properties lots have such difficult access?
The neighbourhood was laid out in the 1930s by the Olmsted Brothers for British Pacific Properties, the Guinness-backed company that bought about 4,700 acres of the mountainside, and it was designed for views and privacy rather than construction access. The result is curving roads that follow the slope, long switchback driveways, and few staging areas, so material deliveries and equipment have to be sequenced tightly around what the lot physically allows.
Are older British Properties homes architecturally protected?
Some carry recognized value. The District's Survey of Significant Architecture 1945 to 1975 identified over a hundred West Vancouver buildings of primary or secondary importance, including West Coast Modern homes in the British Properties, but inclusion in that survey identifies heritage interest rather than imposing legal protection. Formal protection only applies to properties that are municipally designated or under a heritage agreement, so check the property's actual status with the District before planning exterior changes.
Related service
Home Renovation in West Vancouver
See how we handle home renovation in west vancouver projects across the North Shore.
Learn about home renovation in west vancouver