
The short answer
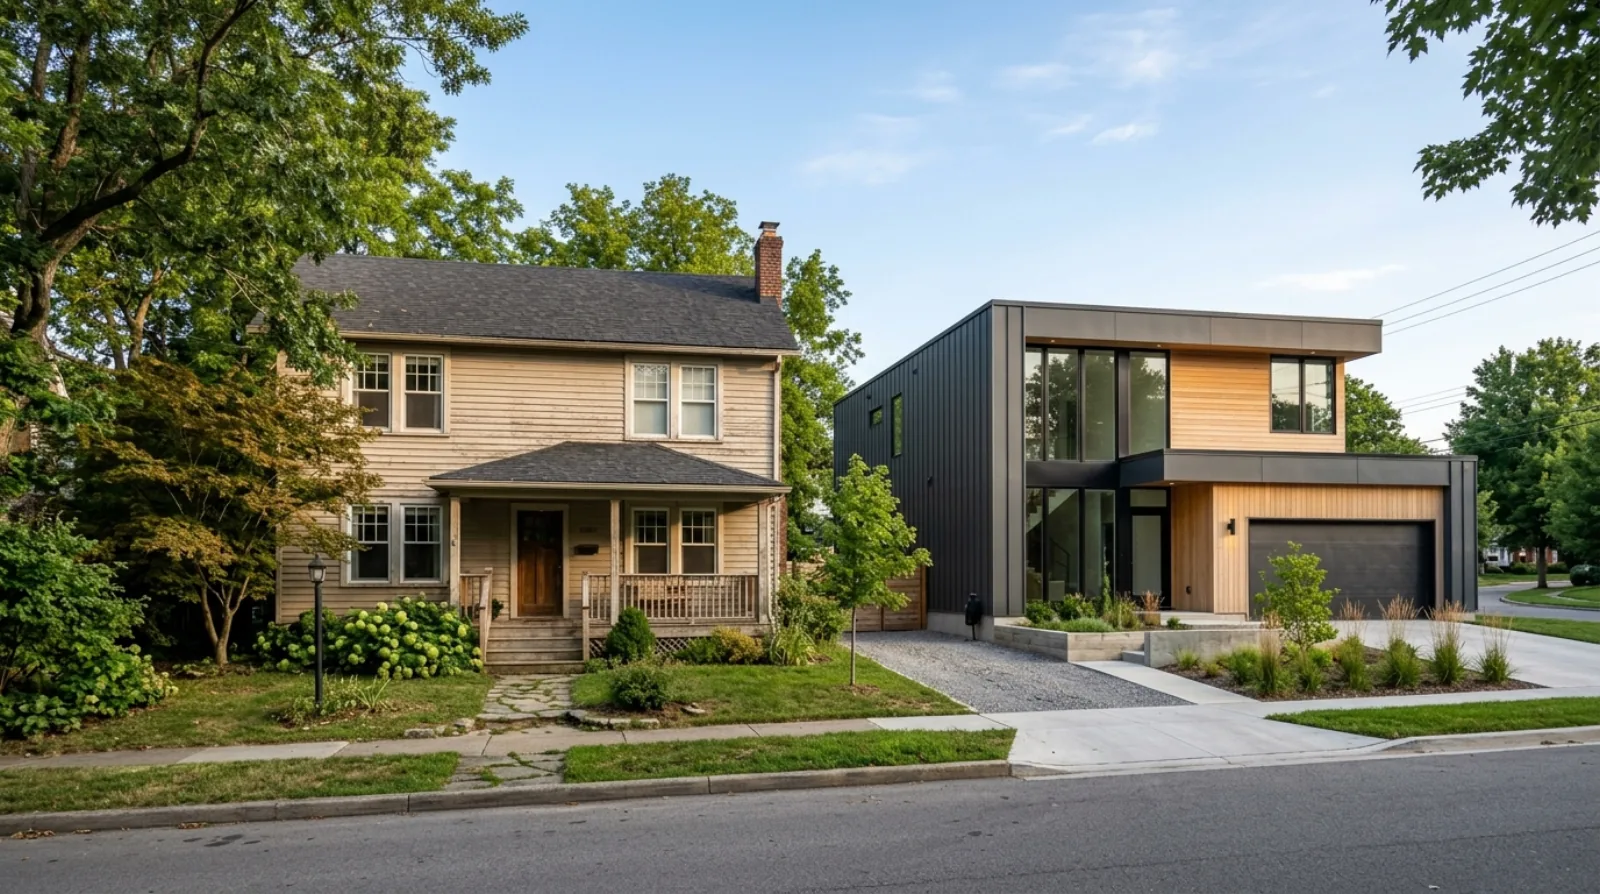
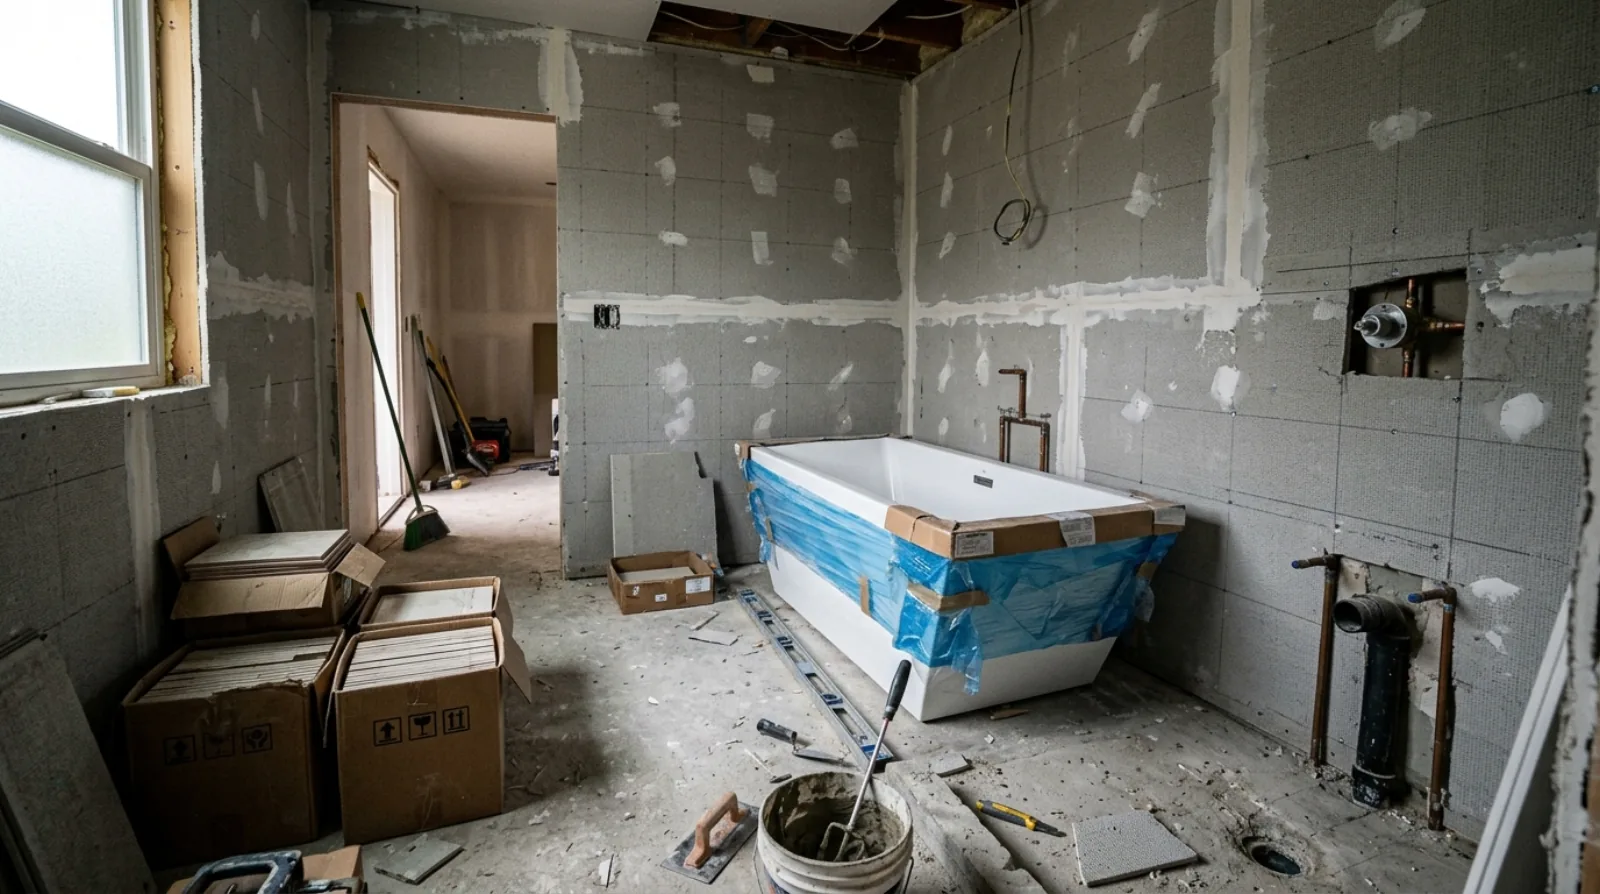
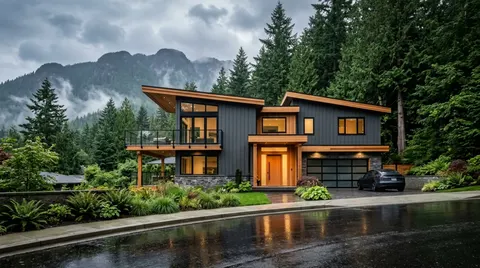
A well-maintained 1990s White Rock home with good bones can be renovated for $250,000 to $350,000 into something that competes with new construction, skipping the 14 months a rebuild would take. A primary bathroom renovation runs $40,000 to $80,000, and a whole-home bathroom package (primary plus two secondary bathrooms) runs $80,000 to $140,000.
Renovating 1970s-1990s Homes
The typical White Rock renovation candidate is a 2,200-3,200 sqft home built between 1975 and 1995. These homes were well-built for their era (wood frame on concrete foundations, 2x6 exterior walls in later builds), but the layouts are dated. Small kitchens walled off from dining rooms, master bathrooms with 30-inch vanities and fibreglass tub surrounds, and living rooms that don't connect to outdoor space.
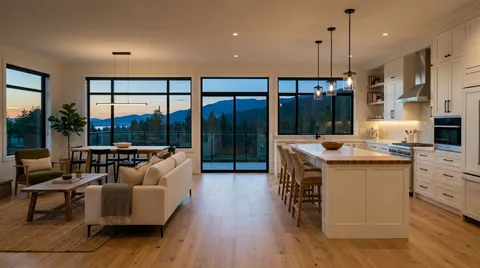
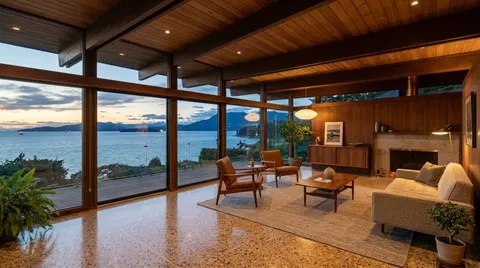
We open these homes up. Bearing wall removal with engineered beams creates the open-plan main floor that buyers and homeowners expect. Larger windows (or full window walls on view-side elevations) bring in the ocean light and landscape that the original builder didn't prioritize. New insulation, air sealing, and mechanical systems bring energy performance up to current standards.
Home renovations in White Rock: which permits do you need?
Most home renovations in White Rock need a permit from the City of White Rock before work starts. The City says a Single-Family Dwelling or Houseplex Renovation Permit "is required for renovations to a single-family home, including the addition of a secondary suite", and its review checks the work against the City's Zoning Bylaw and the BC Building Code (City of White Rock renovation permit page, read 2026-11-04).
Plumbing has its own permit. The City requires a plumbing permit "for any construction, installation, alteration, or repair of a plumbing system", and the work must be done by a licensed BC tradesperson who holds a City of White Rock business licence. An intermunicipal business licence is not accepted. Plumbing changes that add or remove walls, washrooms or kitchens, or change major fixtures, may need a building permit as well (City of White Rock plumbing permit page, read 2026-11-04).
When the value of the alterations, repairs or additions is more than 50% of the building's current assessed value, the City requires the whole house to be brought into substantial compliance with the Building Code and all City bylaws. On a large renovation of a 1970s to 1990s house, compare the budget with the building value on your property assessment before the design is final, because going over 50% adds work to parts of the house you may not have planned to touch.
To apply, you book an intake appointment with a City Building Official. Staff check the zoning, the documents and any supporting applications at that meeting, and an application with anything missing is turned away until you book again. The documents the City asks you to read first include its guide to Tree Protection Bylaw 2407 and an engineering checklist for significant renovations or additions.
Ocean Park and Crescent Beach are in South Surrey, which is part of the City of Surrey. Surrey has its own land use plan for Crescent Beach and lists Ocean Park Community Hall among its South Surrey heritage sites, so a renovation in either neighbourhood needs a City of Surrey permit (City of Surrey pages, read 2026-11-04). The articles at the bottom of this page cover the choice between renovating and rebuilding, energy upgrades and bathroom costs.
Ocean Park and Crescent Beach Renovations
Ocean Park has the highest density of renovation-age homes in the White Rock area. The neighbourhood is established, lots are generous (6,000-8,000 sqft typically) and many homeowners prefer to renovate rather than rebuild. The homes here are close enough to the ocean that salt air exposure has aged exterior materials faster than equivalent homes further inland.
Crescent Beach is a special case. The tight-knit community and waterfront location make properties extremely desirable, but the housing stock is older and the lots are often irregular. Renovation here frequently involves dealing with non-conforming setbacks. The existing house may not meet current zoning, which limits what you can add without triggering a full code review. We design renovations that work within the existing building footprint wherever possible to avoid this trigger.
Kitchen and Bathroom Renovations
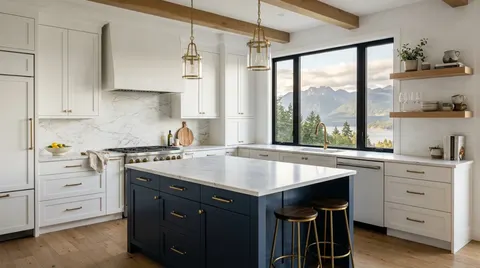
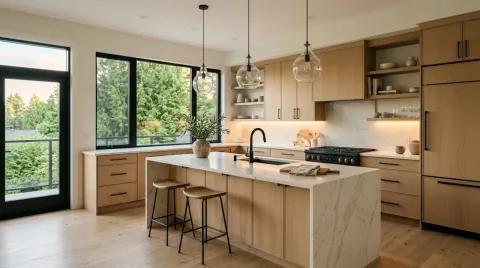
Kitchen renovations in White Rock homes typically expand the footprint by absorbing an adjacent dining room or pantry. We're usually working within a combined 200-300 sqft space after the wall removal. Island kitchens with 10-foot runs of upper and lower cabinetry, quartz or natural stone countertops, and integrated appliances are standard for the area.
Bathroom renovations here lean toward spa-inspired design: curbless showers with linear drains, freestanding tubs on view-side walls, heated floors, and natural stone or large-format porcelain tile. A primary bathroom renovation in White Rock runs $40,000-80,000 depending on scope and materials. Whole-home bathroom packages (primary plus two secondary bathrooms) run $80,000-140,000.
Building Envelope and Energy Upgrades
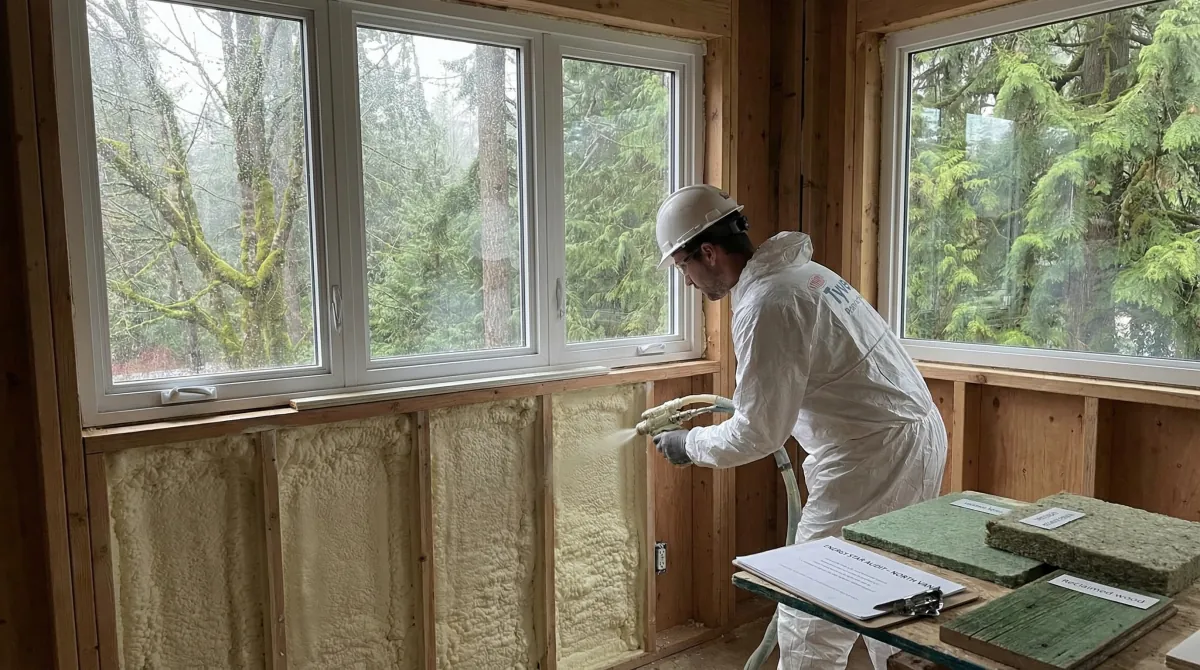
A 1980s home in White Rock typically has R-12 wall insulation and R-20 in the attic: below current BC Energy Step Code requirements. While a renovation doesn't require full code compliance on the existing structure, upgrading the envelope during a renovation makes financial sense. We add exterior rigid insulation when re-siding, blow in dense-pack cellulose in wall cavities, and bring attic insulation to R-50 or better.
Window replacement is almost always part of a significant White Rock renovation. Original aluminum single-pane or early double-pane windows are energy liabilities and noise transmitters. We install triple-pane fibreglass or vinyl windows. The energy savings and comfort improvement are immediate and measurable. On ocean-facing elevations, we specify impact-rated glass for storm protection.
Renovation vs. Rebuild: Making the Call
In White Rock and South Surrey, the renovation-or-rebuild question comes down to three factors: foundation condition, how much of the existing layout you're keeping, and the lot value relative to the house value. If you're changing more than 60% of the floor plan and the foundation needs work, rebuilding is often more cost-effective.
We provide honest assessments. A $400,000 renovation on a house that should be rebuilt is a poor investment. We'll tell you that upfront, with the numbers to back it up. Conversely, a well-maintained 1990s home with good bones can be transformed for $250,000-350,000 into something that competes with new construction, and you skip 14 months of building from scratch.
How a home renovation project runs in White Rock
- 1
Renovate-or-rebuild assessment
Foundation condition, floor plan change percentage, and lot value relative to house value decide the recommendation, given honestly.
- 2
Design and structural engineering
Bearing wall removal and window wall additions are engineered before pricing, especially on Crescent Beach's non-conforming lots.
- 3
Permit submission
Renovations that stay within the existing footprint avoid the full code review that a non-conforming addition can trigger.
- 4
Envelope and systems upgrade
Exterior rigid insulation, dense-pack cellulose, and attic insulation to R-50 or better installed alongside window replacement.
- 5
Construction
Kitchen and bathroom work sequenced around the combined footprint created by absorbing an adjacent dining room or pantry.
- 6
Final inspections and handoff
Municipal sign-off followed by a walkthrough confirming envelope and finish work meets the approved scope.
Frequently asked questions
Do I need a permit for a home renovation in White Rock?
For most renovations, yes. The City of White Rock requires a Single-Family Dwelling or Houseplex Renovation Permit for renovations to a single-family home, including adding a secondary suite, and a separate plumbing permit for any plumbing work, done by a licensed tradesperson with a City of White Rock business licence. Homes in Ocean Park and Crescent Beach are in the City of Surrey, so their permits come from Surrey.
How do I know if my Ocean Park or Crescent Beach home should be renovated or rebuilt?
It comes down to three things: foundation condition, how much of the existing floor plan you are keeping, and the lot value relative to the house value. If you are changing more than 60% of the layout and the foundation needs work, rebuilding is usually the better investment. We will tell you honestly if a renovation does not make financial sense rather than take on a project that will not pay off.
Why do Crescent Beach renovations often need to stay within the existing footprint?
Many older homes in Crescent Beach sit on irregular lots and may not meet current zoning or setback rules. Adding to the structure can trigger a full code review if the existing house is non-conforming. We design renovations that work within the existing building footprint wherever possible to avoid that trigger and keep the project on a predictable timeline.
Do I need to replace the windows in a 1980s White Rock home during renovation?
In most cases, yes. A 1980s home here typically has original aluminum single-pane or early double-pane windows, which are energy liabilities and let in a lot of outside noise. We replace them with triple-pane fibreglass or vinyl, and on ocean-facing elevations we specify impact-rated glass for storm protection. The comfort and energy improvement is immediate.
What does a kitchen renovation typically involve in a White Rock home?
Most kitchen renovations expand the footprint by absorbing an adjacent dining room or pantry, usually landing at a combined 200 to 300 square feet after the wall removal. Island layouts with 10-foot runs of upper and lower cabinetry, quartz or natural stone countertops, and integrated appliances are the standard for the area.
What insulation does a typical 1980s White Rock home have compared to current code?
Typically R-12 in the walls and R-20 in the attic, below current BC Energy Step Code requirements. A renovation does not require bringing the existing structure into full compliance, but upgrading during the work makes financial sense: exterior rigid insulation when re-siding, dense-pack cellulose in wall cavities, and attic insulation brought to R-50 or better.
Why do White Rock homeowners open up bearing walls during a renovation?
To create the open-plan main floor that most buyers and homeowners expect today, since 1970s to 1990s layouts here were typically built with small kitchens walled off from the dining room. Removing a bearing wall requires an engineered beam, and combined with larger windows or a full window wall on view-side elevations, it brings in the ocean light the original builder did not prioritize.
How big are typical renovation-candidate lots in Ocean Park?
Ocean Park lots typically run 6,000 to 8,000 square feet, generous enough that many homeowners prefer renovating over rebuilding on the same site. The neighbourhood also carries the highest density of renovation-age homes in the White Rock area, and salt air exposure close to the ocean ages exterior materials faster than on equivalent homes further inland.
What size home is typical for a White Rock renovation project?
Most renovation candidates are 2,200 to 3,200 square feet, built between 1975 and 1995. These homes were well-built for their era, wood frame on concrete foundations with 2x6 exterior walls in later builds, but the layouts are dated: small kitchens walled off from dining rooms, master bathrooms with 30-inch vanities and fibreglass tub surrounds, and living rooms disconnected from outdoor space.
Looking to hire
This page covers the rules and the process. For scope, pricing and how we run the work, see whole-home renovation in north vancouver .